
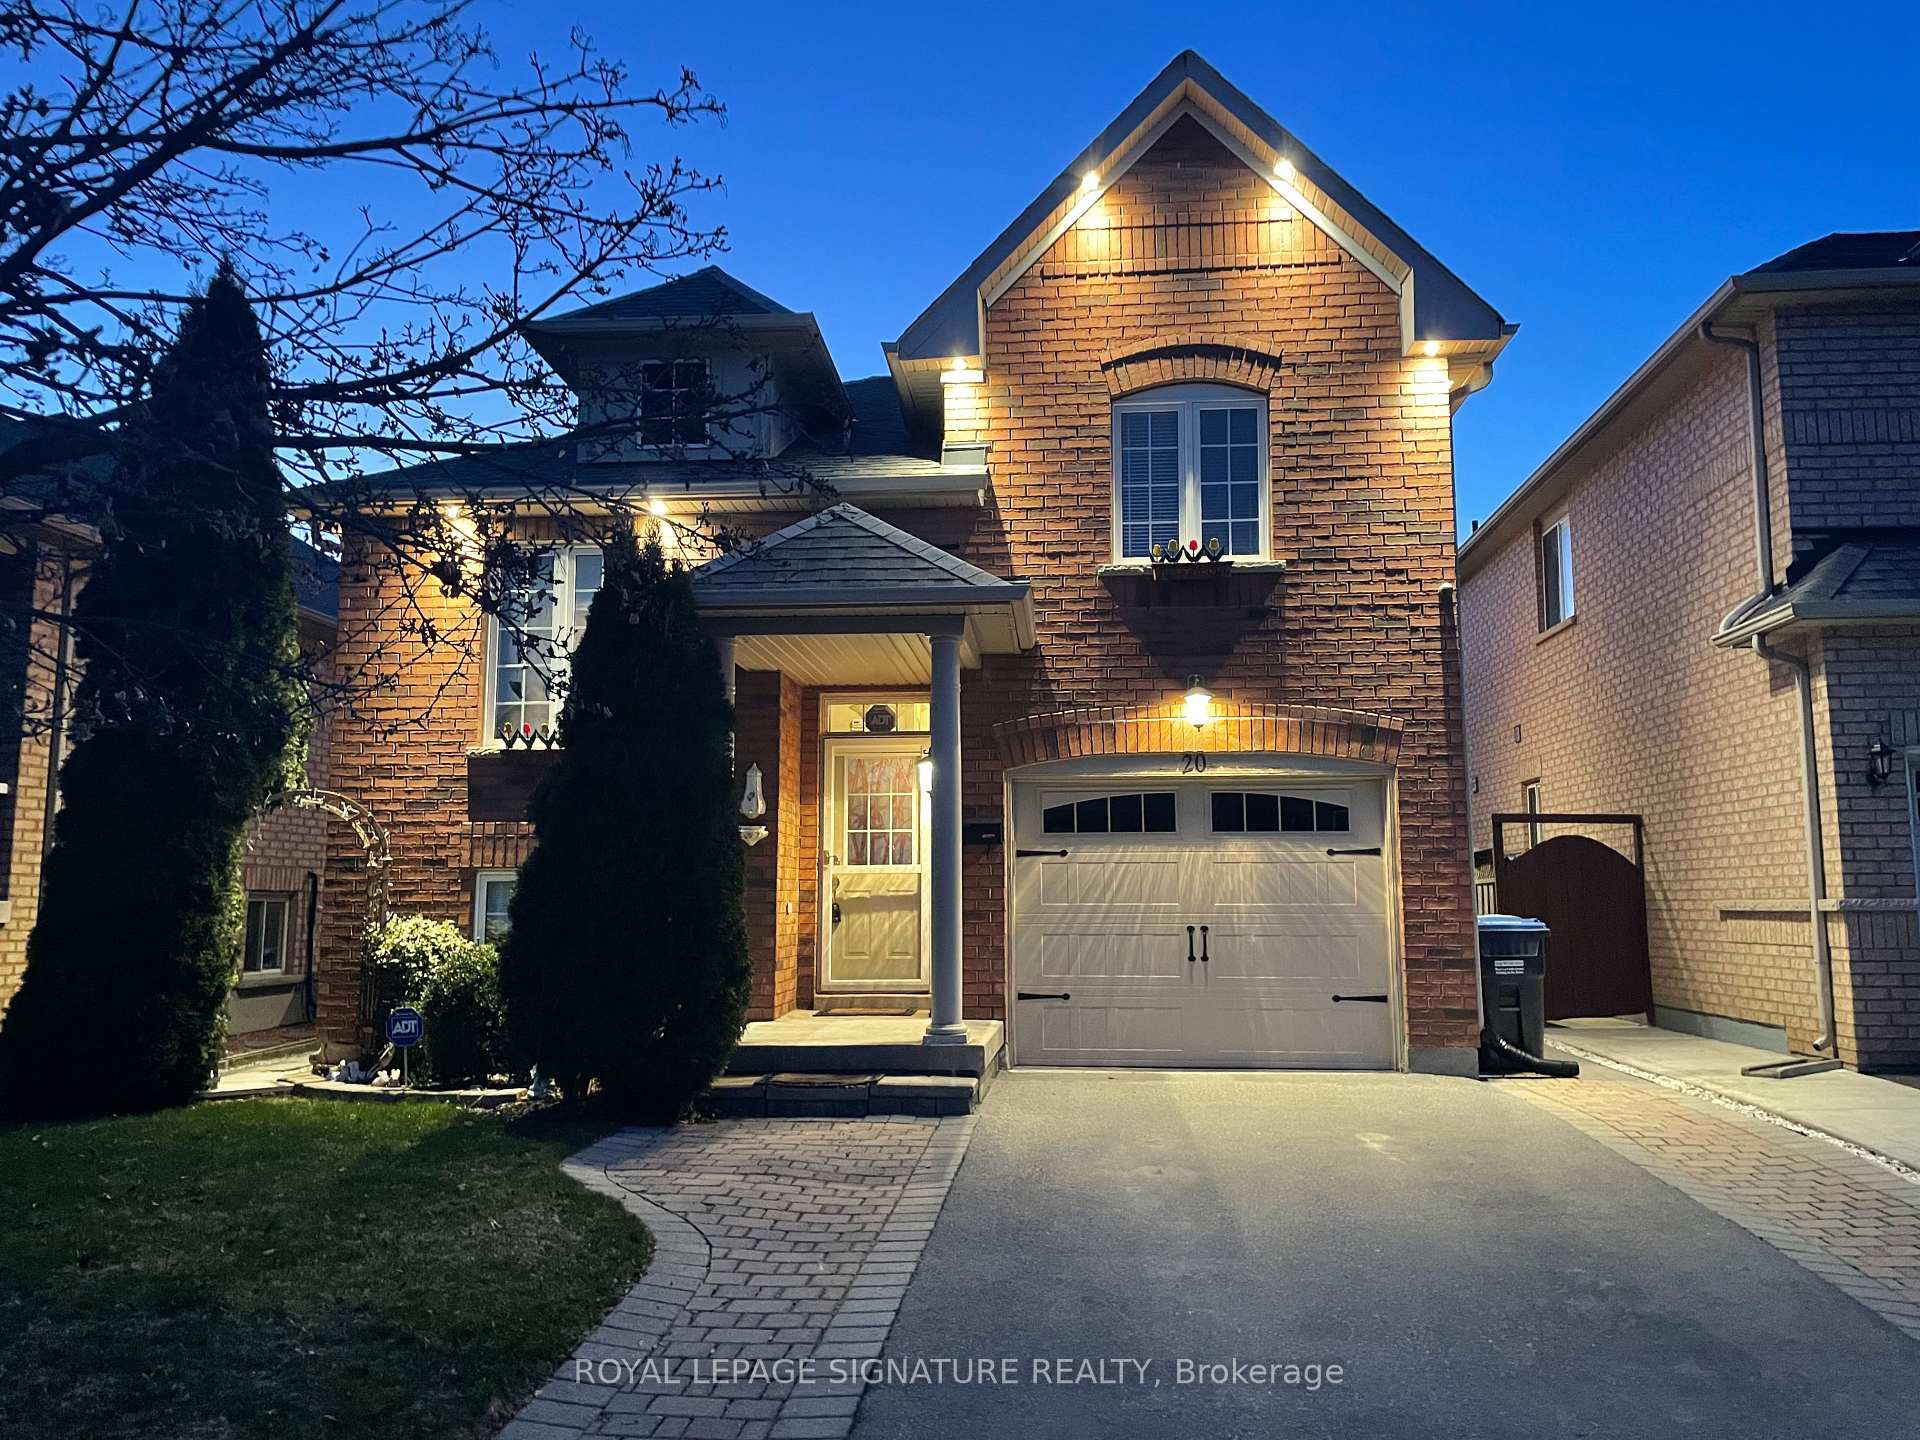
20 Thimbleberry Street
Brampton (Fletcher's Meadow)20 Thimbleberry Street
Brampton (Fletcher's Meadow)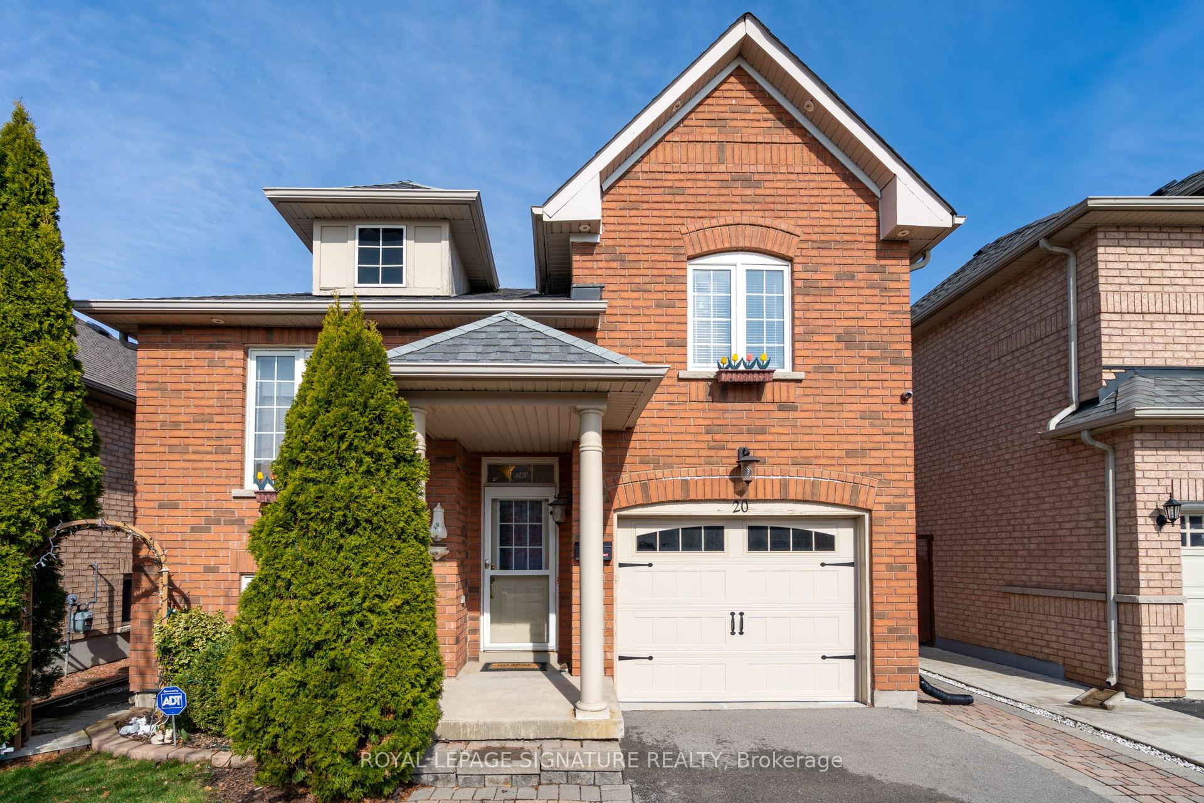
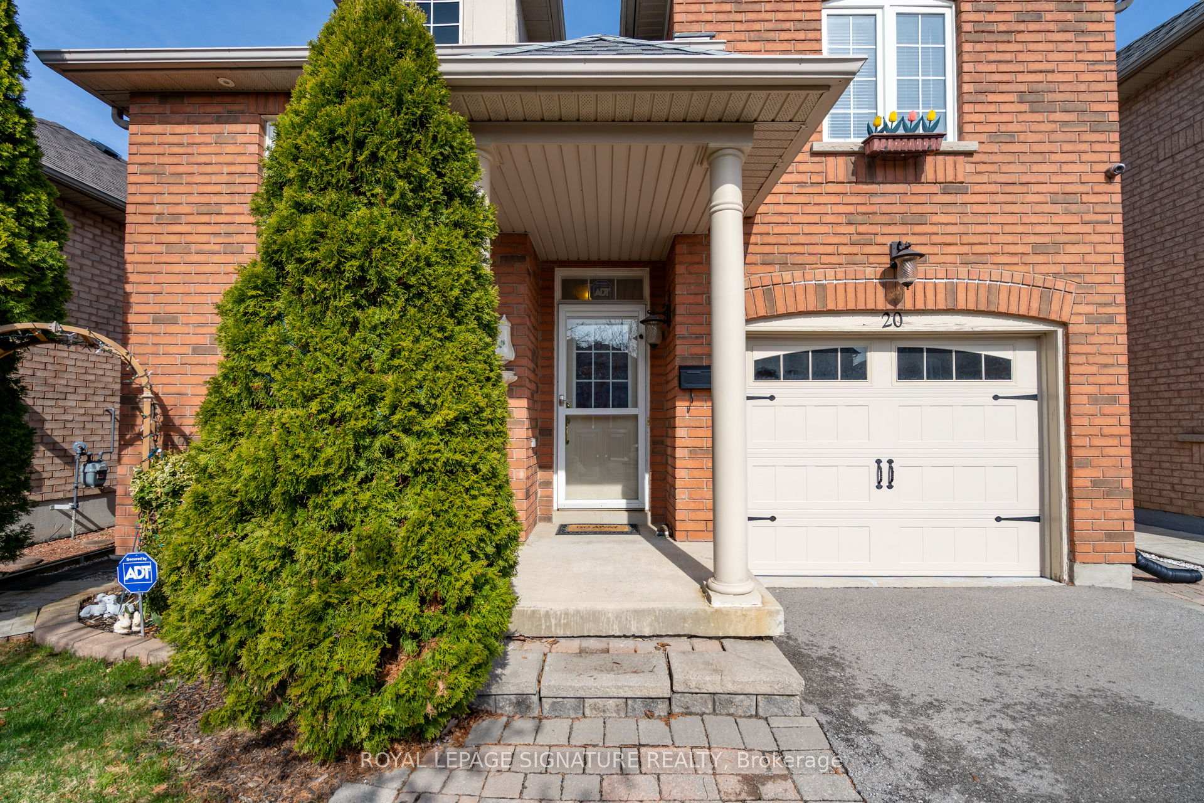
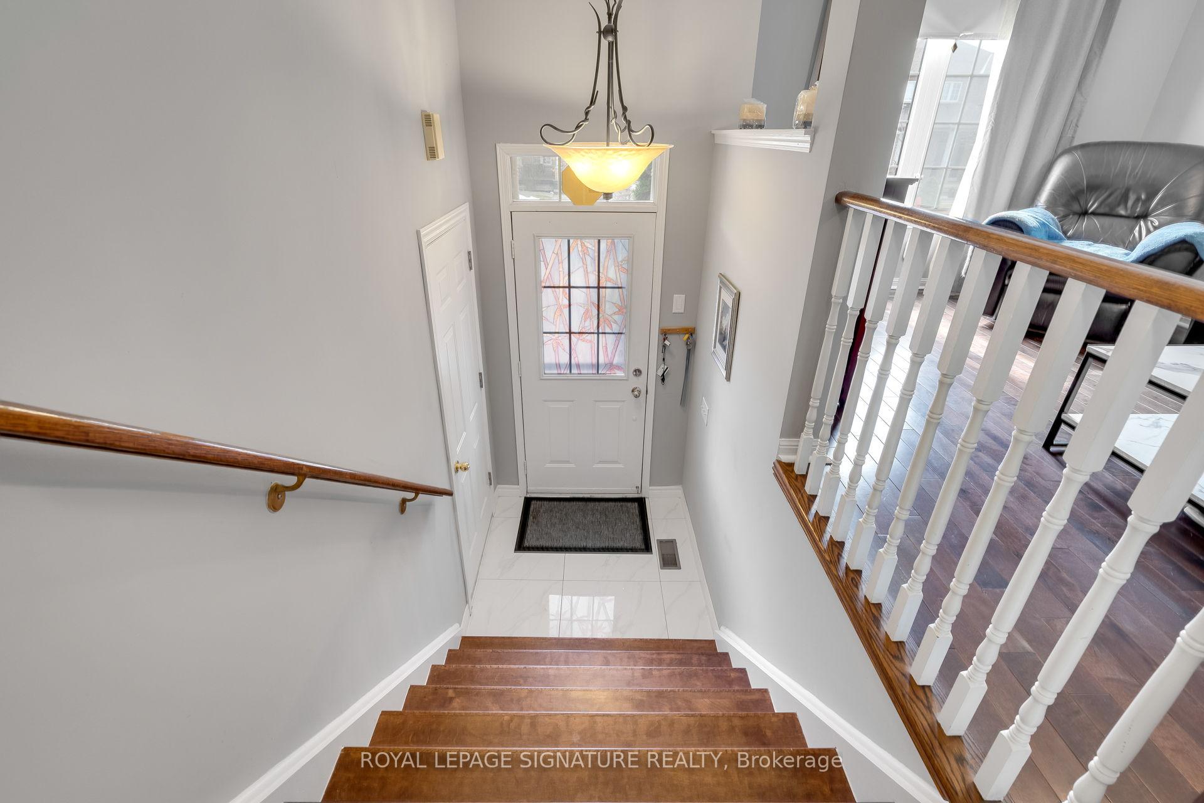
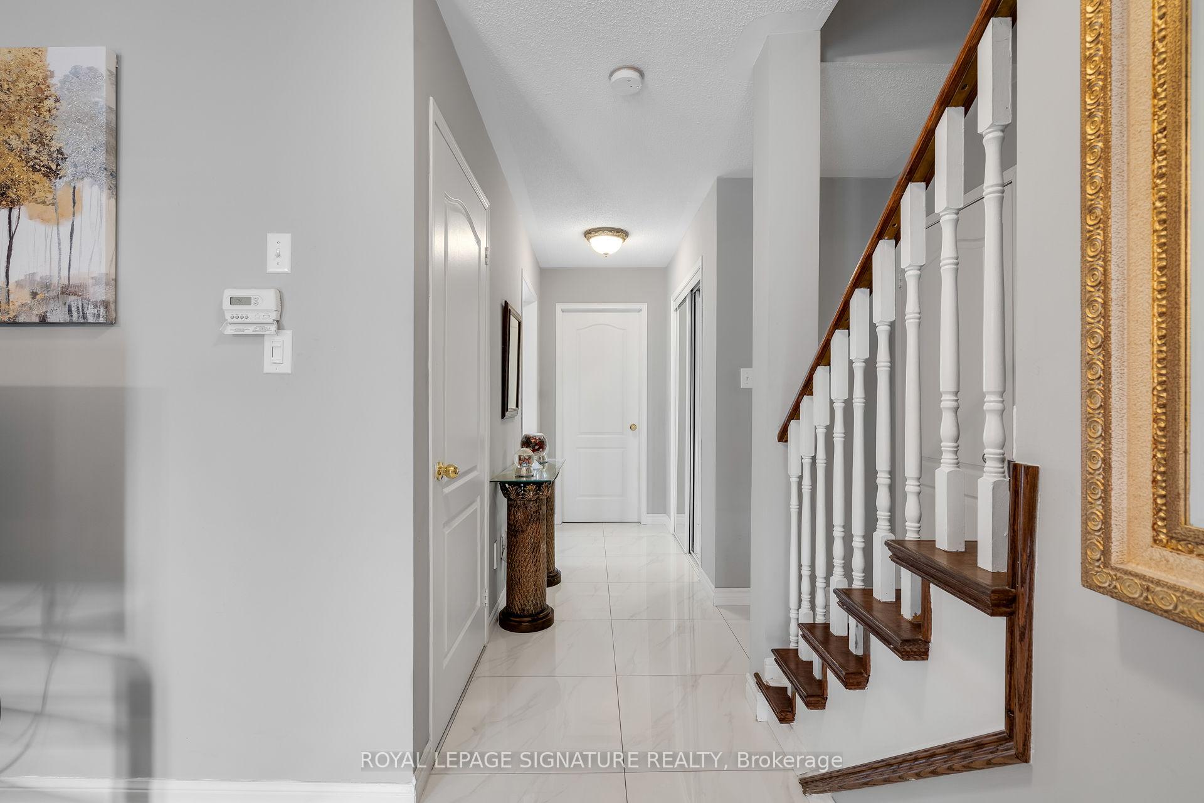 See all 48 photos
Property history

This listing has ended. It is no longer available.
Property not available for sale or for rent.
Ask about this home
A HOMEH agent will answer your questions about this home.Ask HOMEH
About this home
20 Thimbleberry Street, Brampton
An Exceptional Find in Fletchers Meadow! This beautifully upgraded Raised Bungalow is a rare gem you dont want to miss! Featuring 2+1 bedrooms and 3 baths, this bright, open-concept home offers smart design and standout finishes. The spacious living area flows into a stunning kitchen with quartz counters, full backsplash, tiled floors, stainless steel appliances, and bonus cabinetry all overlooking your private raised deck and fenced backyard.The primary suite is pure luxury with a custom wood closet and a spa-inspired 4-piece ensuite with bidet. The versatile second bedroom is perfect as a home office or guest retreat. Enjoy the bonus of main floor laundry and mirrored hallway closets for everyday ease.The finished basement with separate entrance is a major highlight complete with a full kitchen, bedroom, 4-piece bath, and secondary laundry ideal for in-laws, extended family, or rental income.Outside, enjoy a pet-friendly enclosed patio, backyard shed, sunny deck, and extended driveway fitting 4 cars plus garage. Walk to parks, schools, trails, and transit. Close to FreshCo, Earlsbridge Plaza, Cassie Campbell Rec Centre, and Mount Pleasant GO.This is the opportunity youve been waiting for in a thriving, family-friendly neighbourhood!
Facts & features
Ask about this home
A HOMEH agent will answer your questions about this home.
Rooms
12 rooms · 3 bathrooms
- Living room14′8″ × 18′6″272 sq.ft.
- Kitchen10′5″ × 10′2″106 sq.ft.
- Dining room10′5″ × 9′9″101 sq.ft.
- Primary bedroom15′3″ × 11′7″177 sq.ft.
- Bathroom8′8″ × 6′6″56 sq.ft.
- Bedroom 210′7″ × 10′8″113 sq.ft.
- Bathroom7′9″ × 6′5″49 sq.ft.
- Recreation13′7″ × 15′5″210 sq.ft.
- Kitchen17′4″ × 7′7″132 sq.ft.
- Bedroom18′6″ × 13′6″250 sq.ft.
- Bathroom8′1″ × 7′8″62 sq.ft.
- Utility room12′ × 10′121 sq.ft.
Around this home
Schools nearby
School rating, out of 10.
Listing details
Helpful tools
Your HOMEH agent
"I would see it this week."
Ask HOMEH about this home
Price, neighbourhood, monthly cost. Ask anything.
HOMEH Intelligent Agent is an AI, not a licensed representative. Check anything important with your agent.