
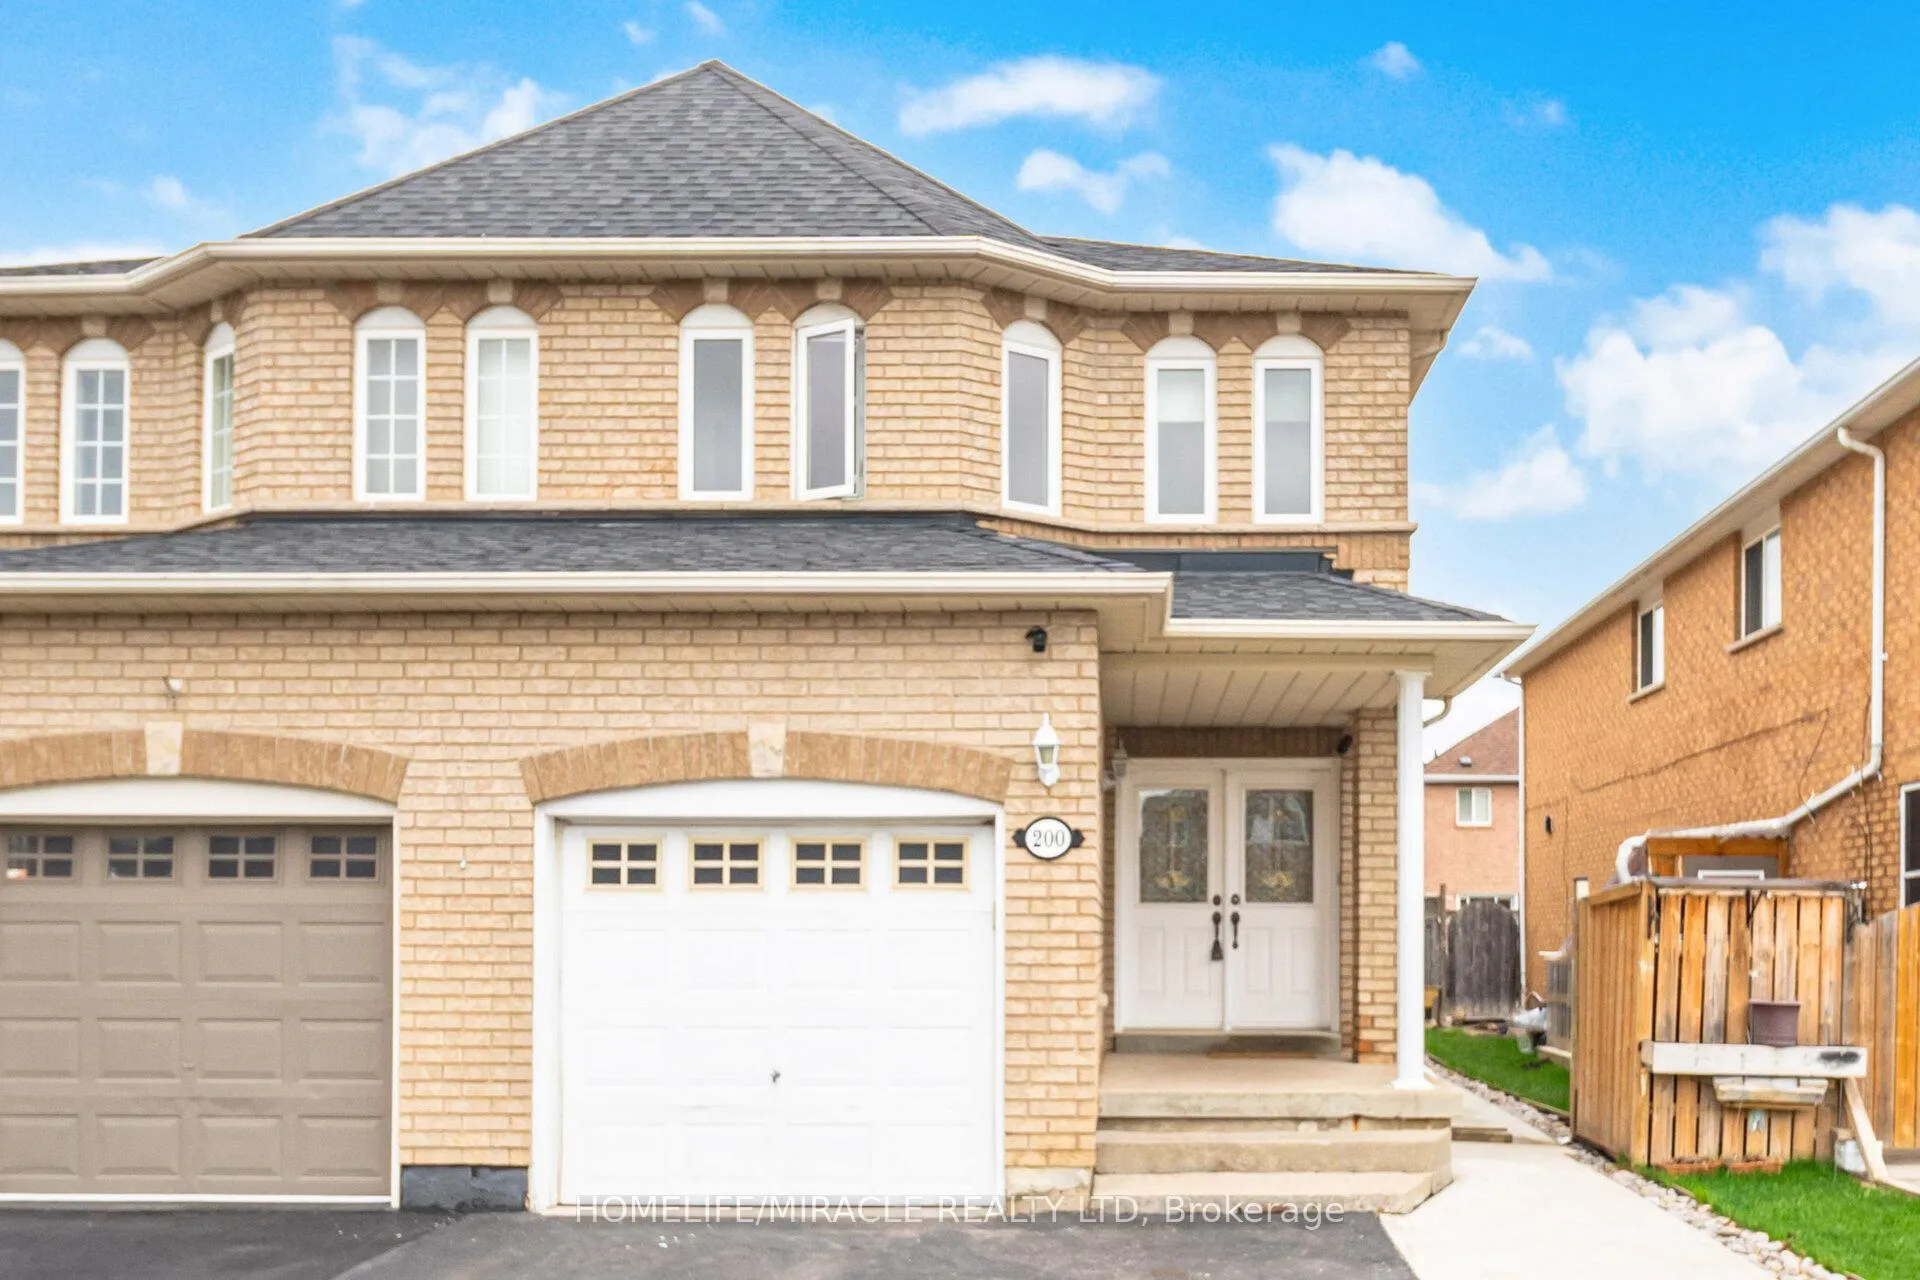
200 Tiller Trail
Brampton (Fletcher's Creek Village)200 Tiller Trail
Brampton (Fletcher's Creek Village)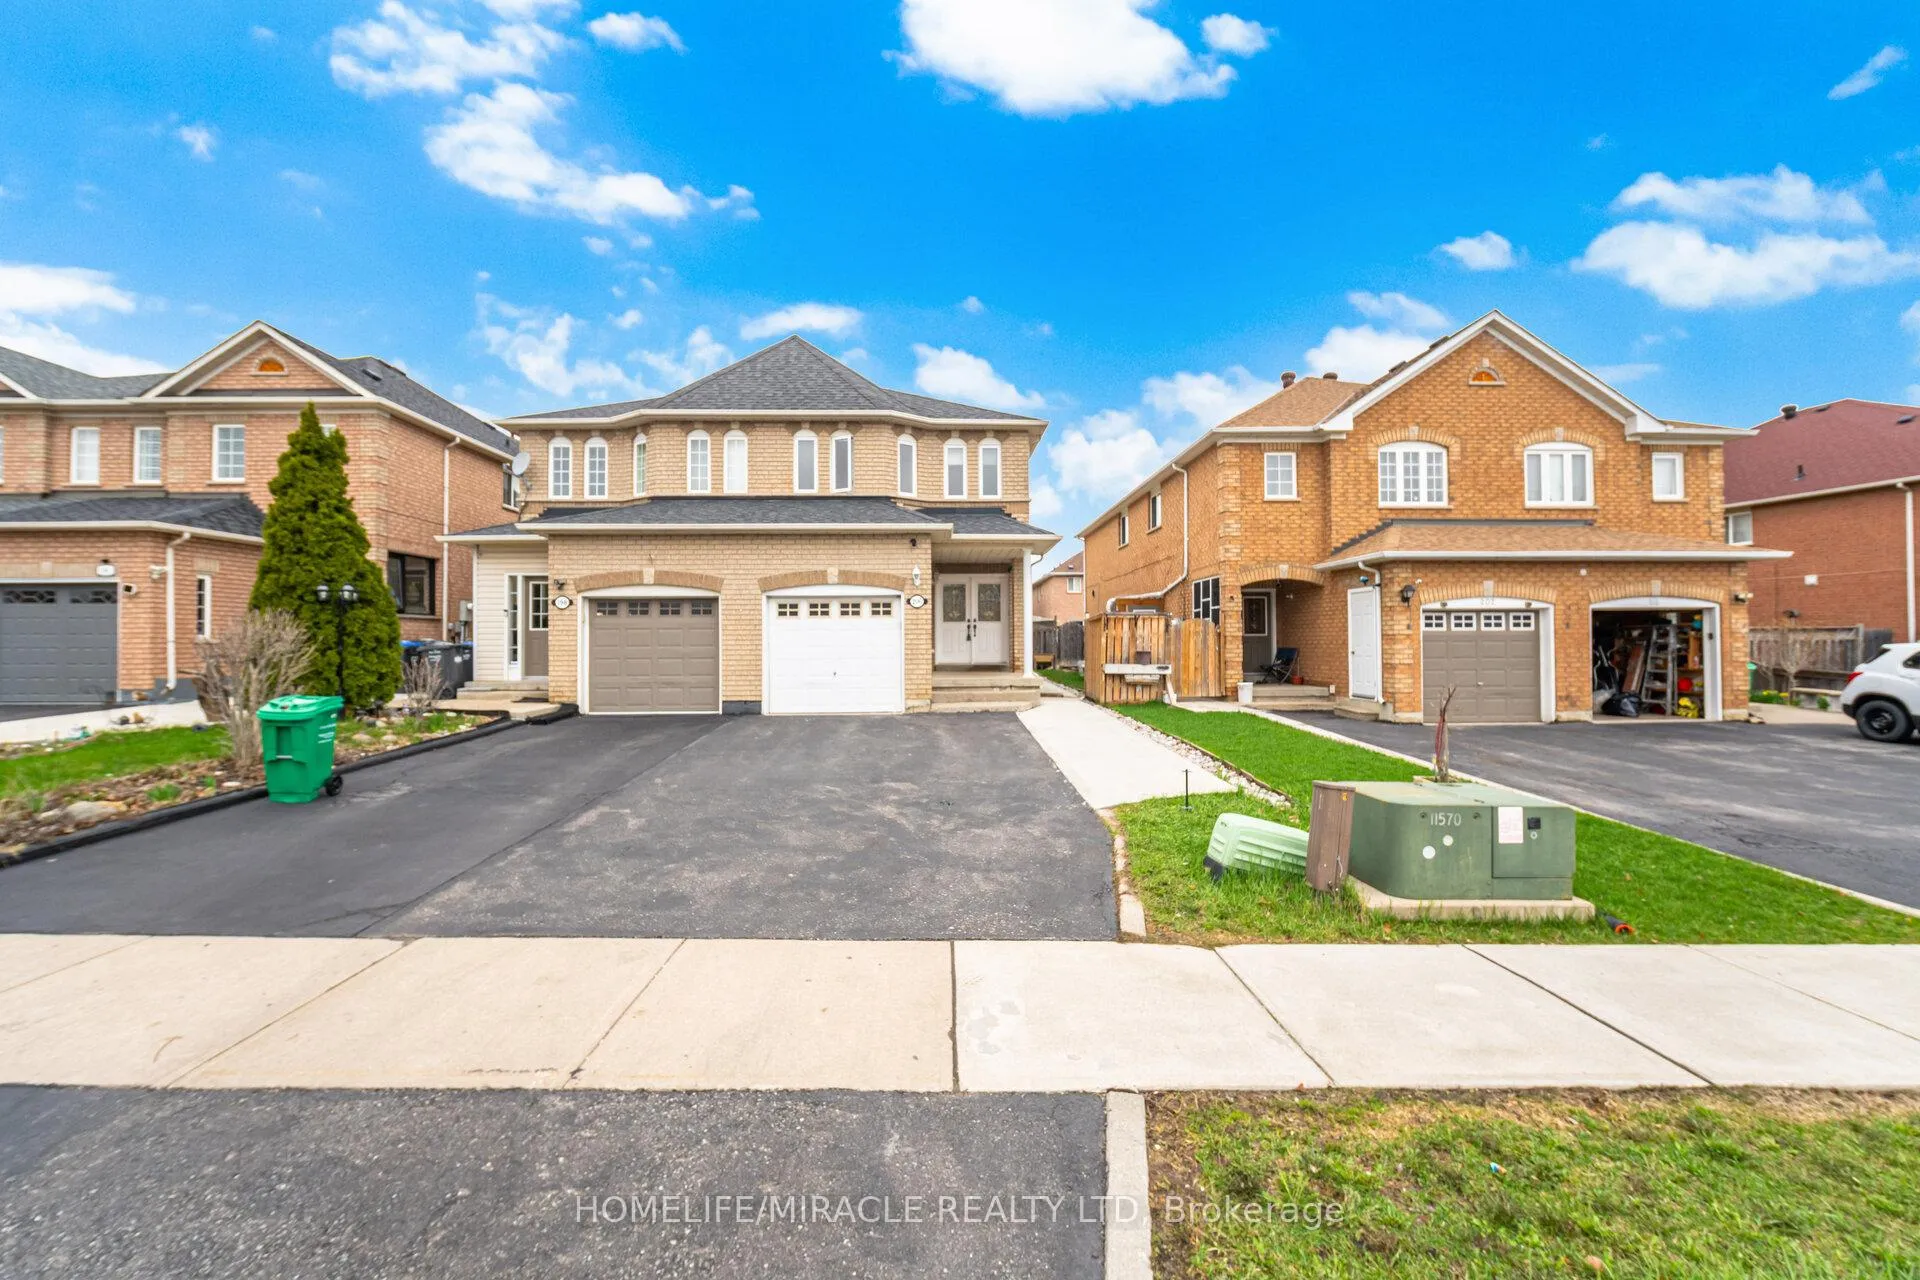
 See all 44 photos
Property history

This listing has ended. It is no longer available.
Property not available for sale or for rent.
Ask about this home
A HOMEH agent will answer your questions about this home.Ask HOMEH
About this home
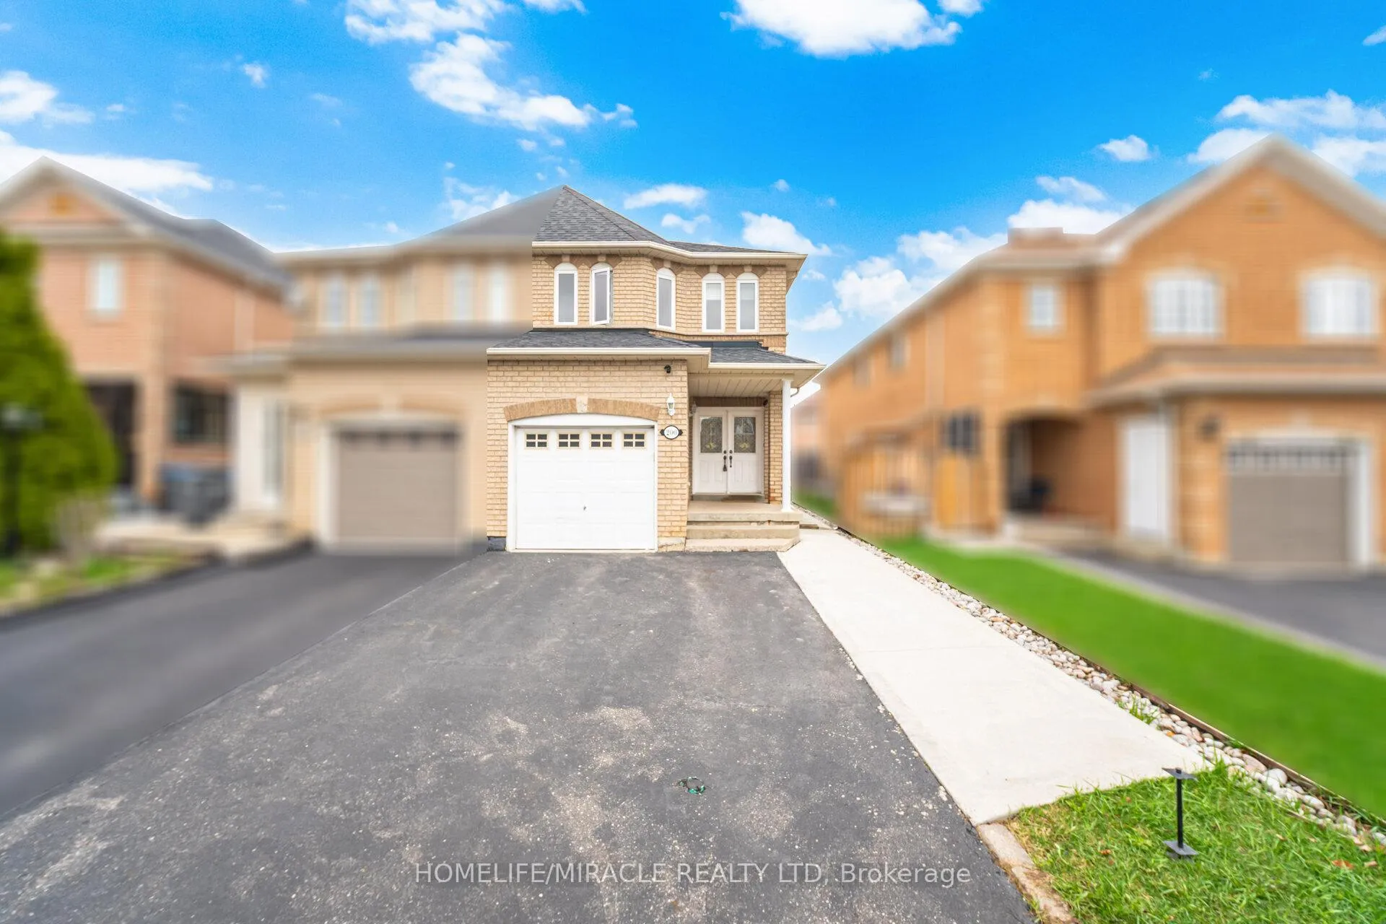
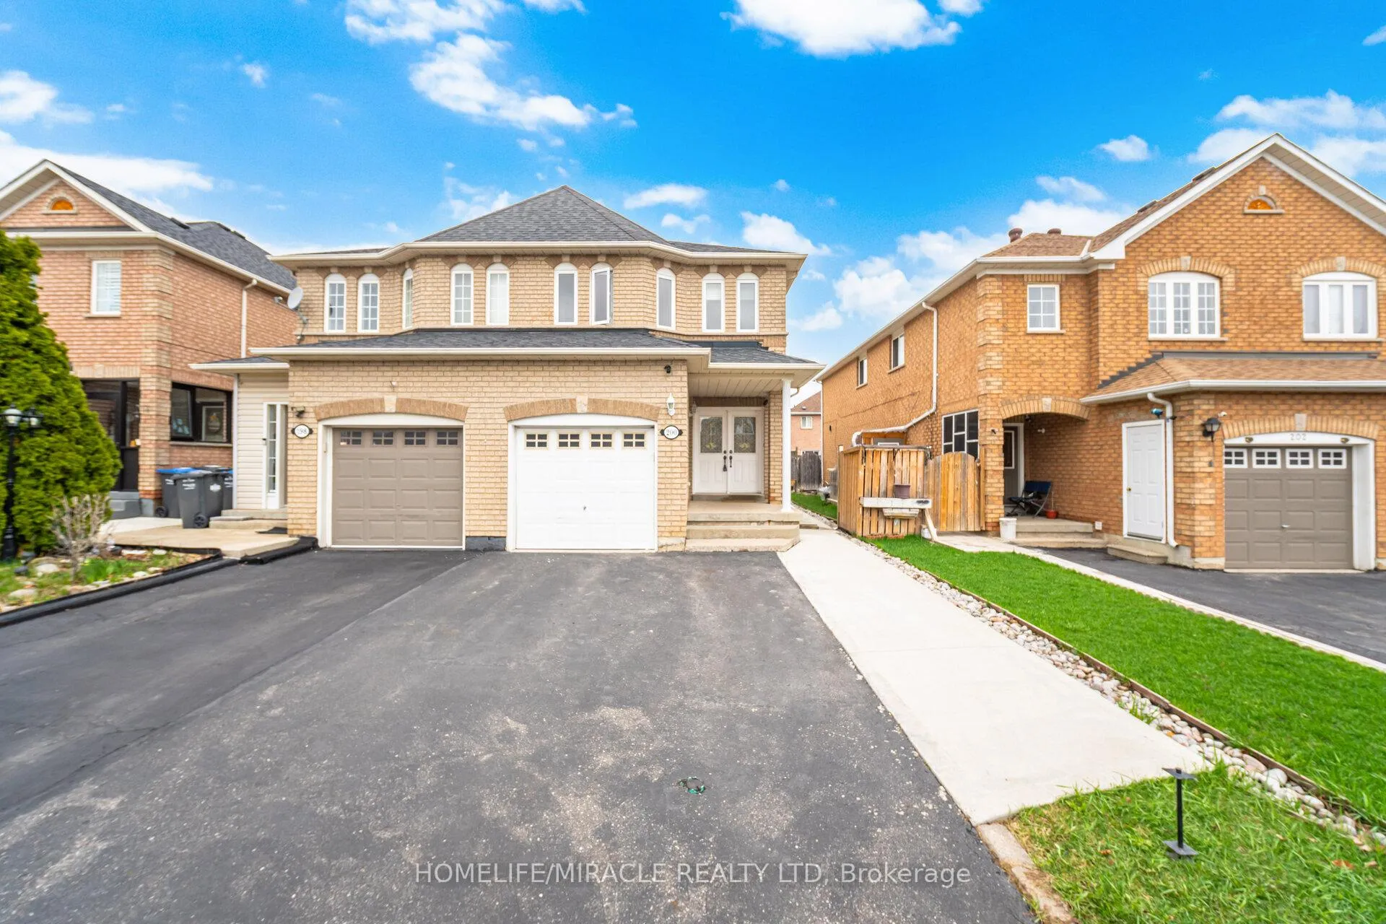
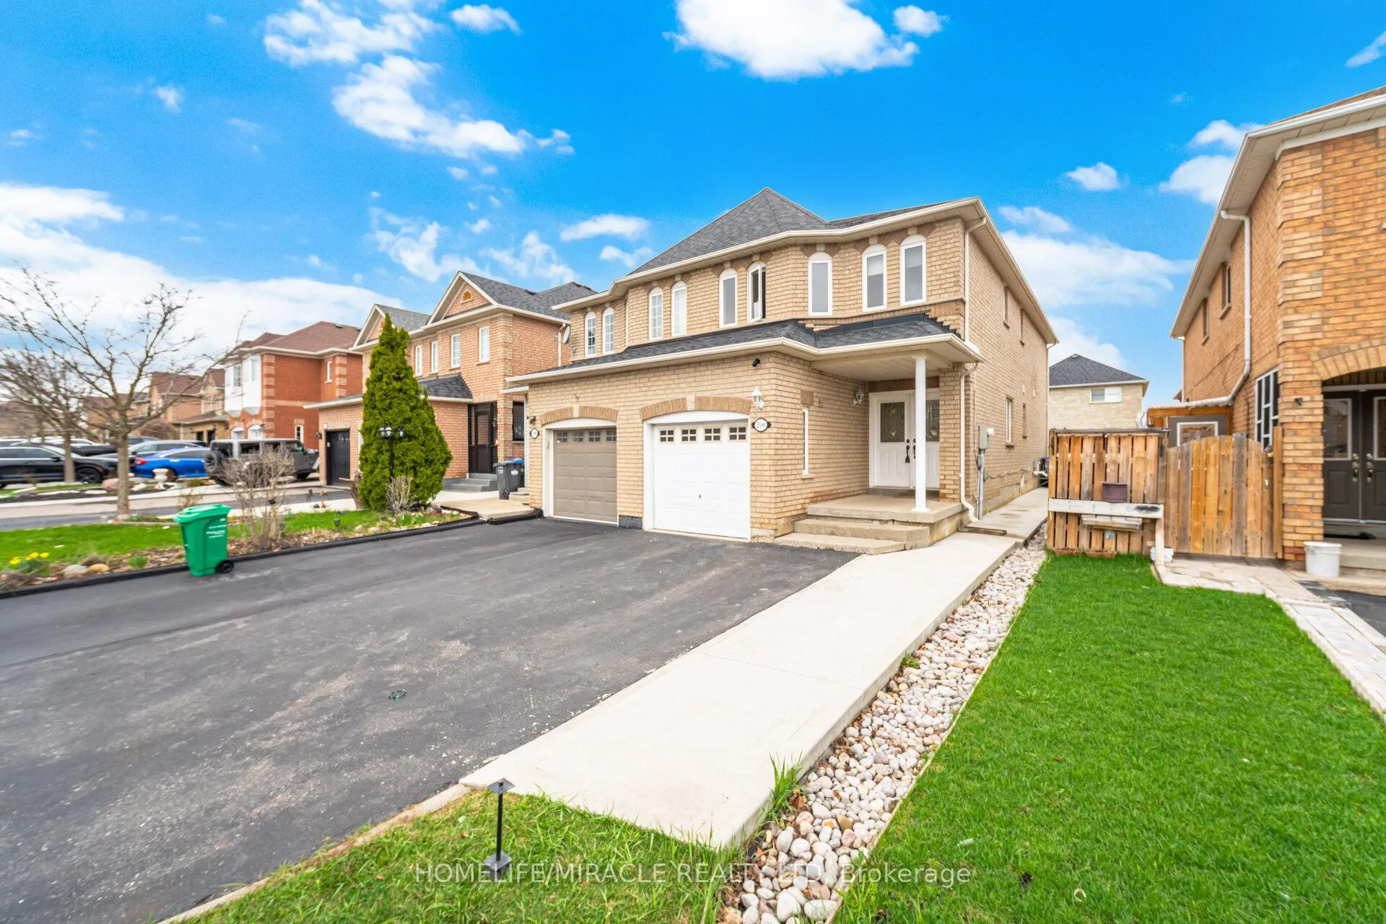
Well-kept 3-bedroom Semi-detached home in desirable Fletcher's Creek Village-ideal for first-time buyers or for growing families looking for extra space. Features a concrete walkway, extended driveway, and parking for up to 4 vehicles. Double-door entry leads to a bright, functional layout with combined living/dining areas and a separate Family Room. The heart of the home is the updated open concept Eat-in kitchen with Stainless Steel Appliances, and a stylish backsplash. Upgraded Kitchen overlooks the family room with walk-out to a private patio-perfect for entertaining. Hardwood flooring on main floor and pot lights throughout. Updates include furnace (2019) and roof (2020), as per previous listing. Finished basement offers additional living space. With plenty of room for kids to play and space to create your dream outdoor oasis, this backyard truly stands out. CCTV Cameras on site. Convenient interior access to garage. Second floor includes well-sized bedrooms and a small prayer/utility room for flexible use. Close to transit, schools, parks, plazas, and GO Station. Enjoy close proximity (walking distance of 5 minutes) to top rated schools, like Homestead Public School - elementary school, St. Ursula Catholic Elementary School, 5 minutes drive to Royal Orchard middle school and David Suzuki High School. Minutes to Brampton Civic Hospital, 5 minutes to Mt Pleasant Go Station with service to downtown Toronto, Public transit easily accessible. 7 minutes walking distance to Ample (grocery), nearby plazas, restaurants and recreational amenities like Cassie Campbell Community Centre, 2 minutes walk to Homestead Public Park; Data port connections in basement, ground and first floor (fully supports remote working).A great family home offering comfort and convenience.
Facts & features
Ask about this home
A HOMEH agent will answer your questions about this home.
Rooms
8 rooms · 4 bathrooms
- Living room16′8″ × 9′150 sq.ft.
- Dining room16′8″ × 9′150 sq.ft.
- Kitchen16′8″ × 7′9″129 sq.ft.
- Family room16′6″ × 13′11″229 sq.ft.
- Primary bedroom17′1″ × 14′2″242 sq.ft.
- Bedroom 217′2″ × 9′154 sq.ft.
- Bedroom 312′ × 8′6″102 sq.ft.
- Recreation33′2″ × 9′298 sq.ft.
Around this home
Listing details
Helpful tools
Your HOMEH agent
"Priced 11% under our estimate. I would see it this week."
Ask HOMEH about this home
Price, neighbourhood, monthly cost. Ask anything.
HOMEH Intelligent Agent is an AI, not a licensed representative. Check anything important with your agent.