

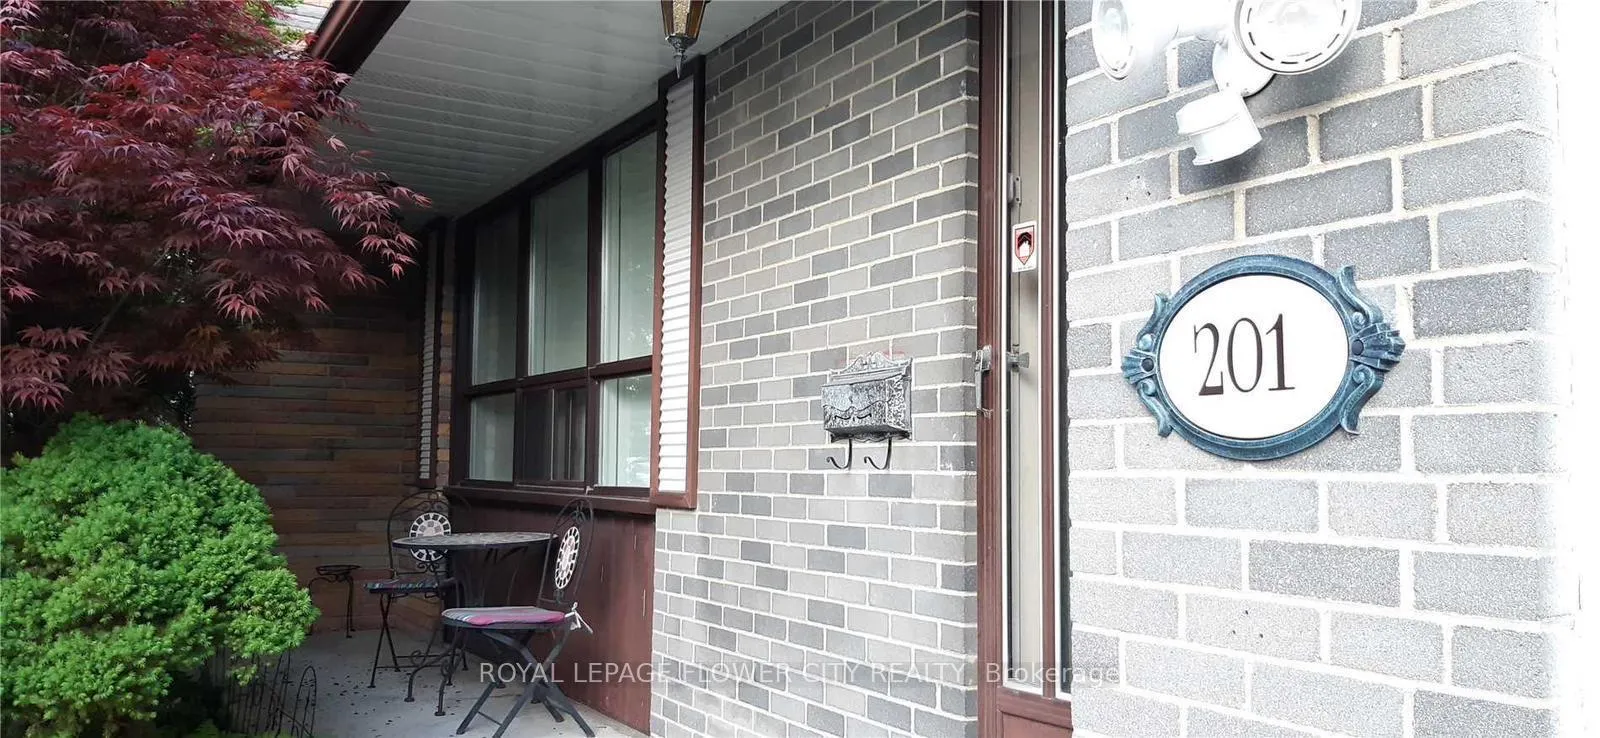
201 Dusty Lane
201 Dusty Lane
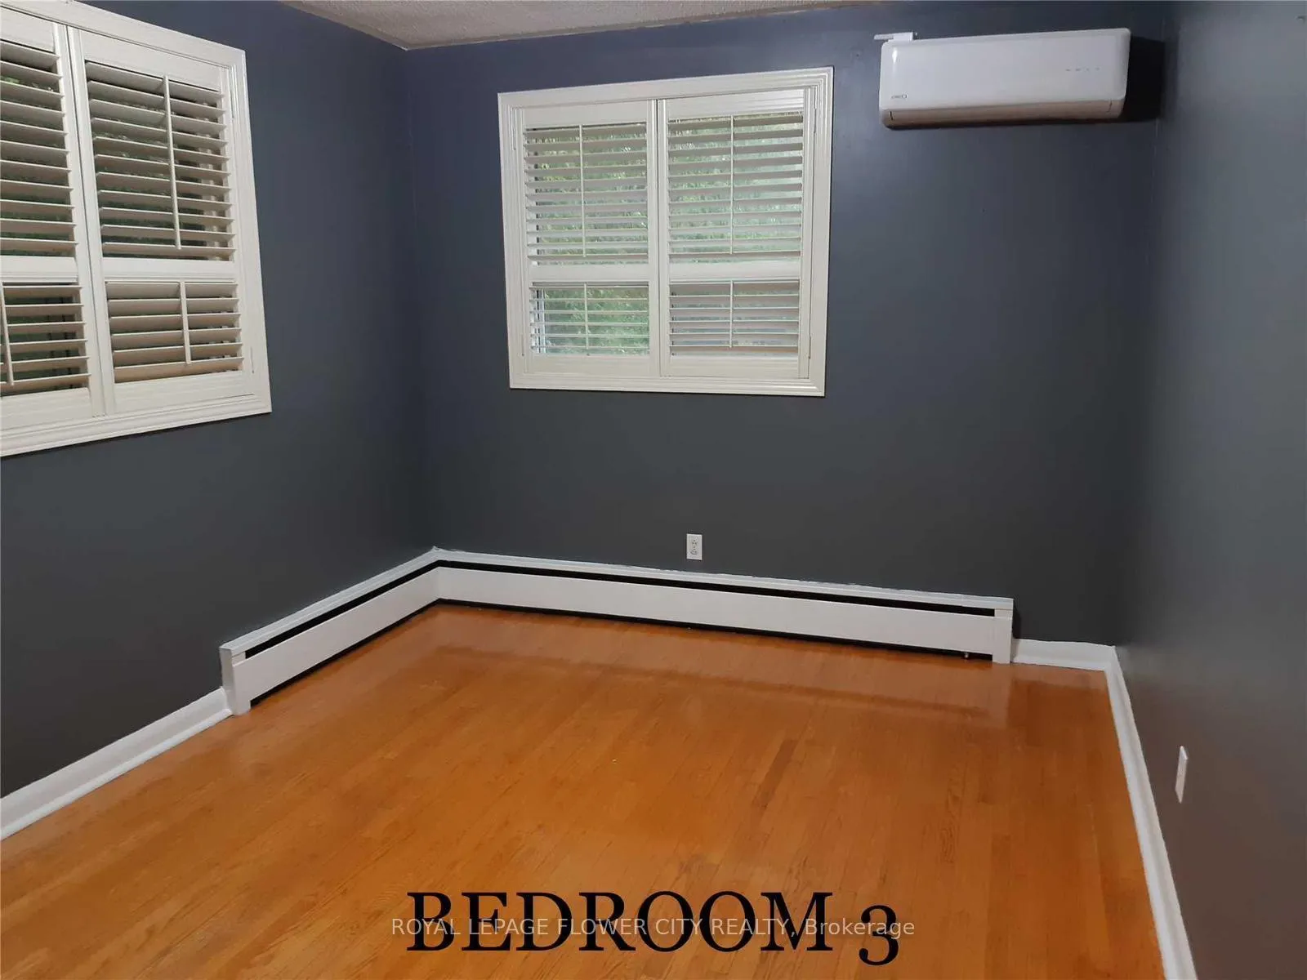
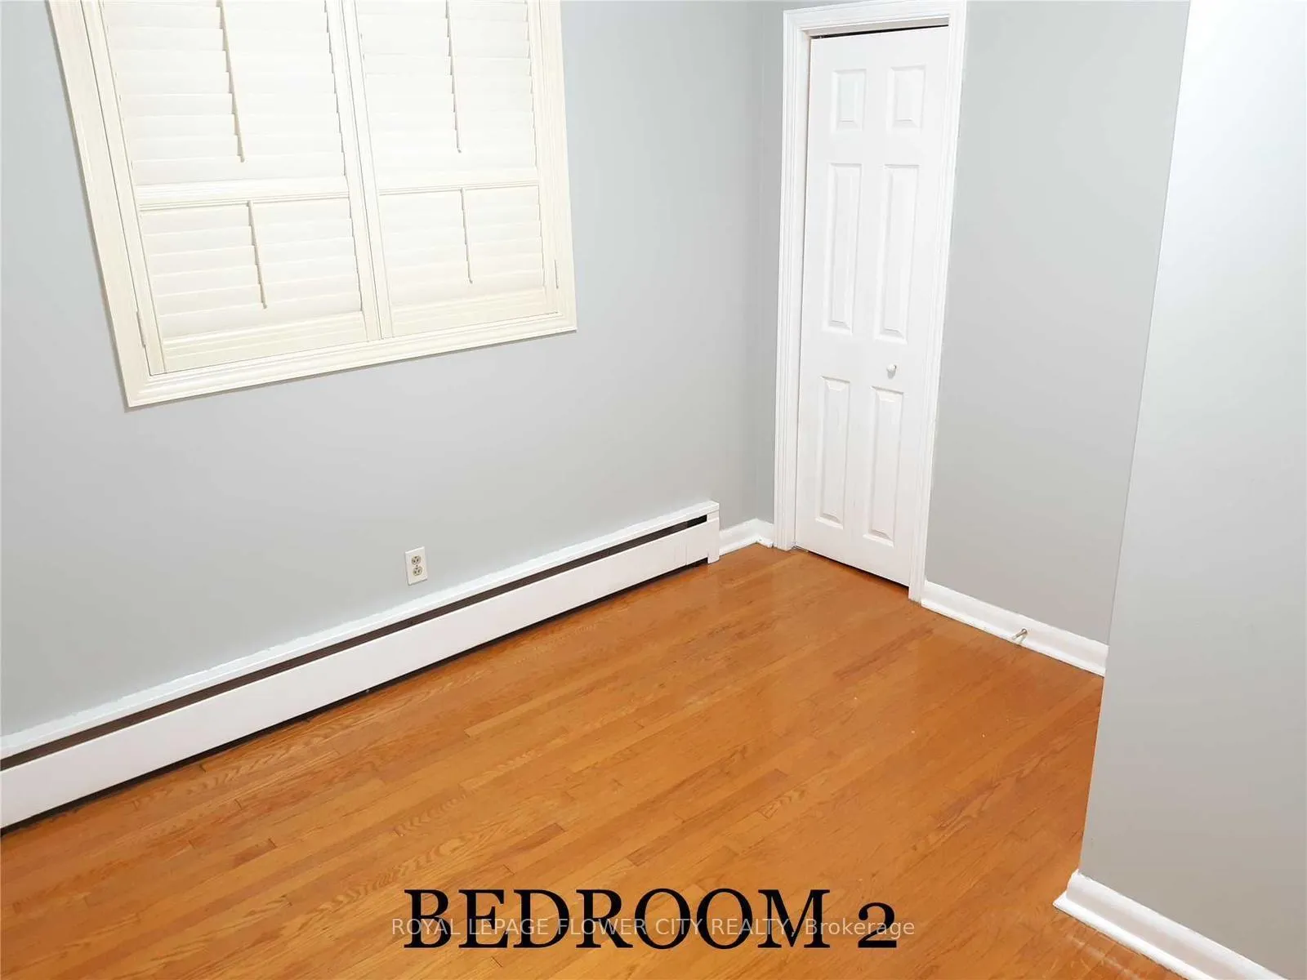
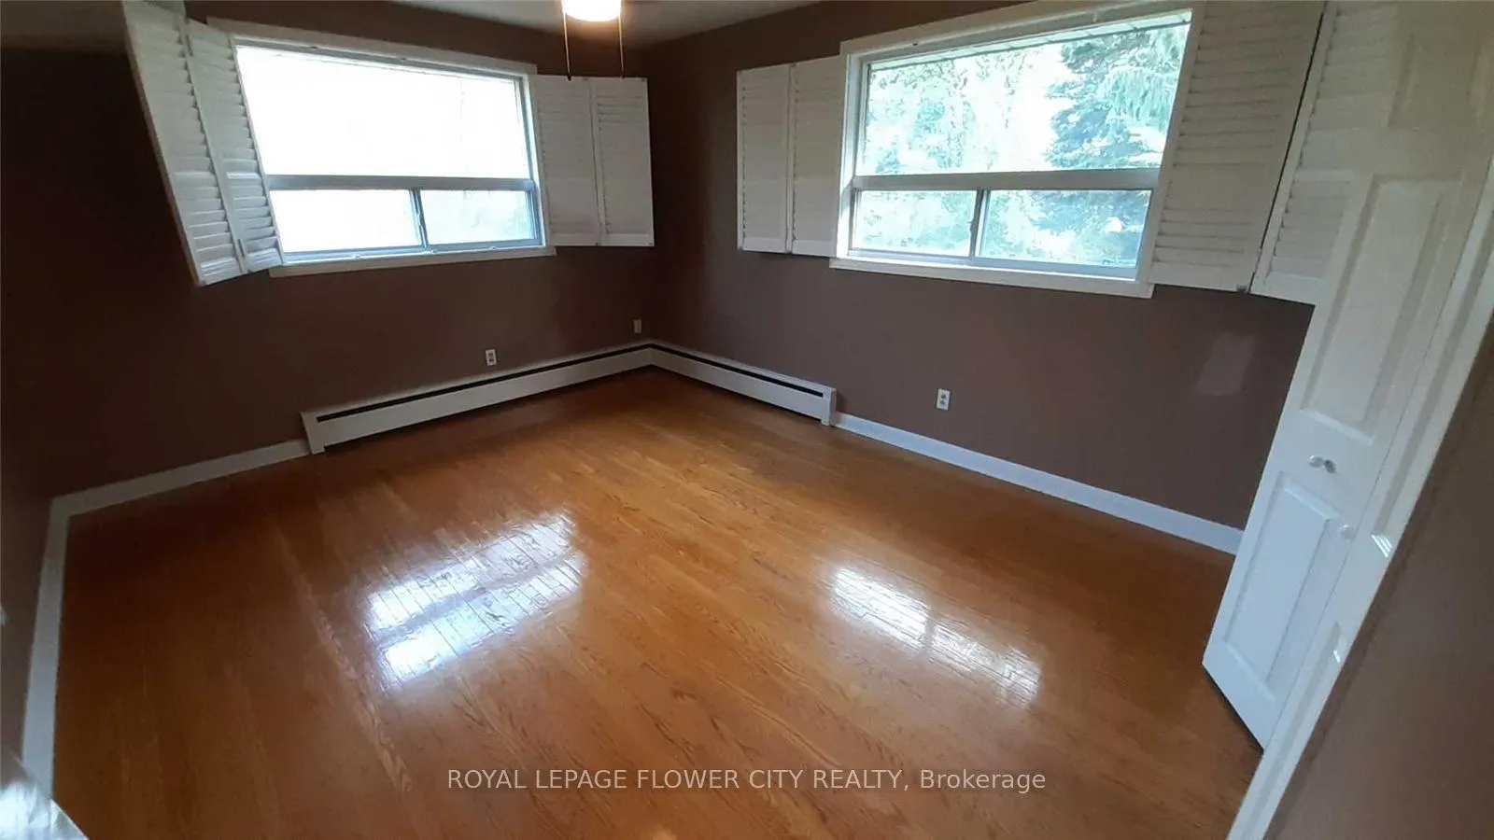 See all 4 photos
Property history
- $2,800TerminatedList: 2025-02-26|End: 2025-04-04|37 daysW11990401
Facts and features
- BasementSeparate entrance
- Lot size50 × 136 ft
- Lease term12 months
- FurnishedUnfurnished
- Separate entrance
- Hardwood floors
- Fireplace
- Central air
The homeDetached, Bungalow, Age 51–99 years
- Type: Detached
- Style: Bungalow
- Age: 51–99 years
- Basement: Separate entrance
InsideFireplace Yes, Hardwood, Ceramic, Ensuite
- Fireplace: Yes
- Flooring: Hardwood, Ceramic
- Laundry: Ensuite
- Features: Other
- Security: Carbon monoxide detectors, smoke detector
- Rooms above ground: 6
- Bedrooms: 3
- Bathrooms: 2
- Kitchens: 1
- Family room: Yes
Outside and lotBrick, Asphalt shingle, Concrete, brick
- Exterior: Brick
- Roof: Asphalt shingle
- Foundation: Concrete, brick
- Size: 50 × 136 ft
Parking2 Parking, Attached
- Spaces: 2 Parking
- Garage: Attached
Heating, water and powerForced air, gas, Central air, Municipal water
- Heating: Forced air, gas
- Cooling: Central air
- Water: Municipal water
- Sewer: Municipal sewer
Rent and termsRent $2,800 a month, Main, Unfurnished
- Rent: $2,800 a month
- Space for rent: Main
- Furnished: Unfurnished
- Lease: 12 months
- Paid: Monthly
- Rent includes: Parking
- Deposit: Required
- Credit check: Required
- Employment letter: Required
- Rental application: Required
- References: Required
IncludedAll existing appliances
- Included: All existing appliances
NearbyArts centre, fenced yard, hospital, library, park, place of worship
- Close to: Arts centre, fenced yard, hospital, library, park, place of worship
Listing detailsW11990401, Terminated, Feb 26, 2025
- MLS® number: W11990401
- Status: Terminated
- Listed on: Feb 26, 2025
- Days on market: 37
- Updated: Apr 4, 2025
- Possession: 2025-03-01 / Other
- Occupied by: Tenant
- Listing brokerage: ROYAL LEPAGE FLOWER CITY REALTY
About this home
201 Dusty Lane, Brampton (Bram West), ON L6X 1E3
Gorgeous Bungalow Located Close To Downtown Brampton. This Home Features An Open Concept Living, Dining, And Kitchen Area With A Skylight And A Wood-Burning Fireplace. There Are Three Spacious Bedrooms And A Five-Piece Bathroom. The Full Basement Has A High Ceiling And Numerous Large Windows Including A Large recreation Room With A Gas Fireplace And Walk-out Access To The Patio. The Eat-In Kitchen Includes Two Additional Bedrooms And A Three-piece Washroom. The Property Boasts A Large concrete Driveway And A Garage With Loft And There Is No Sidewalk IN Front.
Ask about this home
A HOMEH agent will answer your questions about this home.
Around this home
Daily convenience, out of 100, from the distances below
Schools nearby
School rating, out of 10.
Helpful calculators
Your HOMEH agent

"I would see it this week."