
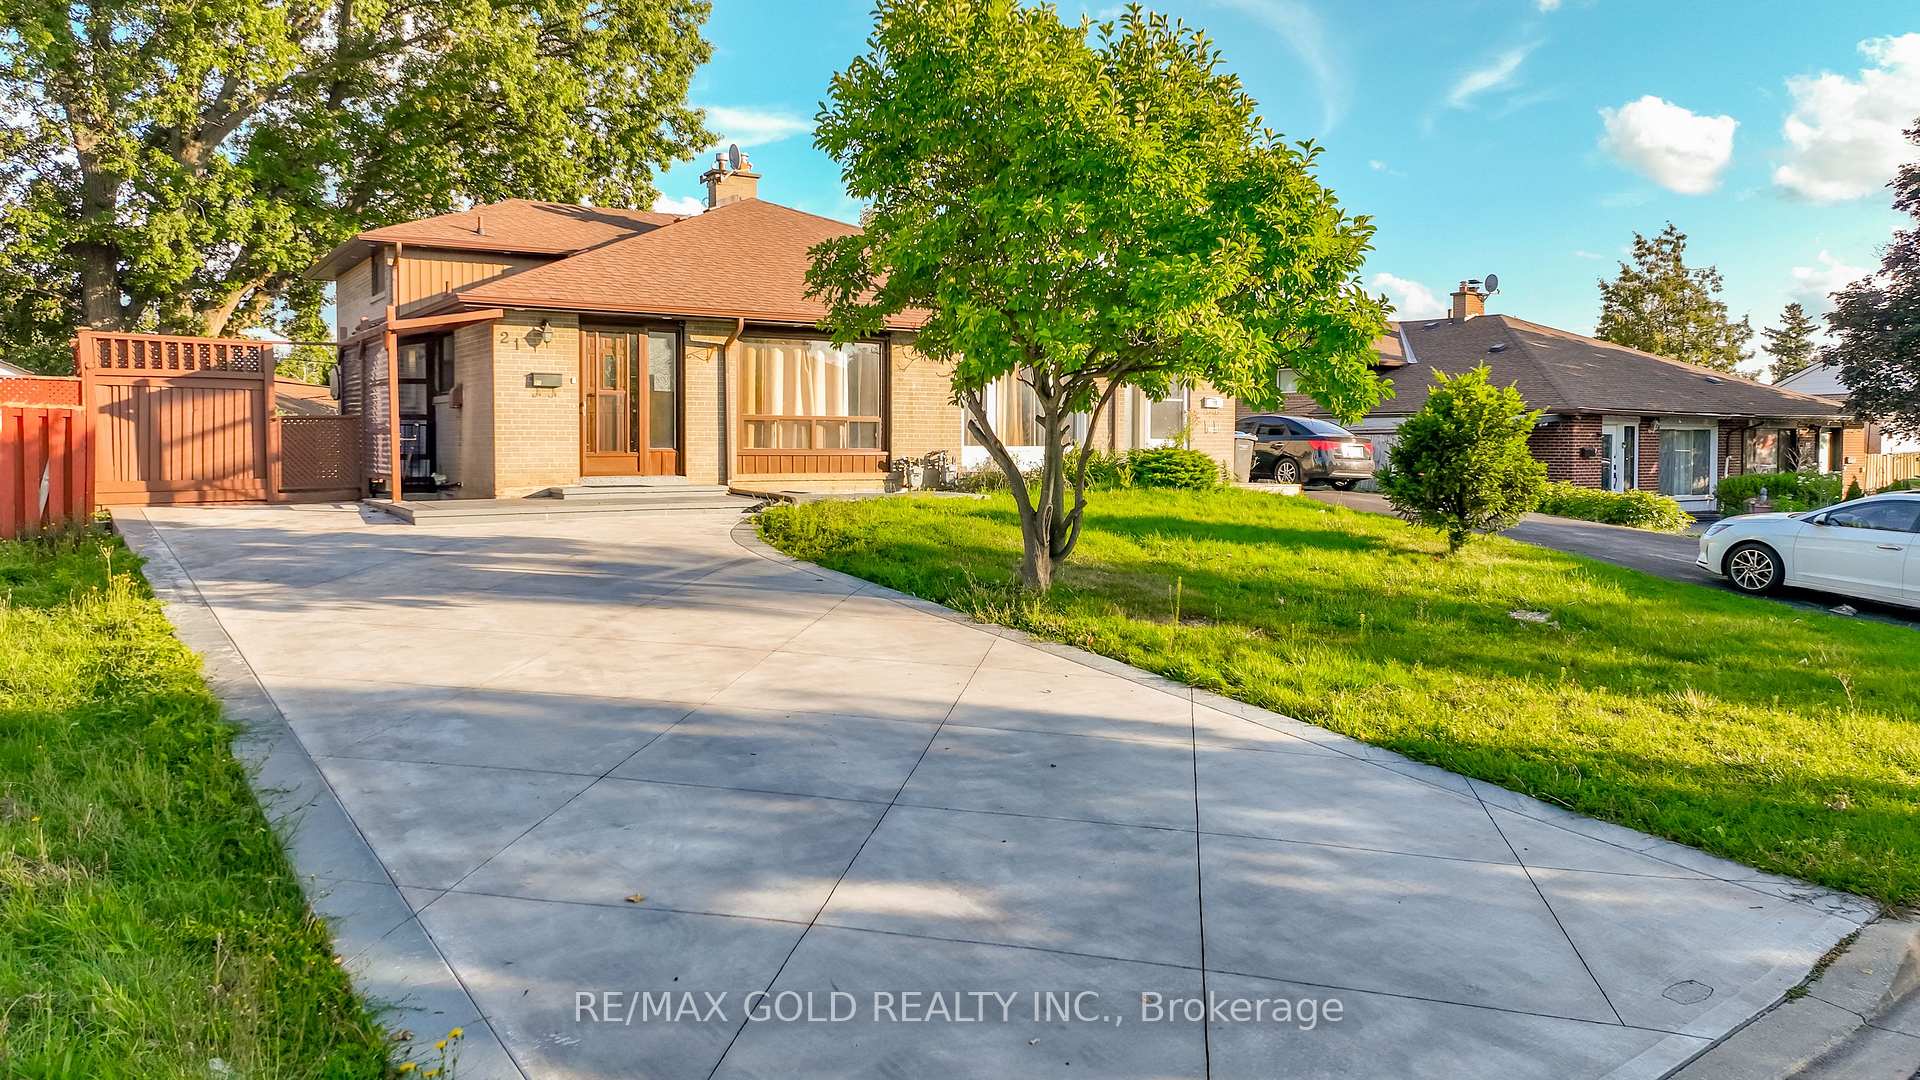
21 Argyle CrescentBrampton (Avondale)
Terminated
1/50Ontario Real Estate › Brampton › Avondale
21 Argyle CrescentBrampton (Avondale)
Terminated
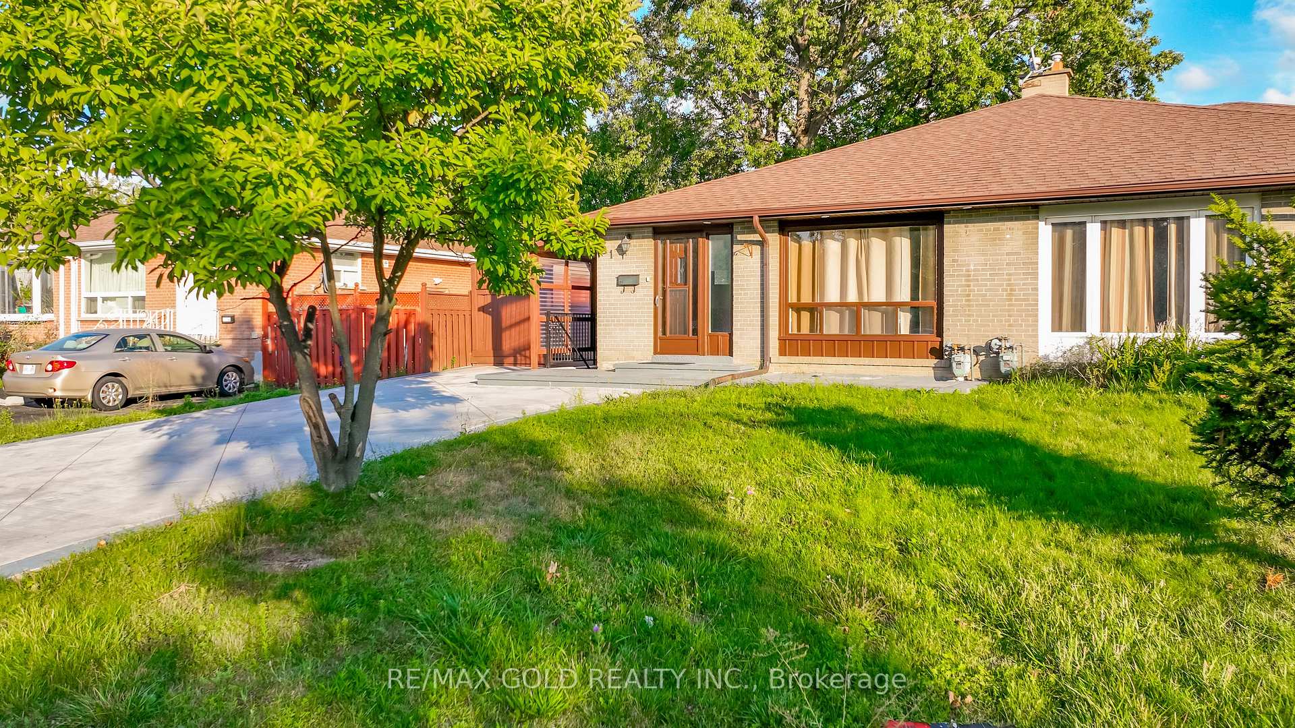
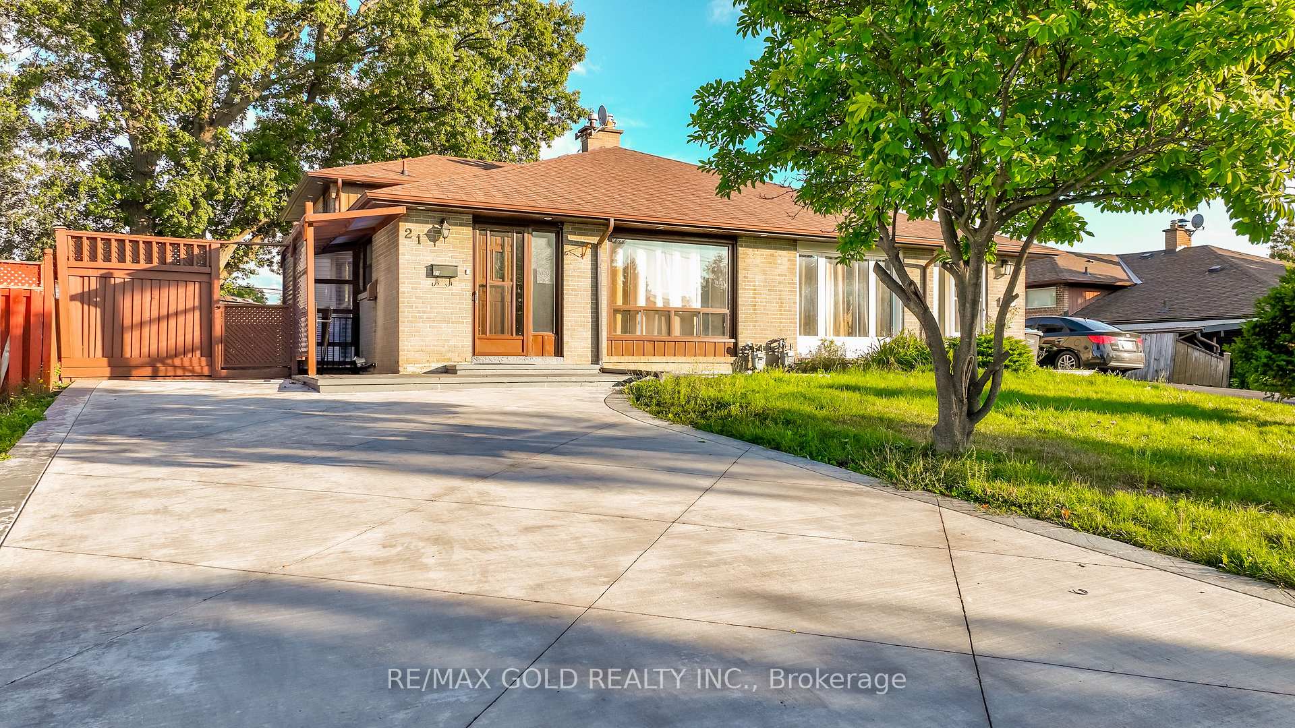
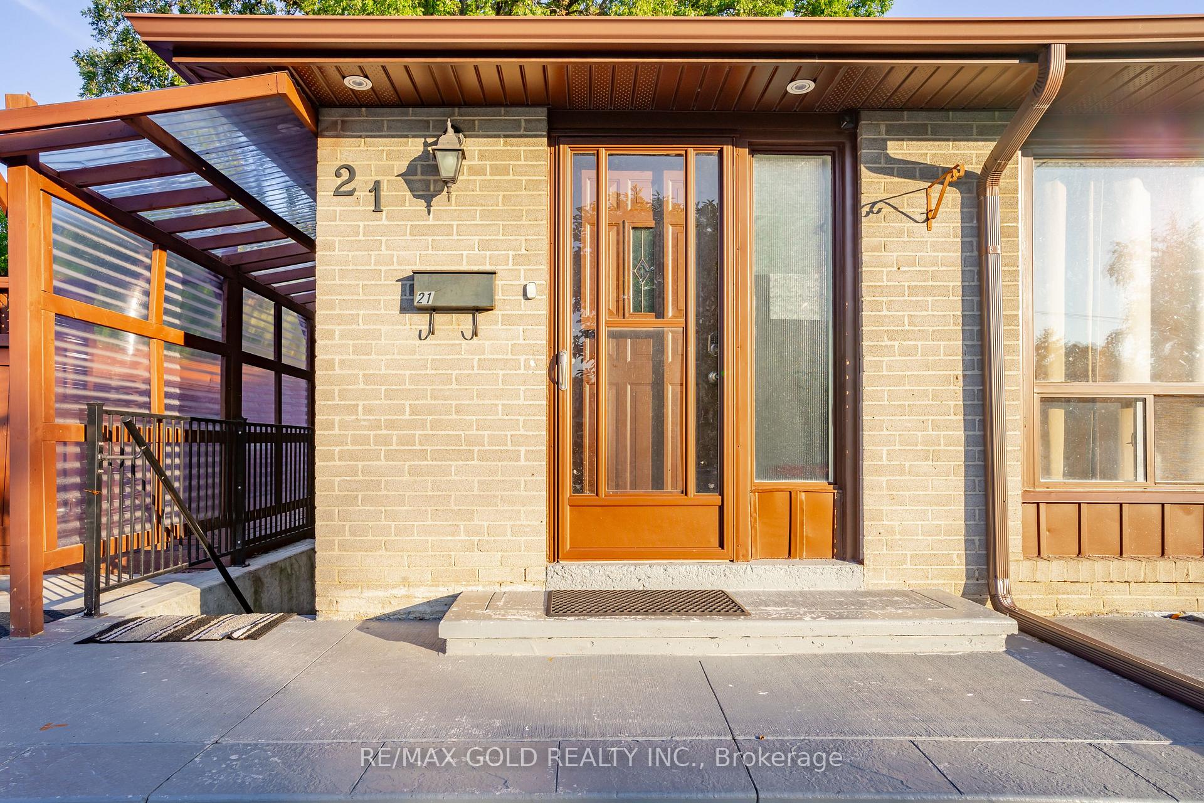
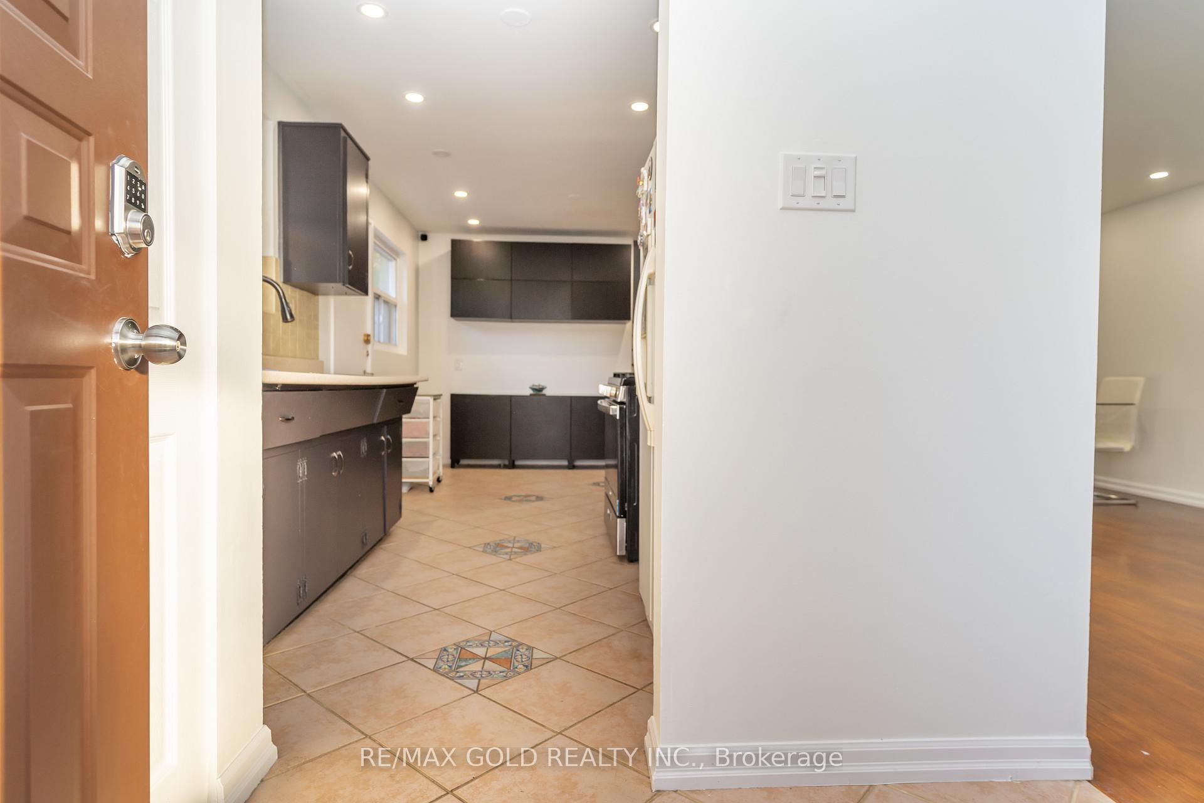 See all 50 photos
4+1 Bedrooms
3 Bathrooms
6 Garage
1.1K~1.5K Sq.Ft.
37 x 115 ft Lot
$4,479 Tax/yr
Property history
$899,900first asked
$848,800last asked
▼ 6%since September
SepSepOctNov
SuspendedNov 3, 2025
$848,800MLS® W12403858
Listed for saleSep 15, 2025
$848,800MLS® W12403858
TerminatedSep 15, 2025
$899,900MLS® W12383713
Listed for saleSep 5, 2025
$899,900MLS® W12383713

This listing has ended. It is no longer available.
Property not available for sale or for rent.
Ask about this home
A HOMEH agent will answer your questions about this home.Ask a question
Ask HOMEH
Ask about this home
About this home
LEGAL BASEMENT!! Welcome to this Beautiful well maintained House located close to Go Station/Hwy 407. The home features Living, Dining, Great size kitchen and 4 Bedrooms deal for large or extended families. Freshly painted. Legal 1 Bedroom Basement with Separate Entrance. Nestled on a great lot and a large concrete driveway. Great opportunity for first time buyers and investors. Not to be missed!!
Read more
Facts & features
TypeSemi-Detached
StyleBacksplit 4
Size1.1K~1.5K Sq.Ft.
Lot37 x 115 ft
Tax$4,479 (2025)
HeatingForced air, gas
CoolingCentral air
BasementSeparate entrance, finished
Parking6 drive
WaterMunicipal
Ask about this home
A HOMEH agent will answer your questions about this home.
Ask a question
Rooms
10 rooms · 3 bathrooms
Main floor3 rooms
- Living room19′4″ × 18′1″349 sq.ft.
- Dining room16′1″ × 17′7″282 sq.ft.
- Kitchen14′1″ × 13′5″190 sq.ft.
Upper floor2 rooms
- Primary bedroom15′5″ × 12′10″197 sq.ft.
- Bedroom 212′10″ × 13′5″172 sq.ft.
Lower level2 rooms
- Bedroom 311′6″ × 9′6″109 sq.ft.
- Bedroom 411′2″ × 10′10″121 sq.ft.
Basement3 rooms
- Living room9′6″ × 10′2″97 sq.ft.
- Bedroom11′2″ × 9′6″106 sq.ft.
- Kitchen9′8″ × 9′4″90 sq.ft.
Bathrooms3
4-pcMain3-pcSecond3-pcBasement
Thinking of selling your home?See what your home is worth today.
Around this home
Dixie/Steeles
Listing details
MLS® numberW12383713
Listed onSep 5, 2025
Days on market10
UpdatedSep 15, 2025
Listing brokerageRE/MAX GOLD REALTY INC.
Possession60-89 days
Helpful tools
Mortgage calculator
Closing costs
Land transfer tax
Buyer guide
Your HOMEH agent
KimHOMEH agent · Brampton
"I would see it this week."
Ask Kim
Ask HOMEH about this home
Price, neighbourhood, monthly cost. Ask anything.
HOMEH Intelligent Agent is an AI, not a licensed representative. Check anything important with your agent.