
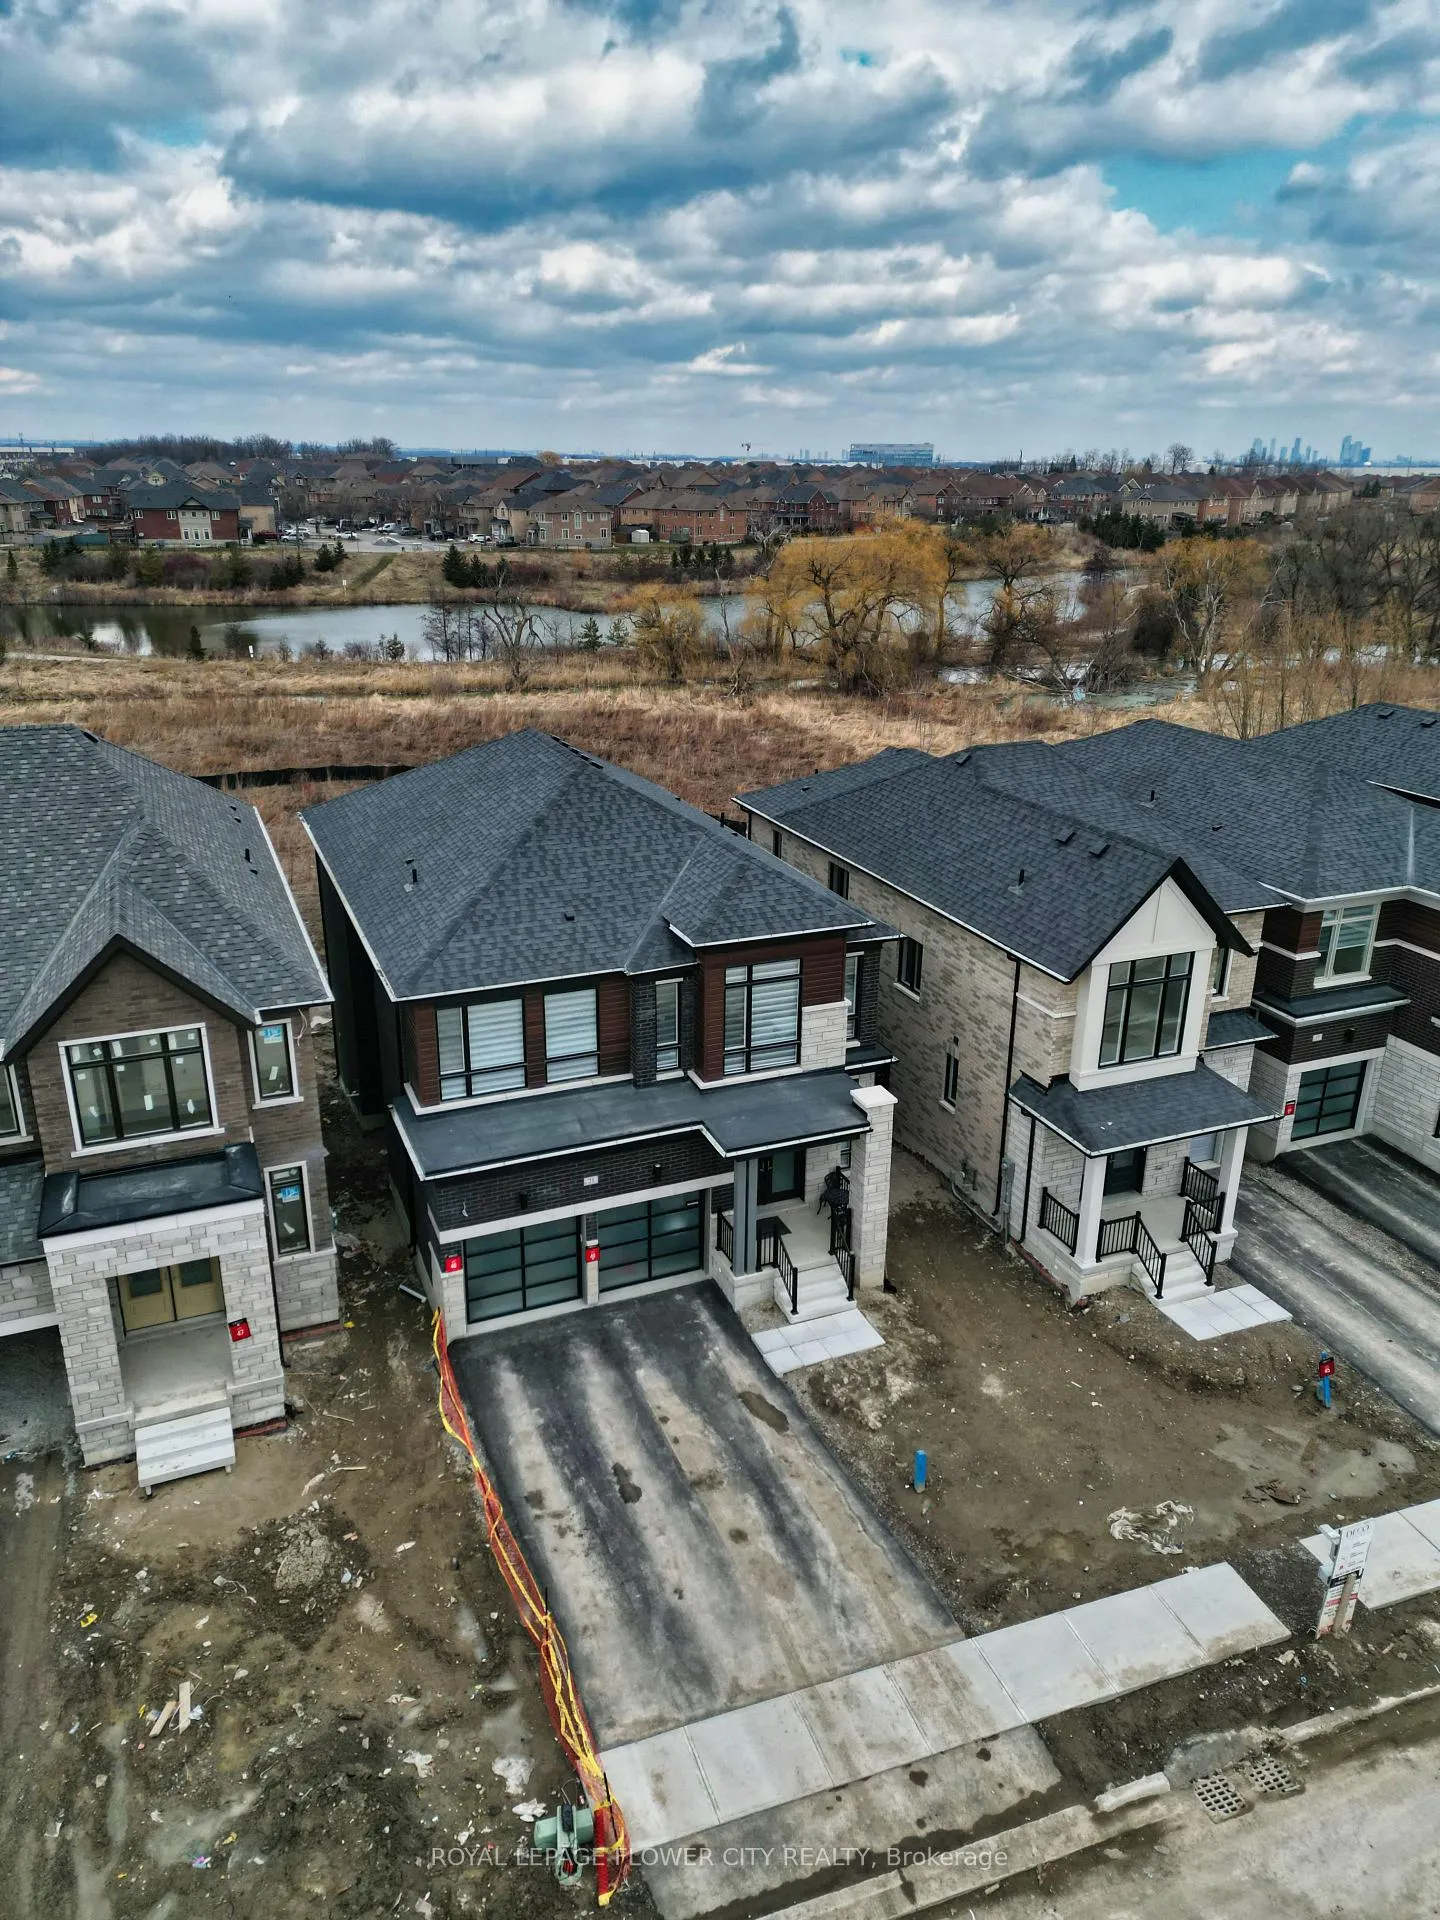
21 Aveena Road N
Brampton (Bram East)21 Aveena Road N
Brampton (Bram East)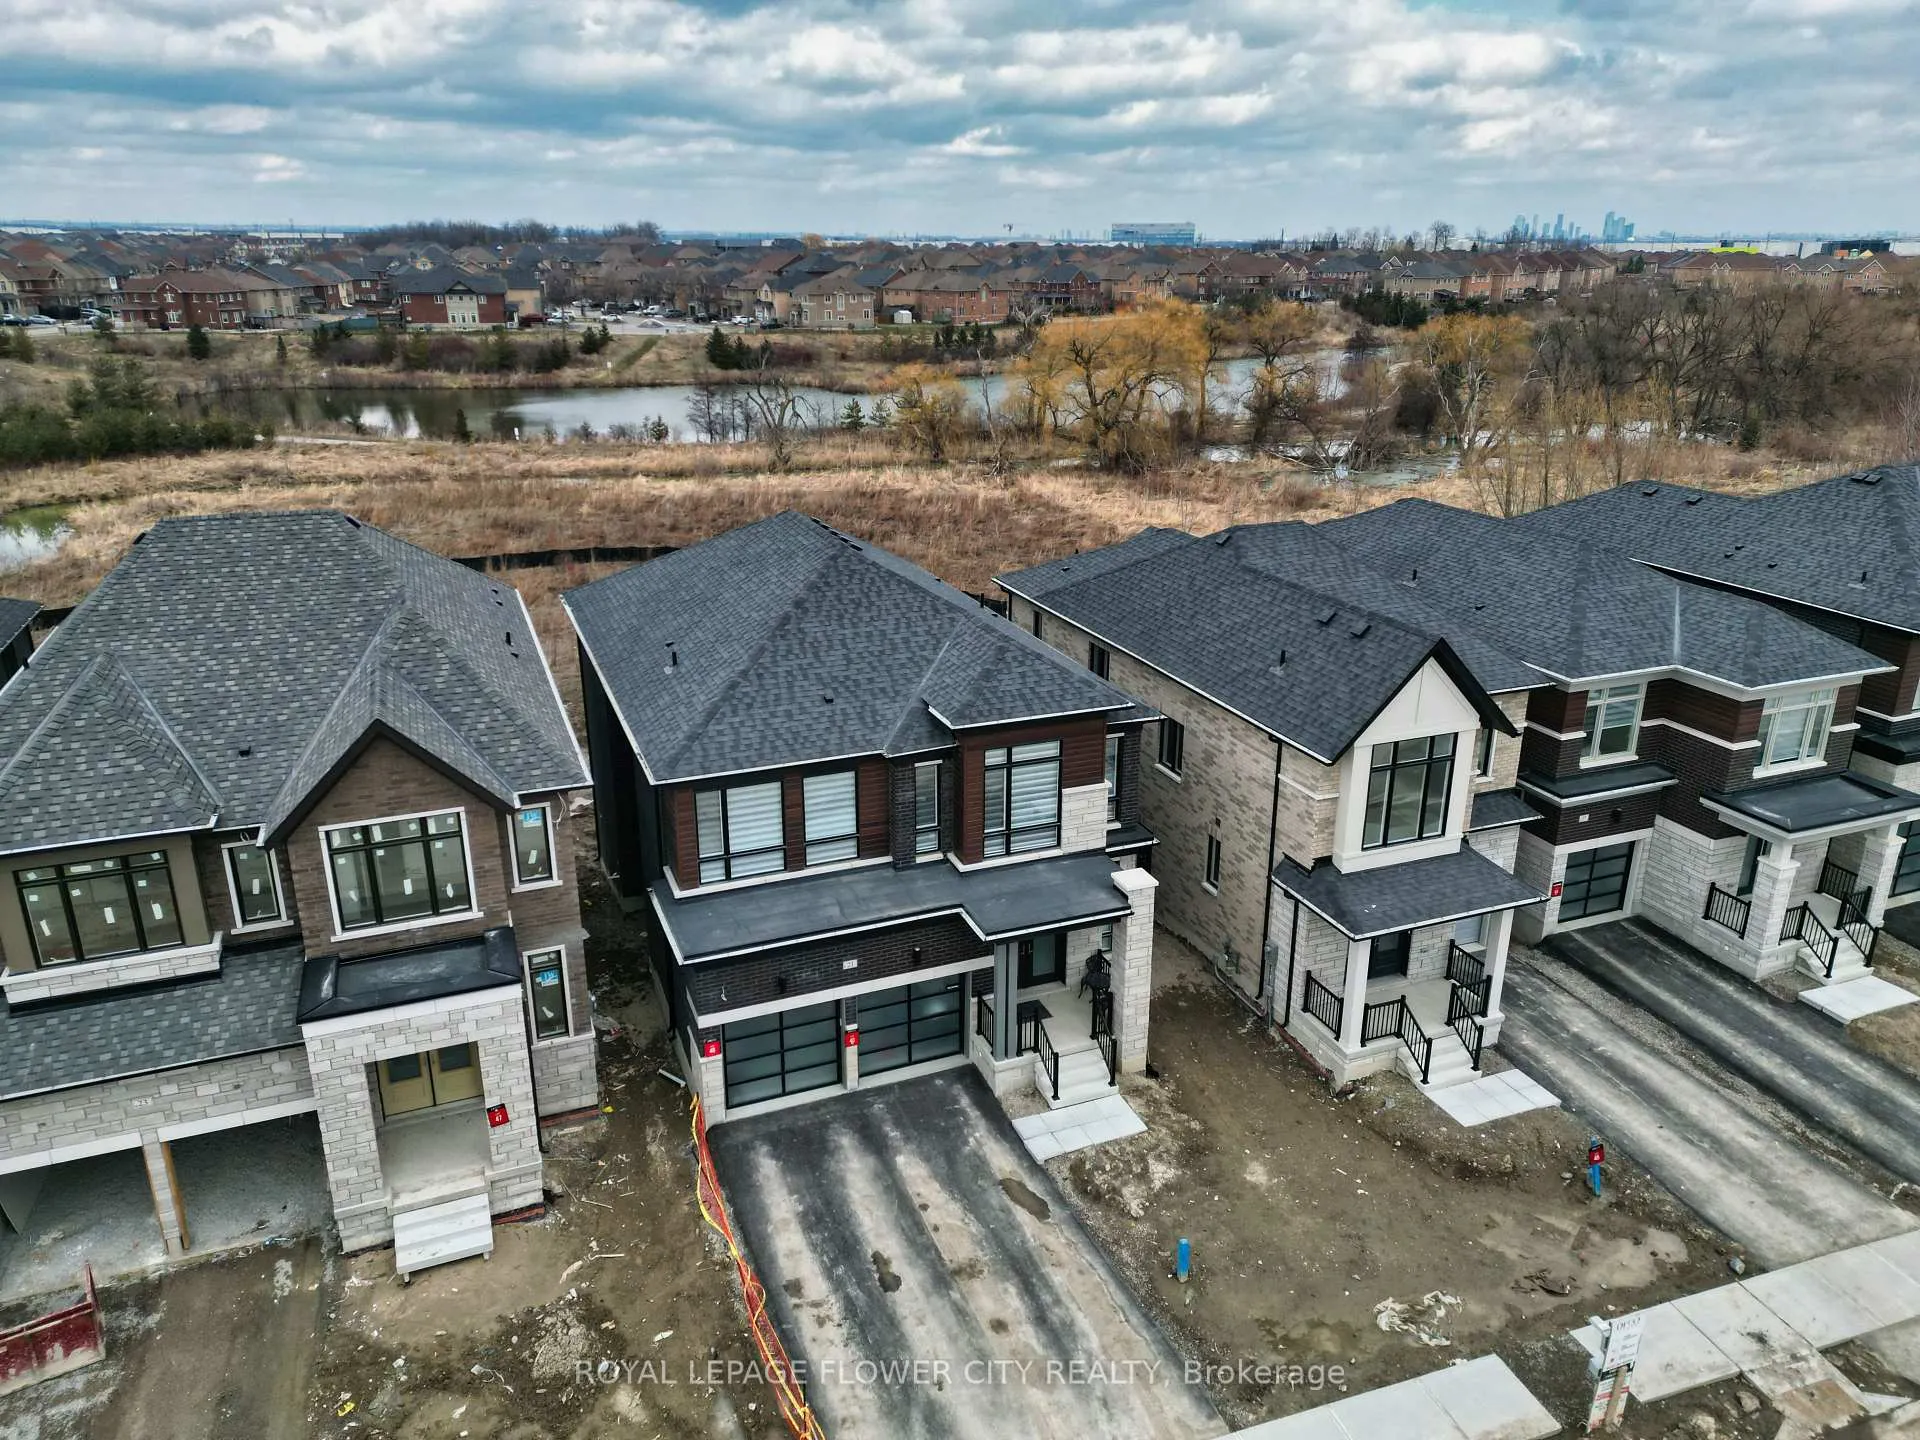
 See all 42 photos
Property history

This listing has ended. It is no longer available.
Property not available for sale or for rent.
Ask about this home
A HOMEH agent will answer your questions about this home.Ask HOMEH
About this home
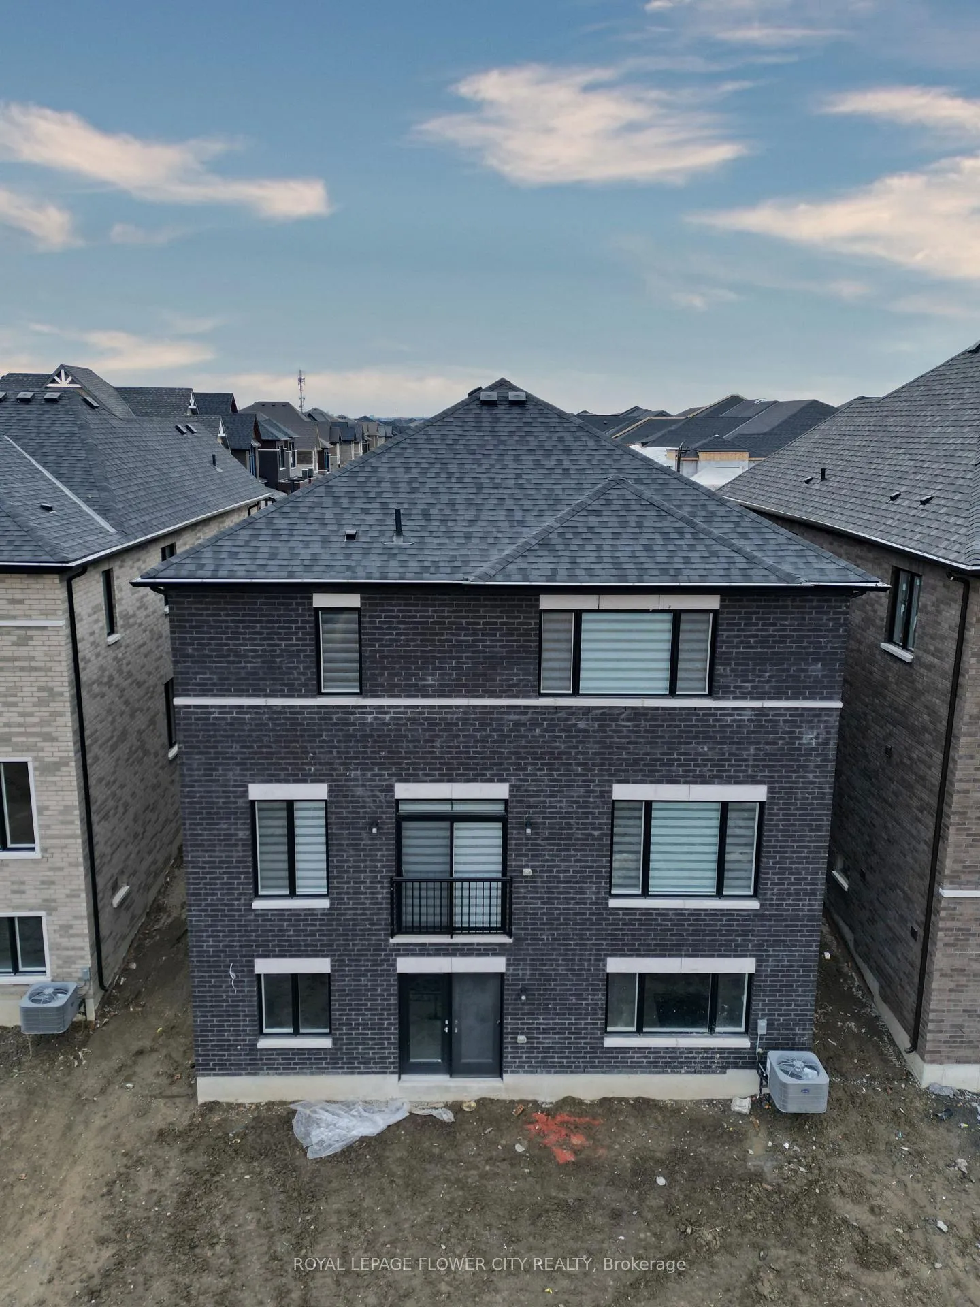
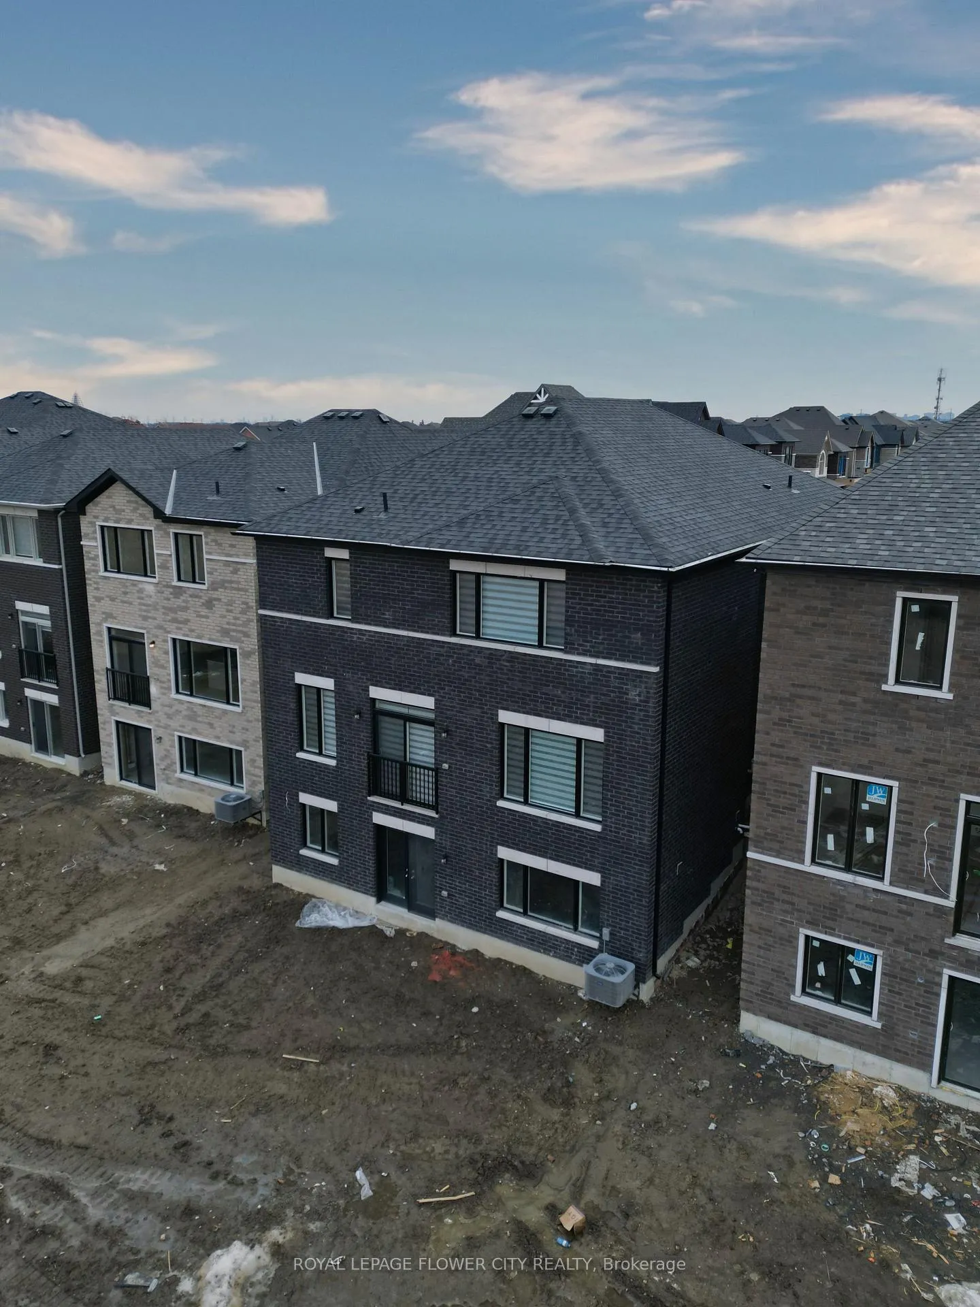
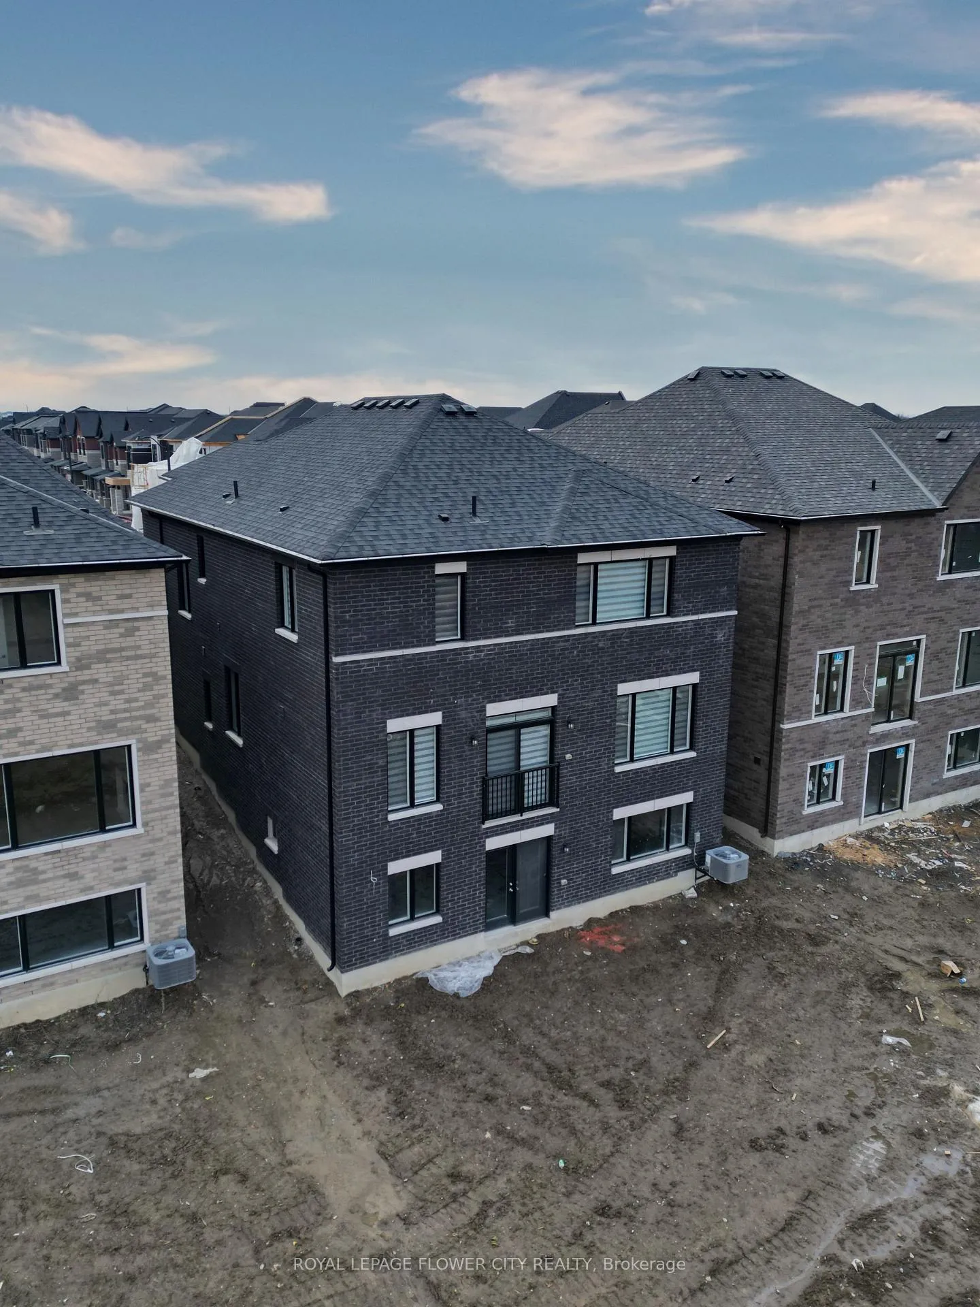
Welcome to this stunning double garage detached home offering over 3,300 sq ft of luxurious living space on a premium ravine lot with a walkout basement. Backing onto serene greenspace, this home provides the perfect blend of elegance and natural beauty.The main floor features 9-ft smooth ceilings and a thoughtfully designed layout, including a spacious den, formal dining area, and a bright family room with a cozy fireplace and elegant crown moulding. The gourmet kitchen is a chef's dream, showcasing quartz countertops, built-in appliances, stylish backsplash, and extended cabinetry, all overlooking breathtaking ravine views.Upstairs, enjoy 9-ft ceilings and 8-ft doors throughout, along with 4 generously sized bedrooms and 3 full bathrooms. The primary suite offers a luxurious ensuite with quartz countertops, while the convenience of second-floor laundry adds to the home's functionality.The unfinished walkout basement presents endless possibilities for customization and additional living space.Additional upgrades include exterior pot lights, smooth ceilings on the main floor, stained engineered hardwood flooring on the main level and second-floor hallway, smart home package, tankless water heater (no rental fees), air conditioner, ERV system, and a completely carpet-free interior.A rare opportunity to own a premium ravine property with high-end finishes throughout-don't miss out!
Facts & features
Ask about this home
A HOMEH agent will answer your questions about this home.
Rooms
10 rooms · 4 bathrooms
- Den11′ × 9′7″105 sq.ft.
- Dining room11′ × 14′154 sq.ft.
- Family room13′ × 16′208 sq.ft.
- Kitchen15′ × 10′6″157 sq.ft.
- Breakfast15′ × 10′6″157 sq.ft.
- Primary bedroom20′ × 14′280 sq.ft.
- Bedroom 212′ × 12′144 sq.ft.
- Bedroom 316′7″ × 12′198 sq.ft.
- Bedroom 412′7″ × 11′1″140 sq.ft.
- Laundry7′ × 7′49 sq.ft.
Around this home
Listing details
Helpful tools
Your HOMEH agent
"Priced 19% over our estimate. I would see it this week."
Ask HOMEH about this home
Price, neighbourhood, monthly cost. Ask anything.
HOMEH Intelligent Agent is an AI, not a licensed representative. Check anything important with your agent.