

Unit 36, 21 Eastview Gate
Unit 36, 21 Eastview Gate
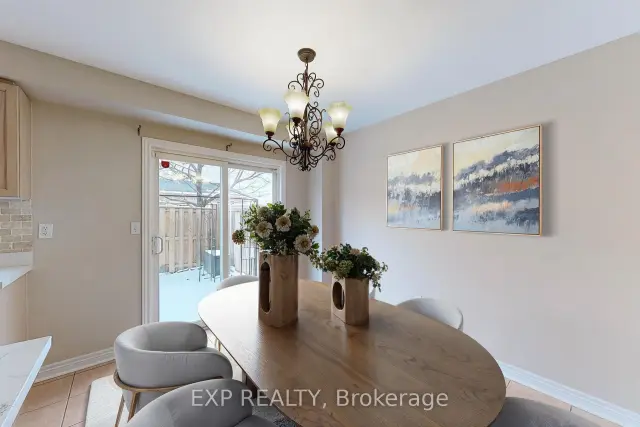 See all 27 photos
Facts and features
- BasementFinished
- Age of home16–30 years
- ExposureNorth
- LaundryIn basement
- Central air
The homeCondo Townhouse, 2-storey, Age 16–30 years
- Type: Condo Townhouse
- Style: 2-storey
- Age: 16–30 years
- Living space: 1,200–1,399 sq ft
- Basement: Full, finished
- Exposure: North
InsideIn basement, lower level, Water heater, carpet free, Smoke detector
- Laundry: In basement, lower level
- Features: Water heater, carpet free
- Security: Smoke detector
- Rooms above ground: 6
- Rooms in the basement: 2
- Bedrooms: 3 + 2 in the basement
- Bathrooms: 4
- Kitchens: 1
OutsideBrick, concrete poured, Asphalt shingle, Brick, concrete
- Exterior: Brick, concrete poured
- Roof: Asphalt shingle
- Foundation: Brick, concrete
- Balcony: None
- Features: Year round living
- Accessibility: Open floor plan, parking
Parking and locker3 Parking (1 garage + 2 drive), Attached, Exclusive
- Spaces: 3 Parking (1 garage + 2 drive)
- Garage: Attached
- Parking type: Exclusive
- Driveway: Private, surface
- Locker: None
Building21 Eastview Gate Townhomes, Storeys 2, Registered 1997
- Name: 21 Eastview Gate Townhomes
- Storeys: 2
- Registered: 1997
- Condo corporation: 697
- Amenities: Visitor parking, playground
- Pets: Allowed
Heating, water and powerForced air, gas, Central air
- Heating: Forced air, gas
- Cooling: Central air
Costs and taxesTaxes $5,402 a year, Condo fee $180 a month, Parking included, common elements included
- Taxes, 2026: $5,402 a year
- Condo fee: $180 a month
- Fee includes: Parking included, common elements included
- HST: HST included in the price
- Rental items: Hot water tank ($36.16/mo)
- Under contract: Hot water heater
Included in the saleWasher, dryer, b/i microwave, stove, refrigerator, dishwasher, a/c, furnace, all e.l.fs
- Included: Washer, dryer, b/i microwave, stove, refrigerator, dishwasher, a/c, furnace, all e.l.fs
NearbySchool, rec./commun.centre, place of worship, park, public transit, greenbelt/conservation
- Close to: School, rec./commun.centre, place of worship, park, public transit, greenbelt/conservation
Listing detailsW13819636, For Sale, Sep 23, 2026
- MLS® number: W13819636
- Status: For Sale
- Listed on: Sep 23, 2026
- Days on market: 60
- Updated: Sep 23, 2026
- Possession: Flexible
- Occupied by: Tenant
- Listing brokerage: eXp Realty
About this home
Unit 36, 21 Eastview Gate, Brampton (Bram East), ON L6P 1P6
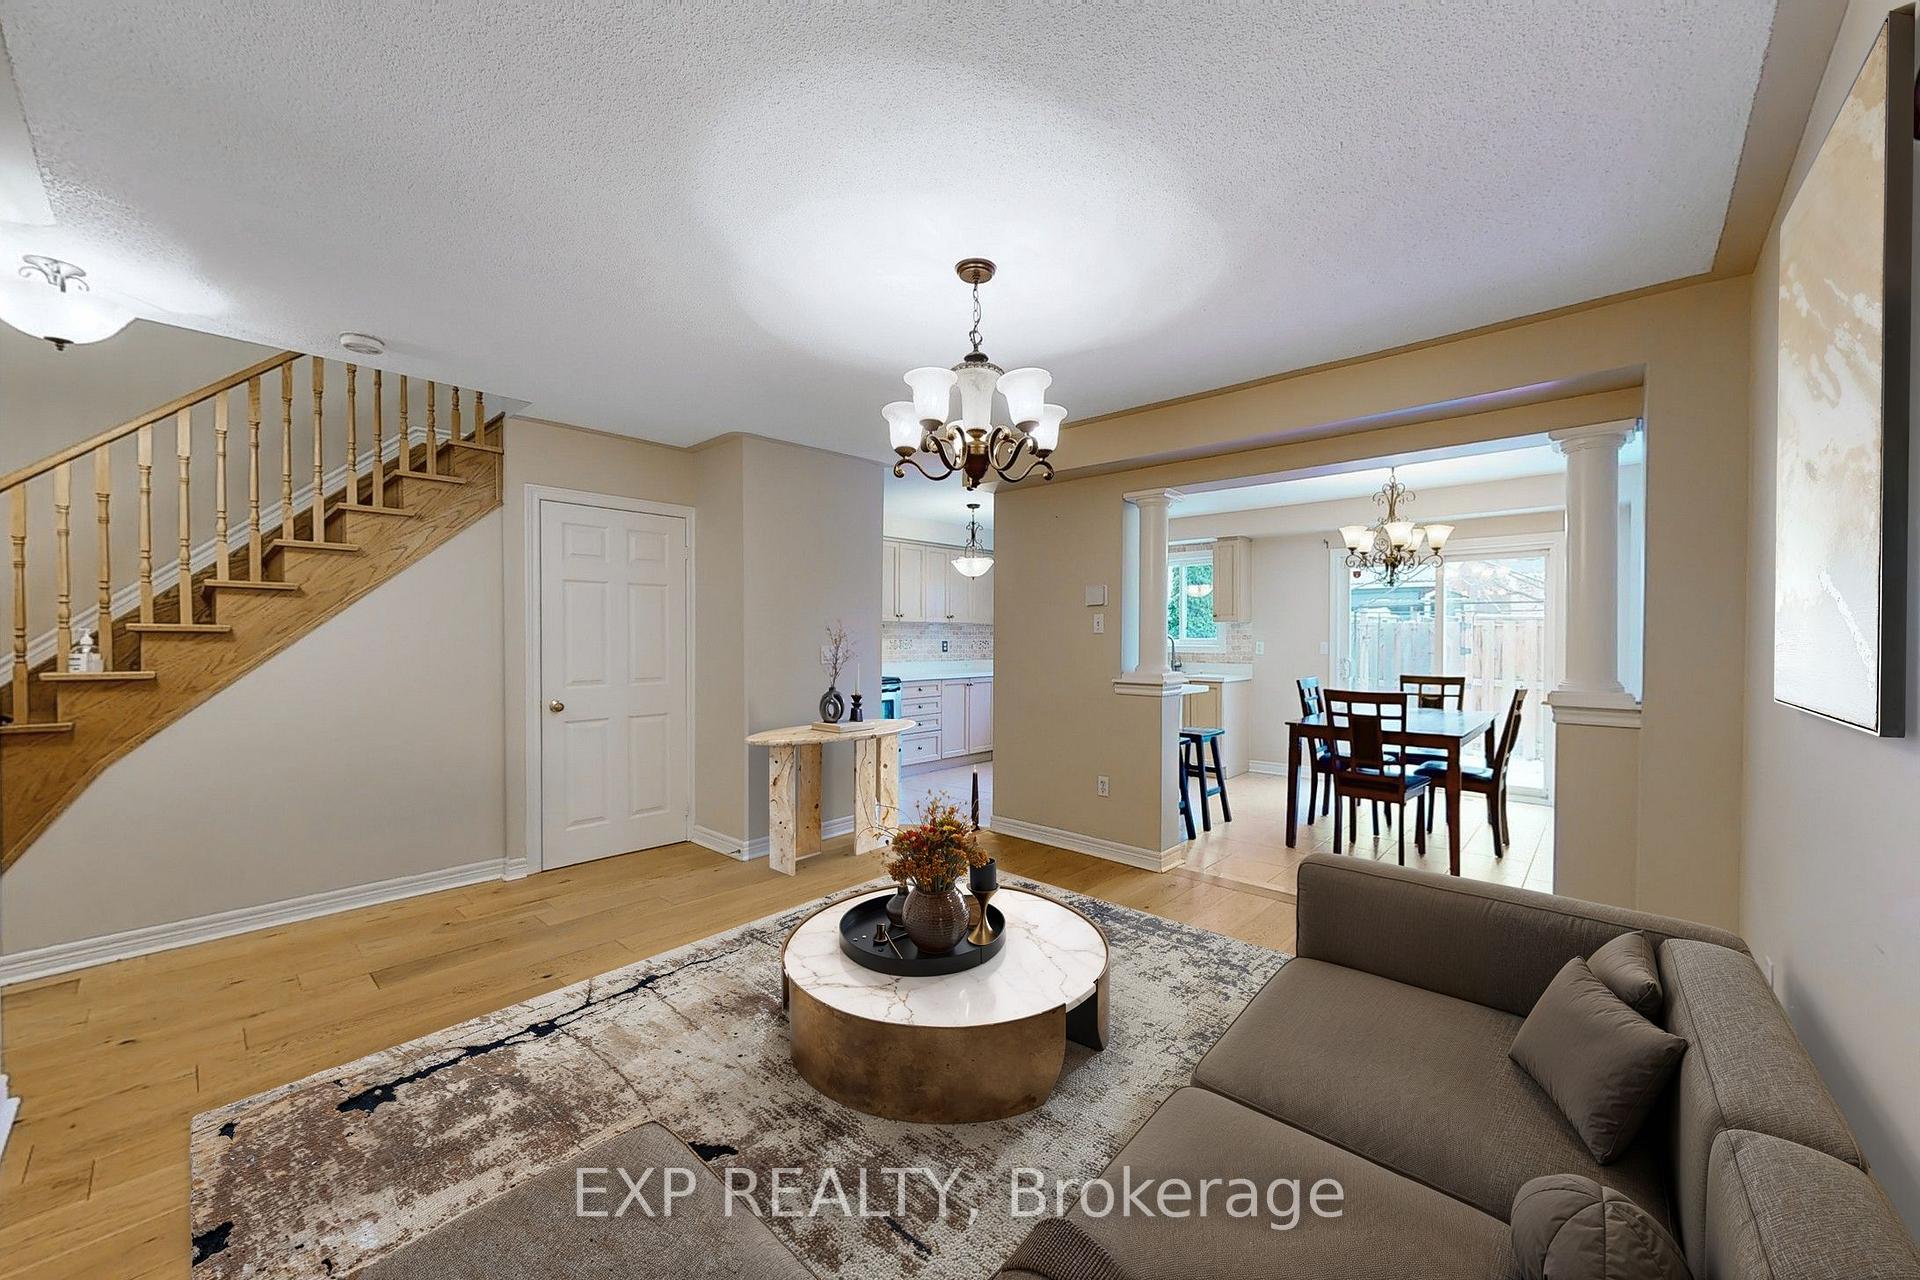
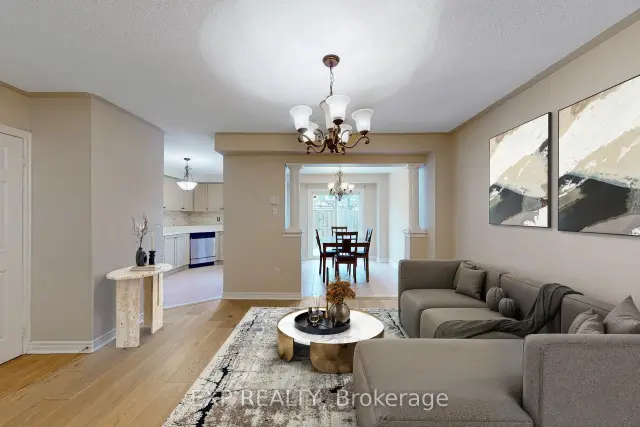
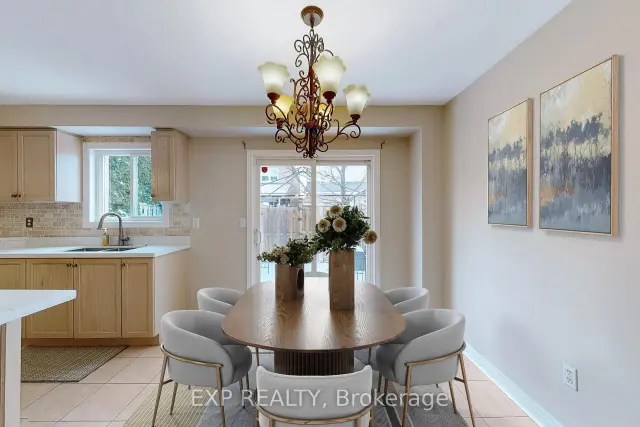
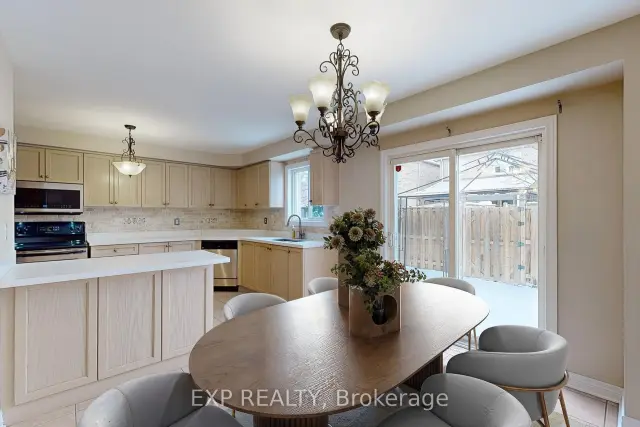
Welcome To This Spacious And Well-Maintained 3+2 Bedroom, 4 Bathroom Townhome In The Desirable Bram East Community, Offering A Functional Family-Friendly Layout And A Low ($180.00) Monthly Maintenance Fees For Common Elements! Bright Main Floor Features A Generous Living Area, A Spacious Dining Area, And Eat-In Kitchen With Ample Cabinetry, Counter Space, S/S Appl Fridge, B/I Microwave, Stove, Dishwasher. And Convenient Access To The Backyard. Upstairs, The Primary Bedroom Offers Excellent Space And A Private Ensuite, Along With Two Additional Bedrooms And A Full Bathroom. The Finished Basement Adds Two More Bedrooms, Ideal For A Larger Family, Home Office, Guests, Or Recreation. Laundry Area With Washer And Dryer. A/C and Furnace (Owned). HWT (Rental). 2nd & 3rd Bedroom Windows + Primary Bedroom Middle (Fire Escape) Window (2024). Enjoy Parking For 3 Cars With An Interlocked Driveway And Direct Garage Access. Built In 2003 And Located Close To Schools, Costco, Parks, Public Transit, Places Of Worship, Shopping, Claireville Conservation Area, And Major Commuter Routes HWY 50/407/427. Enjoy Visitor Parking & Community Playground. A Spacious And Functional Home Ideal For Families And Professionals. Some Listing Photos Have Been Virtually Staged For Illustration Purposes.
Book a viewing
Know more about 21 Eastview Gate Townhomes
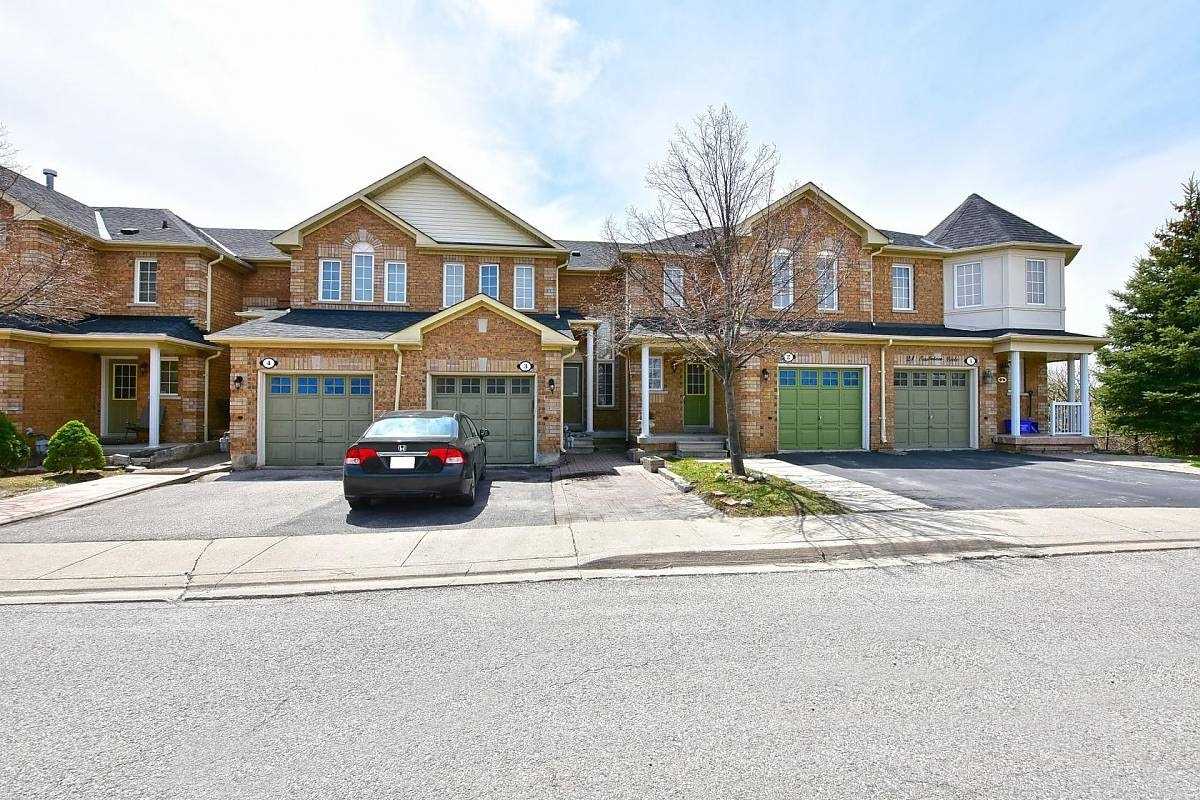
Condo building · 21 Eastview Gate
21 Eastview Gate Townhomes is a 2-storey condo, built in 1997. Right now 1 for sale and 1 for rent are on the market here.
- 2storeys
- 1997built
No similar units for sale in 21 Eastview Gate Townhomes right now.
Around this home
Daily convenience, out of 100, from the distances below
Schools nearby
School rating, out of 10.
Helpful calculators

Your HOMEH agent
"Priced 3% over the Hestimate. I would see it this week."