

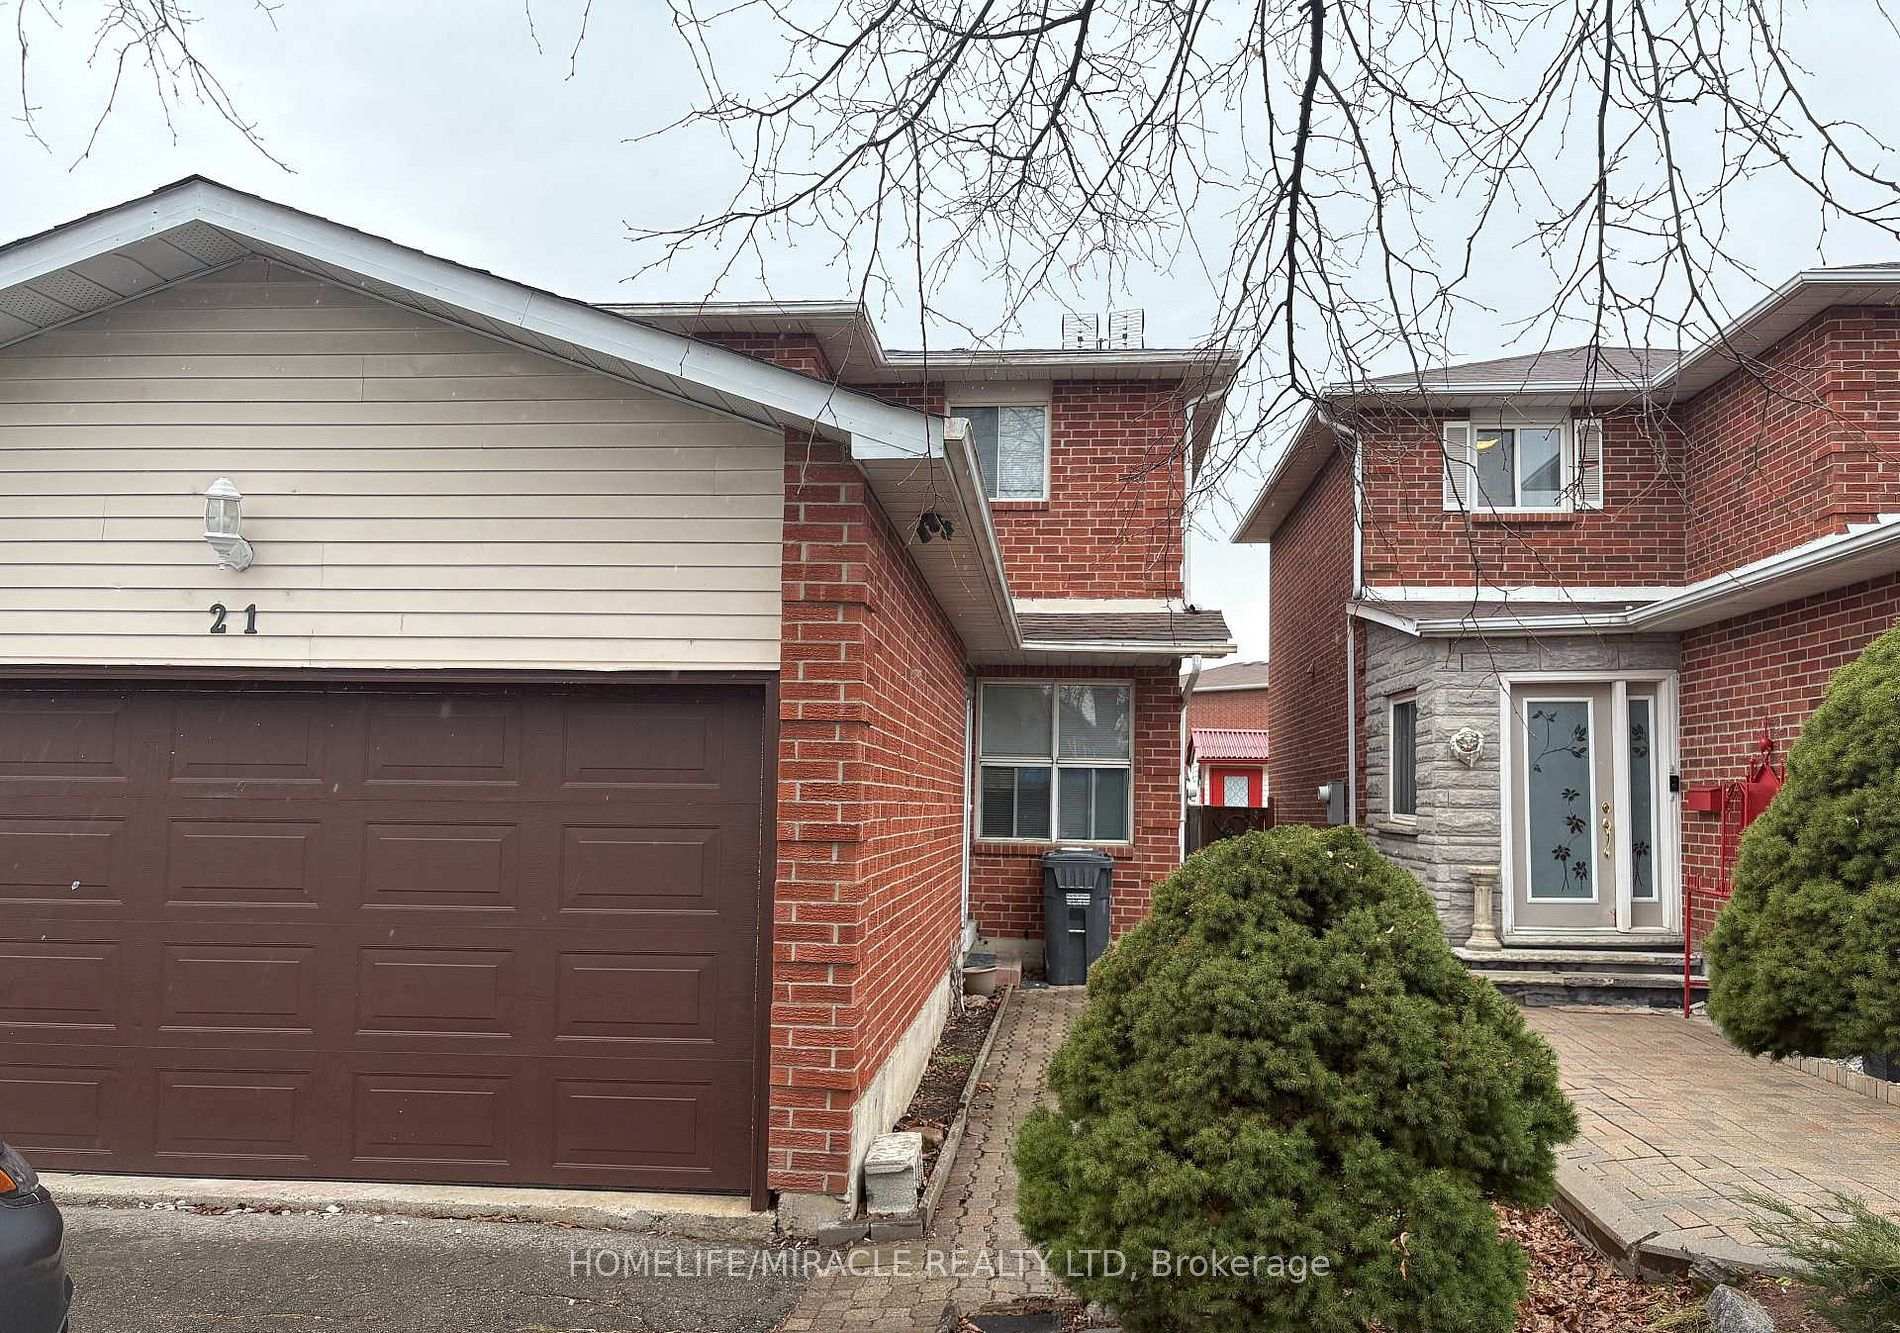
Main Floor, 21 Ecclestone Drive
Detached Rented
1/11Main Floor, 21 Ecclestone Drive
Detached Rented
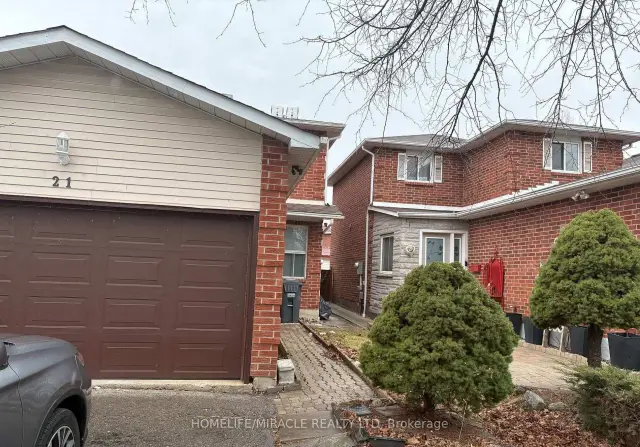
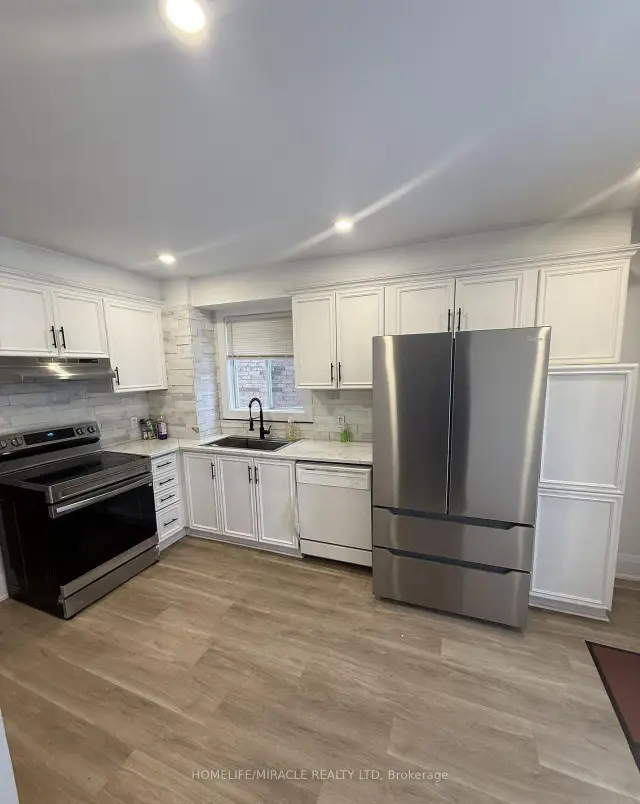
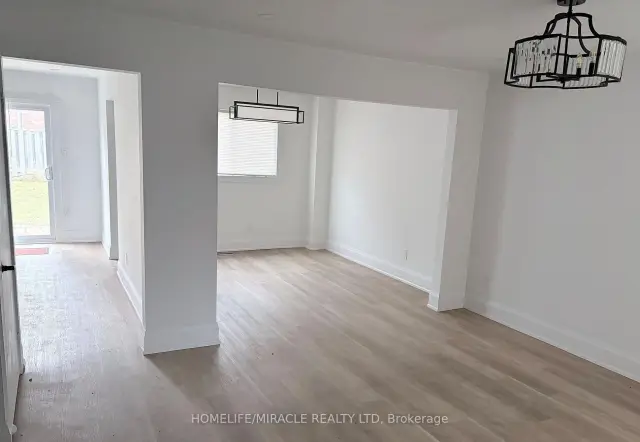
 See all 11 photos
3 Bedrooms
2 Bathrooms
1 Garage
1.1K–1.5K sq.ft
Main Floor
— Unit
Property history
Facts and features
- BasementNone
- Lot size29 × 109 ft
- Lease term12 months
- FurnishedUnfurnished
What stands out
- Central air
The homeDetached, 2-storey, Age 31–50 years
- Type: Detached
- Style: 2-storey
- Age: 31–50 years
- Living space: 1,100–1,500 sq ft
- Basement: None
InsideInside, Rooms above ground 8, Bedrooms 3
- Laundry: Inside
- Rooms above ground: 8
- Bedrooms: 3
- Bathrooms: 2
- Kitchens: 1
- Family room: Yes
Outside and lotBrick, Shingles, Brick
Outside
- Exterior: Brick
- Roof: Shingles
- Foundation: Brick
- Size: 29 × 109 ft
Parking1 Garage, Attached, Available
- Spaces: 1 Garage
- Garage: Attached
- Driveway: Available
Heating, water and powerForced air, gas, Central air, Municipal water
- Heating: Forced air, gas
- Cooling: Central air
- Water: Municipal water
- Sewer: Municipal sewer
Rent and termsRent $2,690 a month, Main, Unfurnished
- Rent: $2,690 a month
- Space for rent: Main
- Furnished: Unfurnished
- Lease: 12 months
- Paid: Monthly
- Rent includes: Parking
- Deposit: Required
- Credit check: Required
- Employment letter: Required
- Rental application: Required
- References: Required
- Rental items: Hot water tanker
IncludedFridge, stove, washer, dryer, dishwasher, garage door opener all elfs and window coverings hot water tank is a rental, Not included No access to the basement
- Included: Fridge, stove, washer, dryer, dishwasher, garage door opener all elfs and window coverings hot water tank is a rental
- Not included: No access to the basement
Listing detailsW14127474, Rented, Oct 28, 2026
- MLS® number: W14127474
- Status: Rented
- Listed on: Oct 28, 2026
- Days on market: 6
- Updated: Nov 3, 2026
- Possession: 2026-10-28 / Immediate
- Occupied by: Vacant
- Listing brokerage: HOMELIFE/MIRACLE REALTY LTD
About this home
Main Floor, 21 Ecclestone Drive, Brampton (Brampton West), ON L6X 3N7
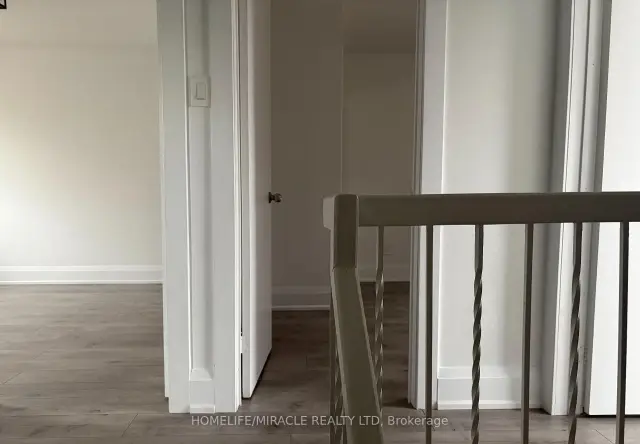
Beautiful Detached house for Lease (Main Floor ONLY) 3 bedroom and 2 washroom for $2690Move In Ready! Family Friendly Neighborhood. Three Bedroom Home In Desirable Brampton West. It Has Been Tastefully Redone Including New Flooring Throughout, Freshly Painted Throughout, New Furnace, Air Conditioner And Roof! Double Car Garage And Fully Fenced Yard.
Read more
Ask about this home
A HOMEH agent will answer your questions about this home.
Ask a question
Around this home
Williams Prk & Main ST
Errands
Parks
Schools
Daily convenience, out of 100, from the distances below
ParkMurray Street Park · 15 within 1 km3 min walk205 m
GroceryBest Halal Meat Shop10 min walk623 m
SchoolRoyal Orchard Middle School7 min walk460 m
PharmacyGillingham Pharmacy11 min walk669 m
Cafés & foodA&W · 15 within 1 km7 min walk450 m
Gym & rec centreGoodLife Fitness14 min walk891 m
WalkDriveStraight-line distance, open map data
Grocery0.6 km
Park0.2 km
Dining0.5 km
Gym0.9 km
Schools nearby
School rating, out of 10.
Royal Orchard Middle Schoolelementary · Public · 0.5 km
—
St Maria Goretti Elementary Schoolelementary · Private · 0.5 km
5.0/10Fair
Elizabeth Fry Society/Bram Centennialsecondary · Public · 0.6 km
—
Contact agent
Helpful calculators
Rent vs buy
Affordability
Mortgage
Down payment
Stress test
CMHC insurance
Your HOMEH agent

KimHOMEH agent · Brampton
"I would see it this week."
Ask Kim