
21 Filbert Way
Brampton (Fletcher's Meadow)21 Filbert Way
Brampton (Fletcher's Meadow)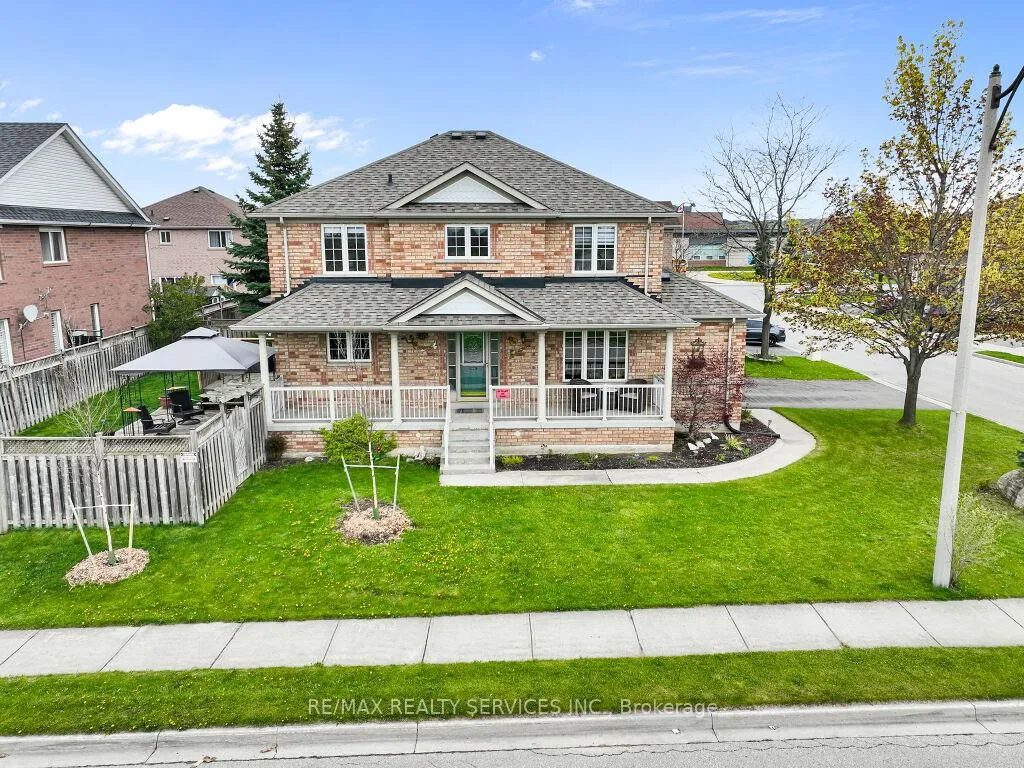
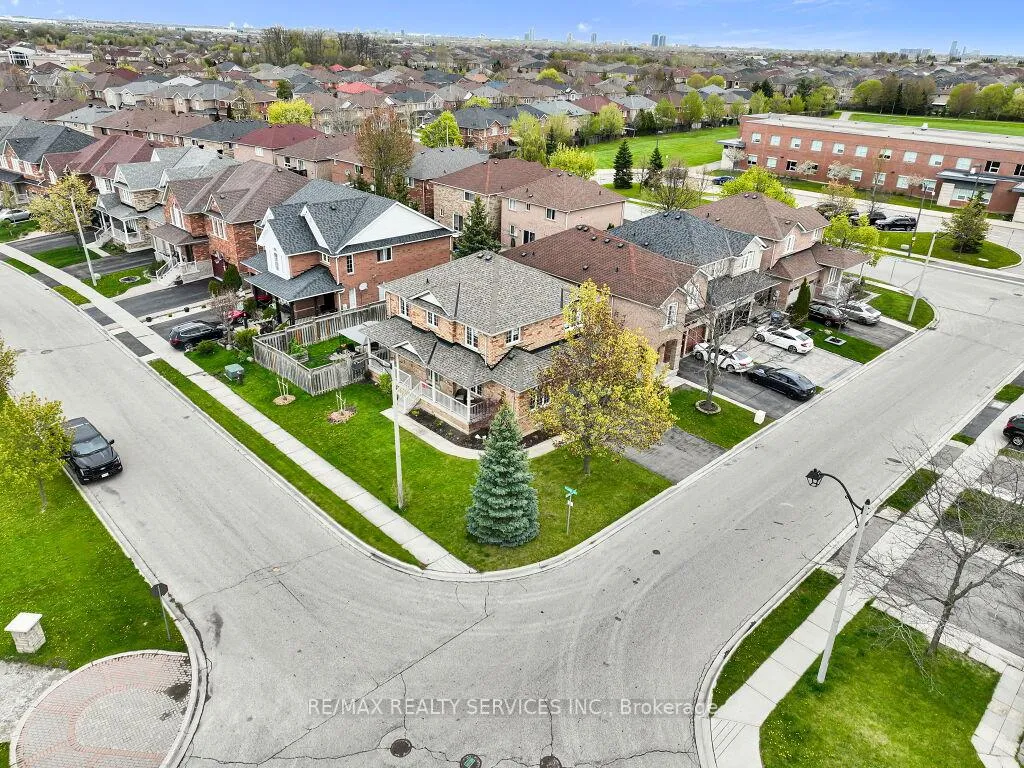 See all 47 photos
Property history

This listing has ended. It is no longer available.
Property not available for sale or for rent.
Ask about this home
A HOMEH agent will answer your questions about this home.Ask HOMEH
About this home
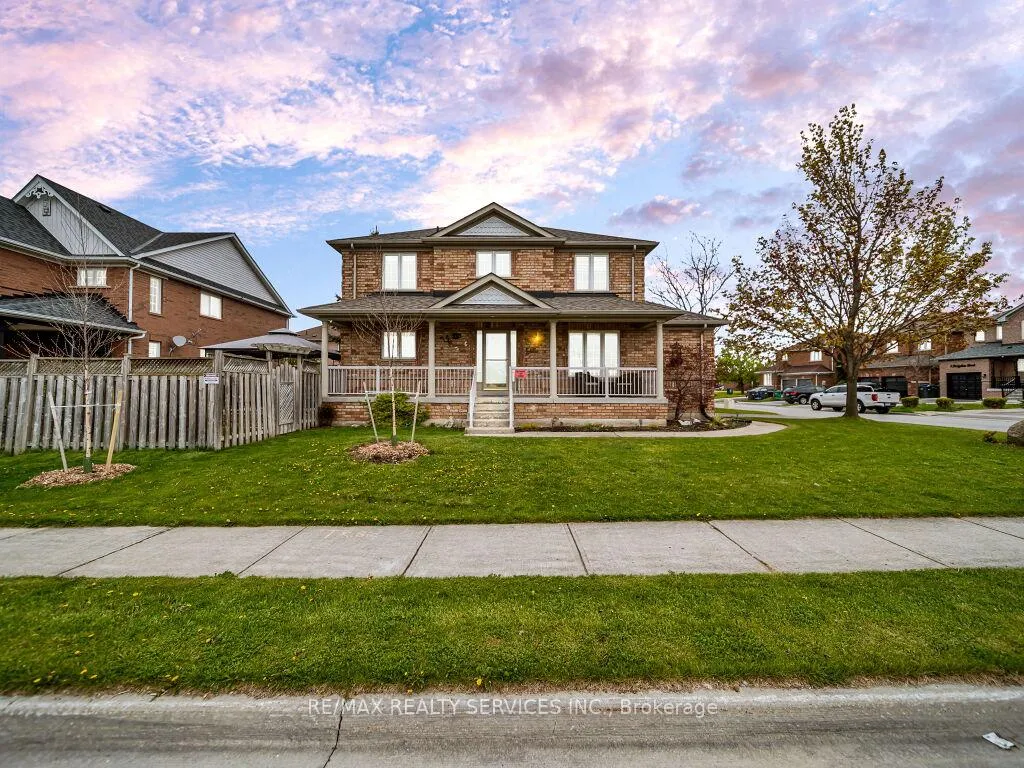
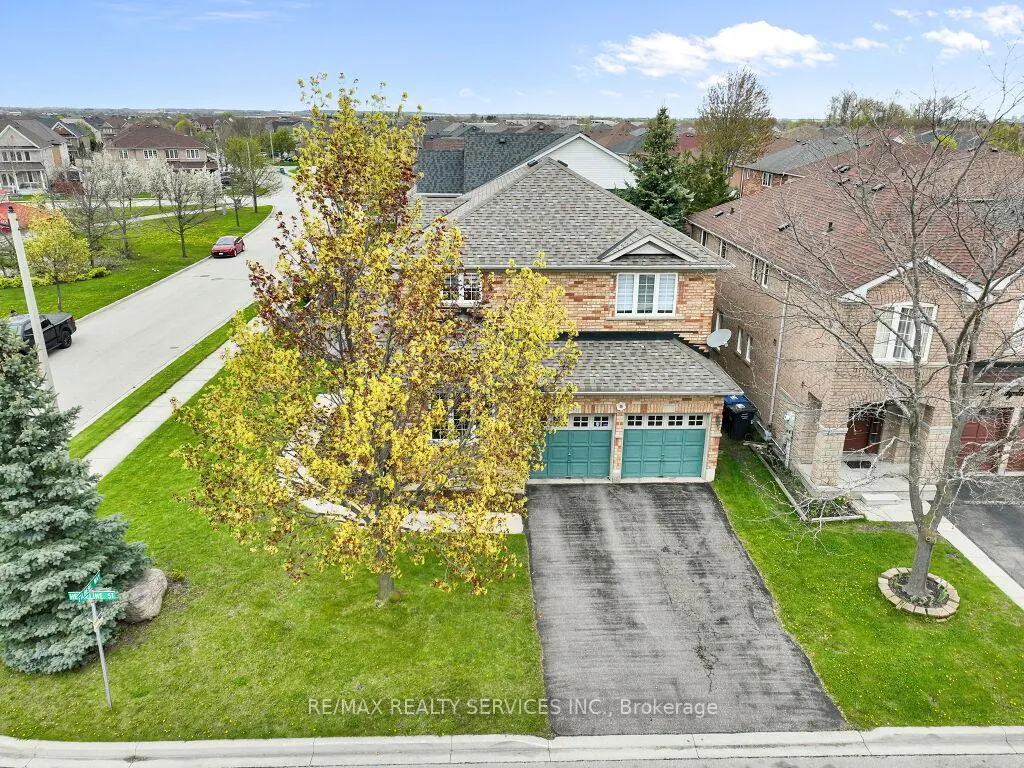
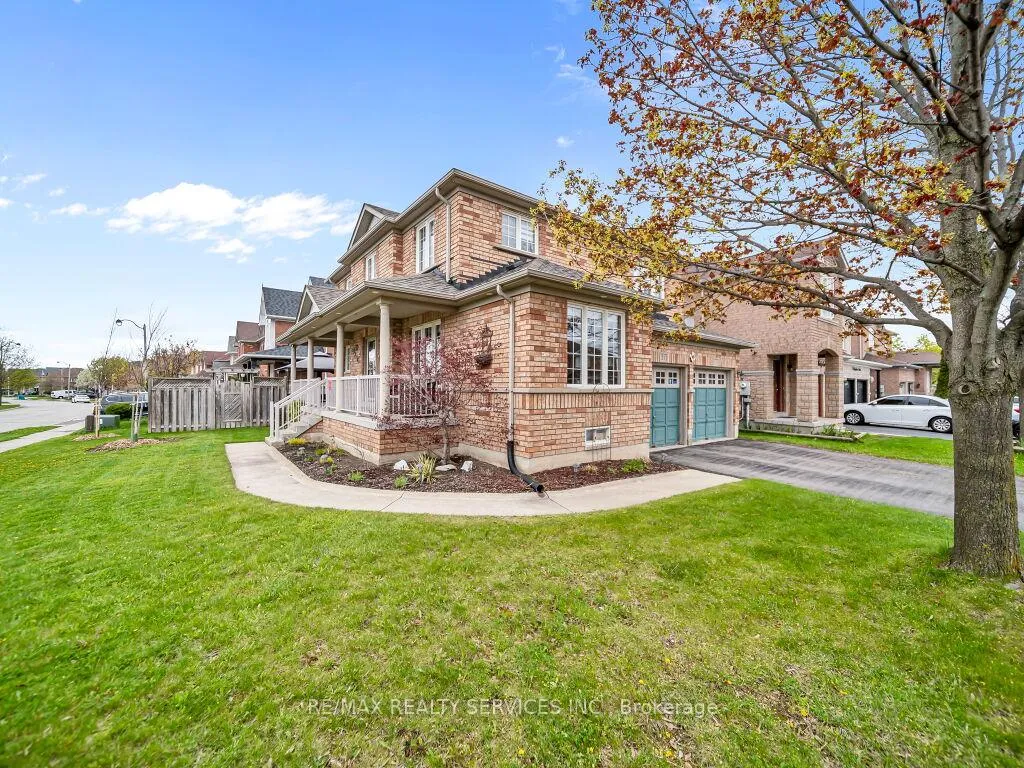
Welcome to this gorgeous detached home situated on a premium 50 ft lot in an incredibly family-friendly location, directly across from a public park and just steps to several public schools. Enjoy relaxing on the large covered front porch, the perfect place to sit with your morning coffee while watching your kids play safely at the park right across the street. Approx 2000sqft, Inside, the home offers an exceptional main floor layout featuring a separate family room and a spacious combined living and dining area, ideal for both everyday living and entertaining. The updated kitchen features newer countertops and updated appliances, while the bright breakfast area offers walk-out access to the private fully fenced backyard complete with a wooden deck and plenty of space for kids to play or for hosting family and friends. Upstairs, the large primary bedroom includes a 4-piece ensuite and his-and-hers closets. All additional bedrooms are generously sized, perfect for a growing family. The upstairs office can easily be converted back into a 4th bedroom as per the original floor plan. The finished basement features a large recreation room and an additional 4-piece bathroom, offering even more functional living space. Additional highlights include convenient garage access through the home, updated laminate flooring throughout, and true pride of ownership from the original owner. Amazing location close to Mount Pleasant GO Station, community centres, parks, schools, shopping, and many other amenities.
Facts & features
Ask about this home
A HOMEH agent will answer your questions about this home.
Rooms
10 rooms · 4 bathrooms
- Family room15′7″ × 10′156 sq.ft.
- Living room19′ × 10′190 sq.ft.
- Dining room19′ × 10′190 sq.ft.
- Kitchen10′5″ × 9′5″98 sq.ft.
- Breakfast10′5″ × 9′1″94 sq.ft.
- Primary bedroom14′ × 13′182 sq.ft.
- Bedroom 211′7″ × 10′5″121 sq.ft.
- Bedroom 312′ × 10′120 sq.ft.
- Bedroom 410′10″ × 9′97 sq.ft.
- Recreation—
Around this home
Schools nearby
School rating, out of 10.
Listing details
Helpful tools
Your HOMEH agent
"I would see it this week."
Ask HOMEH about this home
Price, neighbourhood, monthly cost. Ask anything.
HOMEH Intelligent Agent is an AI, not a licensed representative. Check anything important with your agent.