
21 Horizon Street
Brampton (Vales of Castlemore)Terminated
1/8Ontario Real Estate › Brampton › Vales of Castlemore
21 Horizon Street
Brampton (Vales of Castlemore)Terminated
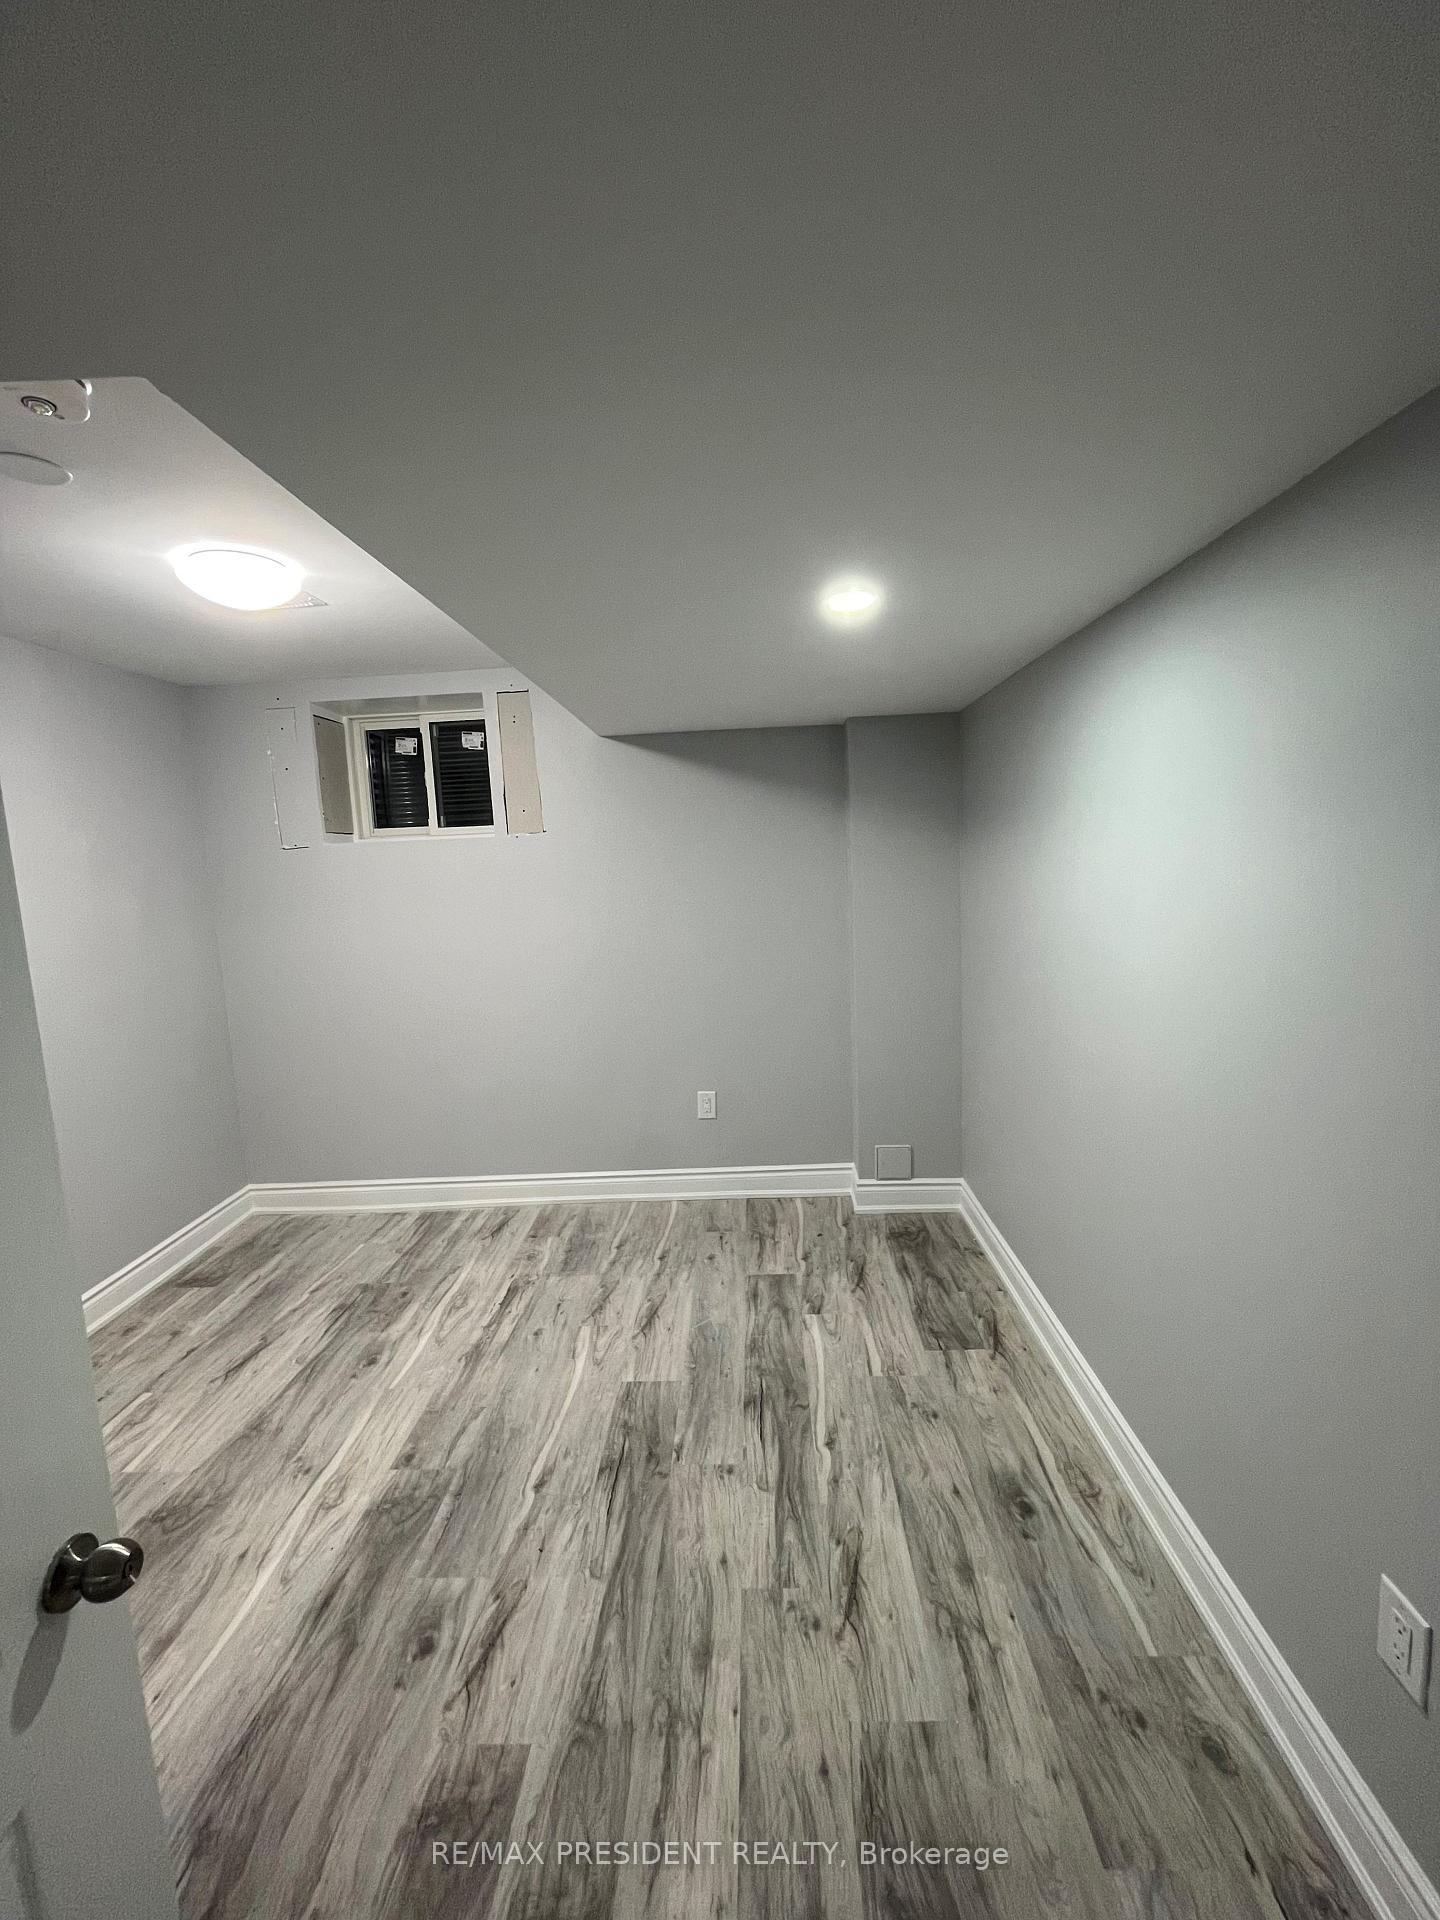 See all 8 photos
DetachedMLS W12361062
2+1 Bedrooms
1 Bathroom
<700 Sq.Ft.
Basement
Property history
1 rentalSign in to see rented prices

This listing has ended. It is no longer available.
Property not available for sale or for rent.
Ask about this homeA HOMEH agent will answer your questions about this home.
Ask a question
Ask HOMEH
Ask about this home
About this home
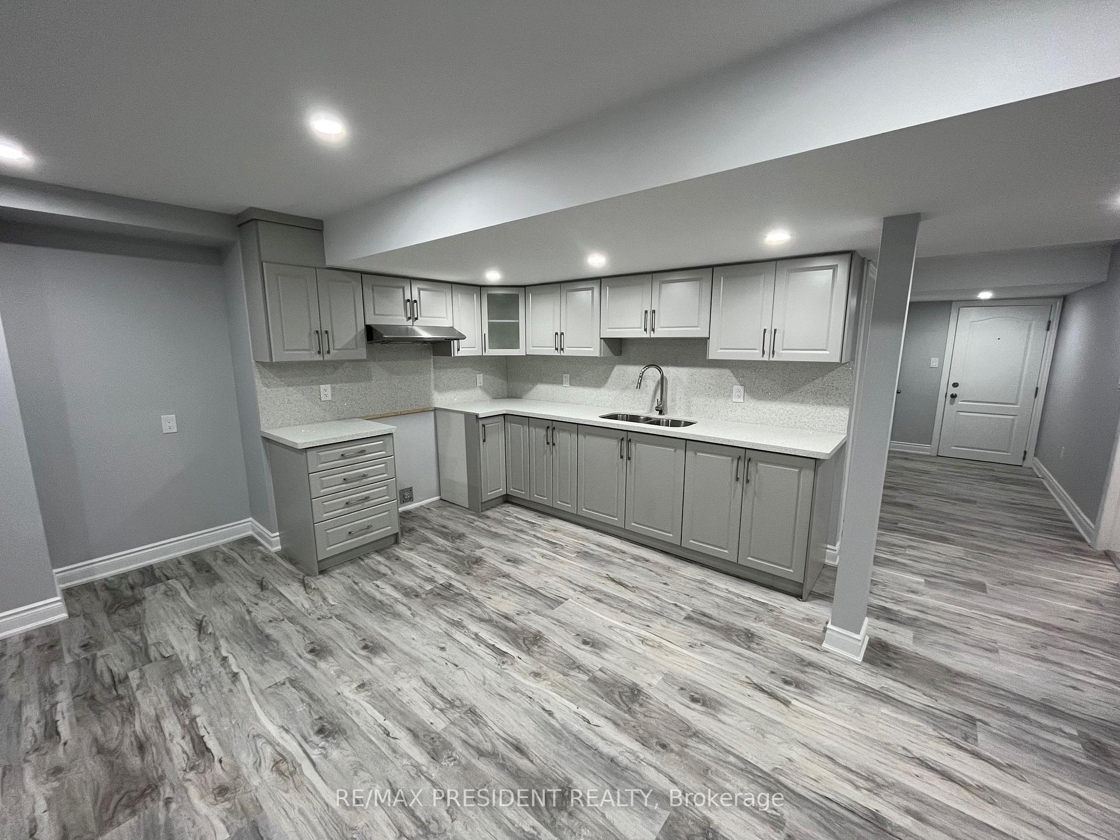
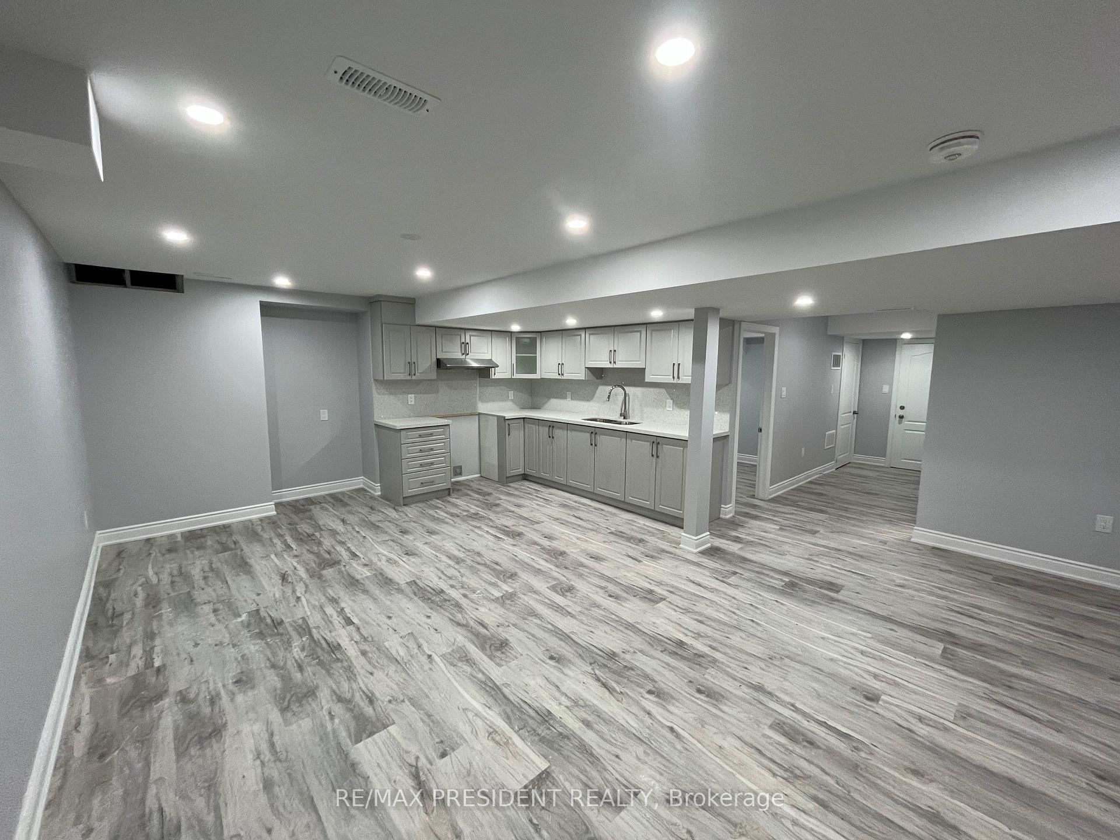
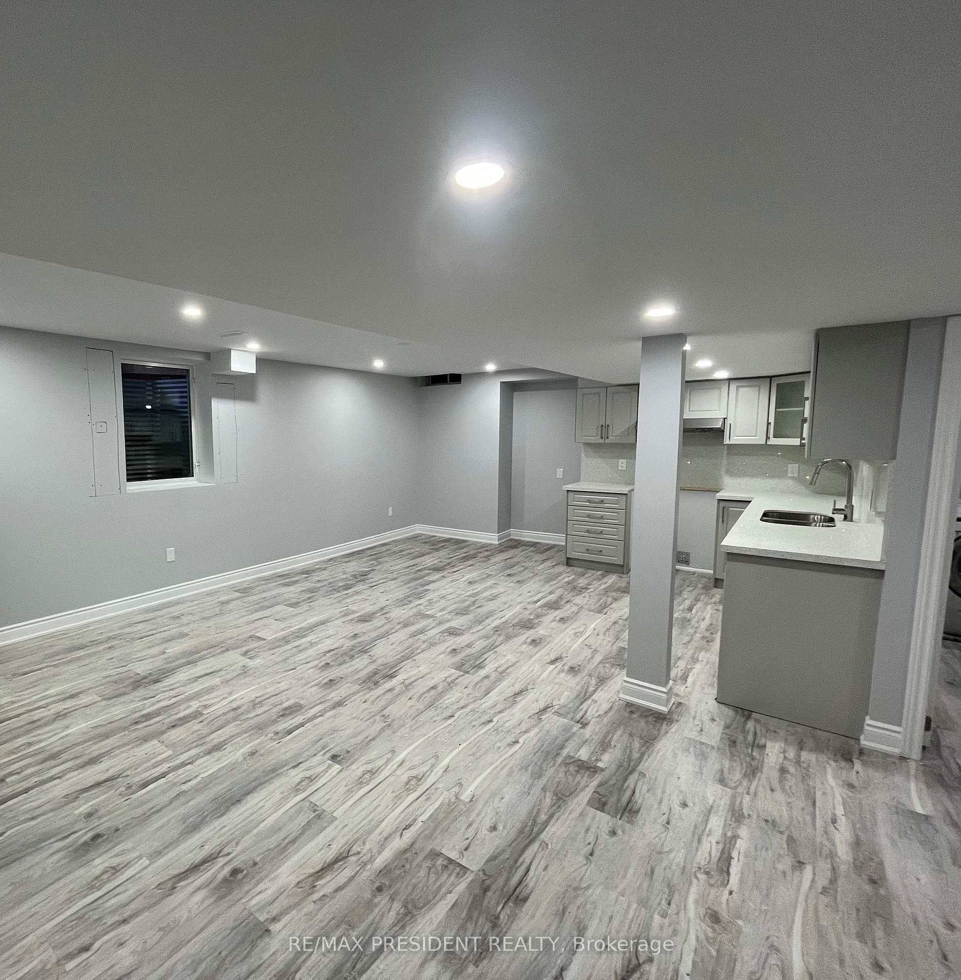
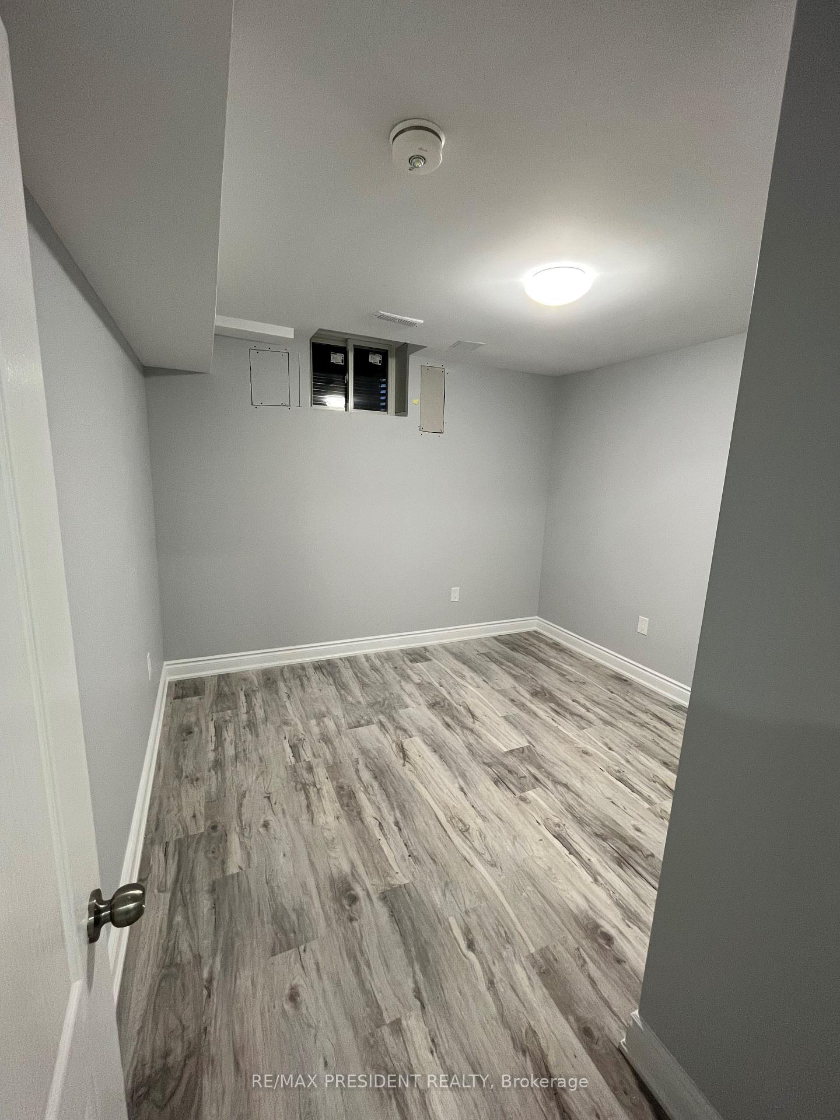
2 Bedroom + Den "Legal Basement Apartment" With 1 Full Washroom For Rent. Two Parking In The Driveway. Separate Entrance, Ensuite Laundry & No Carpet. Close To Public Transit, Park, Plaza & School. **Pictures From When Unit Was Vacant**
Read more
Carpet FreeHospitalParkPublic TransitRec./Commun.Centre
Facts & features
TypeDetached
Style2-storey
Size<700 Sq.Ft.
HeatingForced air, gas
CoolingCentral air
BasementFinished, separate entrance
Parking2 drive
WaterMunicipal
Ask about this home
A HOMEH agent will answer your questions about this home.
Ask a question
Rooms
5 rooms · 1 bathroom
Basement5 rooms
- Living room18′1″ × 11′10″214 sq.ft.
- Kitchen15′7″ × 11′1″172 sq.ft.
- Primary bedroom10′6″ × 9′3″97 sq.ft.
- Bedroom 210′7″ × 11′1″117 sq.ft.
- Den9′ × 10′2″91 sq.ft.
Bathrooms1
3-pcLower
Around this home
Castlemore Rd & Goreway Dr
Listing details
MLS® numberW12361062
Listed onAug 23, 2025
Days on market36
UpdatedSep 28, 2025
Listing brokerageRE/MAX PRESIDENT REALTY
Possession2025-10-01 / 30-59 days
Helpful tools
Mortgage calculator
Closing costs
Land transfer tax
Buyer guide
Your HOMEH agent
NimaHOMEH agent · Brampton
"I would see it this week."
Ask Nima
Ask HOMEH about this home
Price, neighbourhood, monthly cost. Ask anything.
HOMEH Intelligent Agent is an AI, not a licensed representative. Check anything important with your agent.