
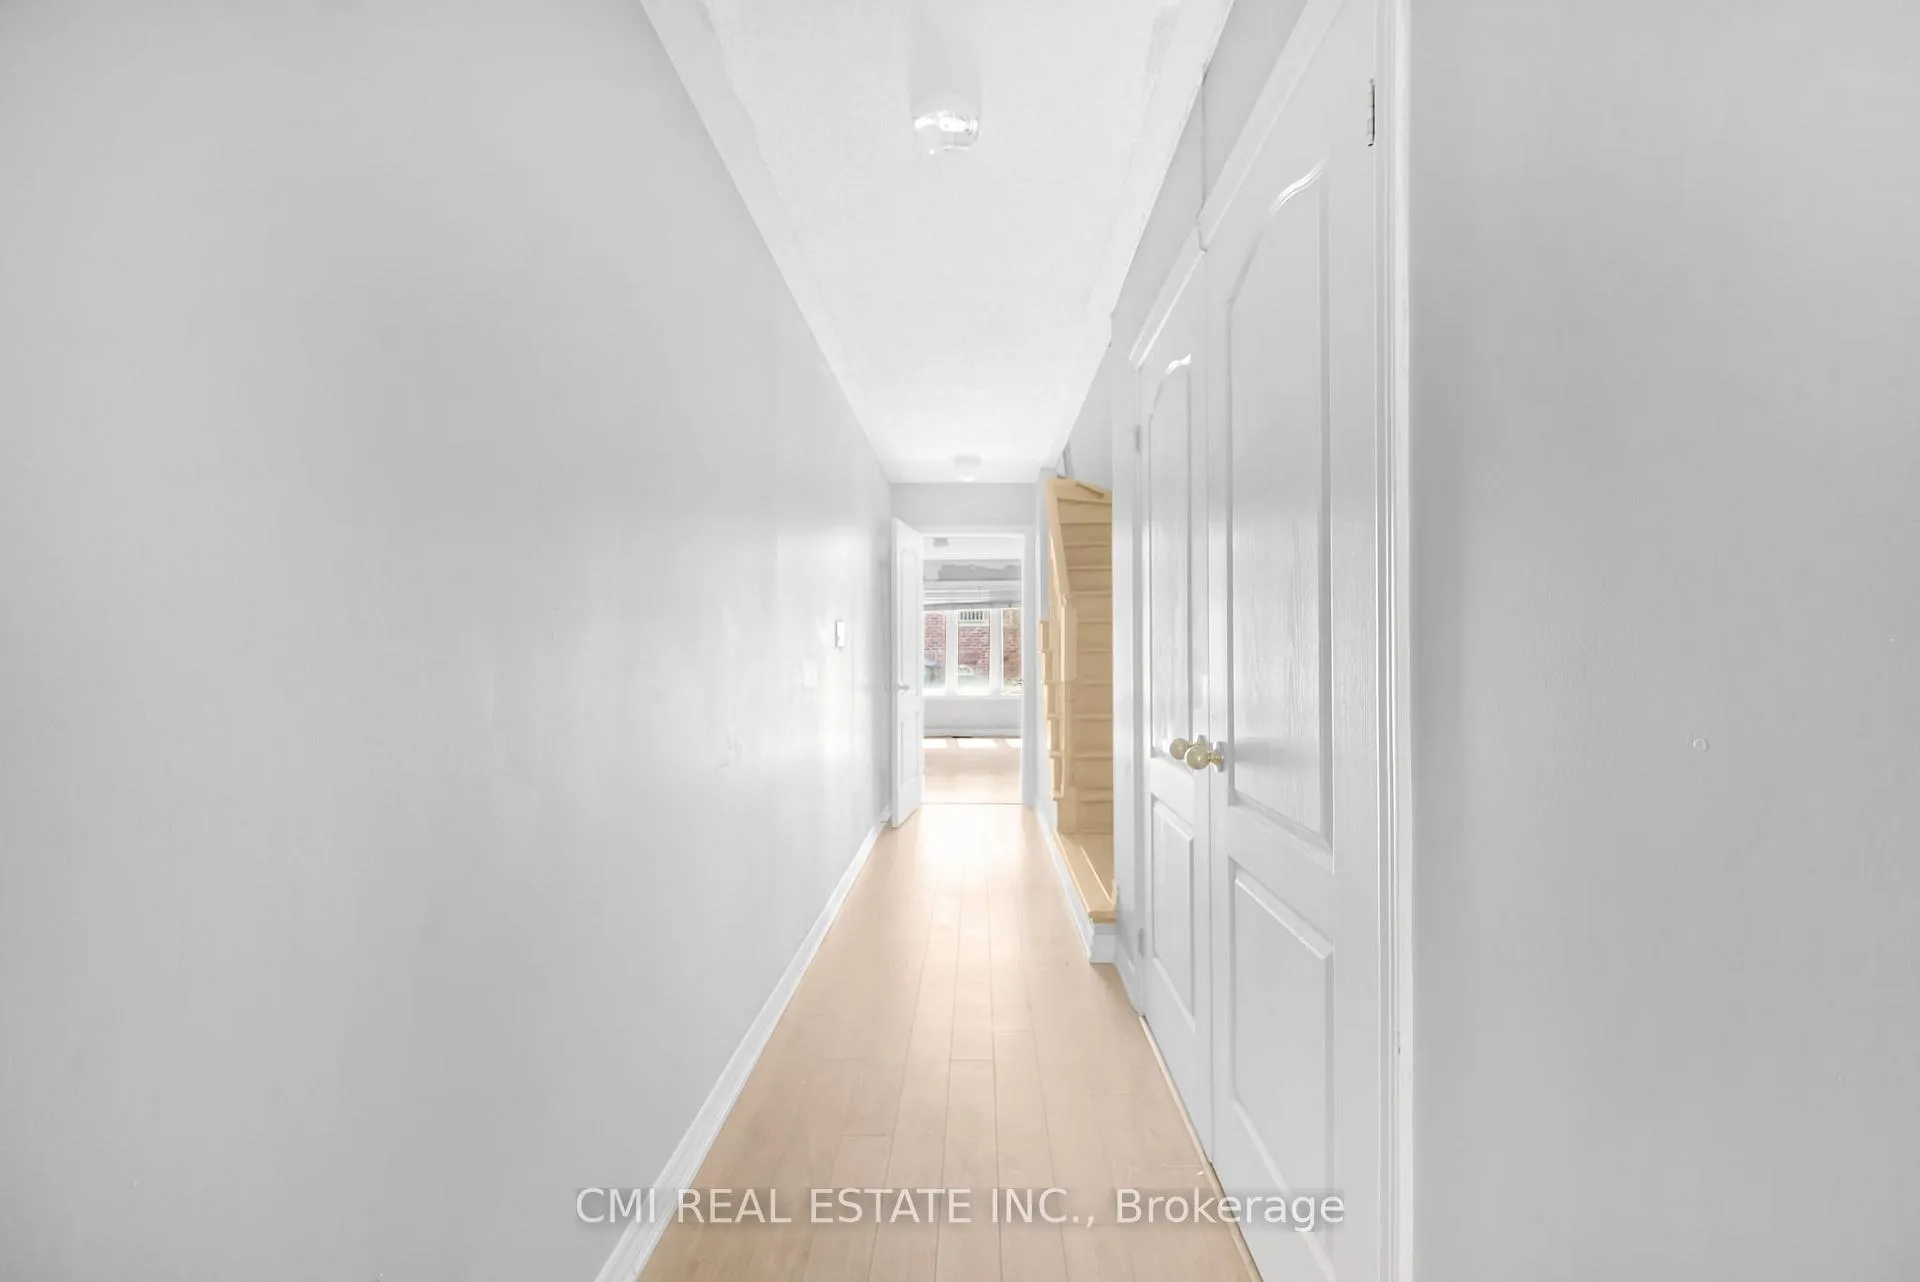
 See all 40 photos
Property history

This listing has ended. It is no longer available.
Property not available for sale or for rent.
Ask about this home
A HOMEH agent will answer your questions about this home.Ask HOMEH
About this home
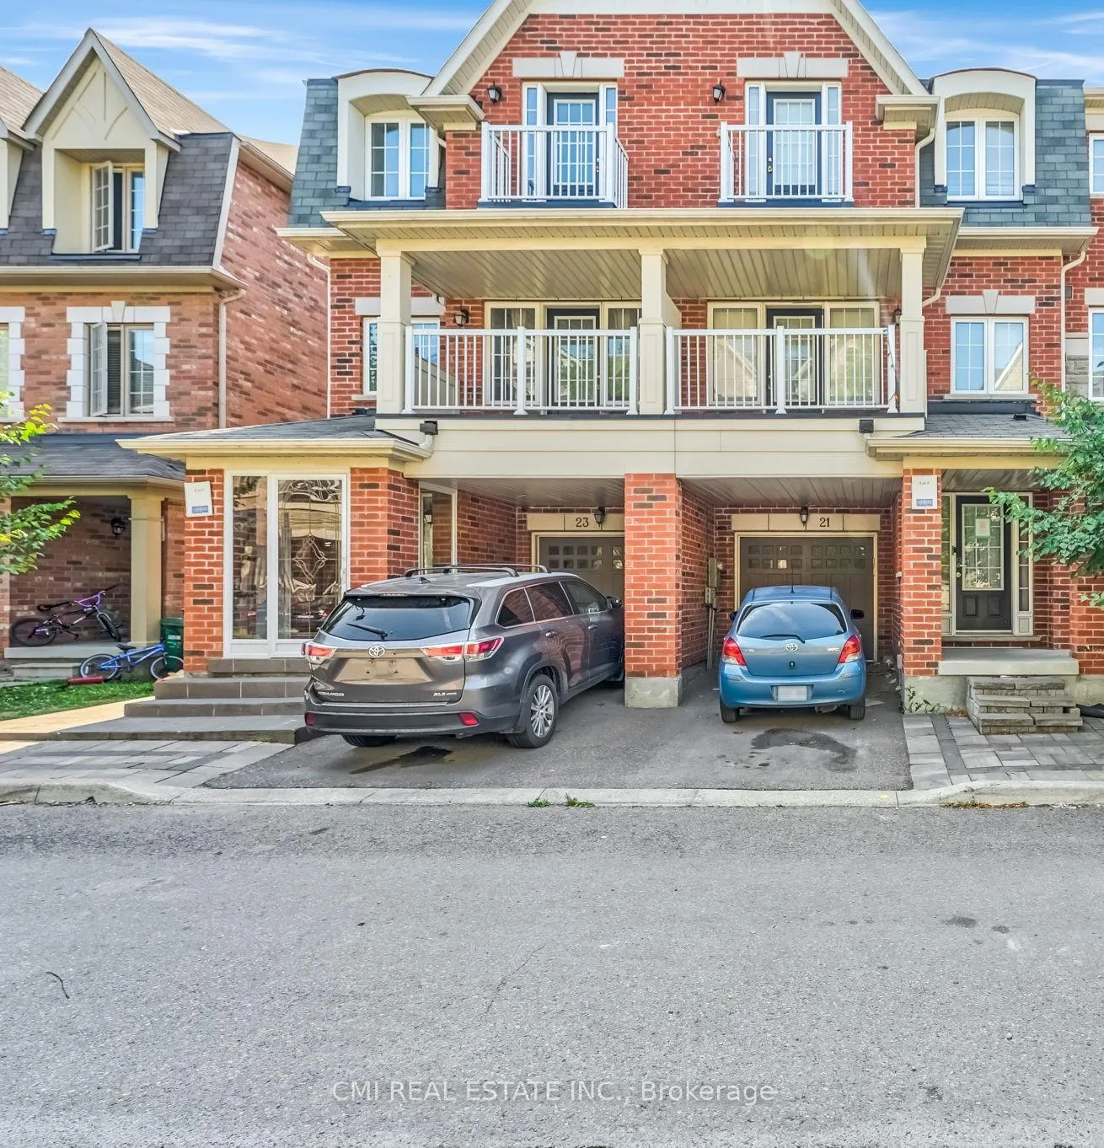
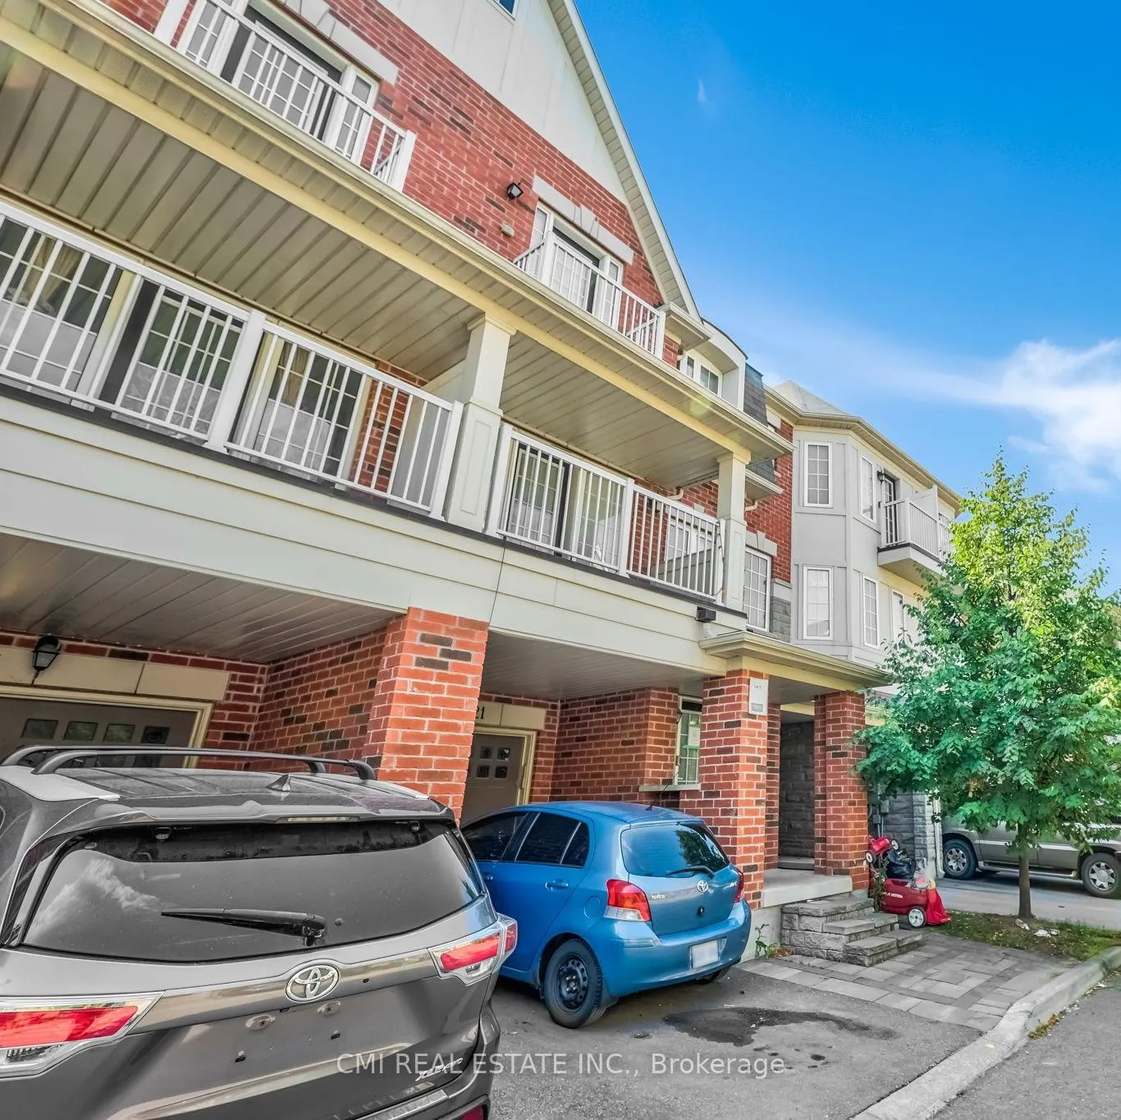
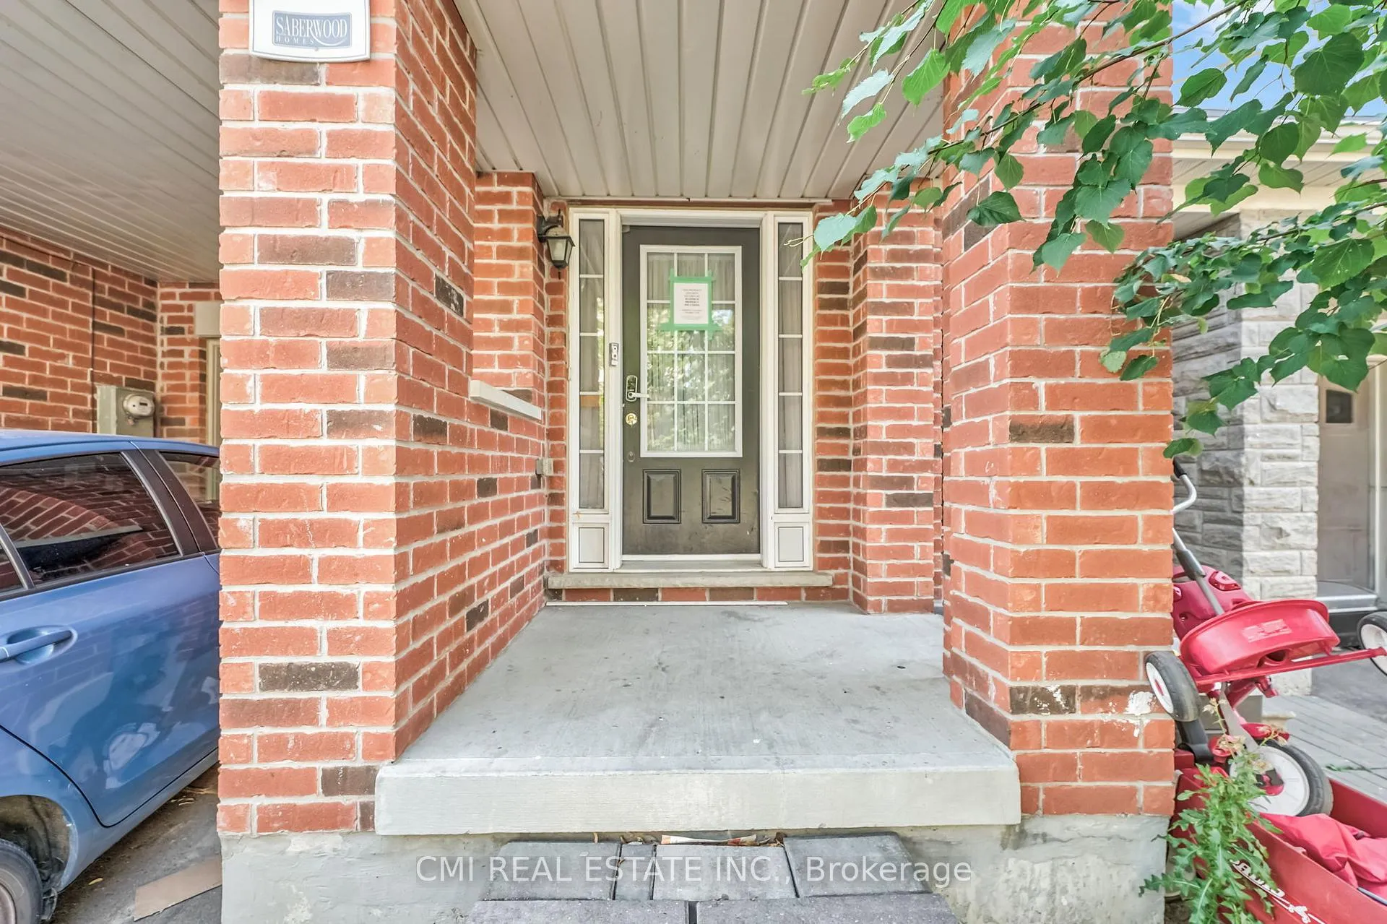
This beautiful 3-story townhouse is located in the sought-after Heart Lake Community of Brampton. The home features 3 spacious and bright bedrooms and 4 bathrooms. The kitchen is equipped with stainless steel appliances and tall cabinets. The main level boasts 9' ceilings and a bright, spacious living room with laminate floors. The basement and ground level provide additional living space, including a bedroom and a 3-piece washroom. The private backyard is perfect for outdoor enjoyment. The property is conveniently located just minutes from Highway 410, Trinity Common Mall, Heart Lake Conservation Area, schools, White Spruce Park, and public transit. This is an excellent opportunity to own a home in Brampton prime location!
Facts & features
Ask about this home
A HOMEH agent will answer your questions about this home.
Rooms
15 rooms · 4 bathrooms
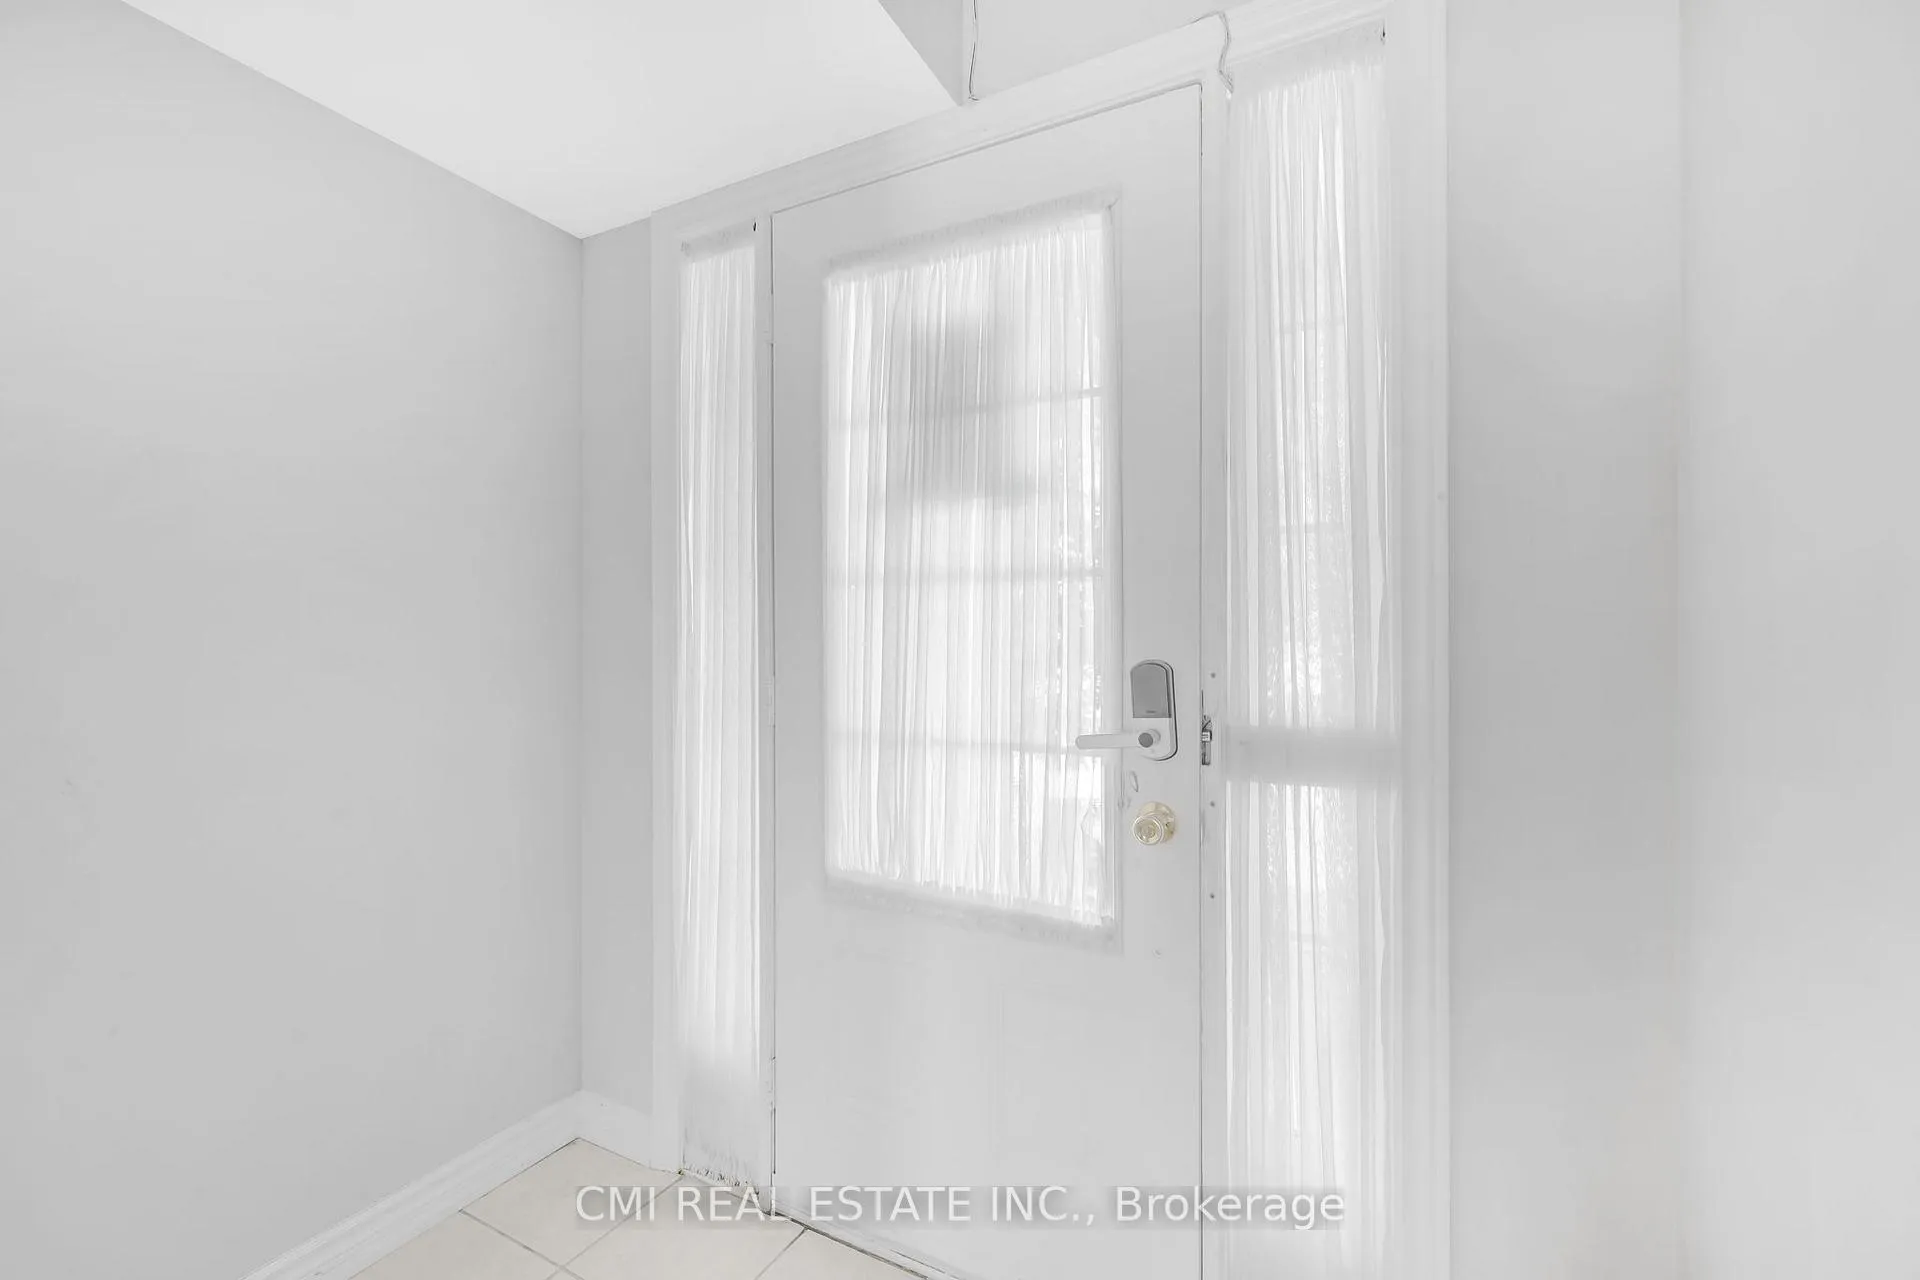
- Foyer7′1″ × 4′1″29 sq.ft.
- Kitchen13′3″ × 15′9″209 sq.ft.
- Laundry4′11″ × 7′34 sq.ft.
- Bathroom5′10″ × 5′1″30 sq.ft.
- Living room17′3″ × 28′4″489 sq.ft.
- Kitchen11′10″ × 8′8″103 sq.ft.
- Dining room8′6″ × 12′102 sq.ft.
- Bathroom5′8″ × 6′34 sq.ft.
- Primary bedroom14′8″ × 12′176 sq.ft.
- Bathroom8′11″ × 7′7″68 sq.ft.
- Bedroom 28′11″ × 16′2″145 sq.ft.
- Bedroom 37′10″ × 10′4″81 sq.ft.
- Bathroom8′11″ × 6′11″62 sq.ft.
- Recreation13′1″ × 40′8″533 sq.ft.
- Utility room9′10″ × 15′9″154 sq.ft.
Around this home
Schools nearby
School rating, out of 10.
Listing details
Helpful tools
Your HOMEH agent
"I would see it this week."
Ask HOMEH about this home
Price, neighbourhood, monthly cost. Ask anything.
HOMEH Intelligent Agent is an AI, not a licensed representative. Check anything important with your agent.