

21 Mara Crescent
Detached For Rent
1/421 Mara Crescent
Detached For Rent
 See all 4 photos
1 Bedroom
2 Bathrooms
0 Garage
1.1K–1.5K sq.ft
Other
From Dec 1
Facts and features
- BasementNone
- Lot size31 × 100 ft
- Lease term12 months
- FurnishedFurnished
What stands out
- Central air
The homeDetached, 2-storey, 1,100–1,500 sq ft
- TypeDetached
- Style2-storey
- Living space1,100–1,500 sq ft
- BasementNone
InsideShared, in basement, lower level, Other, Rooms above ground 1
- LaundryShared, in basement, lower level
- FeaturesOther
- Rooms above ground1
- Bedrooms1
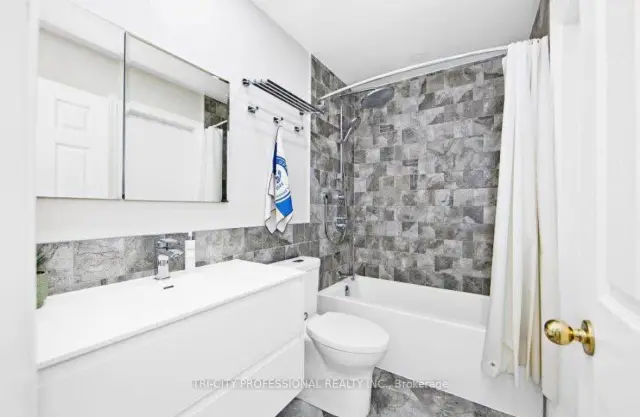
- Bathrooms2
- Kitchens1
- Family roomYes
Outside and lotBrick front, Asphalt shingle, Concrete
- ExteriorBrick front
- RoofAsphalt shingle
- FoundationConcrete
- Size31.04 × 100.06 ft
ParkingAttached, Front yard parking
- GarageAttached
- DrivewayFront yard parking
Heating, water and powerForced air, gas, Central air, Municipal water
- HeatingForced air, gas
- CoolingCentral air
- WaterMunicipal water
- SewerMunicipal sewer
Rent and termsRent $800 a month, Other, Furnished
- Rent$800 a month
- Space for rentOther
- FurnishedFurnished
- Lease12 months
- PaidMonthly
- Rent includesCentral air conditioning, heat, hydro, parking, water
- DepositRequired
- Credit checkRequired
- Employment letterRequired
- Rental applicationRequired
- ReferencesRequired
IncludedParking, common elements, utilities
- IncludedParking, common elements, utilities
Listing detailsW14198416, For Rent, Nov 17, 2026
- MLS® numberW14198416
- StatusFor Rent
- Listed onNov 17, 2026
- Days on market3
- UpdatedNov 20, 2026
- Possession2026-12-01 / Immediate
- Occupied byOwner+tenant
- Listing brokerageTRI-CITY PROFESSIONAL REALTY INC.
About this home
21 Mara Crescent, Brampton (Downtown Brampton), ON L6V 4C5
Other
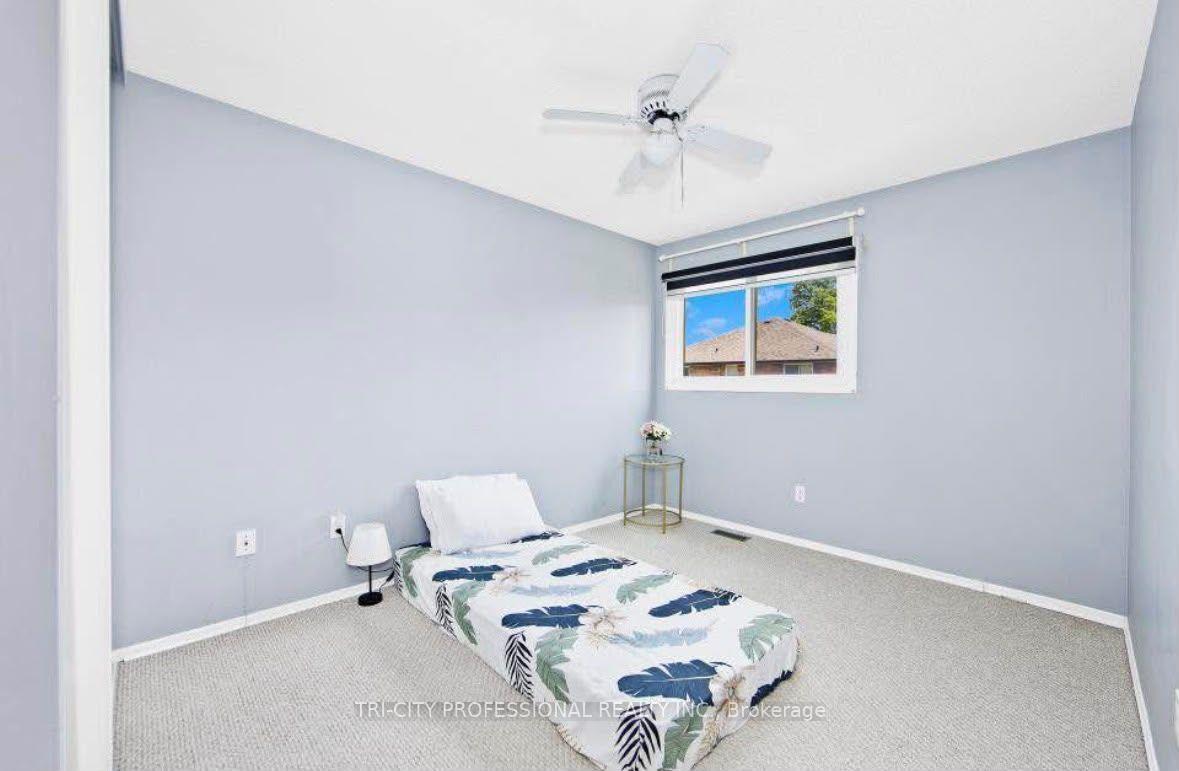
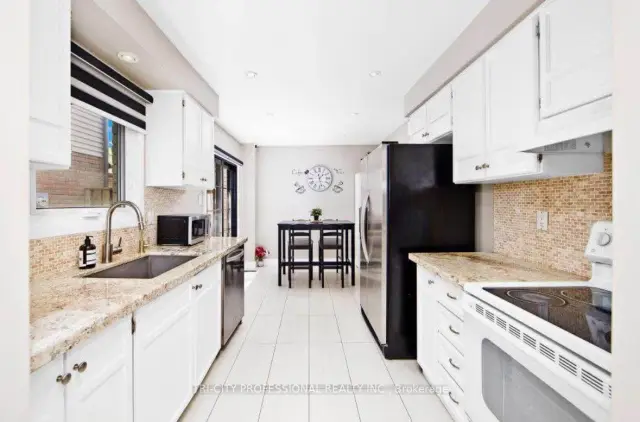
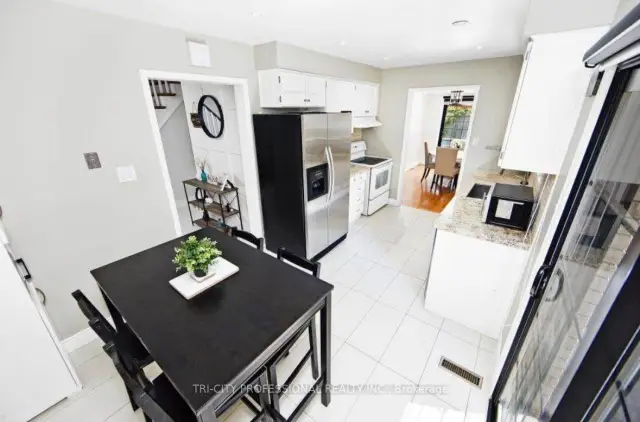
Amazing Location! FULLY FURNISHED!! Beautiful room available for rent in this detached home,located close to Downtown Brampton, Algoma University, Rose Theatre, Gage Park, Restaurants,Library, Go Train & Public Transit. Meticulously Maintained Home With Pride Of Ownership. Updated Kitchen With Quartz Countertop, Backsplash, Stainless Steel Appliances + Pot Lights. Separate Dining Room, Access To Backyard From Dining. Large Backyard With Wooden Deck And No Homes Directly Behind. Great-Sized Bedroom, Double door Oversized Closets.
Read more
Book a viewing
Fri20Nov
Sat21Nov
Sun22Nov
Mon23Nov
Tue24Nov
Wed25Nov
Thu26Nov
Pick A Time
Around this home
Main st & Vodden
Errands
Transit
Parks
Schools
Daily convenience, out of 100, from the distances below
ParkKen Whillans Park · 15 within 1 km4 min walk237 m
GroceryCity Convenience1 min walk91 m
SchoolStem Montessori Academy of Canada7 min walk440 m
Train stationUnnamed Stop11 min walk675 m
PharmacyMain St. Pharmacy1 min walk59 m
Cafés & foodHarvey's · 15 within 1 km1 min walk71 m
Gym & rec centreGoodLife Fitness8 min walk502 m
LibraryBrampton Library - Four Corners Branch16 min walk968 m
WalkDriveStraight-line distance, open map data
Grocery0.1 km
Park0.2 km
Coffee0.1 km
Dining0.1 km
Gym0.5 km
Unnamed Stop0.7 km
Schools nearby
School rating, out of 10.
Stem Montessori Academy of Canadaelementary · Private · 0.4 km
—
Al-Ameenelementary · Private · 0.5 km
10.0/10
Elizabeth Fry Society/Bram Centennialsecondary · Public · 0.7 km
—
Contact agent
Helpful calculators
Rent vs buy
Affordability
Mortgage
Down payment
Stress test
CMHC insurance

Your HOMEH agent
NimaHOMEH agent · Brampton
"I would see it this week."
Ask Nima