
 See all 50 photos
Property history

This listing has ended. It is no longer available.
Property not available for sale or for rent.
Ask about this home
A HOMEH agent will answer your questions about this home.Ask HOMEH
About this home
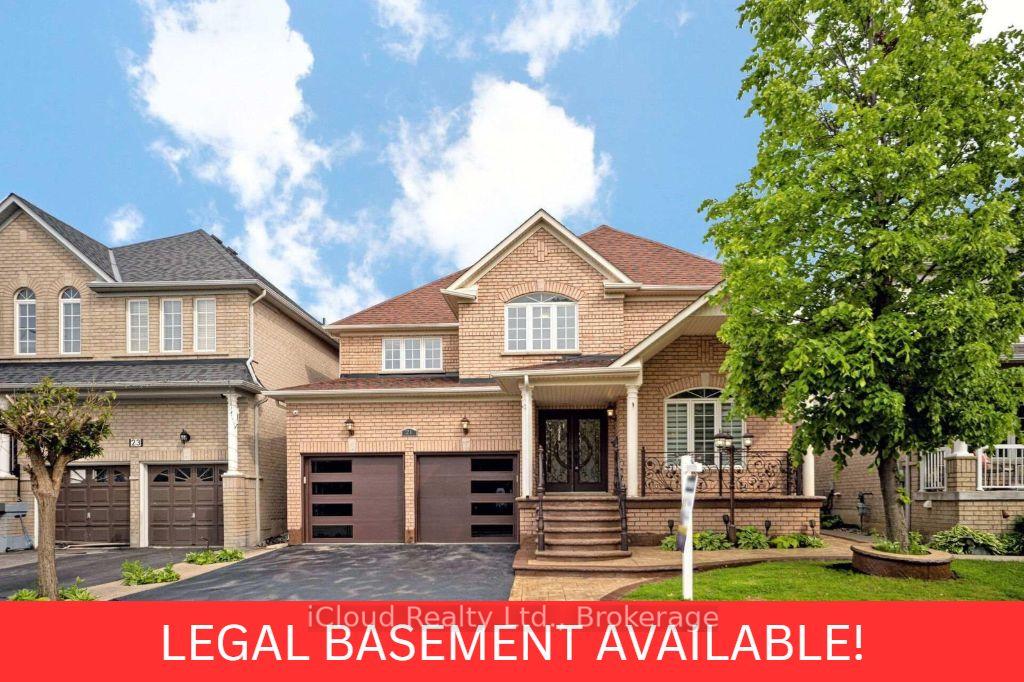
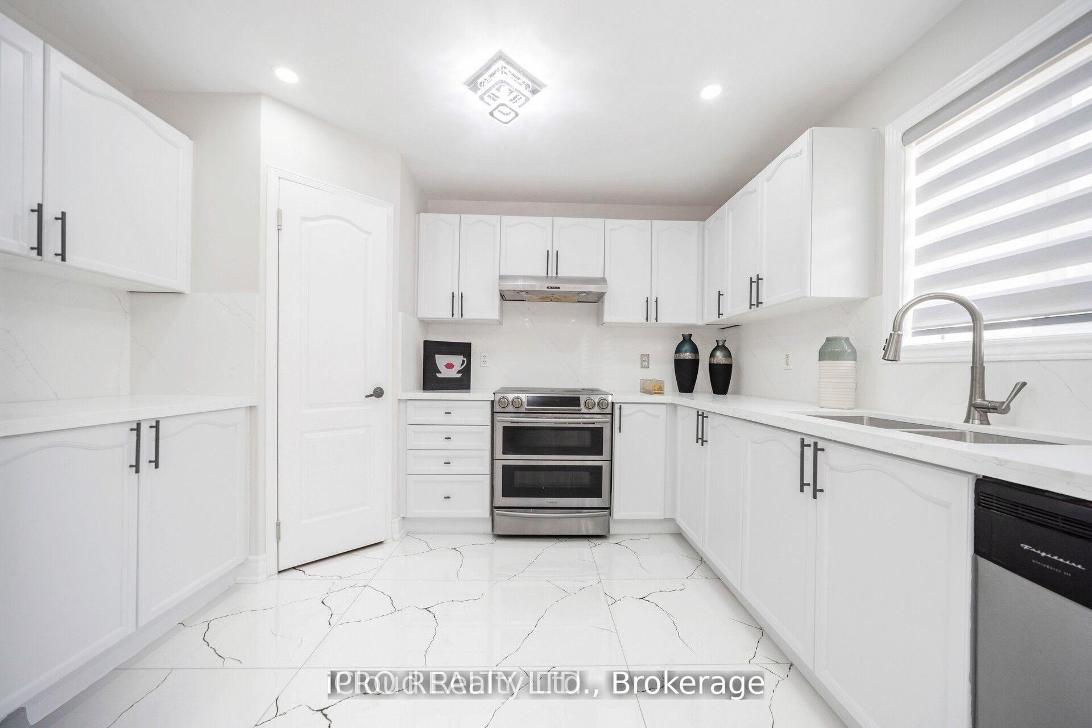
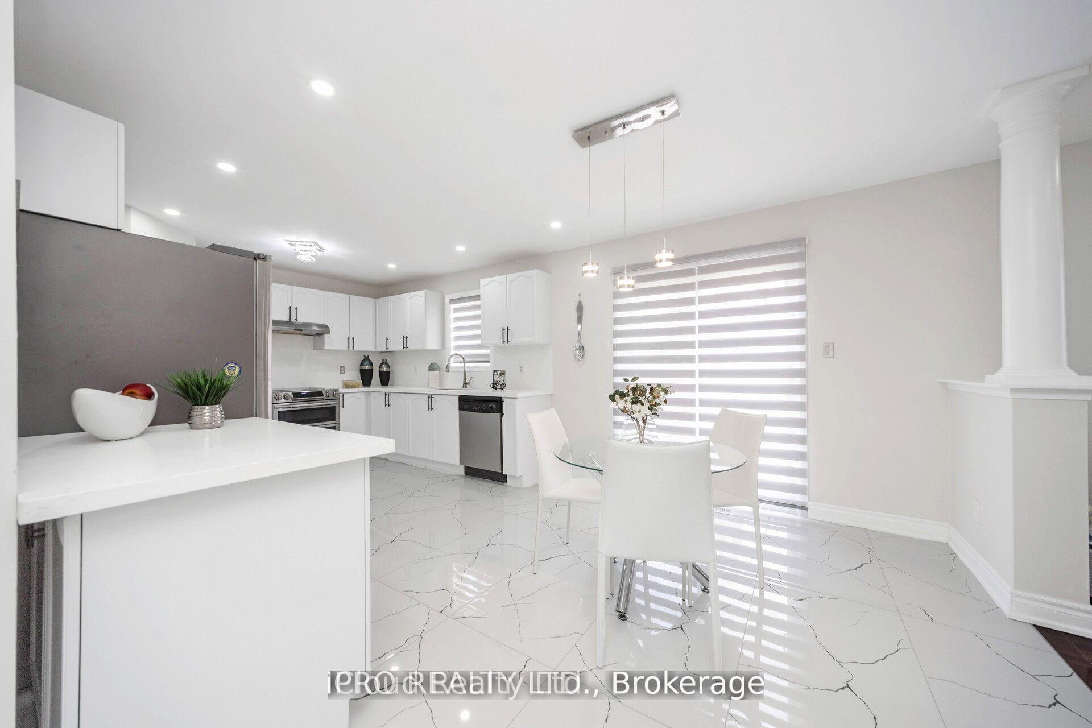
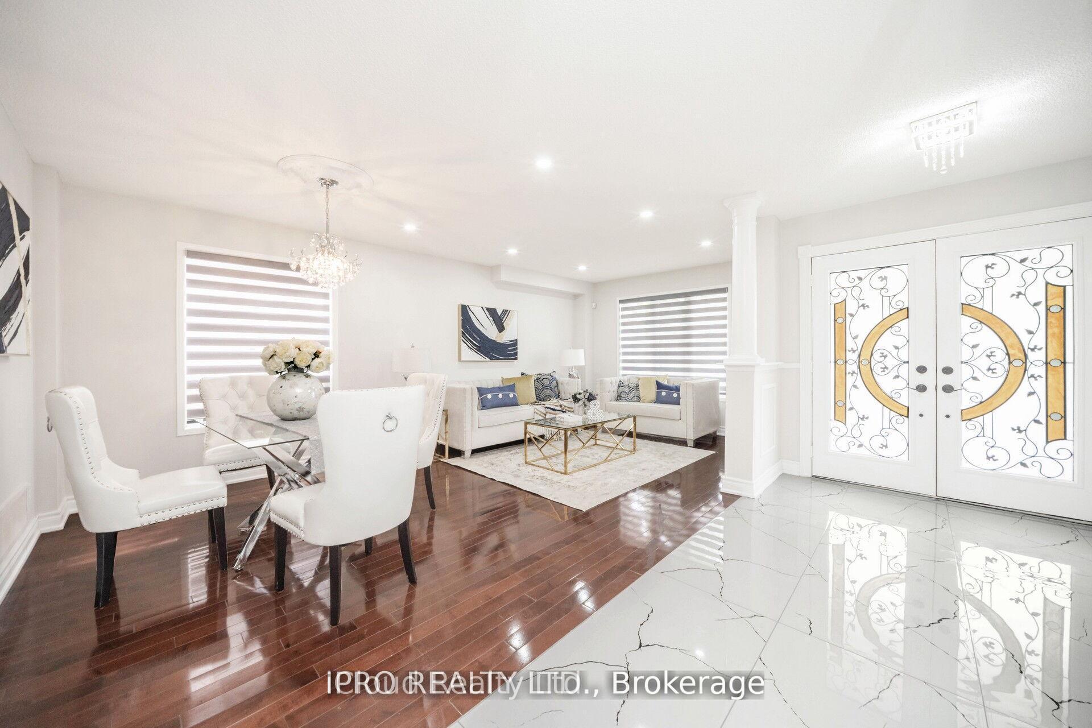
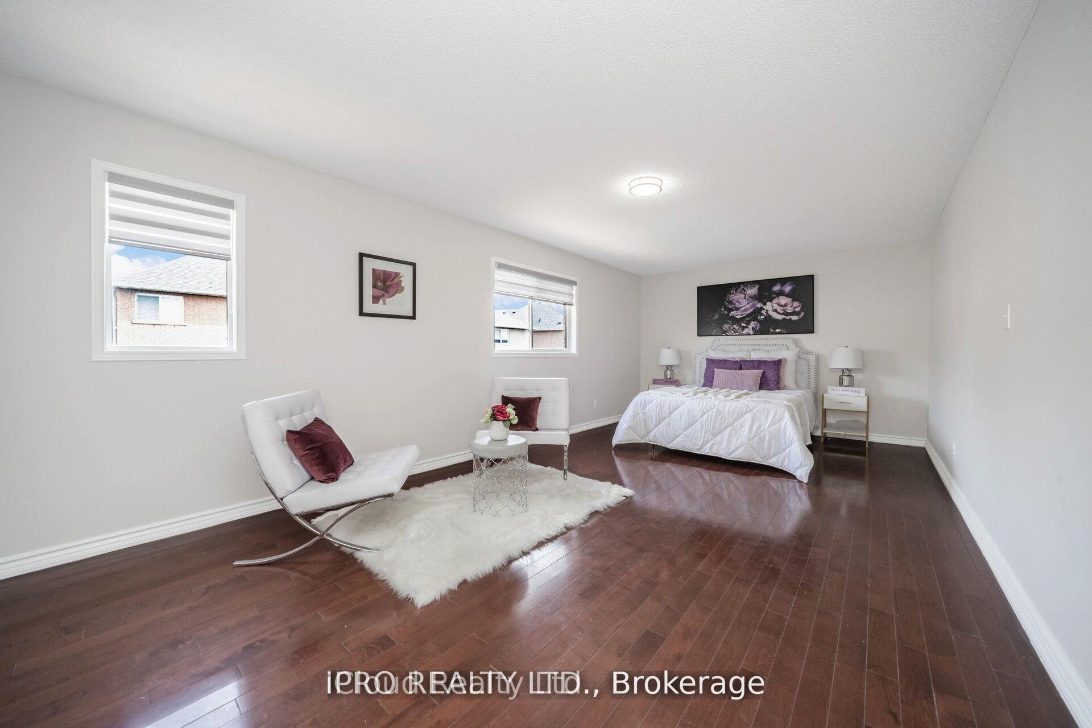
Welcome to this exquisitely upgraded, move-in-ready detached home in the highly sought-after Fletchers Meadow community! Spanning over 3,081 sq. ft. of bright, open-concept living space, this 4+3 bedroom, 5-bathroom residence combines luxury with practicality. Meticulously renovated with $150K in premium upgrades, every detail has been thoughtfully curated to enhance modern living. The main floor showcases high-end porcelain tiles and rich hardwood flooring, complemented by elegant iron spindles and stylish new railings. Oversized baseboards, pot lights, and striking crystal chandeliers add a touch of sophistication throughout. The gourmet kitchen features top-tier stainless steel appliances and flows seamlessly into a spacious breakfast area, with convenient walk-out access to a beautifully stamped concrete backyard an ideal space for entertaining. The fully finished, legal basement offers a potential 3-bedroom rental unit, providing a lucrative opportunity for extra income or multi-generational living. Located just minutes from top-rated schools, parks, public transit, Mount Pleasant GO Station, shopping, and all major amenities, this home offers unparalleled convenience. Don't miss the chance to own this refined, impeccably designed home in one of Brampton's most desirable neighborhoods! Thoughtfully maintained and updated home with key improvements completed for comfort, efficiency, and value. Recent Upgrades Include: New asphalt shingle roof (2018)Fully legal basement suite completed (2018)Main floor kitchen and flooring renovation (2025)New garage door (2023)Hot water tank replaced (2022 rental)Windows professionally re-caulked (2025) Please note: Photos reflect the home during professional staging. The property is currently not staged.
Facts & features
Ask about this home
A HOMEH agent will answer your questions about this home.
Rooms
13 rooms · 5 bathrooms
- Dining room20′5″ × 11′1″226 sq.ft.
- Family room14′11″ × 11′9″175 sq.ft.
- Breakfast11′2″ × 11′9″131 sq.ft.
- Kitchen11′9″ × 10′3″121 sq.ft.
- Primary bedroom23′2″ × 11′9″273 sq.ft.
- Bedroom 215′3″ × 13′2″201 sq.ft.
- Bedroom 312′5″ × 11′1″138 sq.ft.
- Bedroom 412′5″ × 9′5″116 sq.ft.
- Recreation12′2″ × 15′3″186 sq.ft.
- Bedroom17′7″ × 14′1″249 sq.ft.
- Bedroom13′6″ × 10′11″147 sq.ft.
- Bedroom15′3″ × 12′2″186 sq.ft.
- Kitchen10′6″ × 10′4″109 sq.ft.
Around this home
Listing details
Helpful tools
Your HOMEH agent
"I would see it this week."
Ask HOMEH about this home
Price, neighbourhood, monthly cost. Ask anything.
HOMEH Intelligent Agent is an AI, not a licensed representative. Check anything important with your agent.