
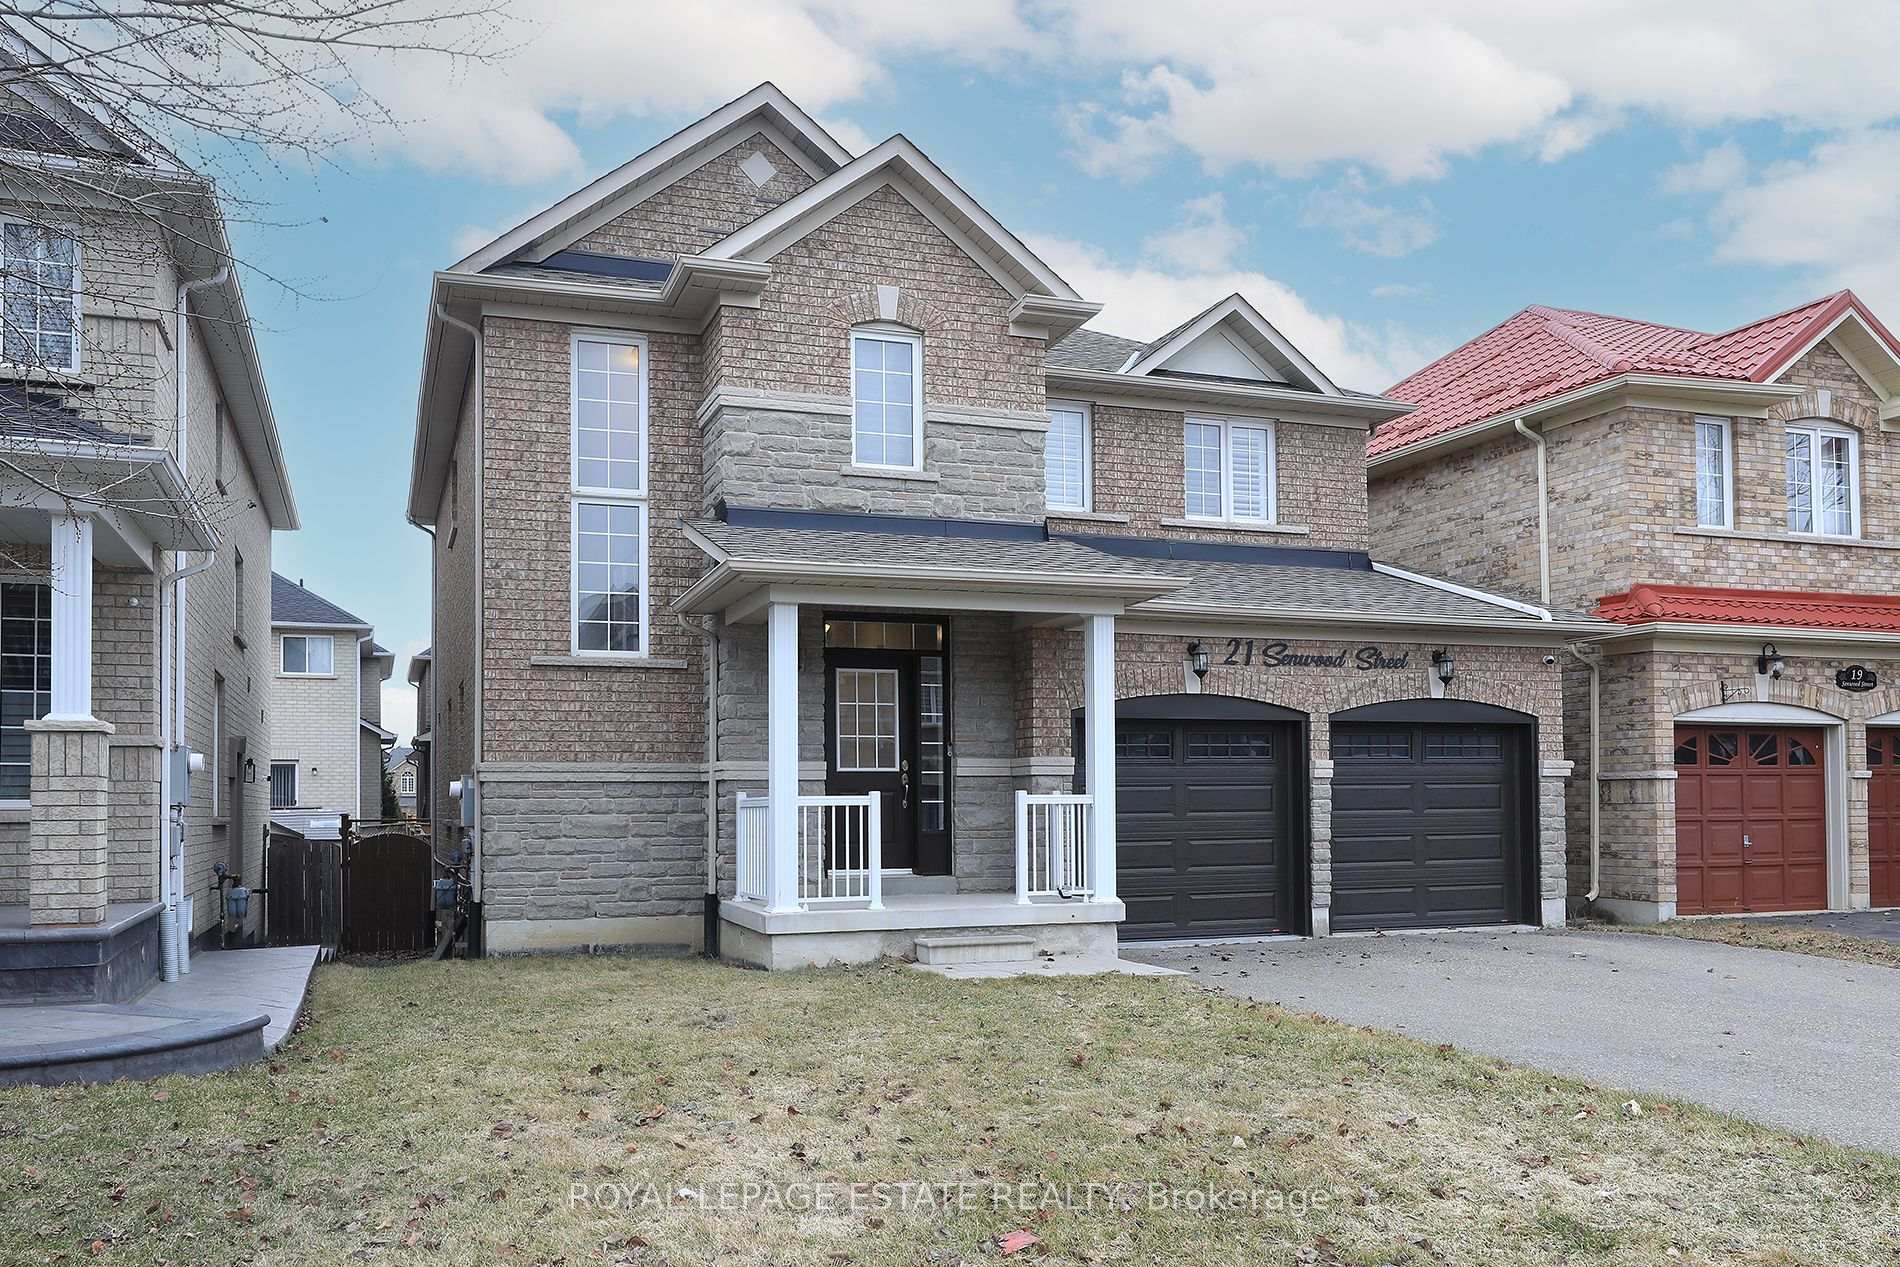
21 Senwood Street
Brampton (Fletcher's Meadow)21 Senwood Street
Brampton (Fletcher's Meadow)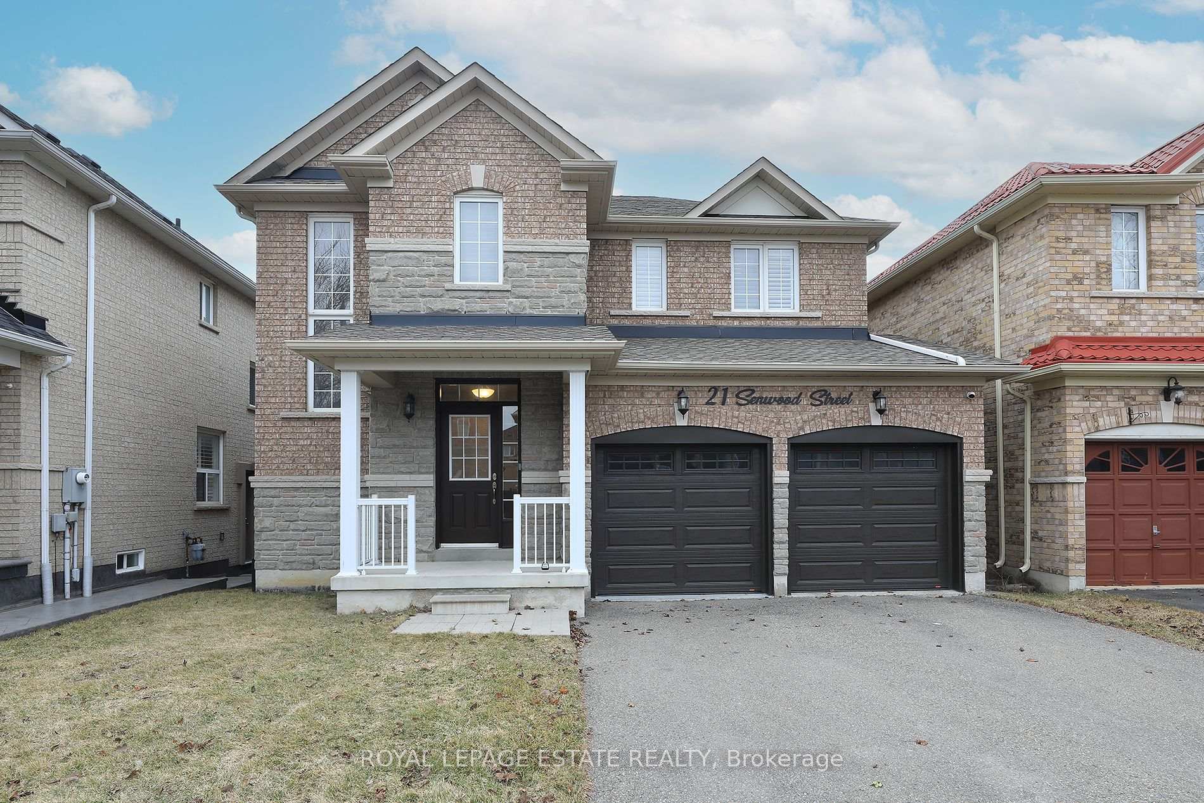
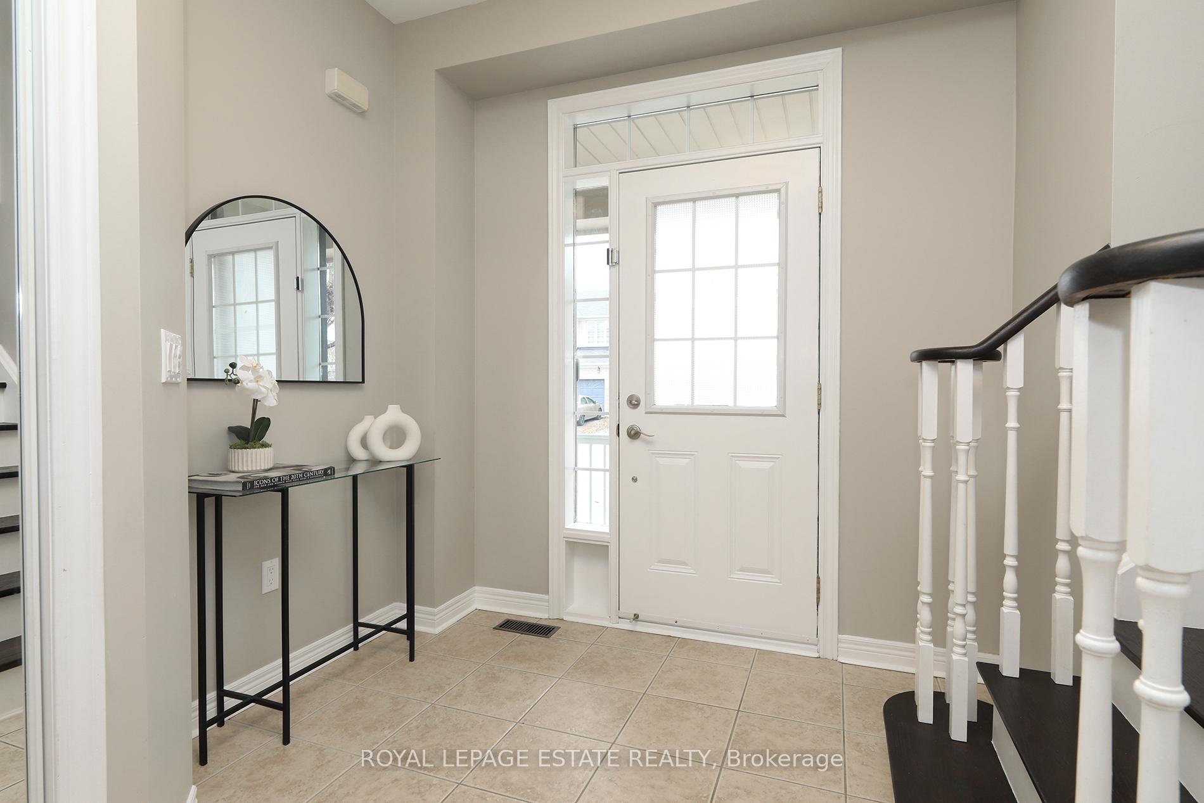
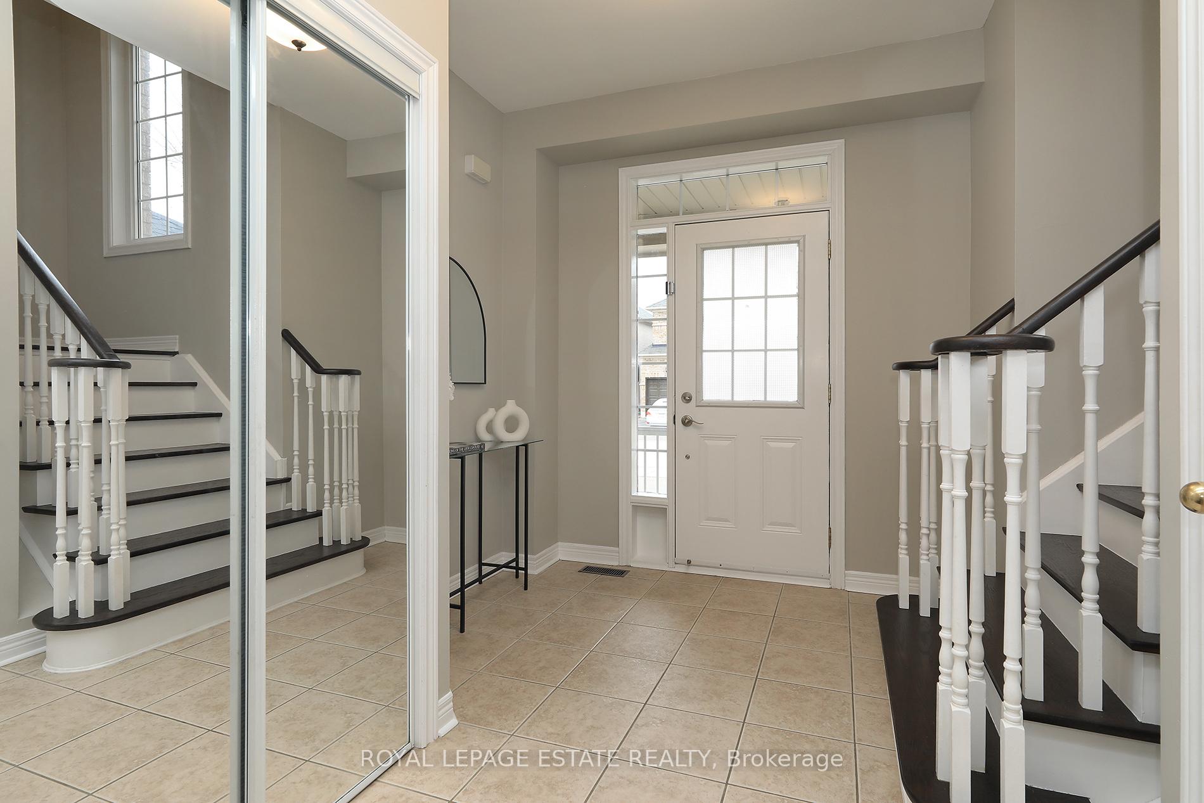
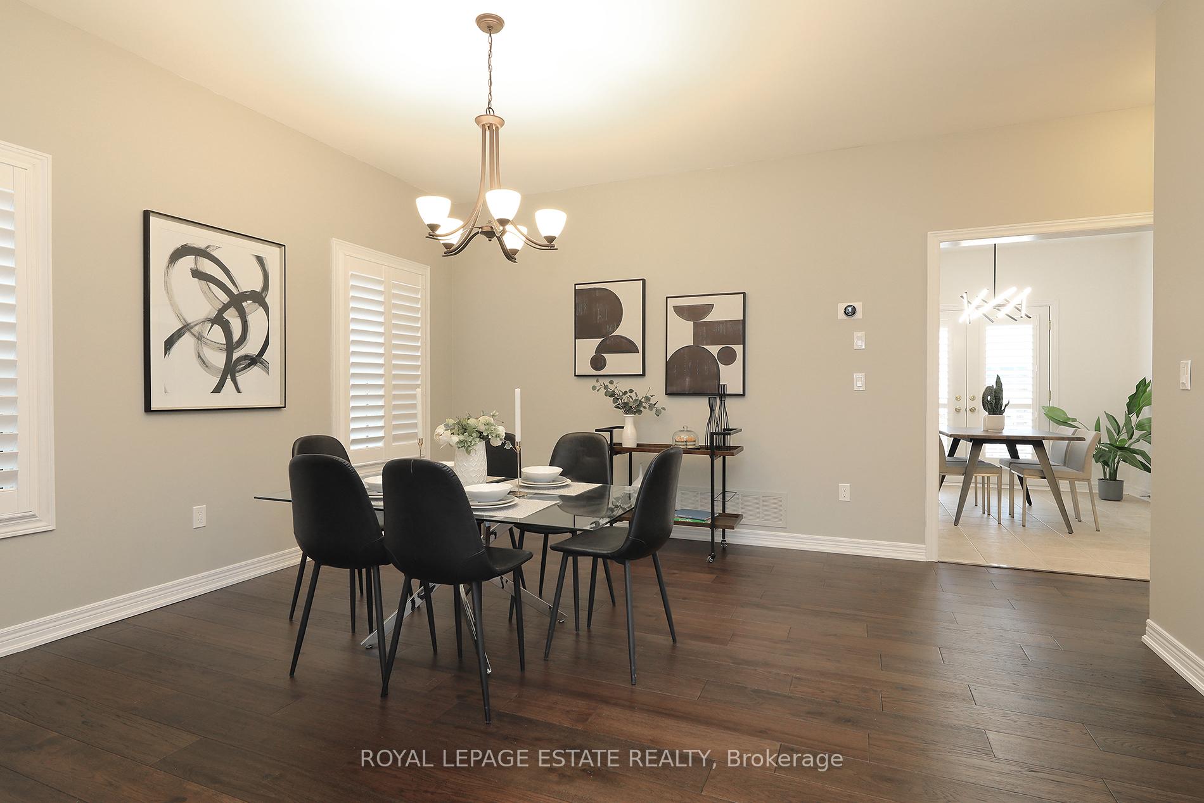 See all 39 photos
Property history

This listing has ended. It is no longer available.
Property not available for sale or for rent.
Ask about this home
A HOMEH agent will answer your questions about this home.Ask HOMEH
About this home
Prepare to be captivated by this stunning 4-bedroom, 4-bathroom home with a second-level laundry room, nestled in the heart of Fletchers Meadow! This residence is truly impressive. Step inside and be greeted by soaring ceilings, abundant natural light, and elegant custom California shutters. Beautiful hardwood floors flow seamlessly throughout the main and second levels, creating a warm and inviting atmosphere. The dining room provides an exceptional space for entertaining, while a convenient powder room adds to the home's practicality. The kitchen, a chef's delight, offers ample room for culinary creations and features a walk-out to a spacious deck perfect for outdoor gatherings and summer barbecues. The family room, complete with a cozy gas fireplace, provides a comfortable space for relaxation. Retreat to the expansive primary suite, a private sanctuary boasting his-and-her closets and a luxurious 5-piece ensuite bathroom. The additional bedrooms are generously sized, ensuring comfort for family and guests. The basement, featuring a built-in bar, offers further entertainment possibilities. This home is enhanced by owned solar panels, contributing to energy efficiency. High ceilings throughout amplify the sense of space and grandeur. Located in the desirable Fletchers Meadow neighbourhood, this property offers a rare blend of elegance and comfort. Don't miss the opportunity to experience this exceptional home.
Facts & features
Ask about this home
A HOMEH agent will answer your questions about this home.
Rooms
13 rooms · 4 bathrooms
- Family room17′ × 10′10″184 sq.ft.
- Kitchen19′8″ × 12′1″238 sq.ft.
- Dining room14′4″ × 14′3″204 sq.ft.
- Foyer10′6″ × 8′2″86 sq.ft.
- Primary bedroom30′8″ × 11′11″366 sq.ft.
- Bedroom 216′4″ × 10′6″172 sq.ft.
- Bedroom 311′1″ × 9′11″110 sq.ft.
- Bedroom 49′11″ × 9′9″97 sq.ft.
- Other17′3″ × 7′10″135 sq.ft.
- Recreation15′9″ × 11′5″180 sq.ft.
- Game room19′4″ × 18′7″359 sq.ft.
- Cold room/cantina8′4″ × 4′4″36 sq.ft.
- Utility room9′11″ × 8′4″83 sq.ft.
Around this home
Listing details
Helpful tools
Your HOMEH agent
"I would see it this week."
Ask HOMEH about this home
Price, neighbourhood, monthly cost. Ask anything.
HOMEH Intelligent Agent is an AI, not a licensed representative. Check anything important with your agent.