
21 Spencer Drive
Brampton (Fletcher's Meadow)21 Spencer Drive
Brampton (Fletcher's Meadow)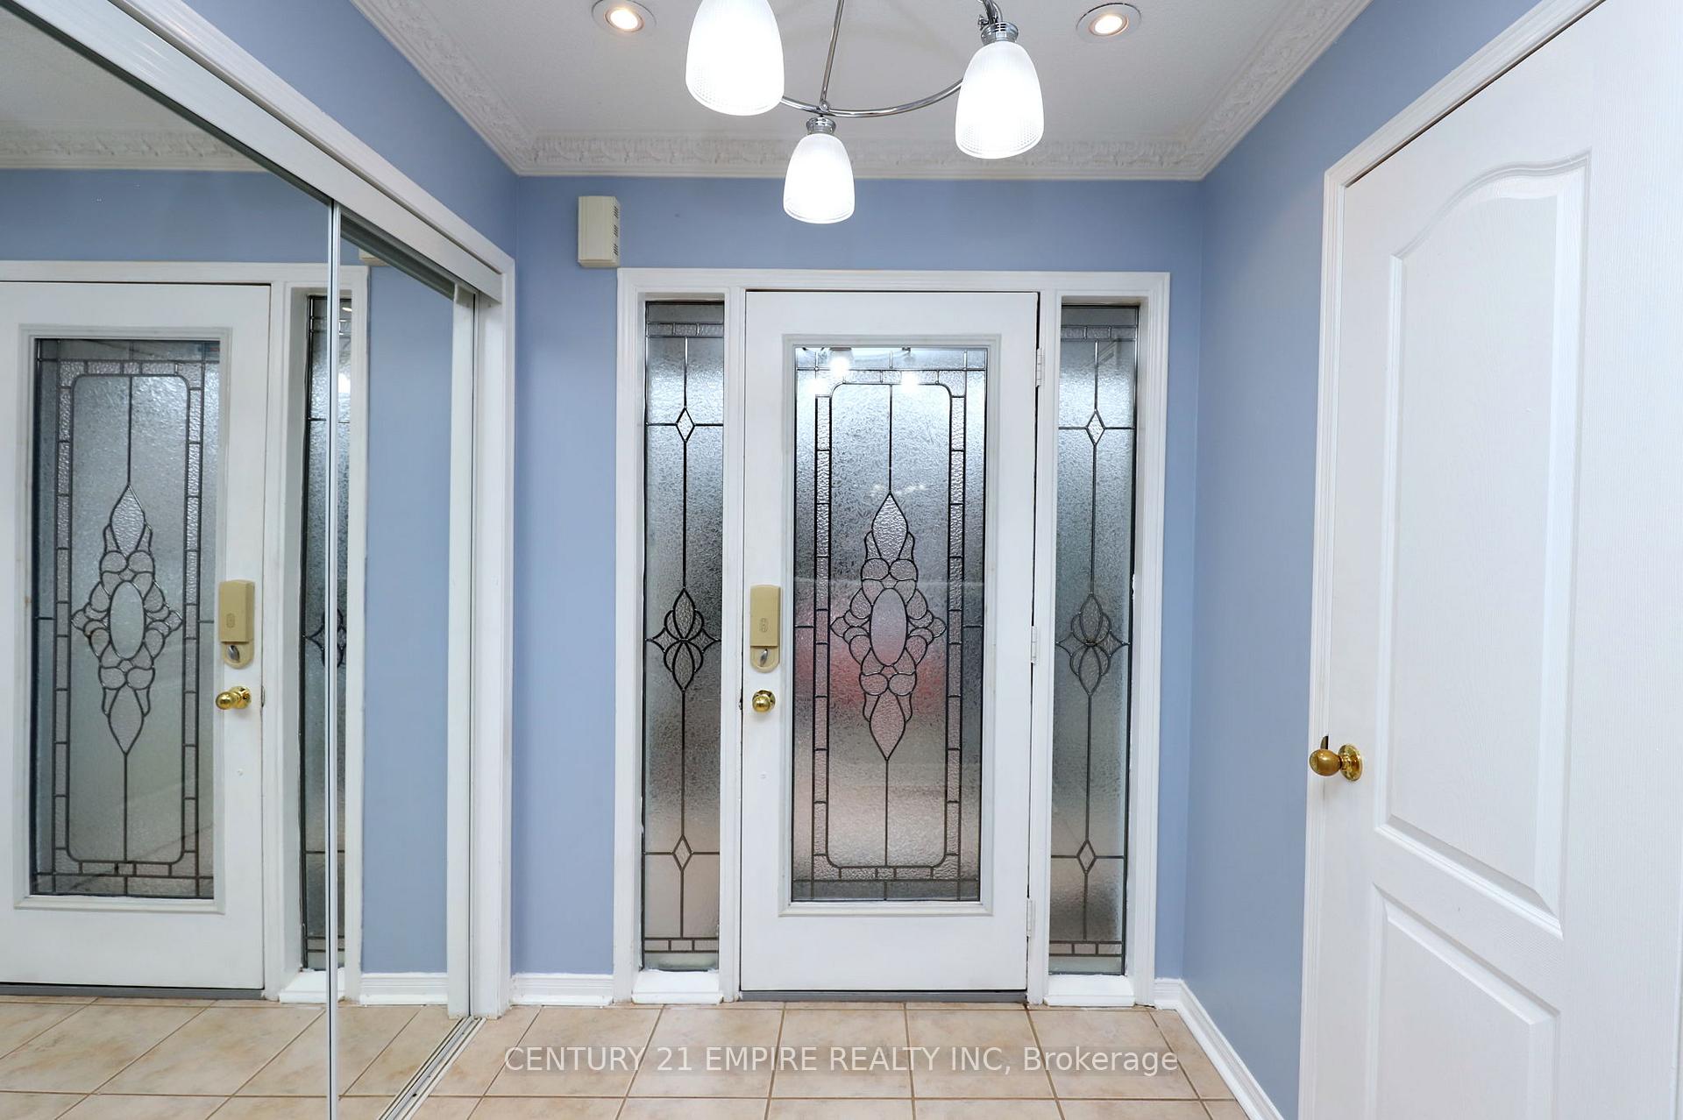
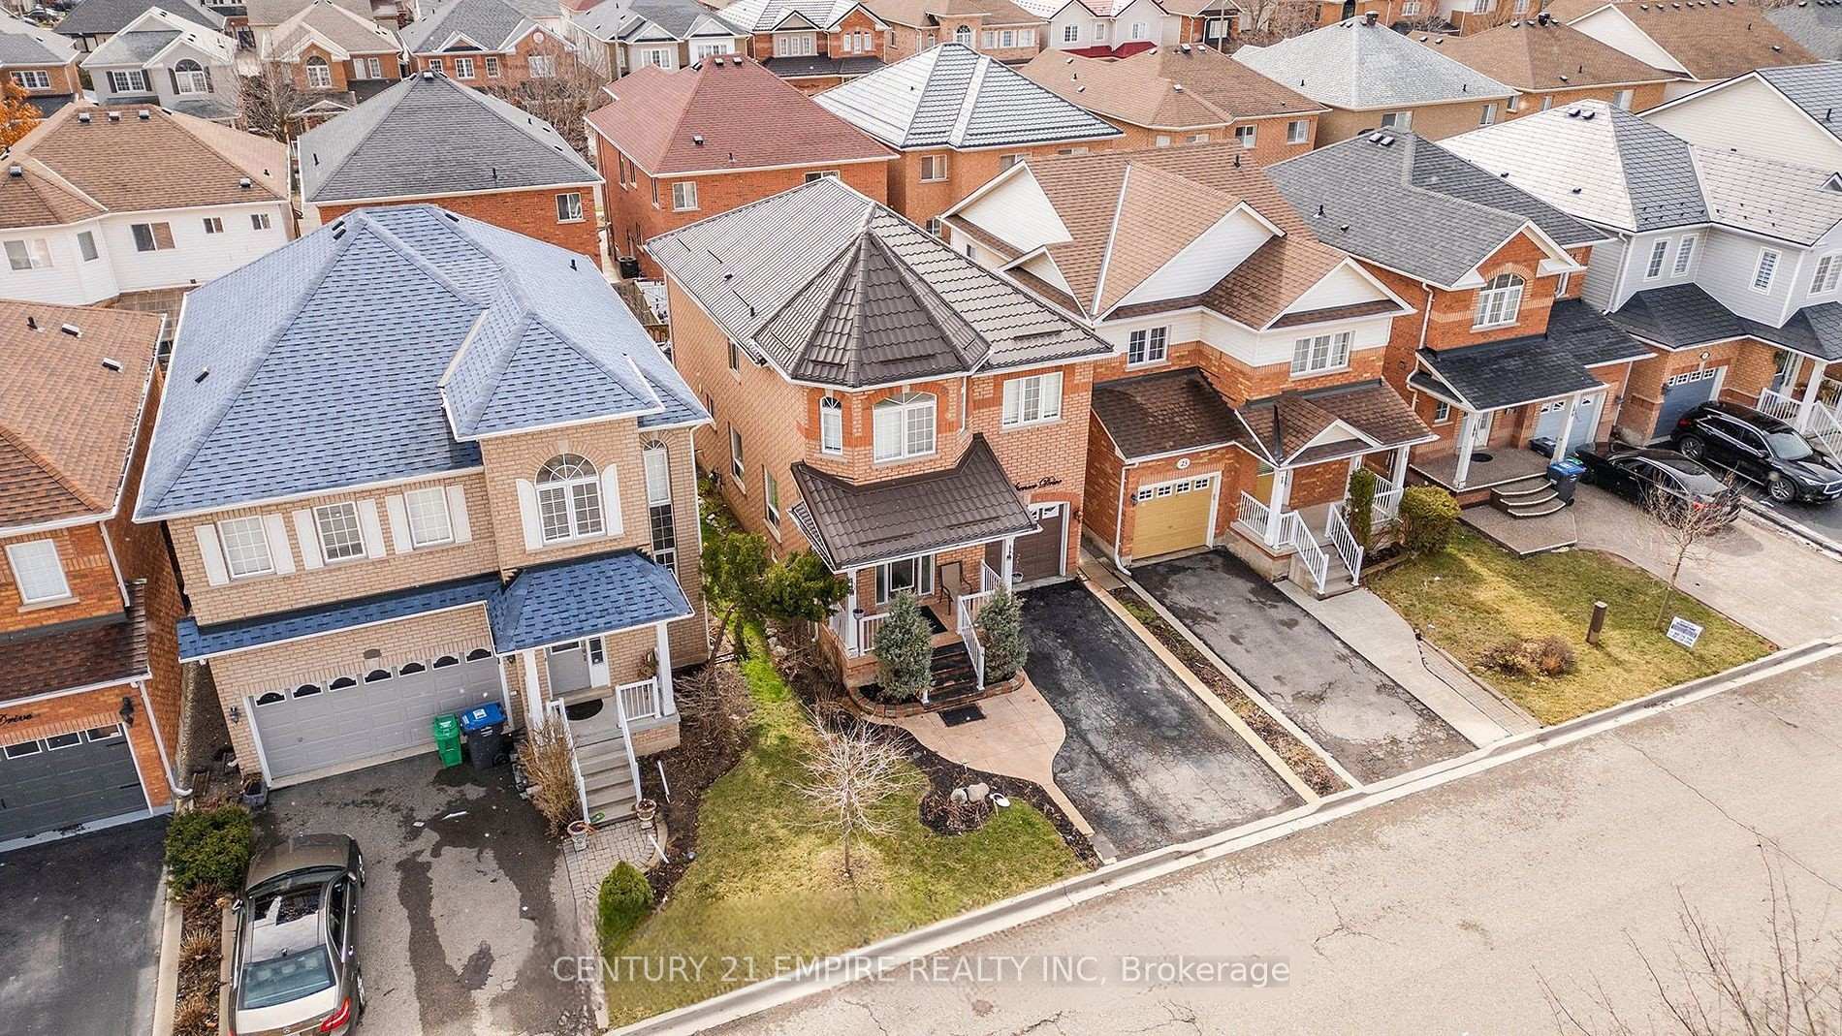 See all 42 photos
Property history

This listing has ended. It is no longer available.
Property not available for sale or for rent.
Ask about this home
A HOMEH agent will answer your questions about this home.Ask HOMEH
About this home
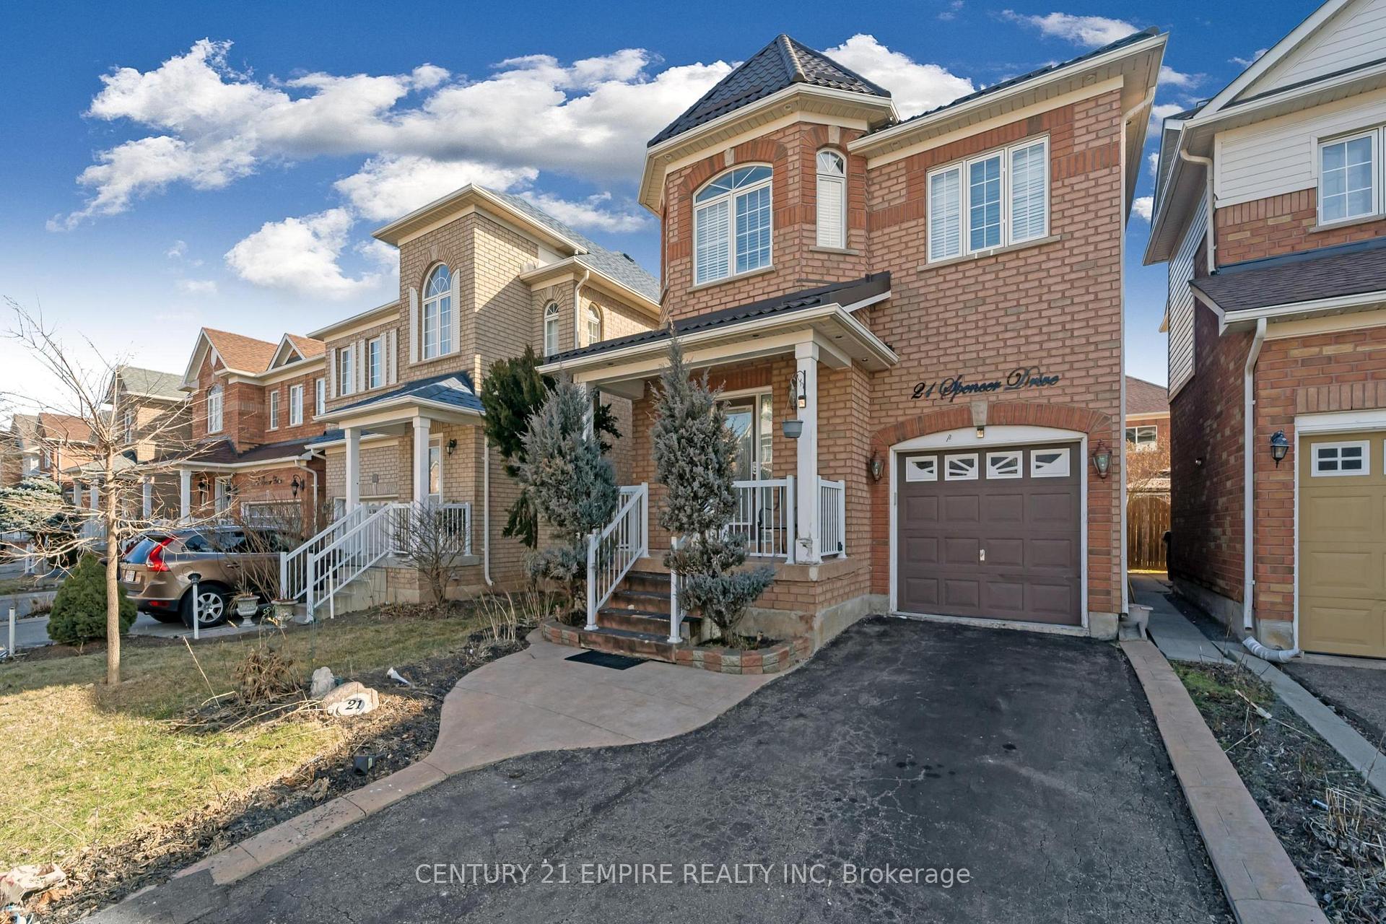
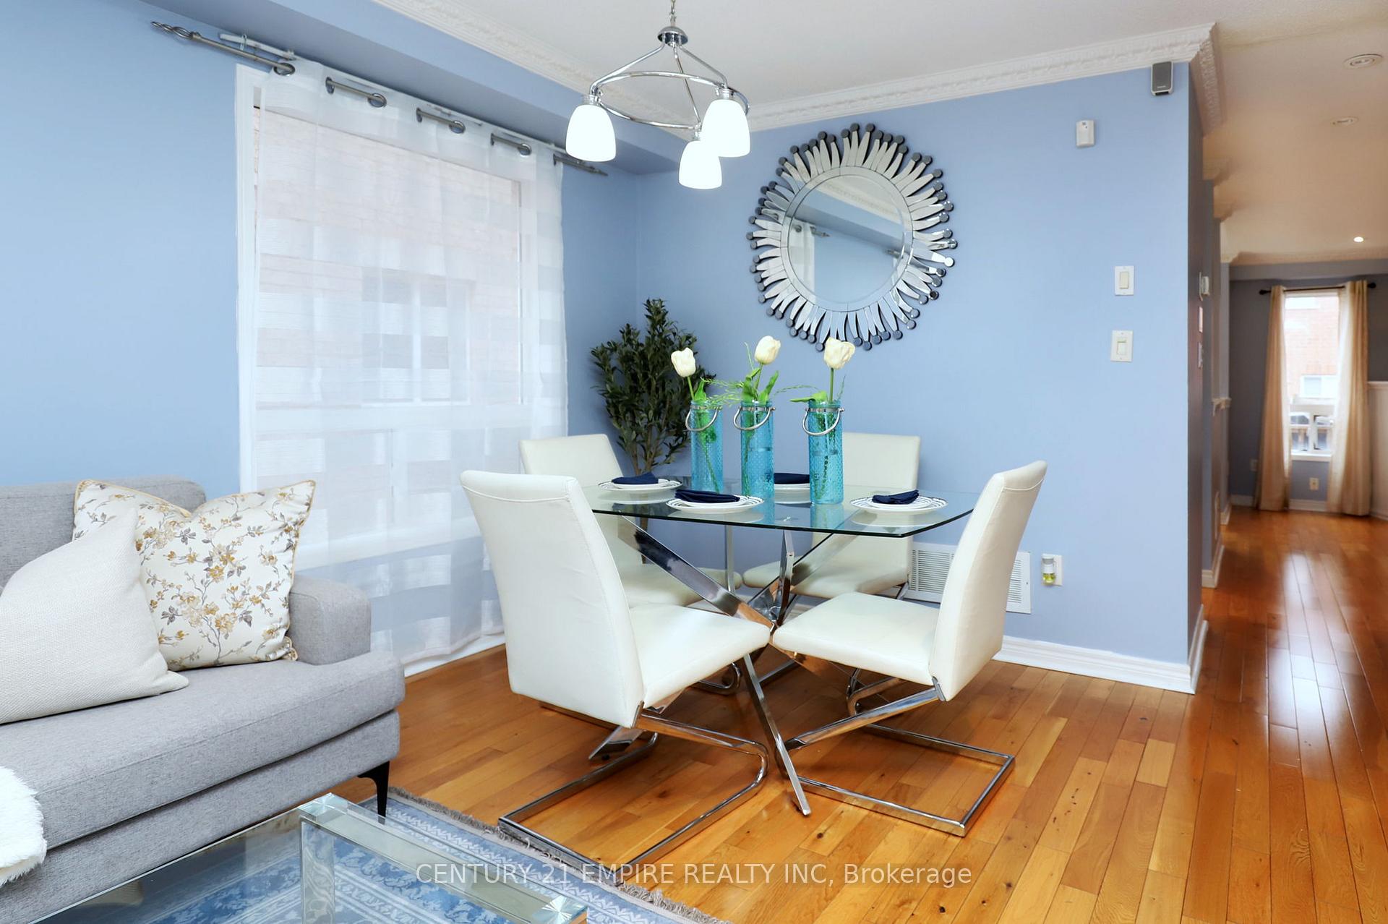
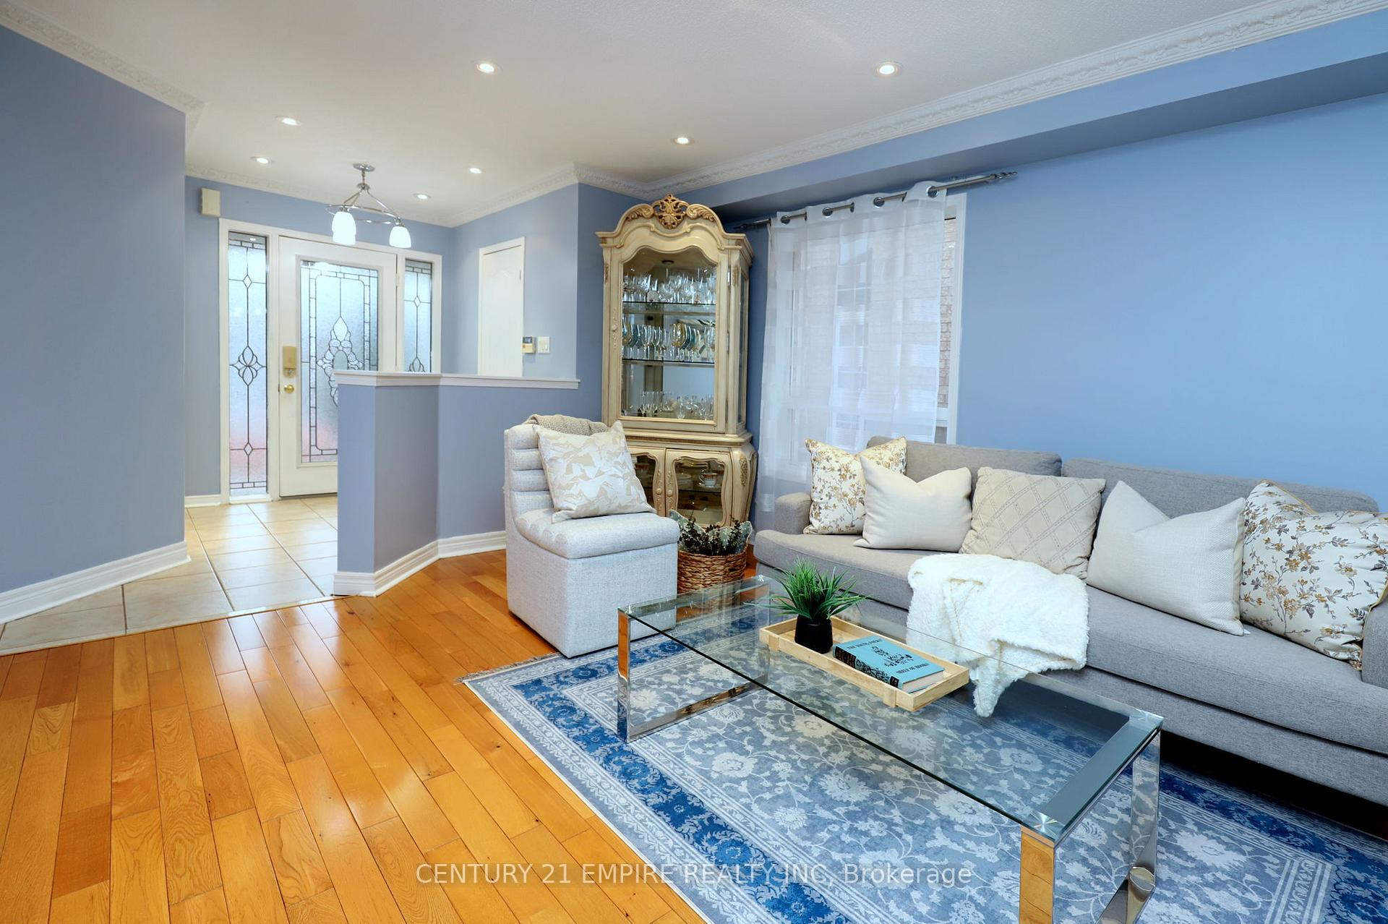
Welcome Home! Discover this meticulously maintained gem in Brampton's sought-after Fletcher's Meadow. This spacious, full-brick detached home features 3+2 bedrooms and 3.5 baths, including a fully finished basement with a separate entrance ideal as an in-law suite or income opportunity. Step inside to a welcoming living and dining room that flows seamlessly into a cozy family room with a gas fireplace. The kitchen has been beautifully upgraded with brand-new quartz countertops, a matching quartz backsplash, and a sleek stainless steel double sink and faucet. Pot lights brighten the entire main floor, while the breakfast area offers a walkout to a large deck, perfect for summer BBQs. Upstairs, the luxurious primary suite boasts his and hers closets and a spa-like 4-piece ensuite. Two additional generously sized bedrooms and a modern 4-piece bathroom complete the second level. The lower level features a shared laundry room, adding extra convenience.Located just minutes from the Mount Pleasant GO Station for easy commuting, this home is also surrounded by reputable schools, grocery stores, places of worship, and the Cassie Campbell Community Centre, offering ample recreational options for the whole family. This home truly offers the best of comfort, convenience, and community come see it for yourself!
Facts & features
Ask about this home
A HOMEH agent will answer your questions about this home.
Rooms
11 rooms · 4 bathrooms
- Family room13′9″ × 13′1″180 sq.ft.
- Living room18′7″ × 11′5″212 sq.ft.
- Dining room18′7″ × 11′5″212 sq.ft.
- Kitchen17′6″ × 8′4″146 sq.ft.
- Breakfast17′6″ × 8′4″146 sq.ft.
- Primary bedroom17′2″ × 12′10″220 sq.ft.
- Bedroom 211′5″ × 11′125 sq.ft.
- Bedroom 312′1″ × 10′120 sq.ft.
- Kitchen21′9″ × 13′6″293 sq.ft.
- Bedroom11′9″ × 10′7″124 sq.ft.
- Bedroom 211′9″ × 10′7″124 sq.ft.
Around this home
Schools nearby
School rating, out of 10.
Listing details
Helpful tools
Your HOMEH agent
"I would see it this week."
Ask HOMEH about this home
Price, neighbourhood, monthly cost. Ask anything.
HOMEH Intelligent Agent is an AI, not a licensed representative. Check anything important with your agent.