
21 Sprucewood Road
Brampton (Heart Lake East)21 Sprucewood Road
Brampton (Heart Lake East)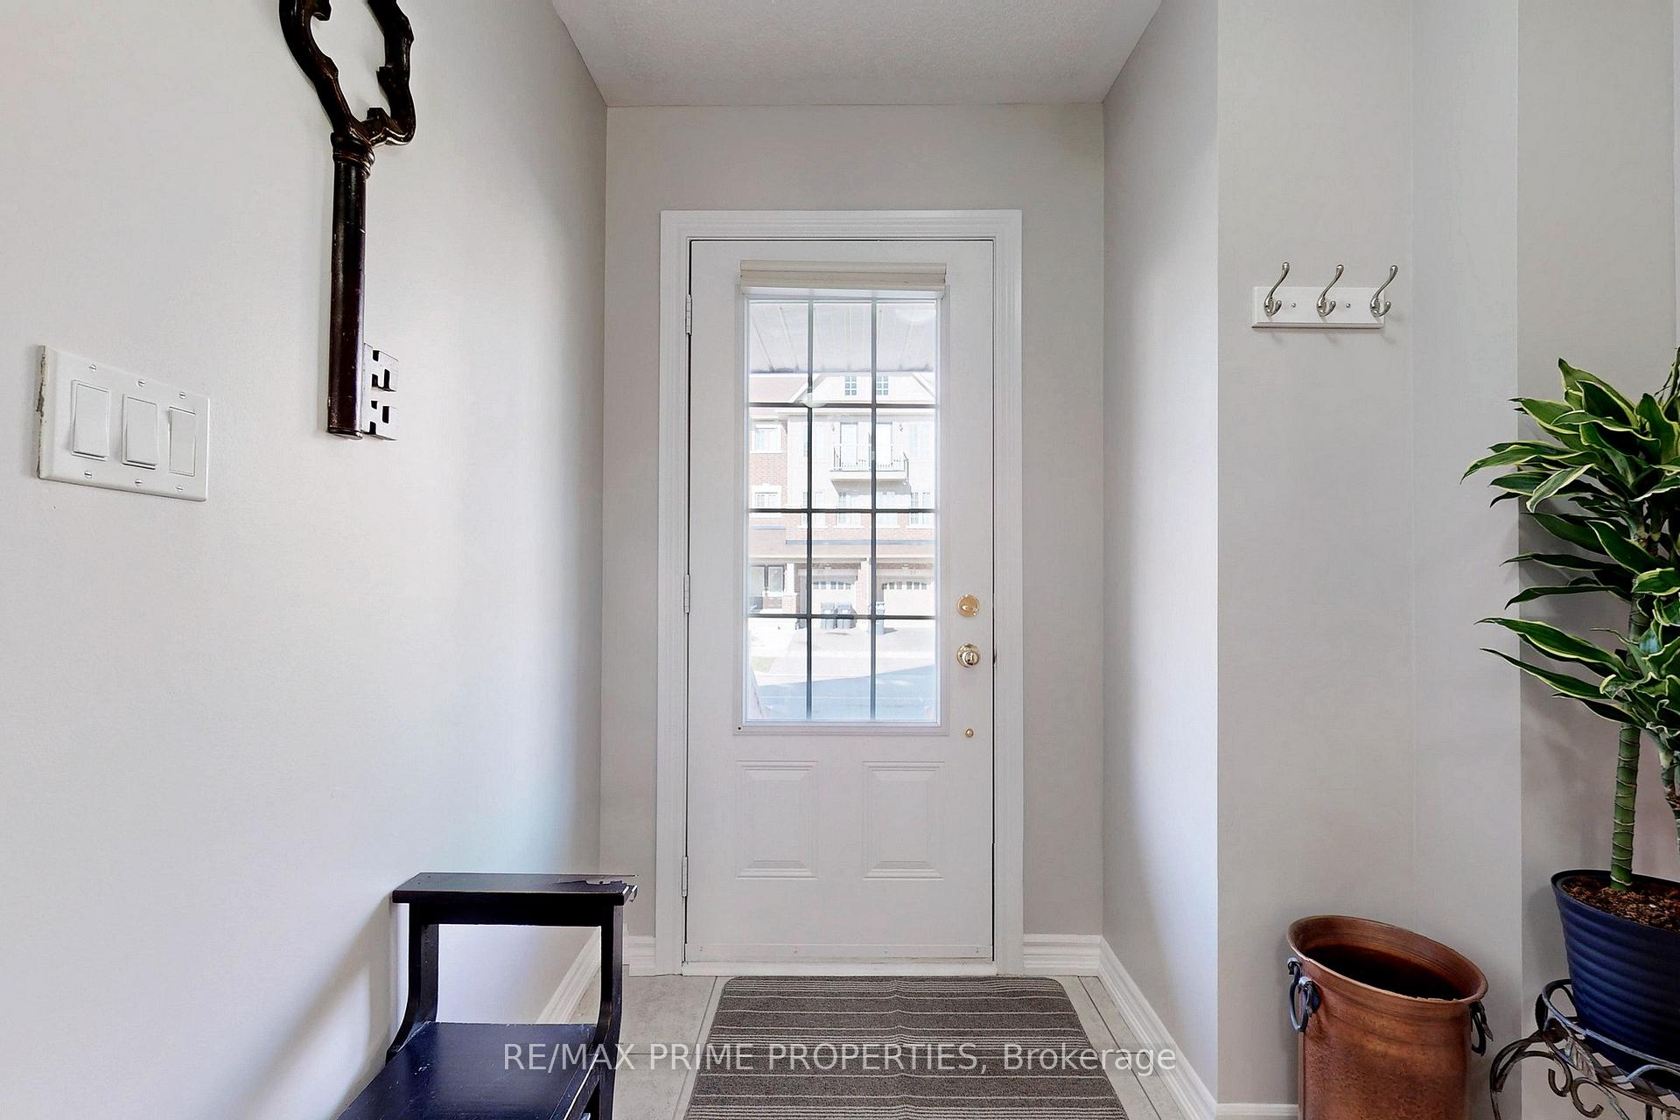
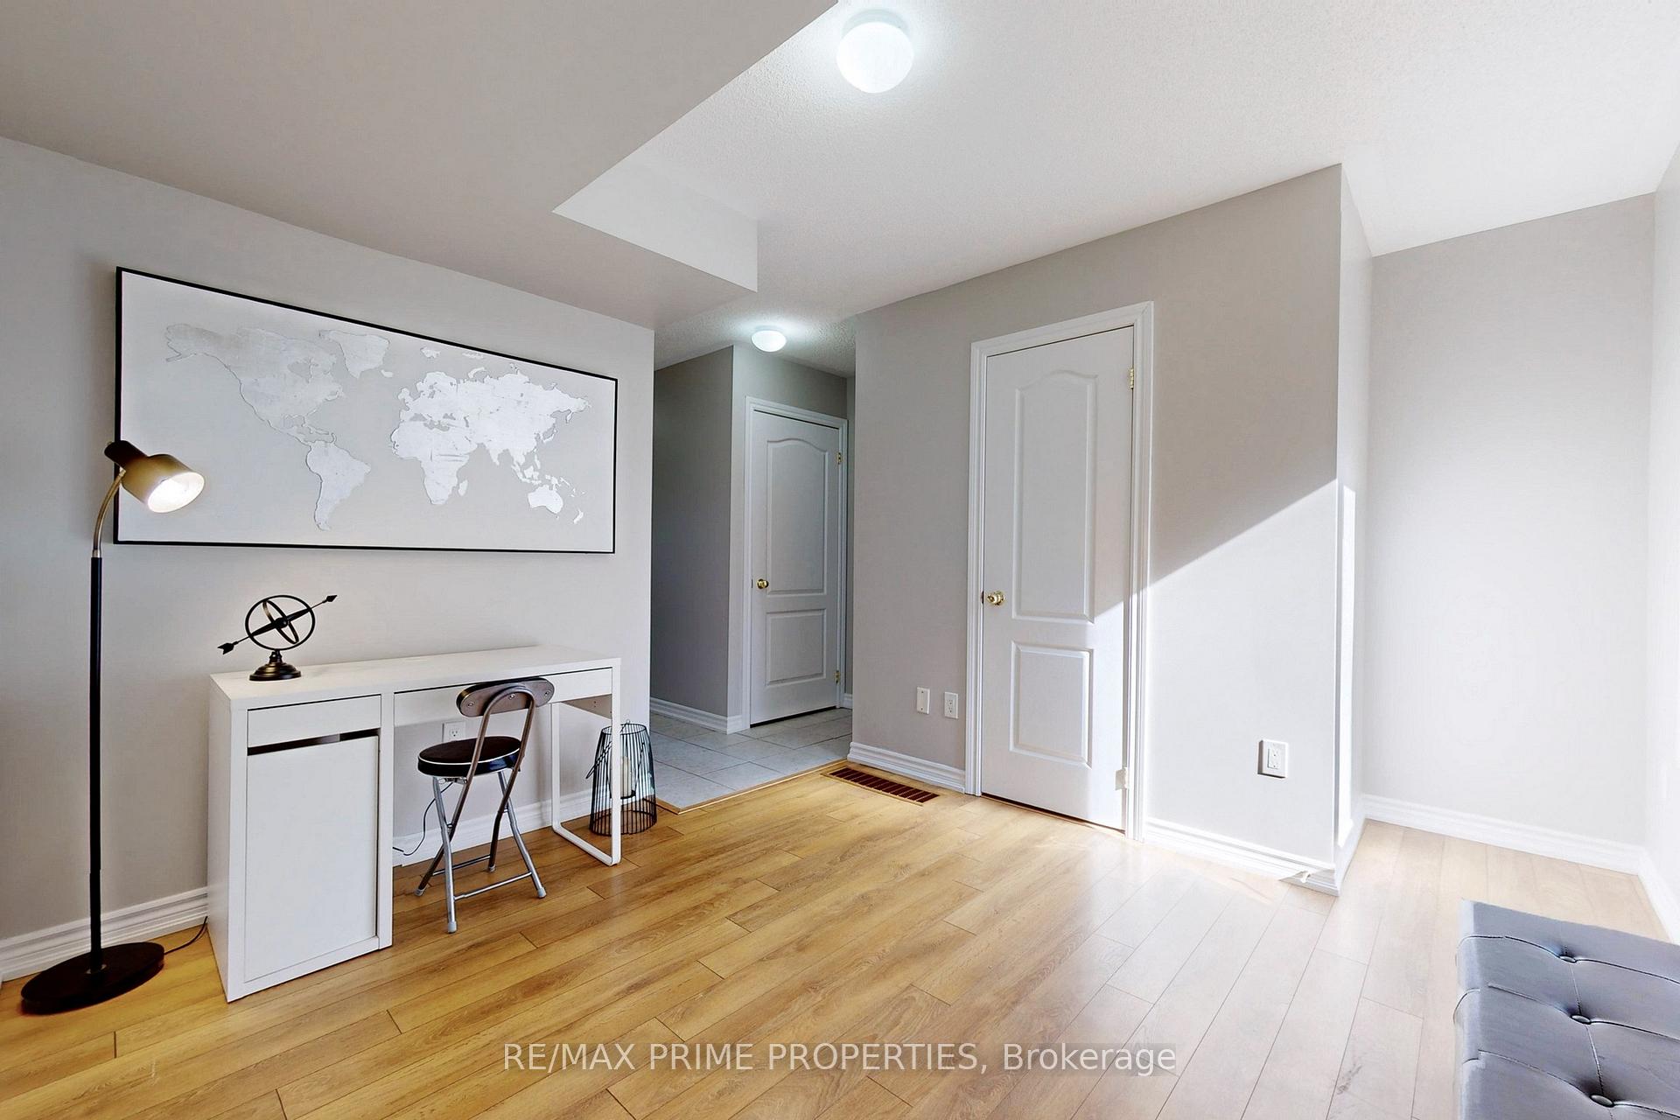 See all 29 photos
Property history

This listing has ended. It is no longer available.
Property not available for sale or for rent.
Ask about this home
A HOMEH agent will answer your questions about this home.Ask HOMEH
About this home
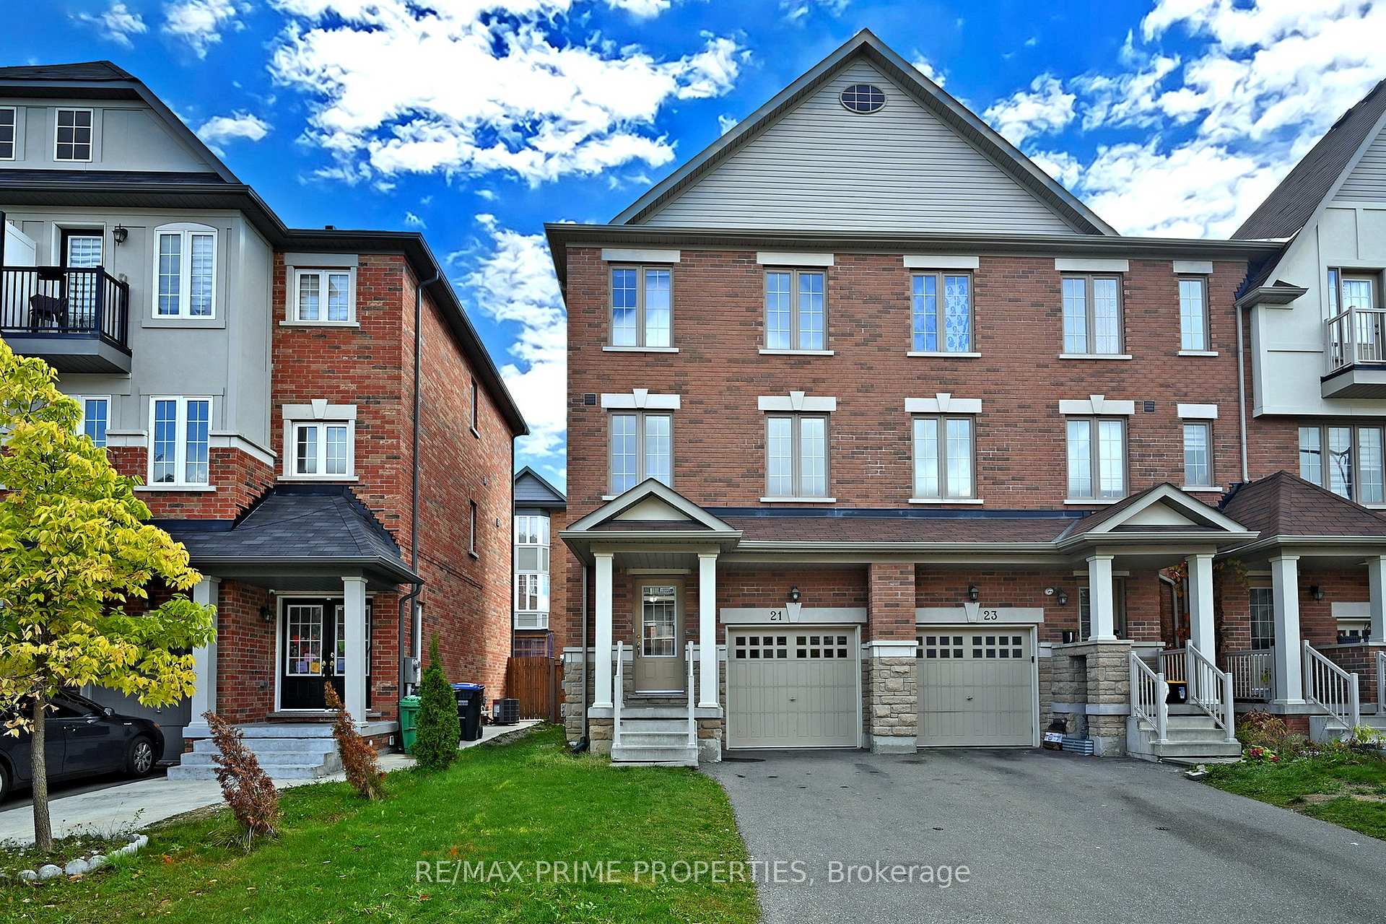
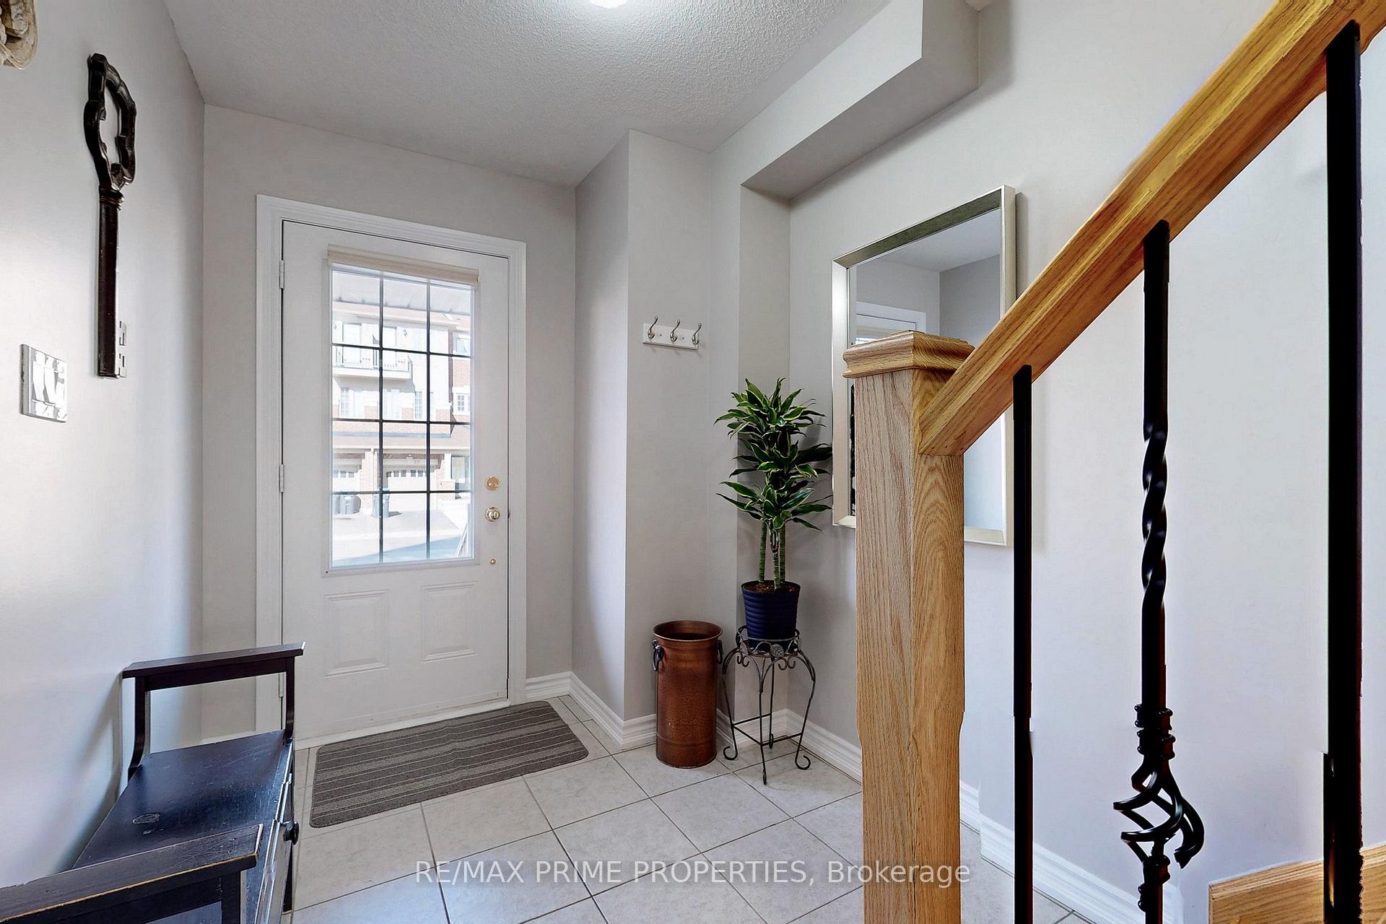
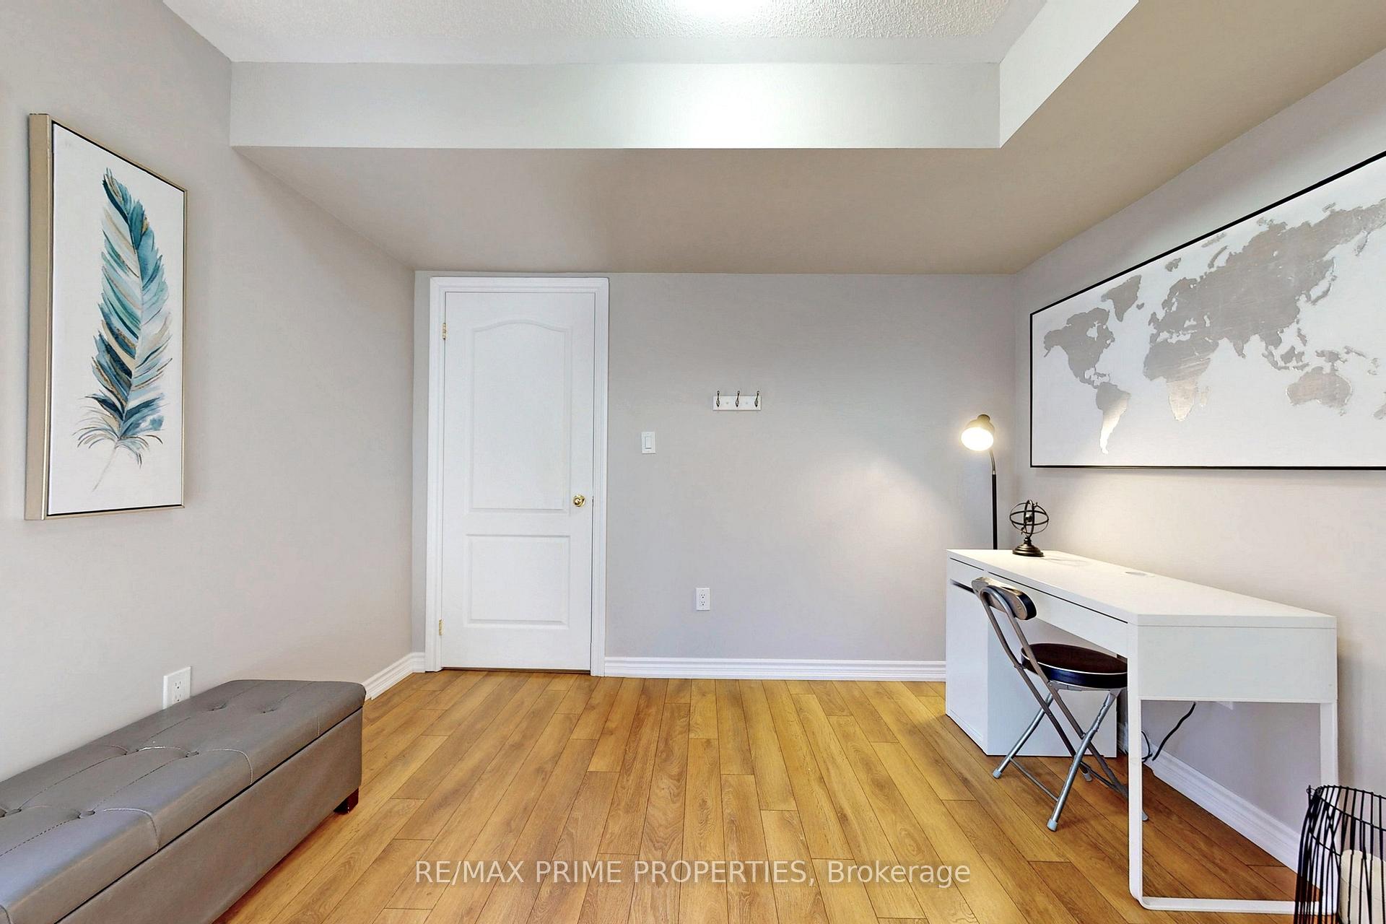
Bright, Spacious, Executive 4 bedroom END UNIT Townhome! FREEHOLD! NO Maintenance or POTL Fees! 9' Ceilings! No sidewalk for 3 Parking Spots! Freshly painted, professionally cleaned and meticulously maintained! NO CARPET Anywhere! Direct Exterior Access to your Private Backyard! Perfectly situated in the desirable Heart Lake East community!! Featuring 4 bedrooms and 4 bathrooms!! Tasteful finishes and large windows illuminating with natural lighting throughout. The 2nd floor open-concept layout features a modern kitchen with solid granite countertops and butterfly accents, a stylish backsplash, stainless steel appliances and a large breakfast area, perfect for entertaining or family meals. Enjoy the elegance of oak staircases, iron pickets, 9 ft ceilings, and laminate flooring throughout with the convenience of a completely clean, carpet-free home!! With direct garage access, no sidewalk!, a private backyard, and close proximity to the breath-taking Heart Lake Conservation Park, highway 410, Trinity Commons shopping, Brampton Civic hospital, Turnberry Golf Club, parks, nature trails, excellent schools, and more, this home has it all!!! Ideal for families or investors alike. Unlimited potential and Opportunity Awaits! Live AND Rent for additional income, Invest OR Simply Move in and ENJOY!
Facts & features
Ask about this home
A HOMEH agent will answer your questions about this home.
Rooms
9 rooms · 4 bathrooms
- Bedroom13′ × 10′10″141 sq.ft.
- Mud room3′7″ × 10′10″39 sq.ft.
- Living room13′4″ × 17′10″238 sq.ft.
- Kitchen8′7″ × 10′10″93 sq.ft.
- Breakfast8′5″ × 10′10″91 sq.ft.
- Dining room13′4″ × 17′10″238 sq.ft.
- Primary bedroom10′8″ × 12′6″133 sq.ft.
- Bedroom 38′ × 9′8″77 sq.ft.
- Bedroom 48′6″ × 8′5″72 sq.ft.
Around this home
Schools nearby
School rating, out of 10.
Listing details
Helpful tools
Your HOMEH agent
"I would see it this week."
Ask HOMEH about this home
Price, neighbourhood, monthly cost. Ask anything.
HOMEH Intelligent Agent is an AI, not a licensed representative. Check anything important with your agent.