

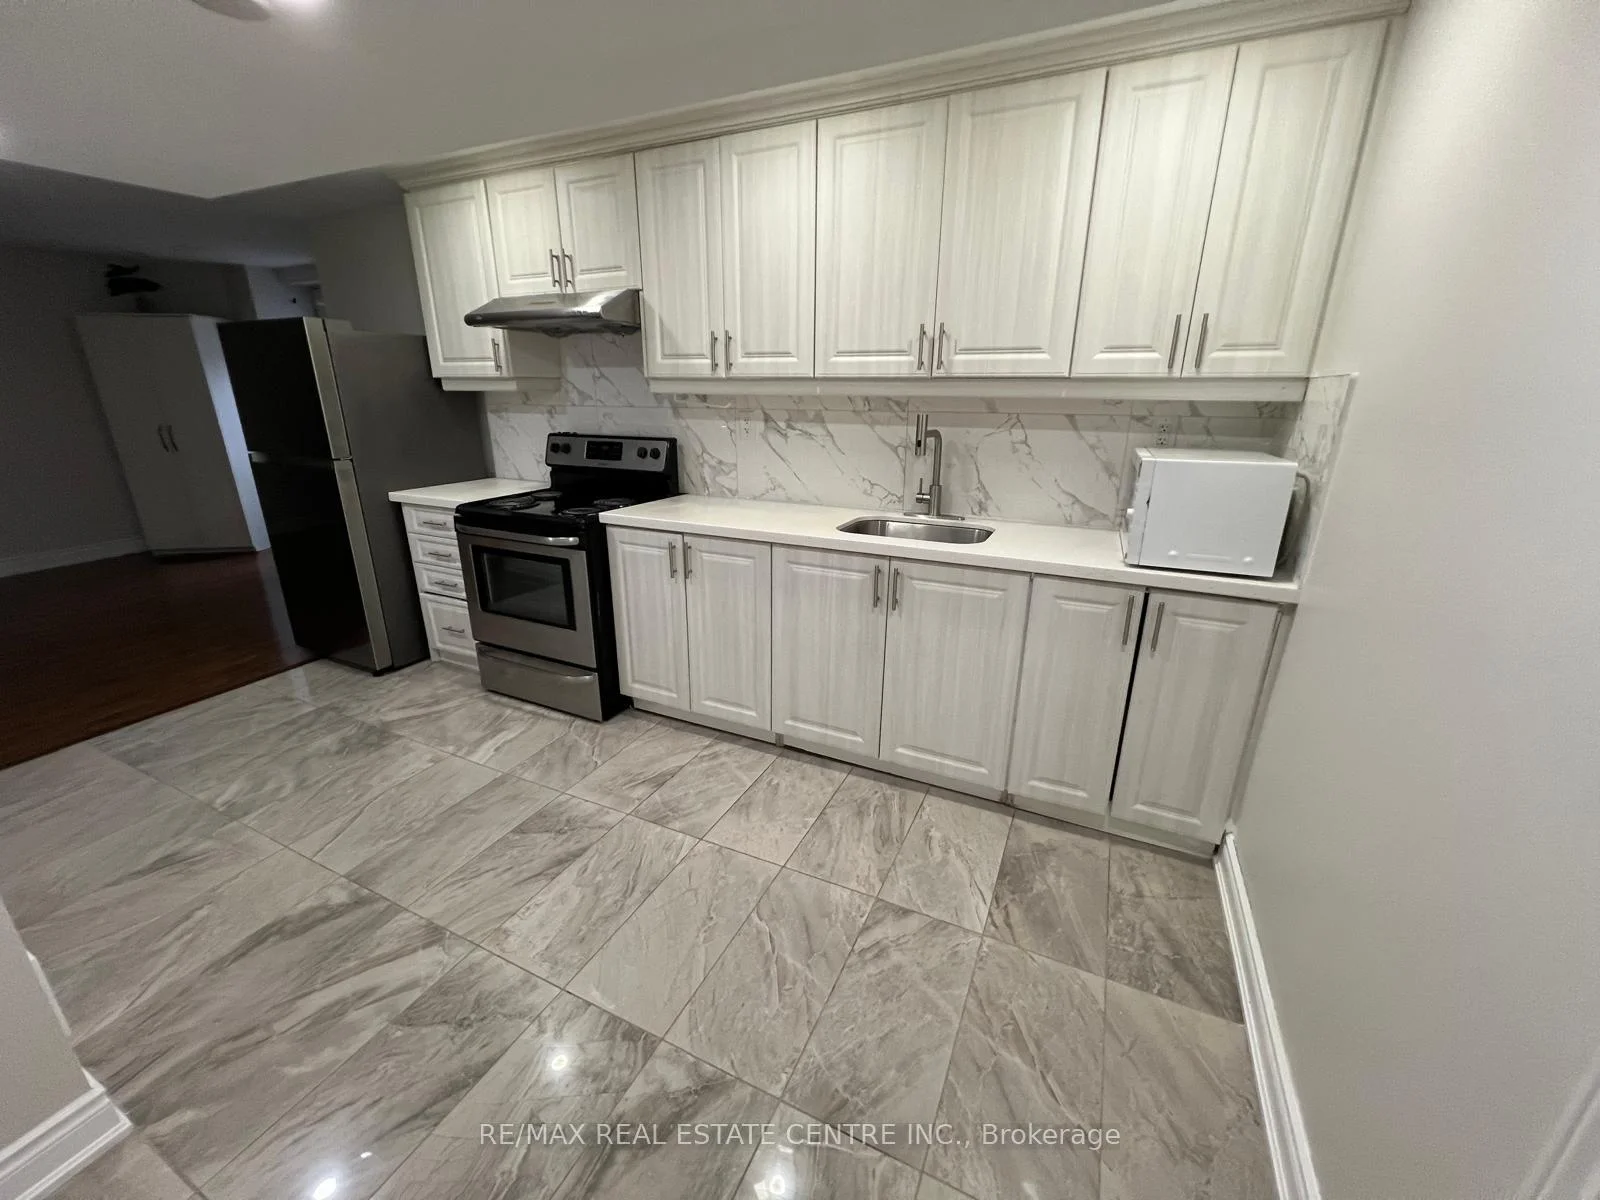
210 Valleyway Drive
BasementDetached For Rent
1/21210 Valleyway Drive
BasementDetached For Rent
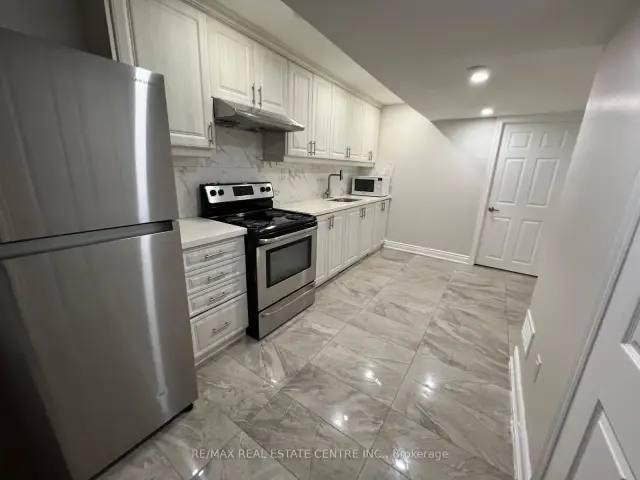
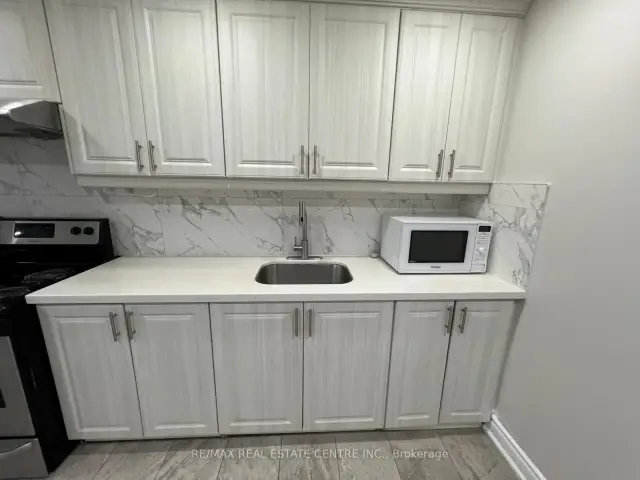
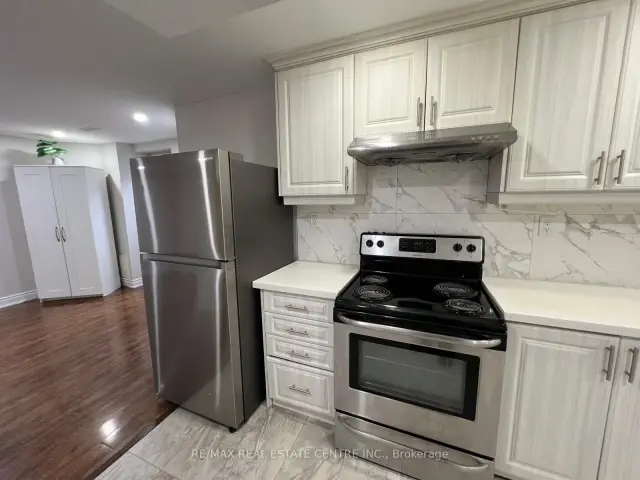
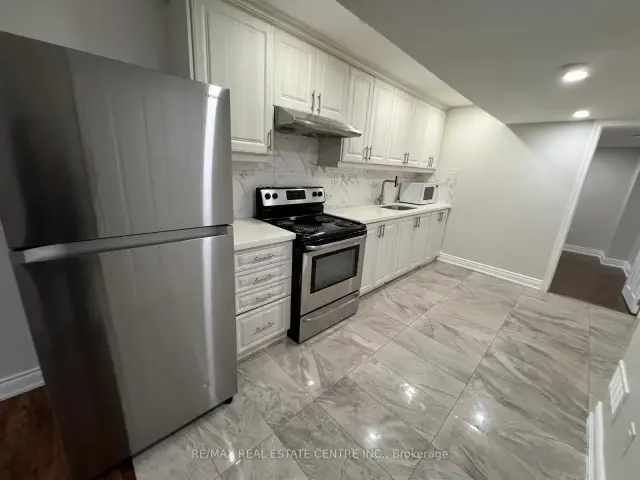 See all 21 photos
1 Bedroom
1 Bathroom
0 Garage
2K–2.5K sq.ft
Basement
Available Now
Facts and features
- BasementApartment
- Lot size45 × 84 ft
- Lease term12 months
- FurnishedUnfurnished
What stands out
- Separate entrance
- Central air
The homeDetached, 2-storey, 2,000–2,500 sq ft
- Type: Detached
- Style: 2-storey
- Living space: 2,000–2,500 sq ft
- Basement: Apartment, separate entrance
InsideIn-suite laundry, Sump pump, Rooms above ground 4
- Laundry: In-suite laundry
- Features: Sump pump
- Rooms above ground: 4
- Bedrooms: 1
- Bathrooms: 1
- Kitchens: 1
Outside and lotAluminum siding, brick, Asphalt shingle, Poured concrete
Outside
- Exterior: Aluminum siding, brick
- Roof: Asphalt shingle
- Foundation: Poured concrete
- Size: 44.98 × 83.66 ft
Parking1 Parking, Attached
- Spaces: 1 Parking
- Garage: Attached
Heating, water and powerForced air, gas, Central air, Municipal water
- Heating: Forced air, gas
- Cooling: Central air
- Water: Municipal water
- Sewer: Municipal sewer
Rent and termsRent $1,450 a month, Basement, Unfurnished
- Rent: $1,450 a month
- Space for rent: Basement
- Furnished: Unfurnished
- Lease: 12 months
- Rent includes: Parking
IncludedFridge, stove, washer, dryer (exclusive use of the laundry)
- Included: Fridge, stove, washer, dryer (exclusive use of the laundry)
Listing detailsW14095640, For Rent, Oct 19, 2026
- MLS® number: W14095640
- Status: For Rent
- Listed on: Oct 19, 2026
- Days on market: 34
- Updated: Nov 3, 2026
- Possession: 2026-11-01 / Flexible
- Occupied by: Owner
- Listing brokerage: RE/MAX REAL ESTATE CENTRE INC.
About this home
210 Valleyway Drive, Brampton (Credit Valley), ON L6X 0N9
Sump Pump
Cozy 1-bedroom Legal basement apartment available in a great, family-friendly neighborhood, conveniently located close to all amenities, including shopping, grocery stores, restaurants, and more. Just steps away from the bus stop for easy commuting. Features include a separate private entrance from the back, exclusive laundry, and one driveway parking space. Perfect for a single professional or a couple looking for a comfortable and convenient place to call home.
Read more
Book a viewing
Sun22Nov
Mon23Nov
Tue24Nov
Wed25Nov
Thu26Nov
Fri27Nov
Sat28Nov
Pick A Time
Around this home
Williams Pkwy / Valleyway Dr
Errands
Transit
Parks
Schools
Daily convenience, out of 100, from the distances below
ParkJames and Edna Davis Park · 5 within 1 km9 min walk539 m
GroceryHasty Market6 min walk375 m
SchoolDPCDSB - ROCHS Summer School3 min walk170 m
Train stationUnnamed Stop22 min walk1.4 km
PharmacyGuardian5 min walk330 m
Cafés & foodDairy Queen · 4 within 1 km5 min walk320 m
Gym & rec centreTiger Taekwondo22 min walk1.4 km
WalkDriveStraight-line distance, open map data
Grocery0.4 km
Park0.5 km
Coffee1.1 km
Dining0.4 km
Gym1.5 km
Unnamed Stop1.4 km
Schools nearby
School rating, out of 10.
DPCDSB - ROCHS Summer Schoolsecondary · Public · 0.2 km
—
St. Roch Catholic Secondary Schoolsecondary · Catholic · 0.2 km
5.5/10Fair
James Potter Public Schoolelementary · Public · 0.3 km
—
Contact agent
Helpful calculators
Rent vs buy
Affordability
Mortgage
Down payment
Stress test
CMHC insurance

Your HOMEH agent
NimaHOMEH agent · Brampton
"I would see it this week."
Ask Nima