

215 Brisdale Drive
215 Brisdale Drive
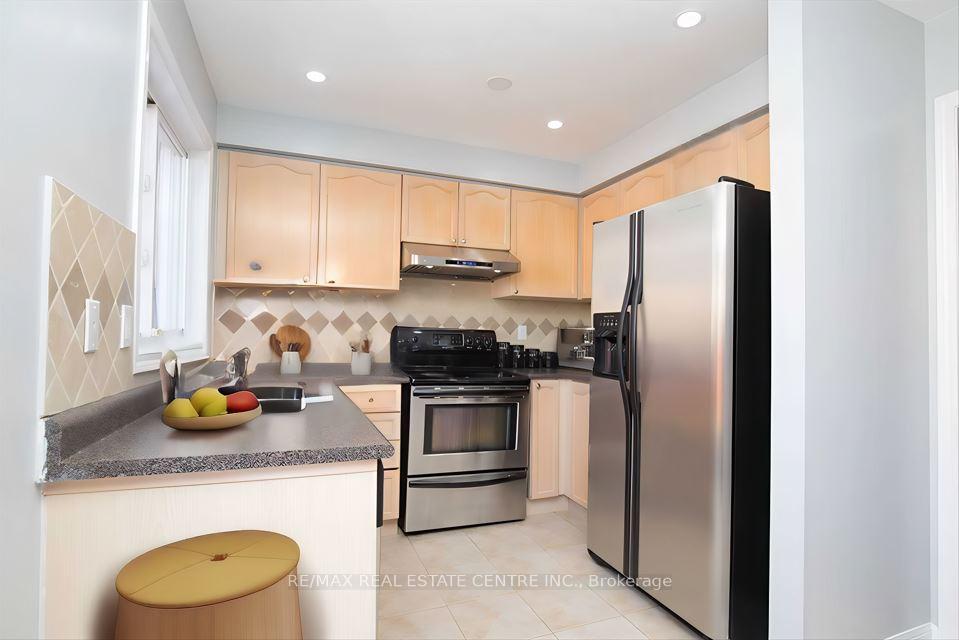 See all 9 photos
Property history
- $995,000ExpiredList: 2024-10-21|End: 2025-12-31|436 daysW9419600
Facts and features
- BasementUnfinished
- Water, sewerMunicipal
- Lot shapeRectangular
- HeatingForced air
- Hardwood floors
- Central air
The homeDetached, 2-storey, Unfinished
- Type: Detached
- Style: 2-storey
- Basement: Unfinished
InsideHardwood, Broadloom, Lower level, Other, central vacuum
- Flooring: Hardwood, Broadloom
- Laundry: Lower level
- Features: Other, central vacuum
- Rooms above ground: 7
- Bedrooms: 3
- Bathrooms: 3
- Kitchens: 1
- Family room: Yes
Outside and lotBrick, Asphalt shingle, Other
- Exterior: Brick
- Roof: Asphalt shingle
- Foundation: Other
- Size: 36.09 × 80.38 ft
- Shape: Rectangular
- Zoning: A1
Parking1 Garage, Built-in, Private
- Spaces: 1 Garage
- Garage: Built-in
- Driveway: Private
Heating, water and powerForced air, gas, Central air, Municipal water
- Heating: Forced air, gas
- Cooling: Central air
- Water: Municipal water
- Sewer: Municipal sewer
Costs and taxesTaxes $5,103 a year, HST included in the price
- Taxes, 2024: $5,103 a year
- HST: HST included in the price
Included in the saleAll existing appliances fridge, gas stove, dishwasher, washer, dryer, microwave (2024), all elf's, pot lights on main floor, zebra blinds in entire house
- Included: All existing appliances fridge, gas stove, dishwasher, washer, dryer, microwave (2024), all elf's, pot lights on main floor, zebra blinds in entire house
Listing detailsW9419600, Expired, Oct 21, 2024
- MLS® number: W9419600
- Status: Expired
- Listed on: Oct 21, 2024
- Days on market: 436
- Updated: Nov 12, 2024
- Occupied by: Vacant
- Listing brokerage: RE/MAX REAL ESTATE CENTRE INC.
About this home
215 Brisdale Drive, Brampton (Fletcher's Meadow), ON L7A 2T4
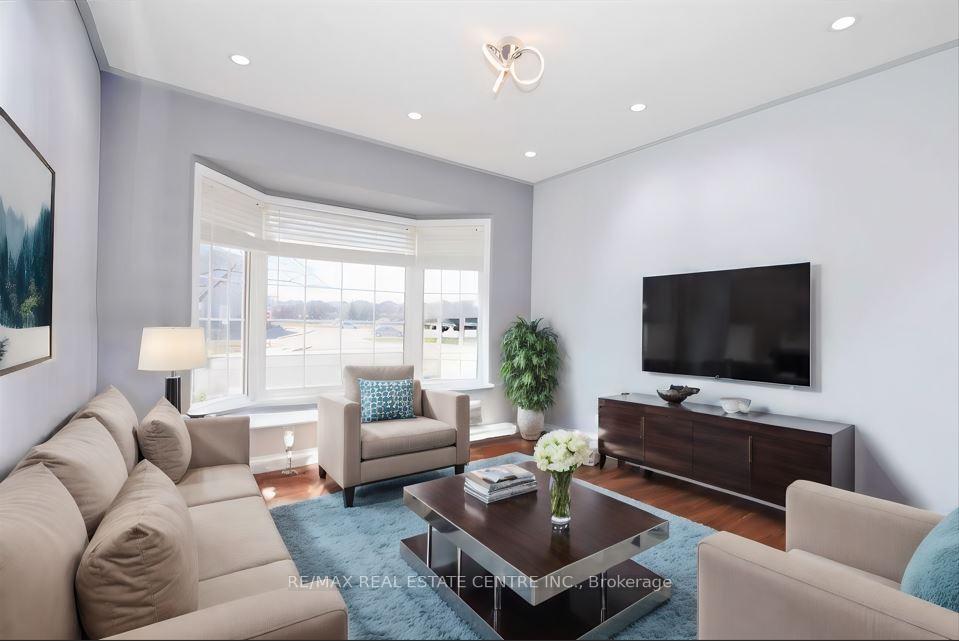
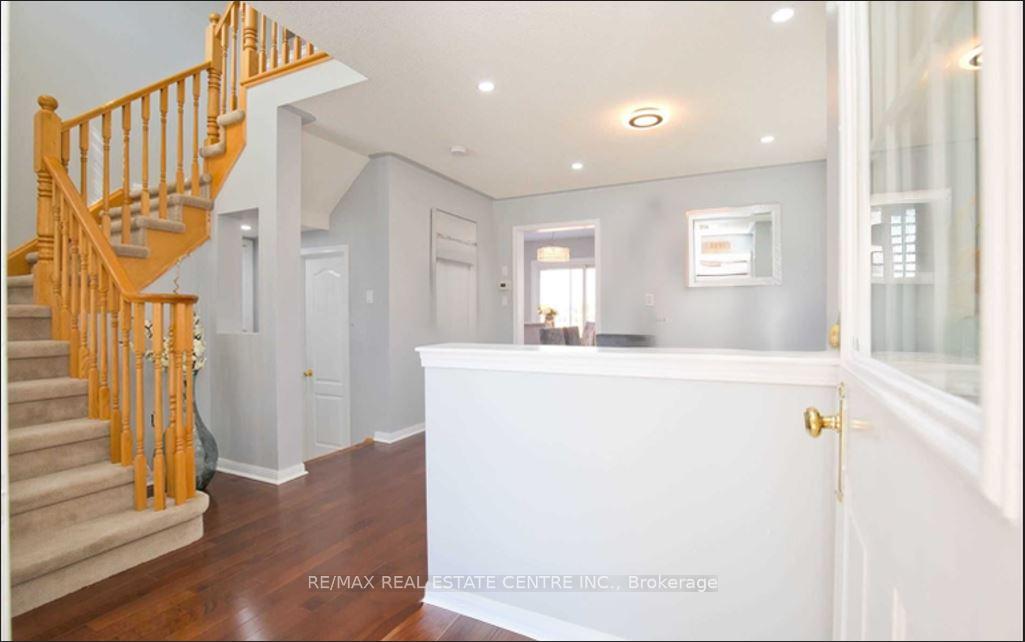
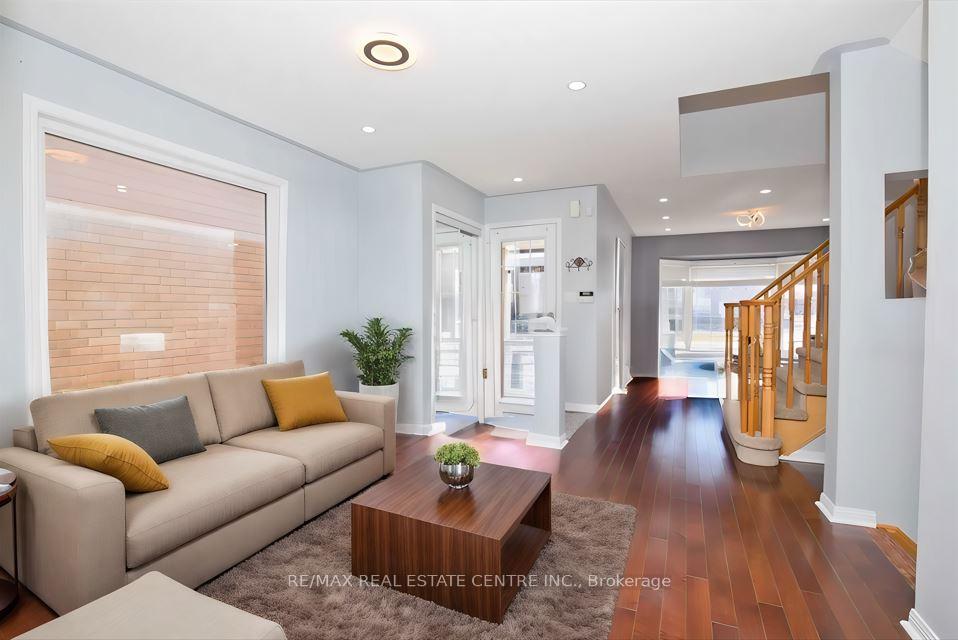
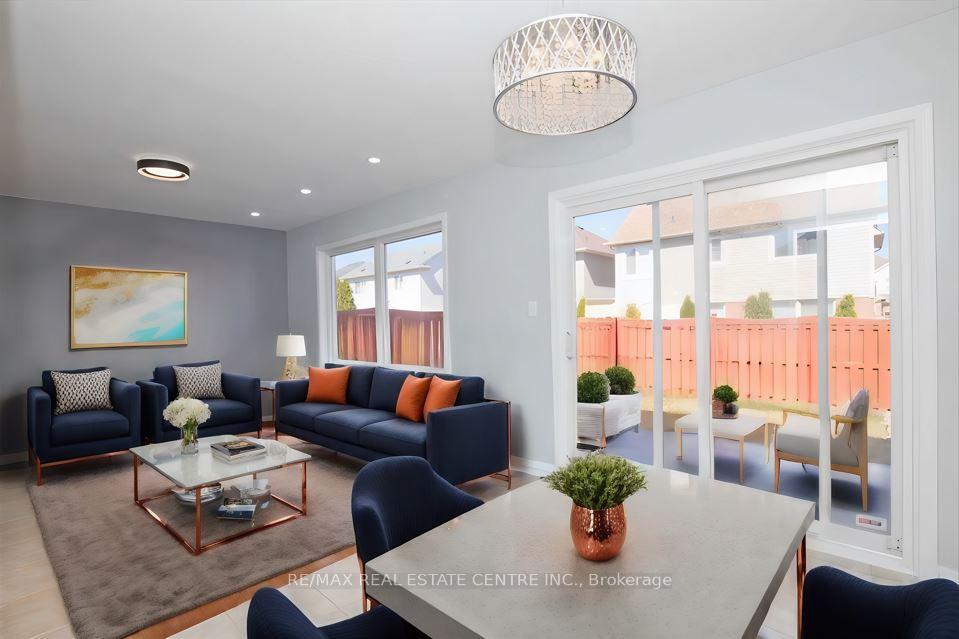
This stunning, meticulously maintained home offers a blend of comfort and convenience in an unbeatable location. Step into the inviting separate living and dining rooms, both featuring elegant hardwood flooring, perfect for hosting gatherings. The cozy family room, also with hardwood flooring, is ideal for relaxing with loved ones. The modern eat-in kitchen is a chef's dream, boasting ample space for casual meals. Three generously sized bedrooms provide plenty of room for rest and relaxation. An enclosed porch extends your living space, perfect for enjoying your morning coffee or unwinding in the evening. With direct entry to the garage from the home, convenience is at your doorstep. Situated directly in front of McCrimmon Middle School, this home is perfect for families, offering the ultimate in accessibility for students. Enjoy the lush green spaces of the nearby park, ideal for outdoor activities, and the convenience of being on a main bus route, making commuting a breeze. Plus, you're just steps away from all essential amenities like Credit View Park, Cassie Campbell community centre, FreshCo, major bank and many more, adding to the ease of living in this prime location.
Ask about this home
A HOMEH agent will answer your questions about this home.
Around this home
Daily convenience, out of 100, from the distances below
Schools nearby
School rating, out of 10.
Helpful calculators
Your HOMEH agent

"I would see it this week."