
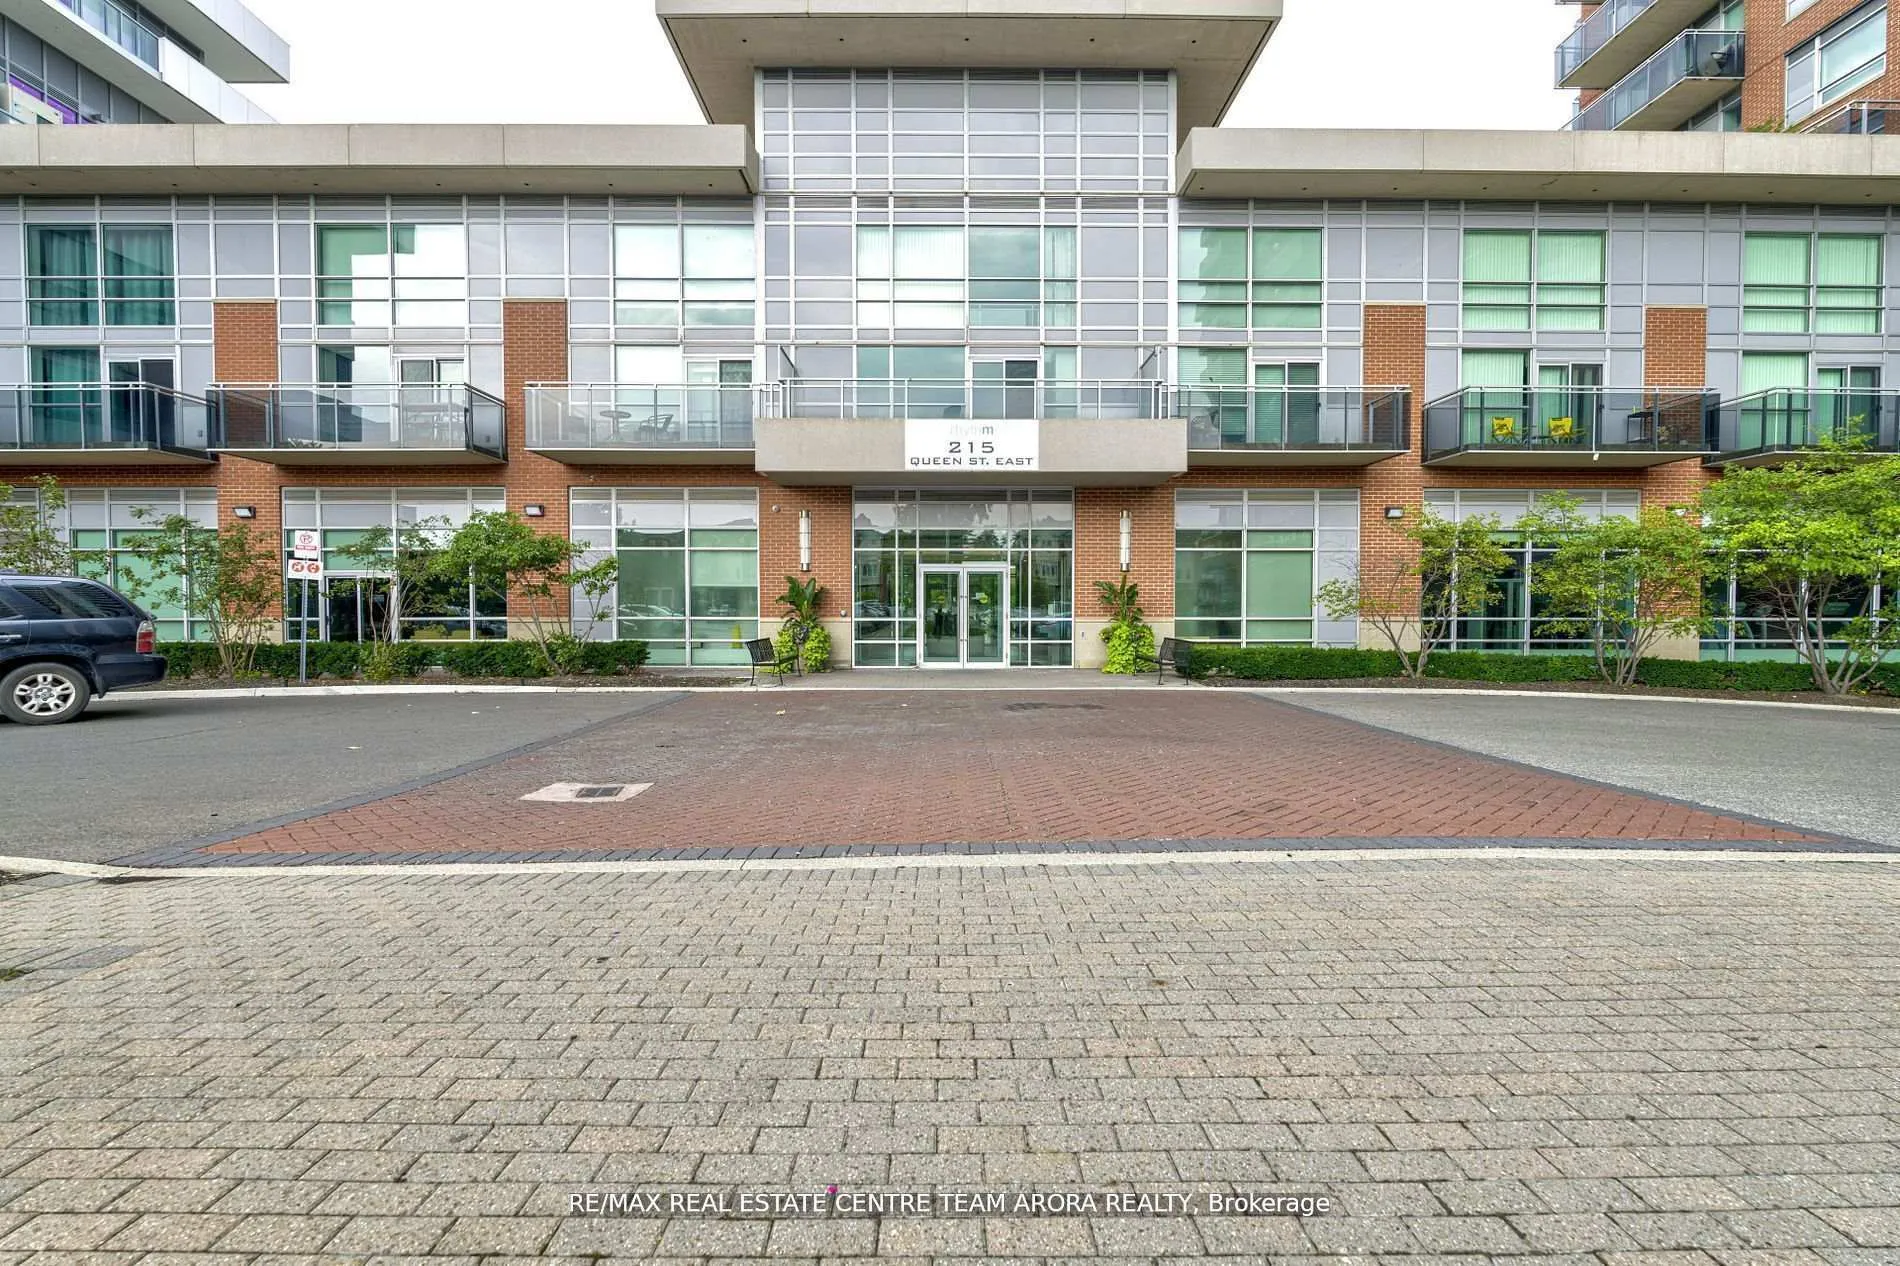
Unit 1103, 215 Queen Street E
Brampton (Queen Street Corridor)Unit 1103, 215 Queen Street E
Brampton (Queen Street Corridor)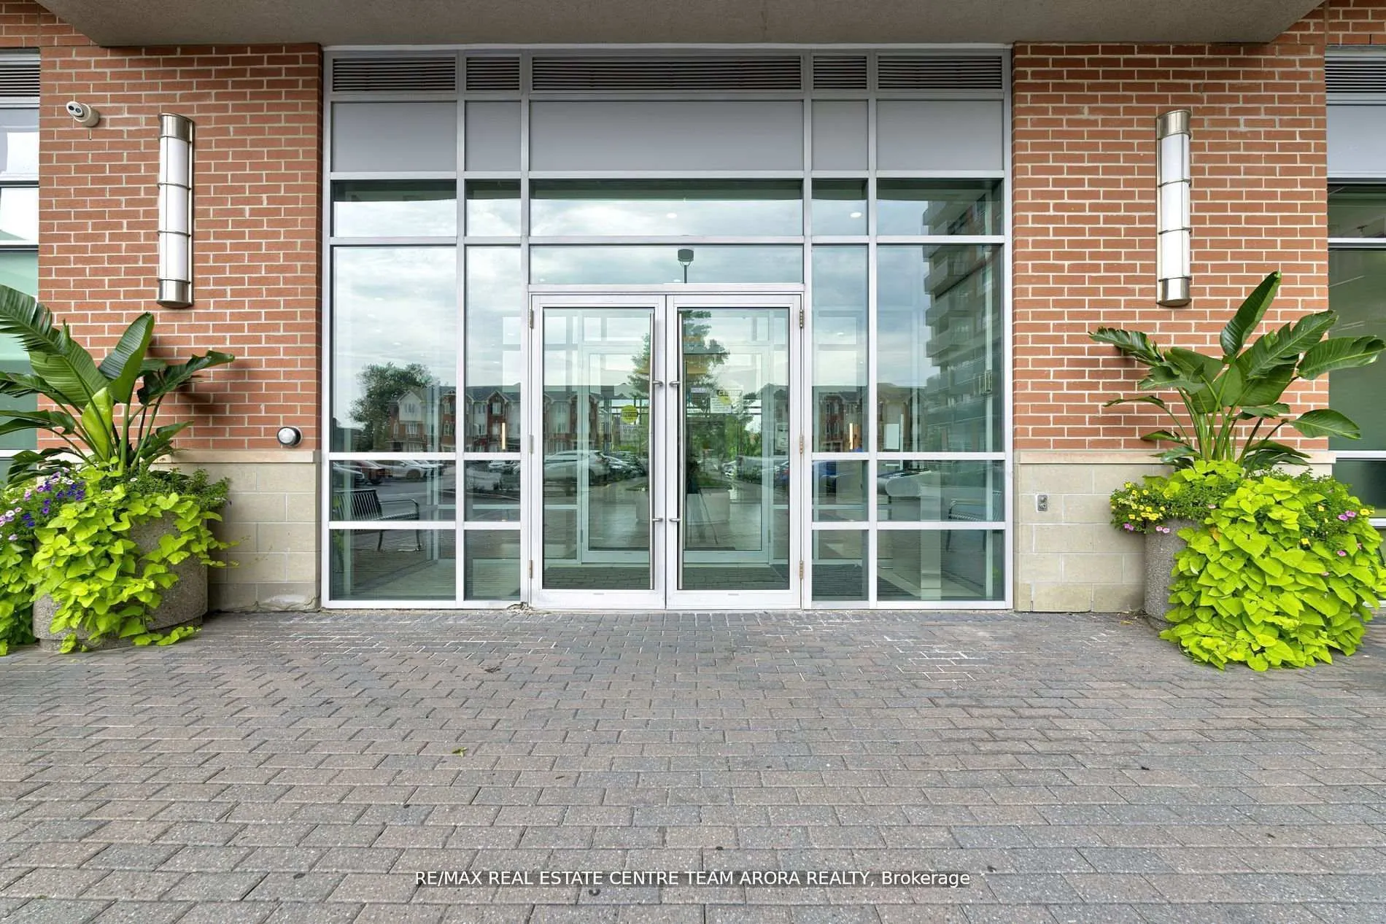
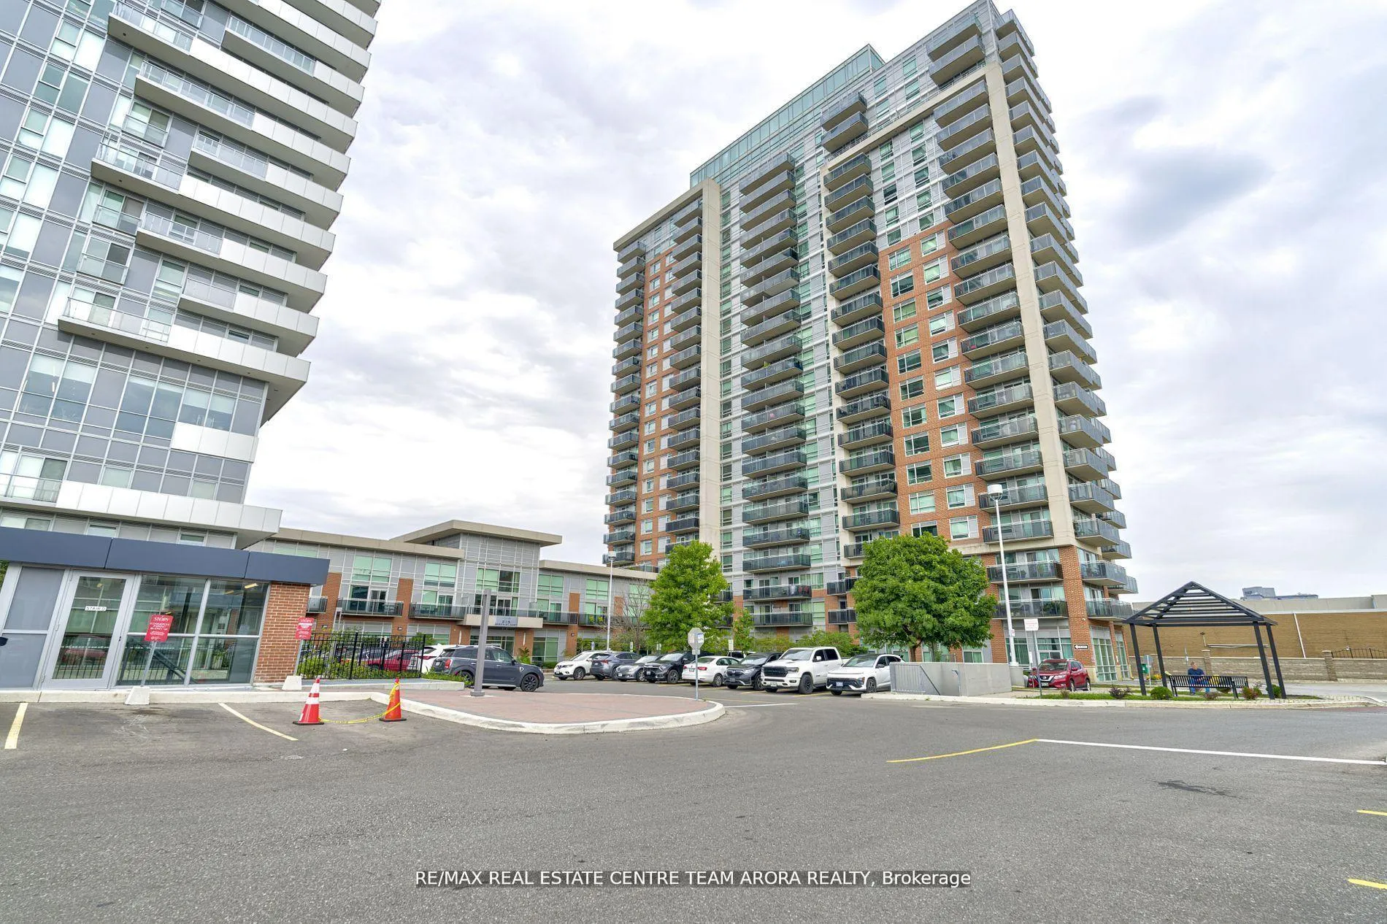
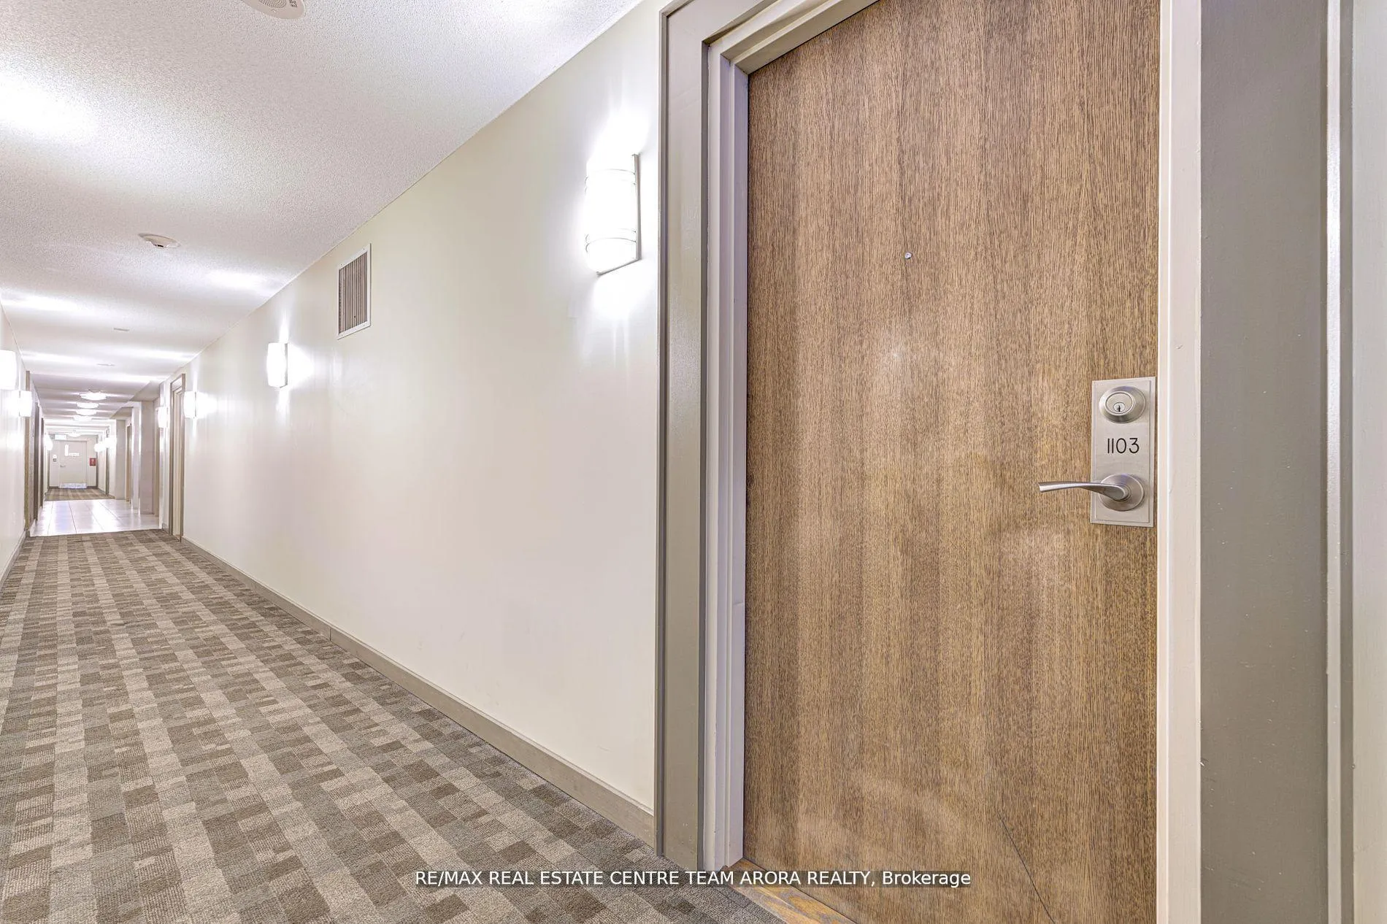
 See all 29 photos
Property history

This listing has ended. It is no longer available.
Property not available for sale or for rent.
Ask about this home
A HOMEH agent will answer your questions about this home.Ask HOMEH
About this home
Unit 1103, 215 Queen Street E, Brampton
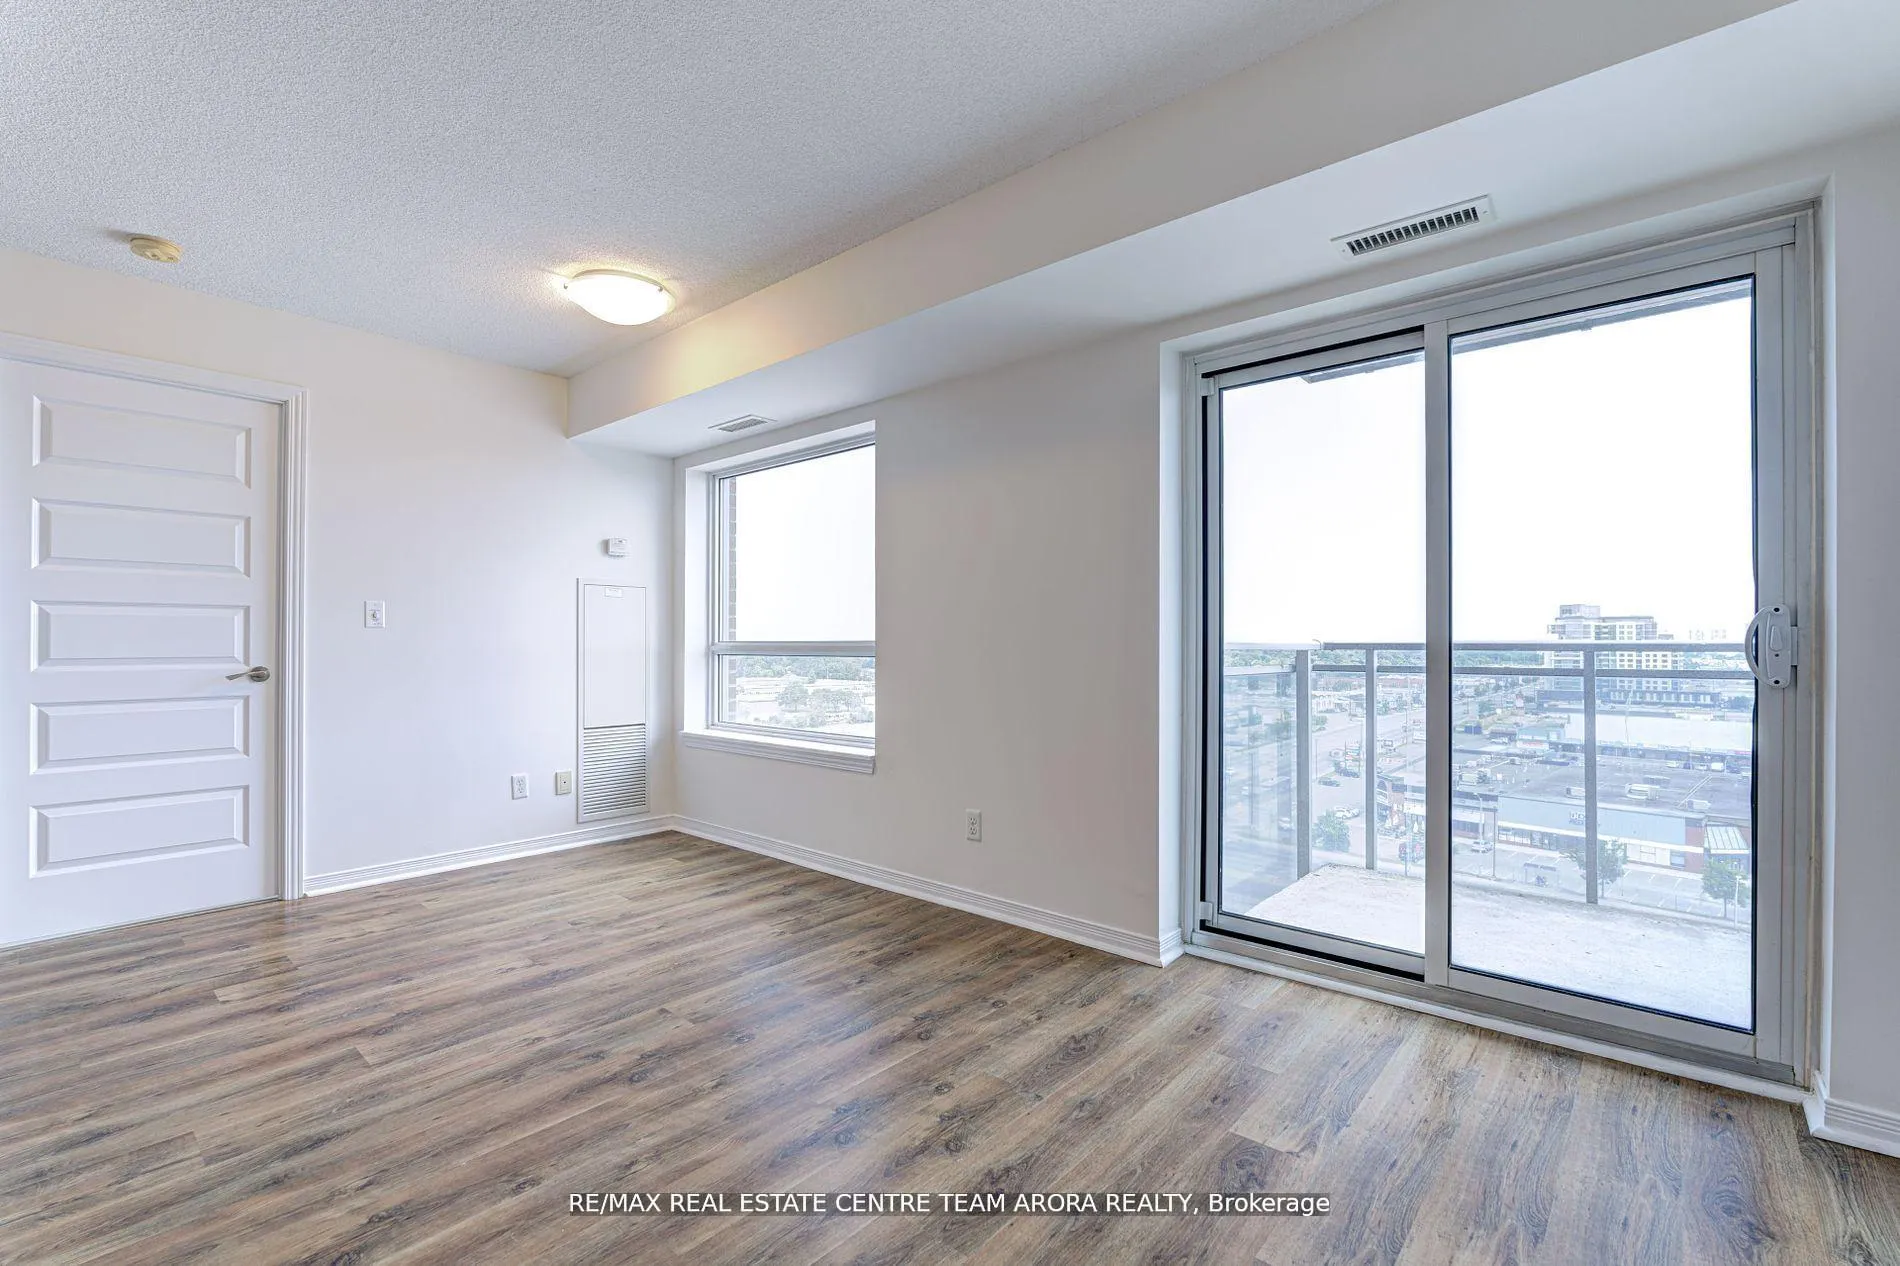
Welcome to Mattamy's 'Rhythm' Building, a cutting-edge, contemporary home only a short distance from Brampton downtown! With a striking 2 bedroom 2 washroom unit and a surprising amount of open-concept living space, this urban-style Corner unit is expertly designed in a contemporary style with lots of natural light, and has a view of the entire Toronto cityscape that reaches as far as the CN Tower. There is plenty of outside space thanks to the two full baths and walkouts to two spacious private balconies that complement the light-filled, tidy, and sunny interiors. The unit is Freshly Painted & has a new flooring in the bedrooms. Building Amenities includes Large Gym, Yoga Room, Party Room, Kindergarten School & Day Care Centre on the Ground Floor of the Building. Conveniently located, Just 3 mins walk to Peel Memorial Hospital. Proximity to the GO Station, transportation, and a plethora of services like grocery stores, restaurants, schools, libraries, 24-Hours Shoppers Drug Mart, right outside your door. Being close to Highways 410 and 401 makes traveling and commuting easy. All tenants can feel comfortable and secure living in this building because of its round-the-clock security. For first-time buyers or investors seeking a contemporary, conveniently located home with amazing views and all the amenities of city living, this unit is ideal. Don't pass up the chance to become a part of this thriving community!
Facts & features
Ask about this home
A HOMEH agent will answer your questions about this home.
Rooms
5 rooms · 2 bathrooms
- Living room16′3″ × 10′10″177 sq.ft.
- Kitchen10′10″ × 7′9″84 sq.ft.
- Dining room16′3″ × 10′10″177 sq.ft.
- Primary bedroom10′6″ × 10′2″107 sq.ft.
- Bedroom 29′10″ × 9′3″90 sq.ft.
Around this home
Schools nearby
School rating, out of 10.
Listing details
Helpful tools
Your HOMEH agent
"I would see it this week."
Ask HOMEH about this home
Price, neighbourhood, monthly cost. Ask anything.
HOMEH Intelligent Agent is an AI, not a licensed representative. Check anything important with your agent.