

22 Glengrove Court
22 Glengrove Court
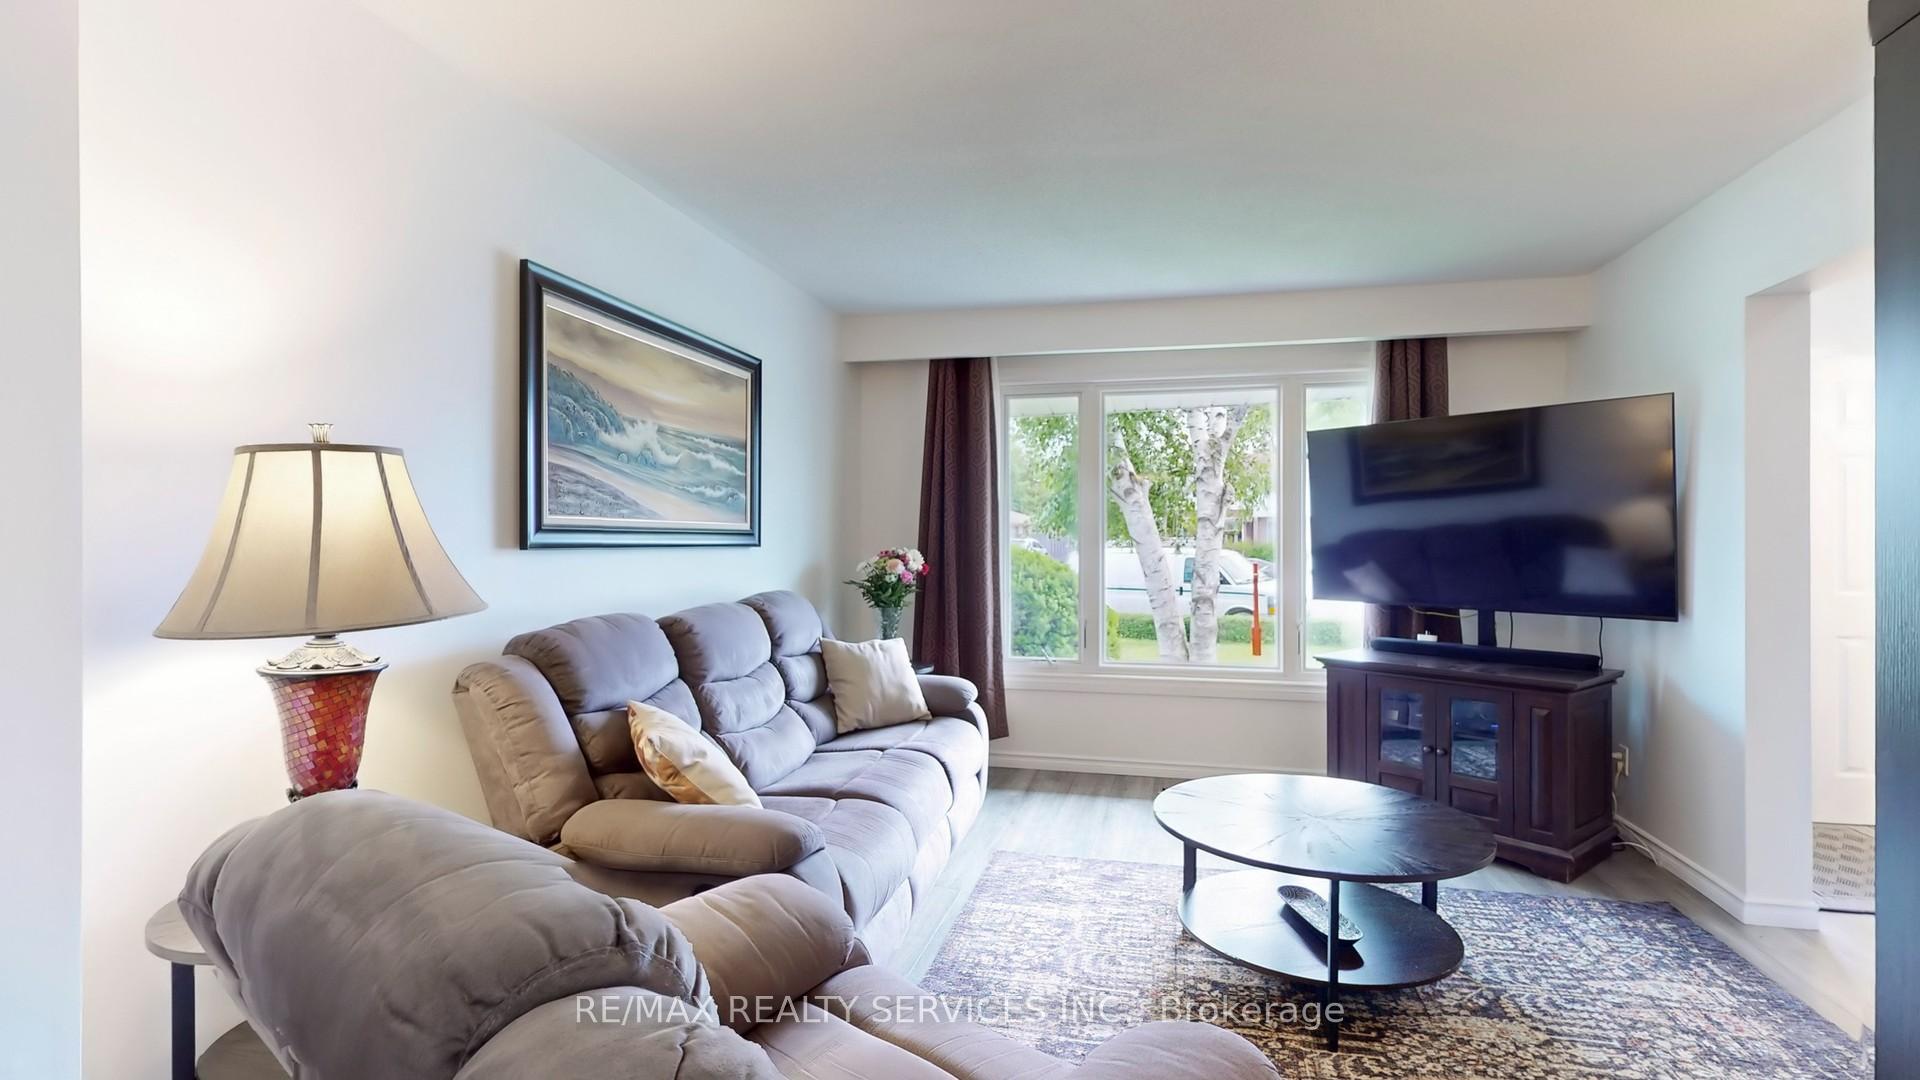 See all 44 photos
Property history
Facts and features
- BasementFinished
- Water, sewerMunicipal
- HeatingForced air
- CoolingCentral air
- Fireplace
- Central air
- Pool
The homeSemi-Detached, 2-storey, 1,100–1,500 sq ft
- Type: Semi-Detached
- Style: 2-storey
- Living space: 1,100–1,500 sq ft
- Basement: Finished
InsideFireplace Yes, Carpet free, water heater owned, Rooms above ground 8
- Fireplace: Yes
- Features: Carpet free, water heater owned
- Rooms above ground: 8
- Rooms in the basement: 1
- Bedrooms: 4
- Bathrooms: 3
- Kitchens: 1
Outside and lotAluminum siding, brick, Shingles, Poured concrete
- Exterior: Aluminum siding, brick
- Roof: Shingles
- Foundation: Poured concrete
- Pool: Above ground
- Features: Deck, landscaped
- Other structures: Gazebo, workshop
- Size: 31.17 × 104.38 ft
Parking4 Parking, Private
- Spaces: 4 Parking
- Driveway: Private
Heating, water and powerForced air, gas, Central air, Municipal water
- Heating: Forced air, gas
- Cooling: Central air
- Water: Municipal water
- Sewer: Municipal sewer
Costs and taxesTaxes $4,466 a year, HST No HST, Rental items None
- Taxes, 2025: $4,466 a year
- HST: No HST
- Rental items: None
Included in the saleExisting stainless steel appliances (fridge, stove, dishwasher, hood fan), clothes washer & dryer. existing window coverings & light fixtures. shed/work shop with power, pool with heater/pool related equipment & gazebo. drinking water filter., Basement freezer, tv mounts, gazebo lights
- Included: Existing stainless steel appliances (fridge, stove, dishwasher, hood fan), clothes washer & dryer. existing window coverings & light fixtures. shed/work shop with power, pool with heater/pool related equipment & gazebo. drinking water filter.
- Not included: Basement freezer, tv mounts, gazebo lights
NearbyCul de sac/dead end, place of worship, park, rec./commun.centre, school, public transit
- Close to: Cul de sac/dead end, place of worship, park, rec./commun.centre, school, public transit
Listing detailsW12314479, Sold, Jul 30, 2025
- MLS® number: W12314479
- Status: Sold
- Listed on: Jul 30, 2025
- Days on market: 57
- Updated: Sep 25, 2025
- Possession: Flexible
- Occupied by: Owner
- Listing brokerage: RE/MAX REALTY SERVICES INC.
About this home
22 Glengrove Court, Brampton (Northgate), ON L6S 1Z3
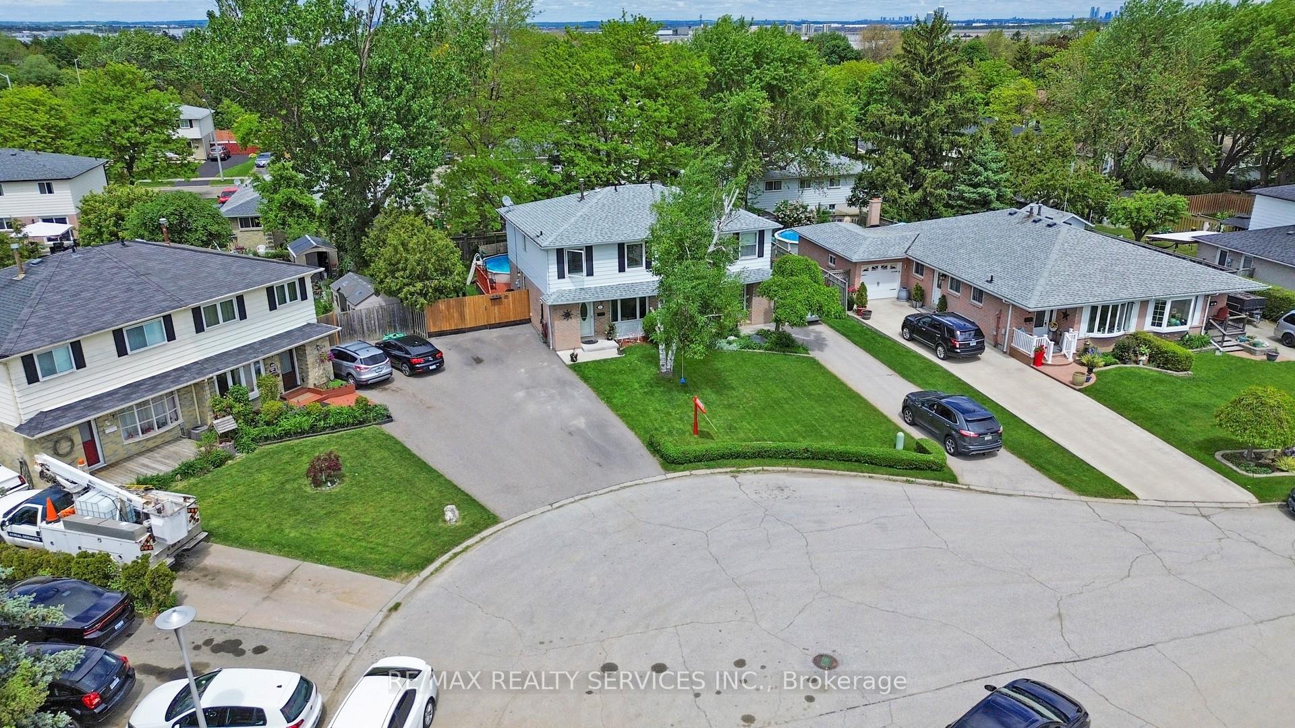
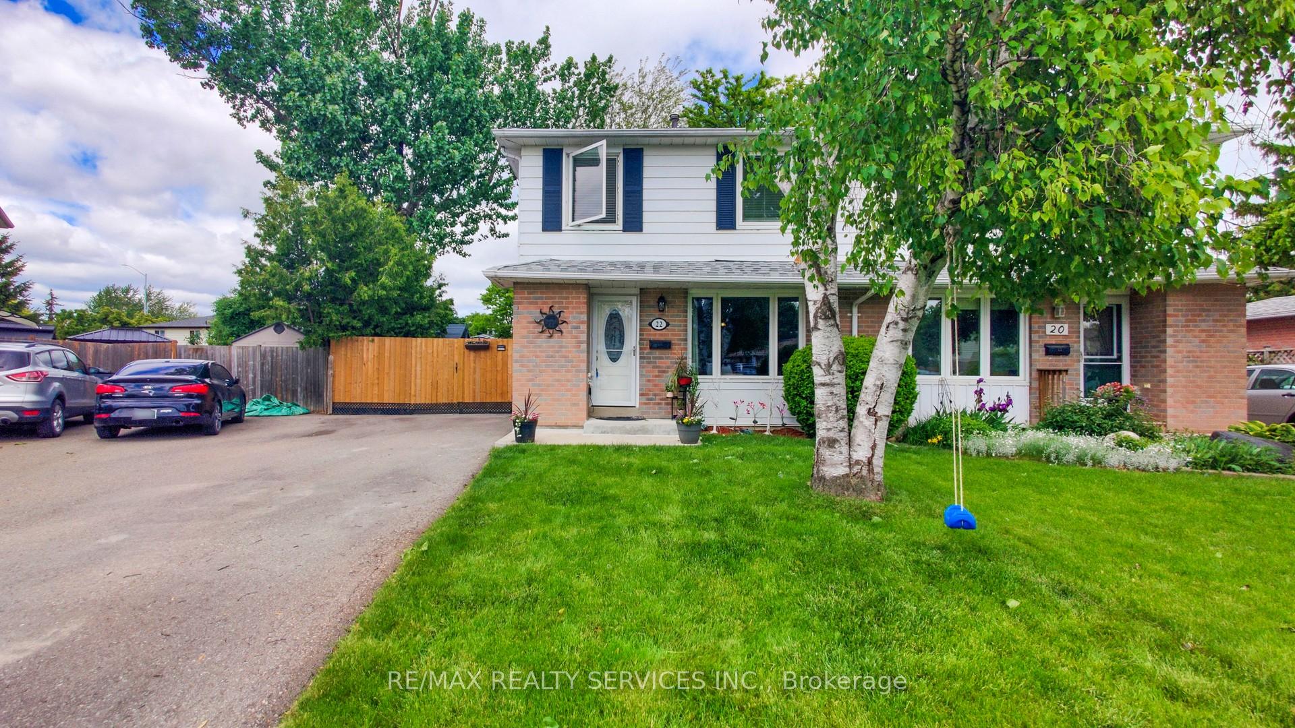
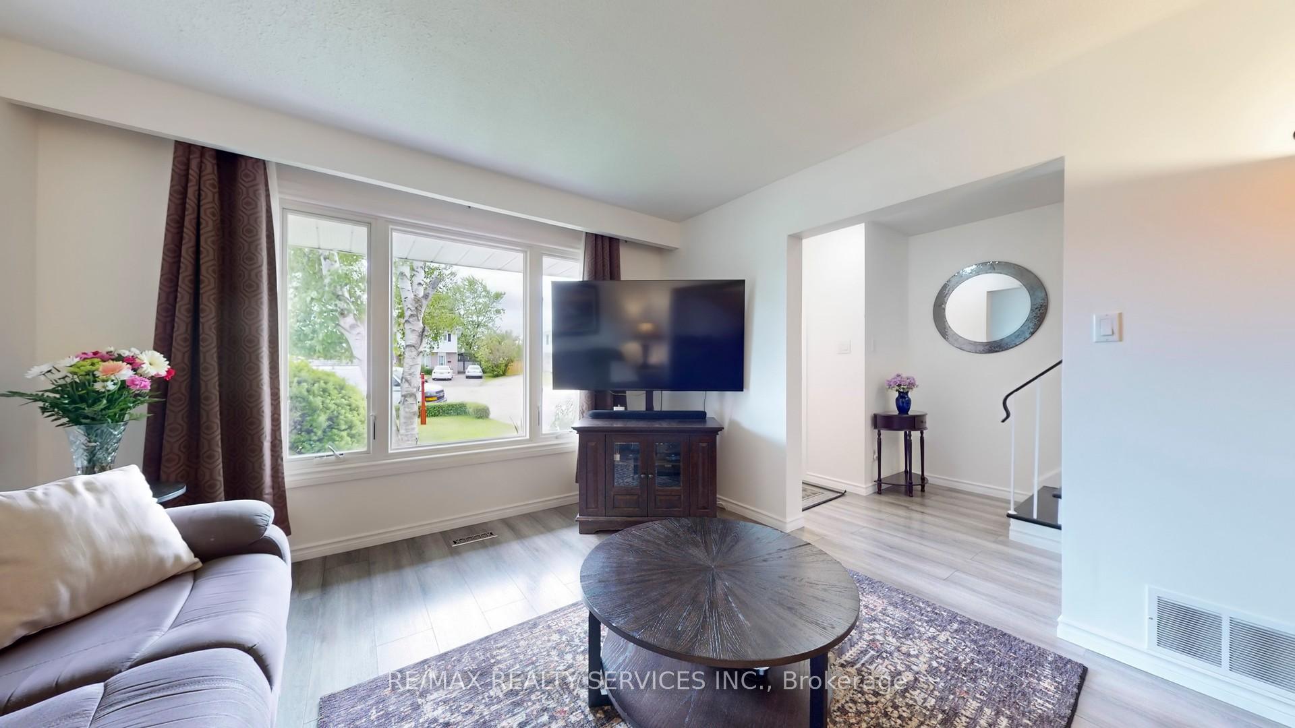
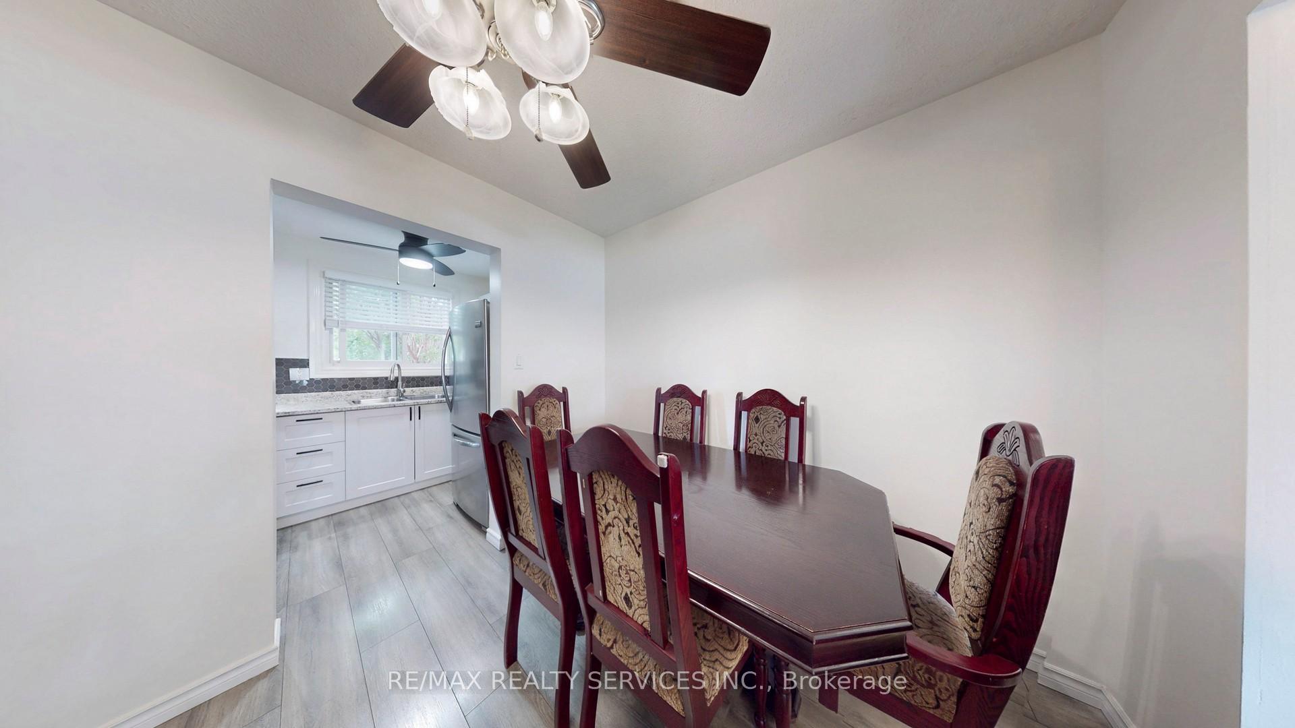
Welcome home to 22 Glengrove Court, an immaculate 4-bedroom, 3-washroom semi-detached gem nestled on a quiet, family-friendly cul-de-sac. This beautifully updated home offers the perfect blend of comfort, space, and convenience- ideal for families looking for a move-in-ready property in a fantastic location. The main level features updated laminate flooring and a sun-filled, open-concept living and dining area perfect for entertaining or everyday living. The renovated kitchen boasts a functional eat-in space, ideal for casual family meals, and a convenient main floor powder room completes this level. There's also a side entrance to the yard with potential for an easy separate basement access, offering great flexibility and future possibilities. Upstairs, you'll find four spacious bedrooms, all with laminate flooring throughout, and a full 4-piece bathroom featuring a skylight that fills the space with natural light. Each bedroom offers generous closet space and room to grow. The fully finished basement adds even more living space, featuring an open-concept recreation room with laminate floors and a cozy corner gas fireplace. A 3-piece bathroom with a stand-up shower and a large laundry/utility room make this level both functional and versatile. Step outside to your private backyard oasis, surrounded by lush green trees. Enjoy a relaxing patio & deck area, perfect for BBQs (direct gas hook up) and summer evenings, along with a heated above-ground pool for endless family fun Includes Gazebo. Backyard Shed/Workshop with power! The long driveway offers parking for up to four cars, no sidewalk to shovel! Located close to top-rated schools, parks, Greenbriar Recreation Centre, Chinguacousy Park, shopping at Bramalea City Centre, hospitals, public transit, and major highways, this home truly has it all. Don't miss the chance to own this incredible property in a highly sought-after neighbourhood! (Roof Re-shingled 2024, Windows- 2019 & New Electrical Panel With ESA 2025).
Ask about this home
A HOMEH agent will answer your questions about this home.
Around this home
Daily convenience, out of 100, from the distances below
Schools nearby
School rating, out of 10.
Helpful calculators
Your HOMEH agent

"I would see it this week."