
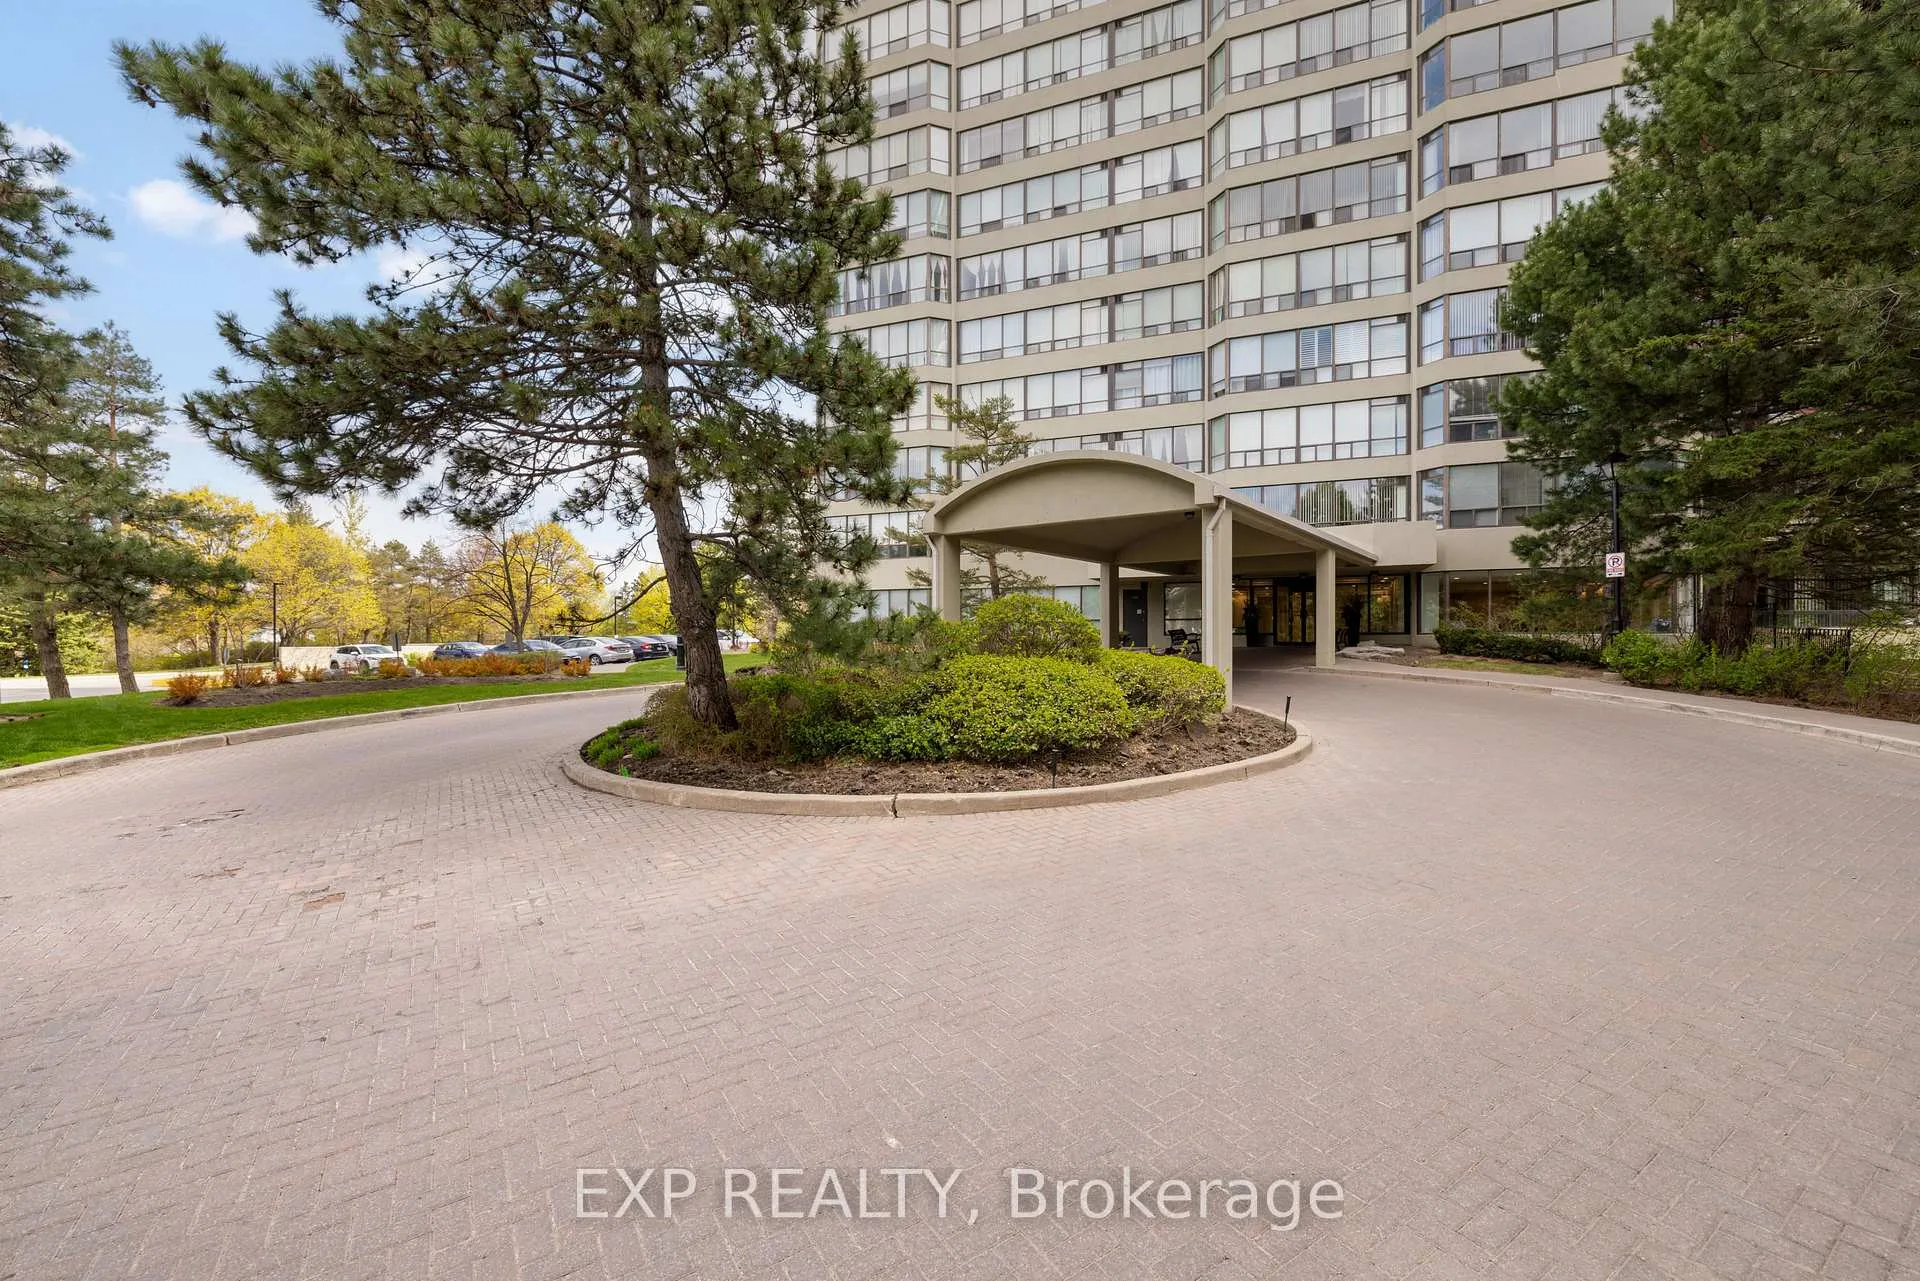
Unit 1710, 22 Hanover Road
Brampton (Queen Street Corridor), ON L6S 5K7Unit 1710, 22 Hanover Road
Brampton (Queen Street Corridor), ON L6S 5K7
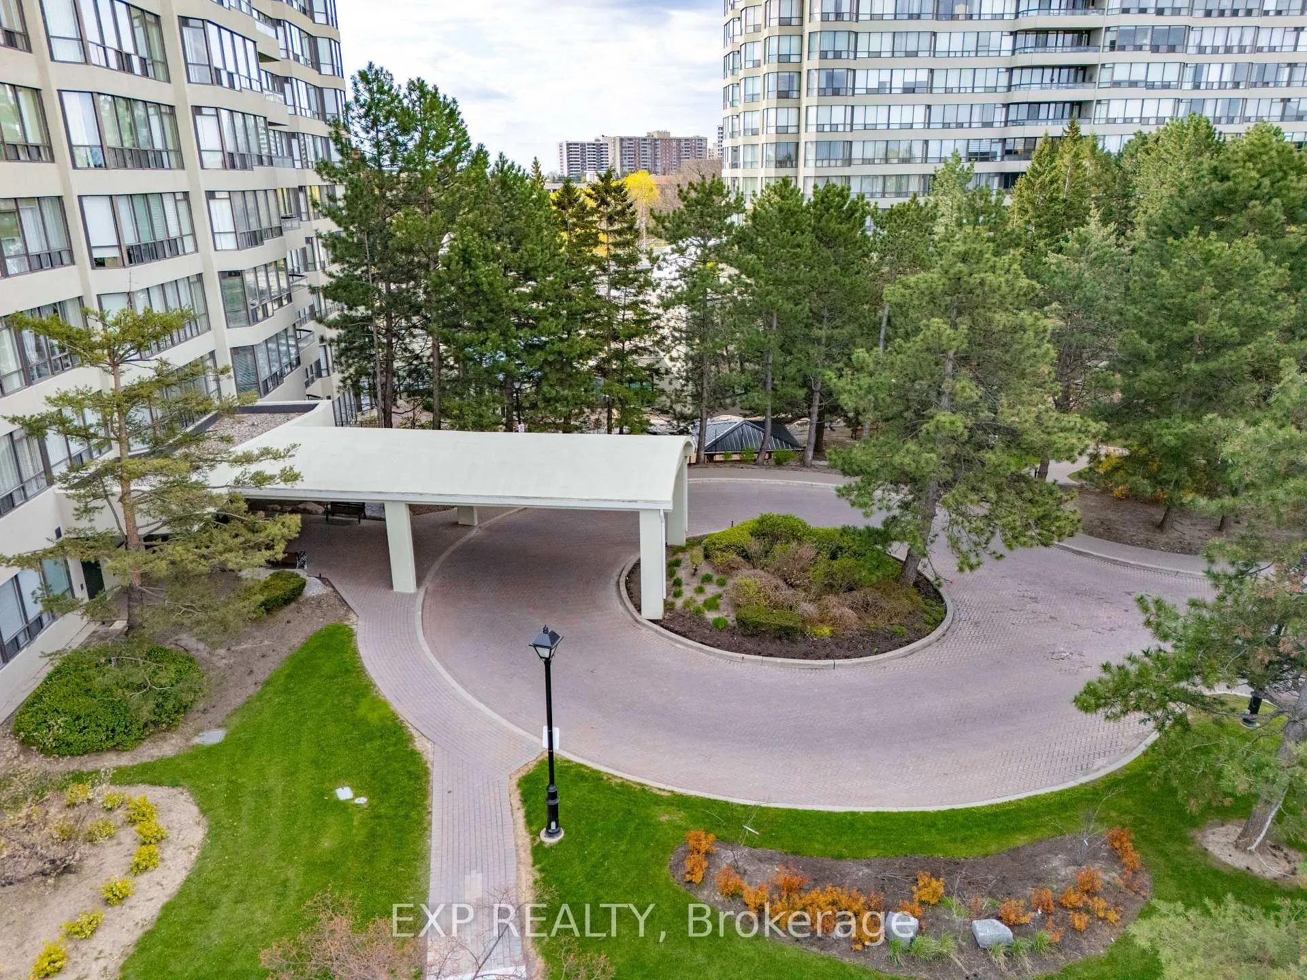
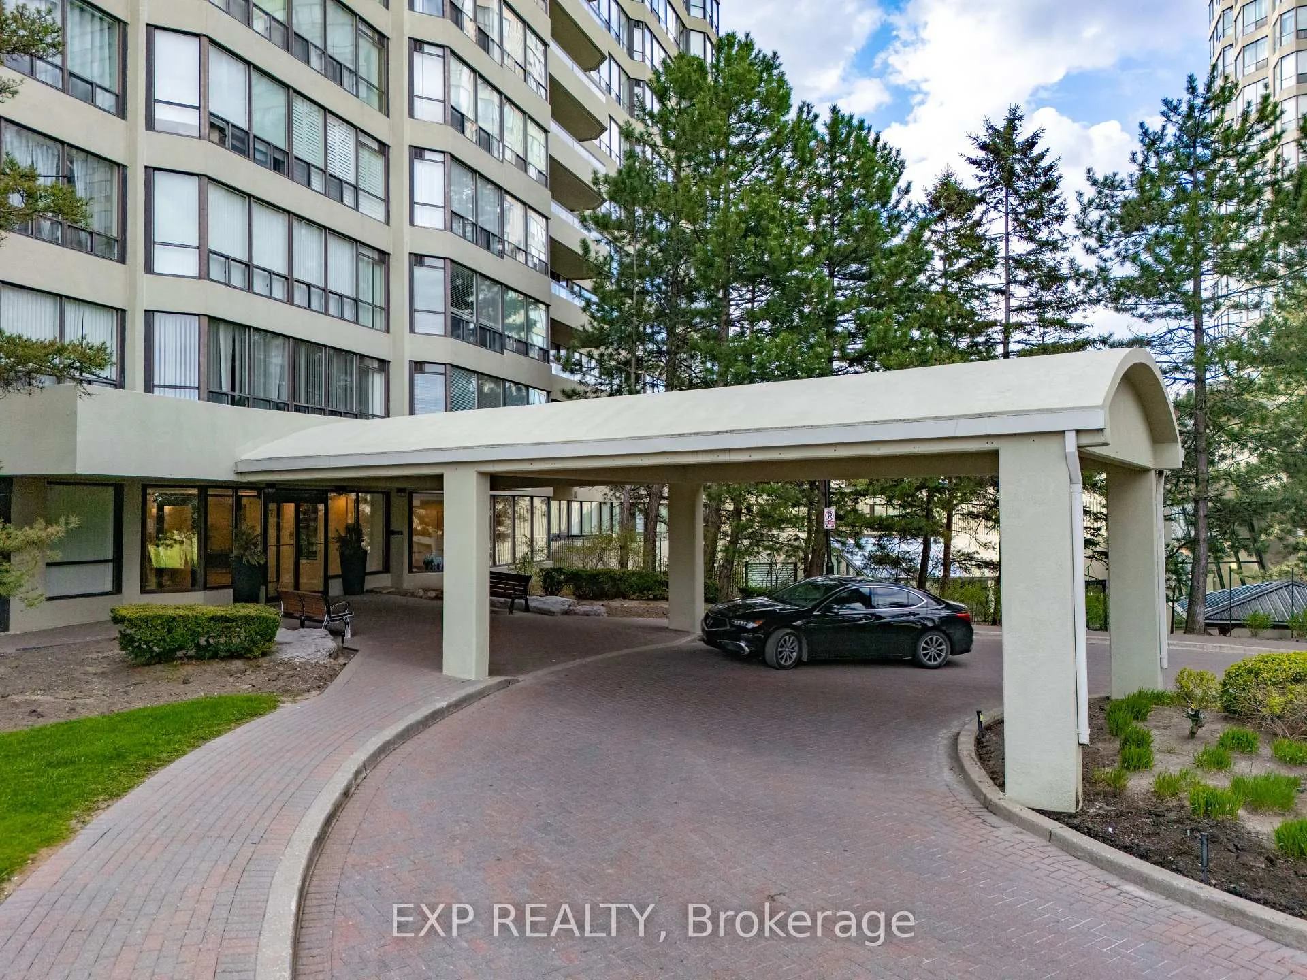
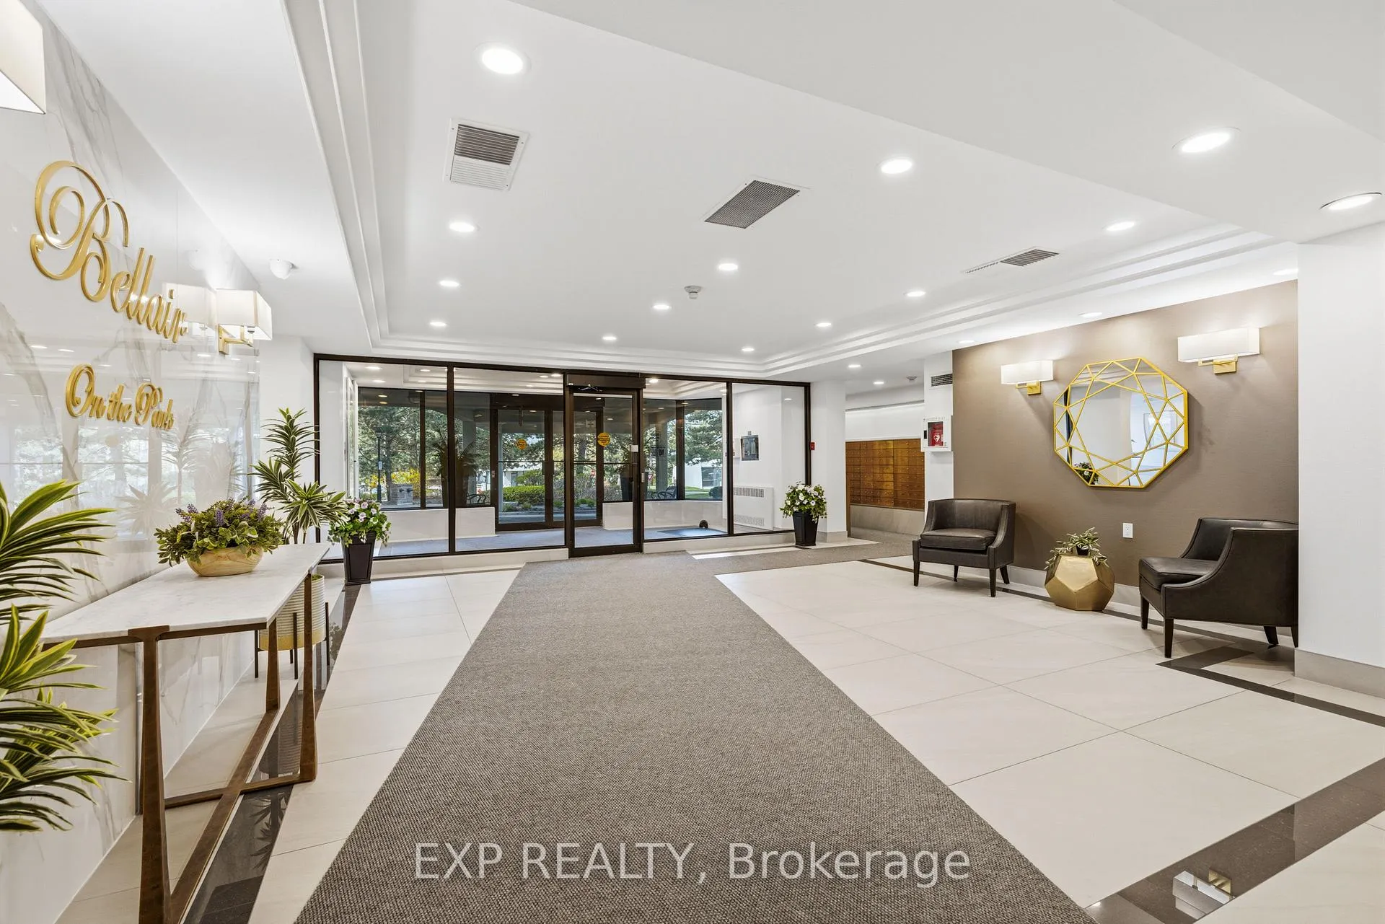 See all 49 photos
Property history
About this home
Unit 1710, 22 Hanover Road, Brampton
Stunning corner unit with a rare 270 panoramic view-enjoy both sunrise and sunset along with breathtaking views of the GTA skyline, including the iconic CN Tower. This bright and spacious 3-bedroom + den suite offers approximately 1,400 sq ft of well-designed living space in the highly sought-after Bellair Condominium community. Large windows throughout fill the home with natural light, enhancing the open-concept layout and unobstructed views from multiple angles. The modern kitchen features custom cabinetry, quartz countertops with matching backsplash, and newer stainless steel built-in appliances-perfect for both everyday living and entertaining. Both full washrooms are tastefully upgraded, including a rare 5-piece ensuite with a tub/shower combo plus a separate standalone panel shower-an exceptional and highly desirable layout. The primary bedroom also features a custom walk-in closet, adding both function and luxury. Upgraded flooring throughout, along with pot lights and contemporary finishes, creates a clean, elegant, and move-in-ready space. Residents enjoy access to premium 24/7 amenities including an indoor pool, sauna, fully equipped gym, party room, squash and tennis courts, recreation room, visitor parking, and 24-hour security. Maintenance fees include key utilities such as heat, hydro, water, cable, and more-offering outstanding value and convenience. Ideally located in the heart of Central Park, just steps to Bramalea Transit Terminal, GO access, Bramalea City Centre, grocery stores, library, Chinguacousy Park, and Hanover Public Elementary School. Easy 3-minute access to major highways makes commuting seamless and 20 minutes away from the Pearson International Airport making it a perfect centralized location.
Facts & features
Ask about this home
A HOMEH agent will answer your questions about this home.
Rooms
7 rooms · 2 bathrooms
- Living room22′5″ × 14′11″334 sq.ft.
- Dining room9′11″ × 9′1″90 sq.ft.
- Kitchen15′ × 7′3″109 sq.ft.
- Primary bedroom19′3″ × 10′10″208 sq.ft.
- Bedroom 213′9″ × 9′2″127 sq.ft.
- Bedroom 39′1″ × 7′1″64 sq.ft.
- Laundry5′ × 3′15 sq.ft.
Around this home
Schools nearby
School rating, out of 10.
Listing details
Helpful tools
Your HOMEH agent

"I would see it this week."
Ask HOMEH about this home
Price, neighbourhood, monthly cost. Ask anything.
HOMEH Intelligent Agent is an AI, not a licensed representative. Check anything important with your agent.