

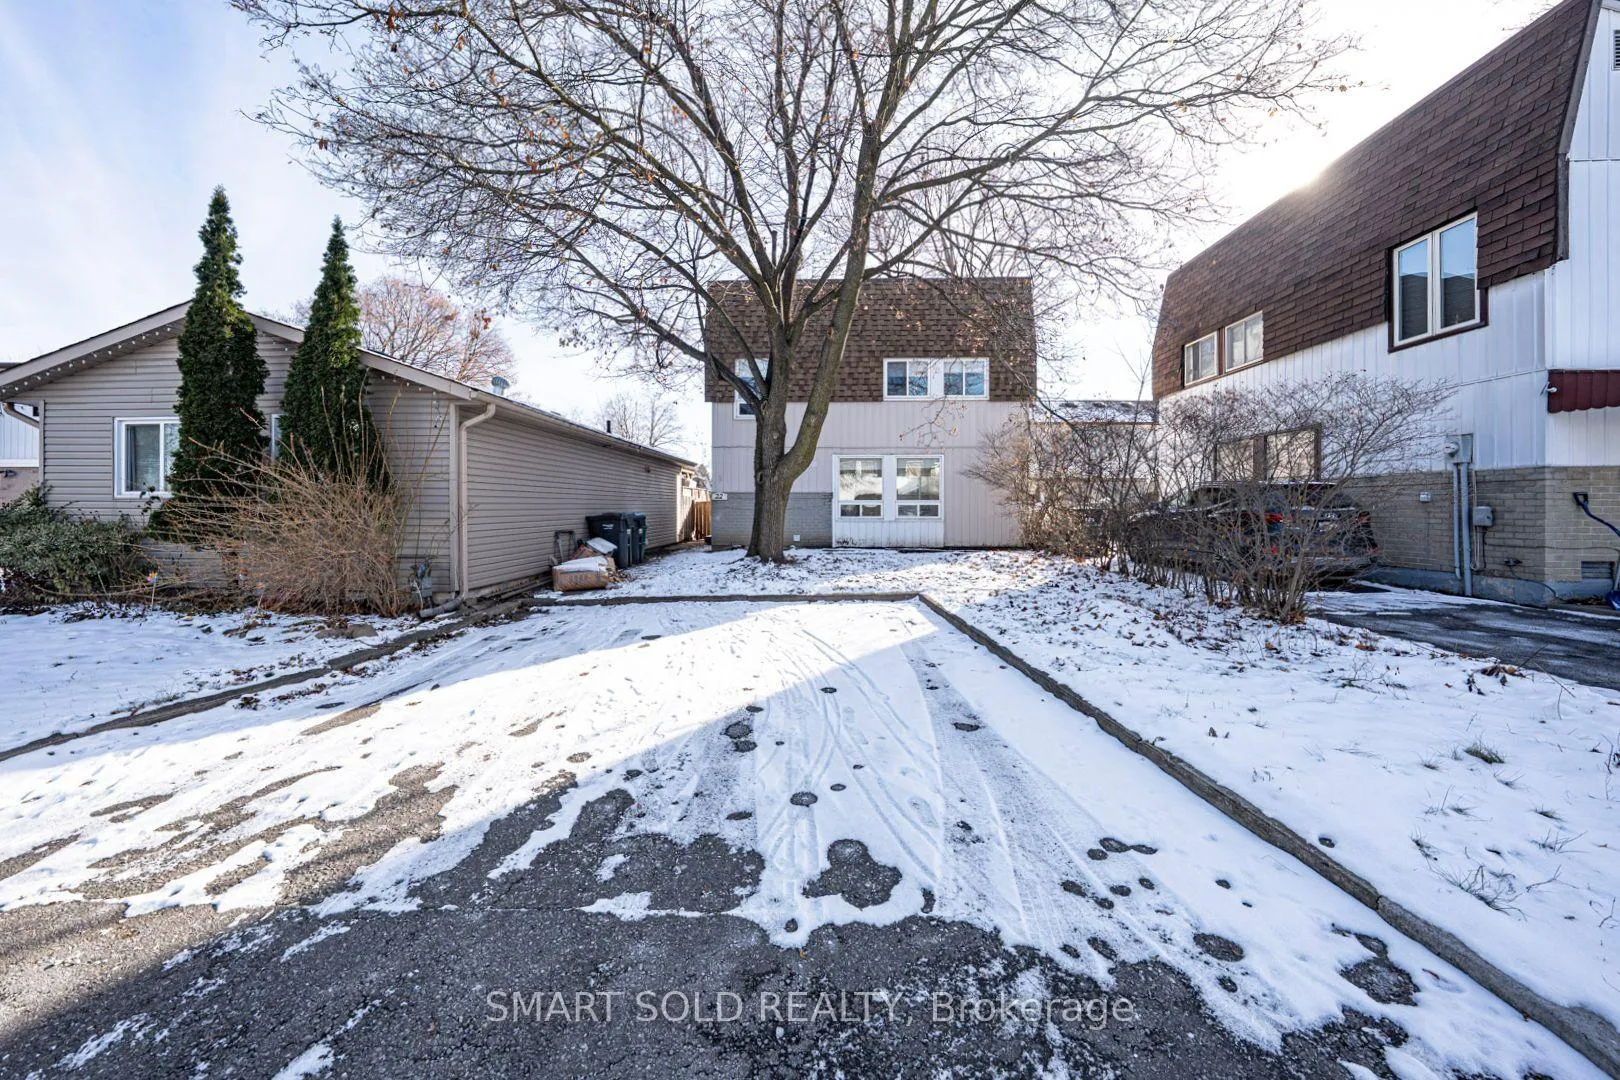
Upper level, 22 Hazelglen Court
Detached Terminated
1/43Upper level, 22 Hazelglen Court
Detached Terminated
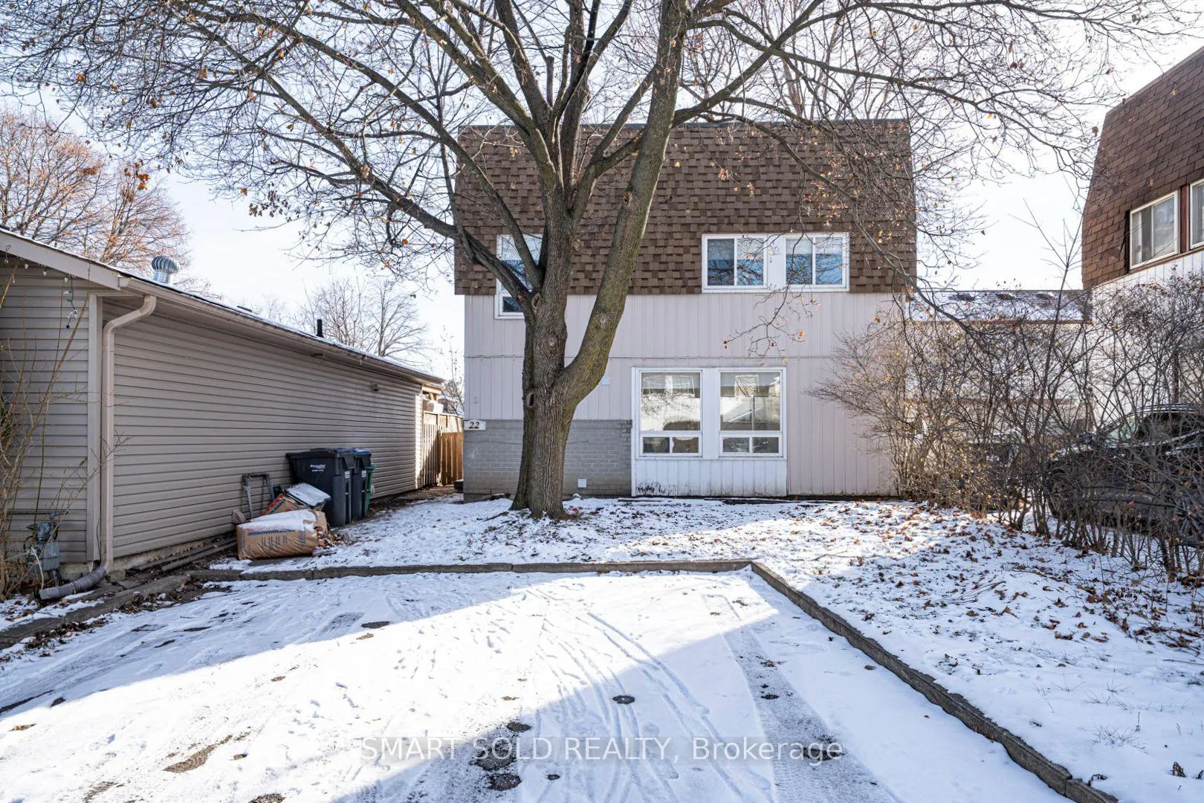
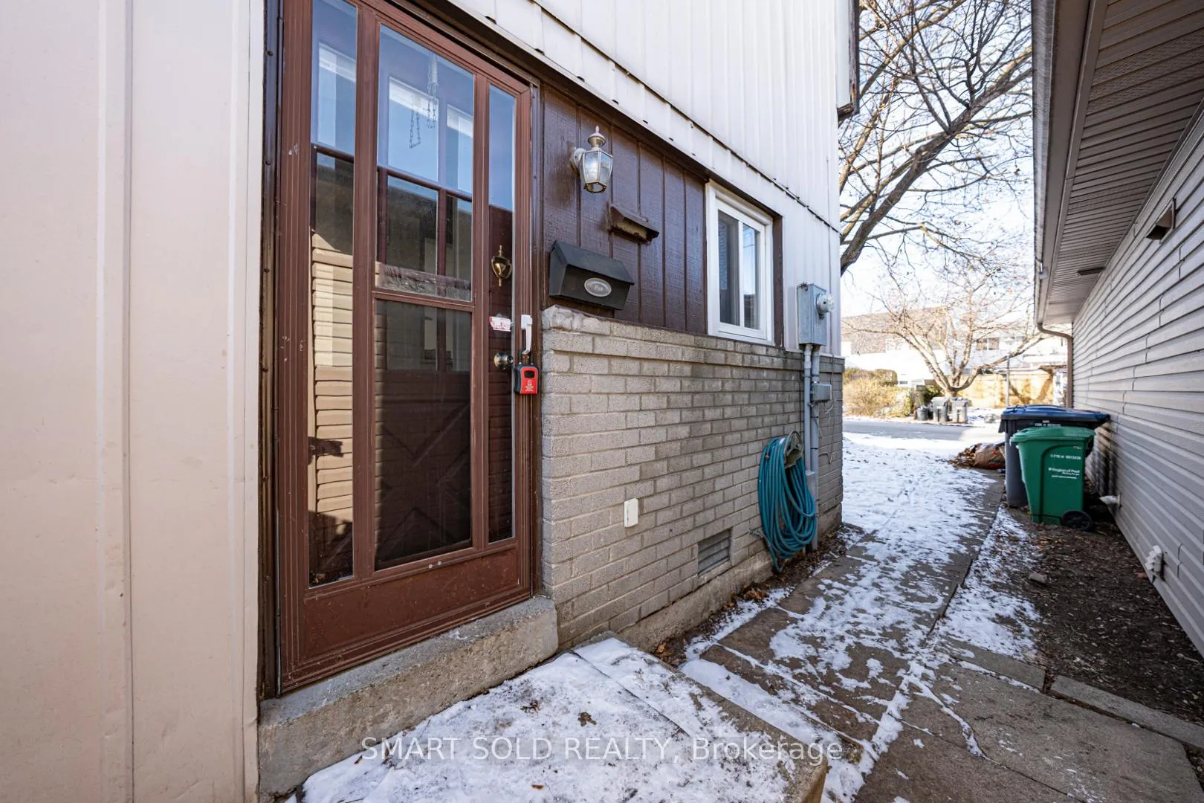
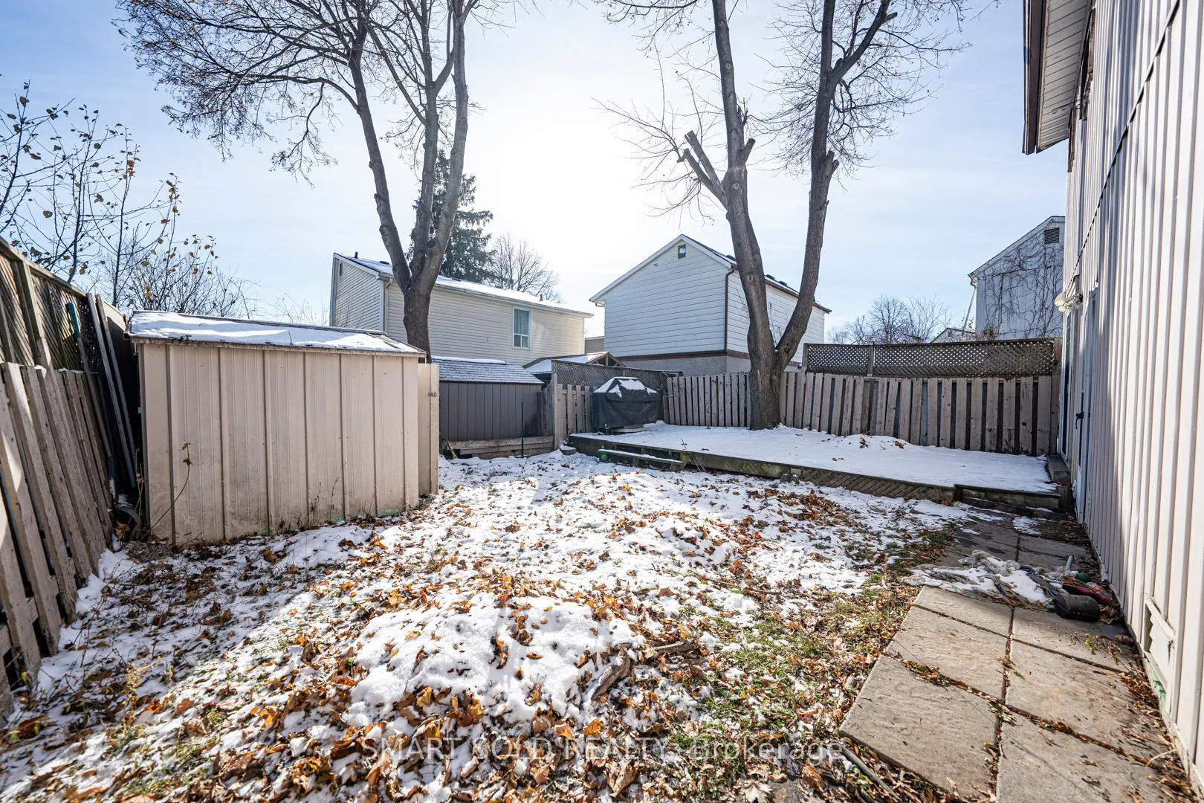
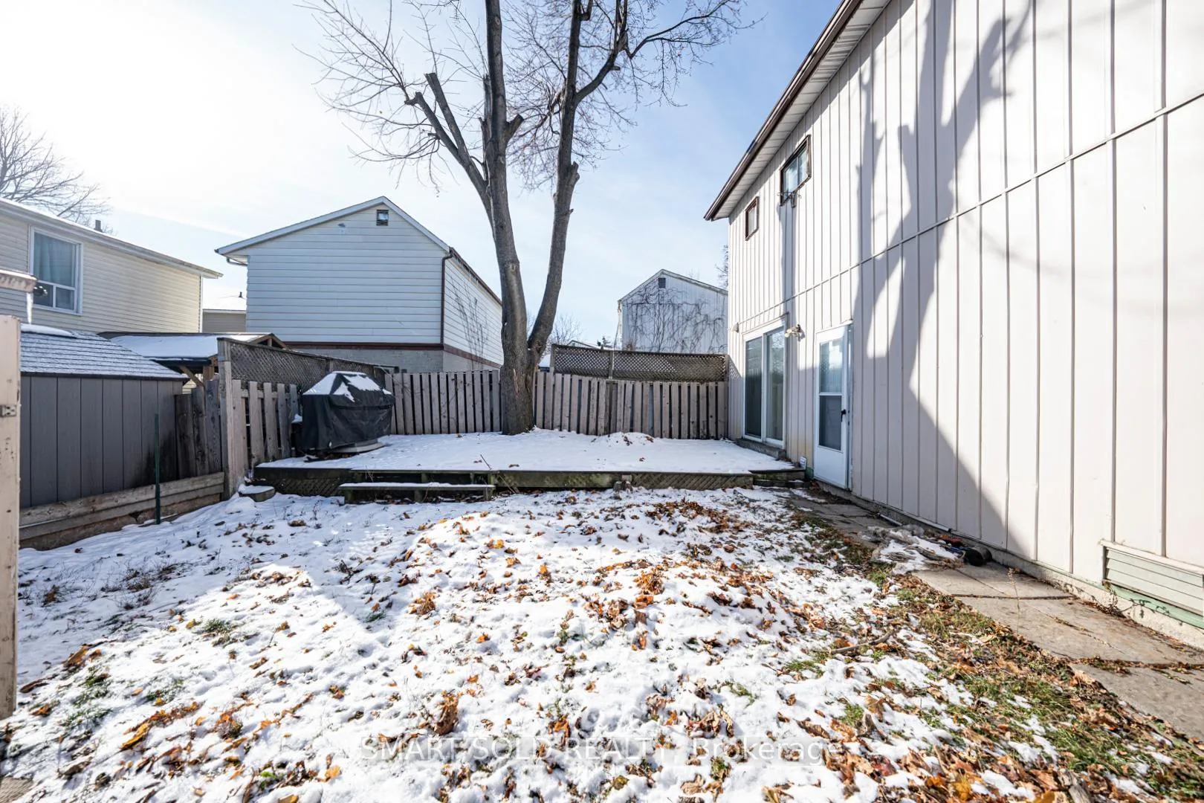 See all 43 photos
3 Bedrooms
2 Bathrooms
2 Garage
1.1K–1.5K sq.ft
Main, 2nd Fl…
— Unit
Property history
- $2,500TerminatedList: 2026-02-13|End: 2026-05-13|89 daysW12786272
- $1,300TerminatedList: 2025-12-29|End: 2026-02-13|46 daysW12651880
- $2,400TerminatedList: 2025-12-10|End: 2026-01-26|47 daysW12615472
- $1,300TerminatedList: 2025-12-10|End: 2025-12-29|19 daysW12615470
- $2,500TerminatedList: 2025-11-20|End: 2025-12-10|20 daysW12563198
- $1,300TerminatedList: 2025-11-20|End: 2025-12-10|20 daysW12563182
- $1,400TerminatedList: 2025-10-23|End: 2025-11-18|26 daysW12479386
- $2,750TerminatedList: 2025-10-23|End: 2025-11-18|26 daysW12479190
- $1,200ExpiredList: 2024-10-08|End: 2025-01-04|88 daysW9388508
Facts and features
- BasementFinished
- Lot size33 × 75 ft
- Lease term12 months
- FurnishedPartially
What stands out
- Separate entrance
The homeDetached, 2-storey, 1,100–1,500 sq ft
- Type: Detached
- Style: 2-storey
- Living space: 1,100–1,500 sq ft
- Basement: Finished, separate entrance
InsideLaundry room, Other, Rooms above ground 3
- Laundry: Laundry room
- Features: Other
- Rooms above ground: 3
- Rooms in the basement: 3
- Bedrooms: 3
- Bathrooms: 2
- Kitchens: 1
Outside and lotAluminum siding, Asphalt shingle, Concrete
Outside
- Exterior: Aluminum siding
- Roof: Asphalt shingle
- Foundation: Concrete
- Size: 33.25 × 75.01 ft
Parking2 Garage, Other, Private
- Spaces: 2 Garage
- Garage: Other
- Driveway: Private
Heating, water and powerBaseboard, electric, Municipal water, Municipal sewer
- Heating: Baseboard, electric
- Water: Municipal water
- Sewer: Municipal sewer
Rent and termsRent $2,400 a month, Main, 2nd floor, Partially
- Rent: $2,400 a month
- Space for rent: Main, 2nd floor
- Furnished: Partially
- Lease: 12 months
- Rent includes: Parking
IncludedFridge, stove, dishwasher. . electrical light fixtures. tenants pay 70% utilities
- Included: Fridge, stove, dishwasher. . electrical light fixtures. tenants pay 70% utilities
NearbyPlace of worship, public transit, school
- Close to: Place of worship, public transit, school
Listing detailsW12615472, Terminated, Dec 10, 2025
- MLS® number: W12615472
- Status: Terminated
- Listed on: Dec 10, 2025
- Days on market: 47
- Updated: Jan 26, 2026
- Possession: Immediate
- Occupied by: Vacant
- Listing brokerage: SMART SOLD REALTY
About this home
Upper level, 22 Hazelglen Court, Brampton (Central Park), ON L6S 1N7
OtherPlace Of WorshipPublic TransitSchool
Neat And Bright Detached Home On A Quiet Brampton Court! Featuring Brand New Washer And Dryer, New Flooring Throughout, Upgraded Staircase, And Fully Renovated Bathrooms 3 Spacious Bedrooms Upstairs, 2 Full Bathrooms, A Separate Laundry Room, And Stainless Steel Appliances. Situated On A Deep Lot. Close To Chinguacousy Park, Bramalea City Centre, Transit, Go Station, Top Schools, And All Amenities - The Perfect Blend Of Comfort, Style, And Prime Location! No pets.
Read more
Ask about this home
A HOMEH agent will answer your questions about this home.
Ask a question
Around this home
Hilldale Cres/Hazelglen Crt
Errands
Parks
Schools
Daily convenience, out of 100, from the distances below
ParkCrescent Hill Park · 11 within 1 km3 min walk178 m
GrocerySelect14 min walk879 m
SchoolLester B Pearson Catholic School3 min walk190 m
PharmacyPharmasave18 min walk1.1 km
Cafés & foodTim Hortons · 3 within 1 km14 min walk881 m
Gym & rec centreMount Chinguacousy Ski/Snowboard & Tube Hill12 min walk712 m
LibraryBrampton Library - Chinguacousy Branch12 min walk741 m
WalkDriveStraight-line distance, open map data
Grocery0.9 km
Park0.2 km
Coffee0.9 km
Dining1.0 km
Gym0.7 km
Schools nearby
School rating, out of 10.
Lester B Pearson Catholic Schoolelementary · Catholic · 0.2 km
6.0/10Fair
Hanover Public Schoolelementary · Public · 0.6 km
—
Hilldale Public Schoolelementary · Public · 0.6 km
—
Contact agent
Helpful calculators
Rent vs buy
Affordability
Mortgage
Down payment
Stress test
CMHC insurance
Your HOMEH agent

KimHOMEH agent · Brampton
"I would see it this week."
Ask Kim