

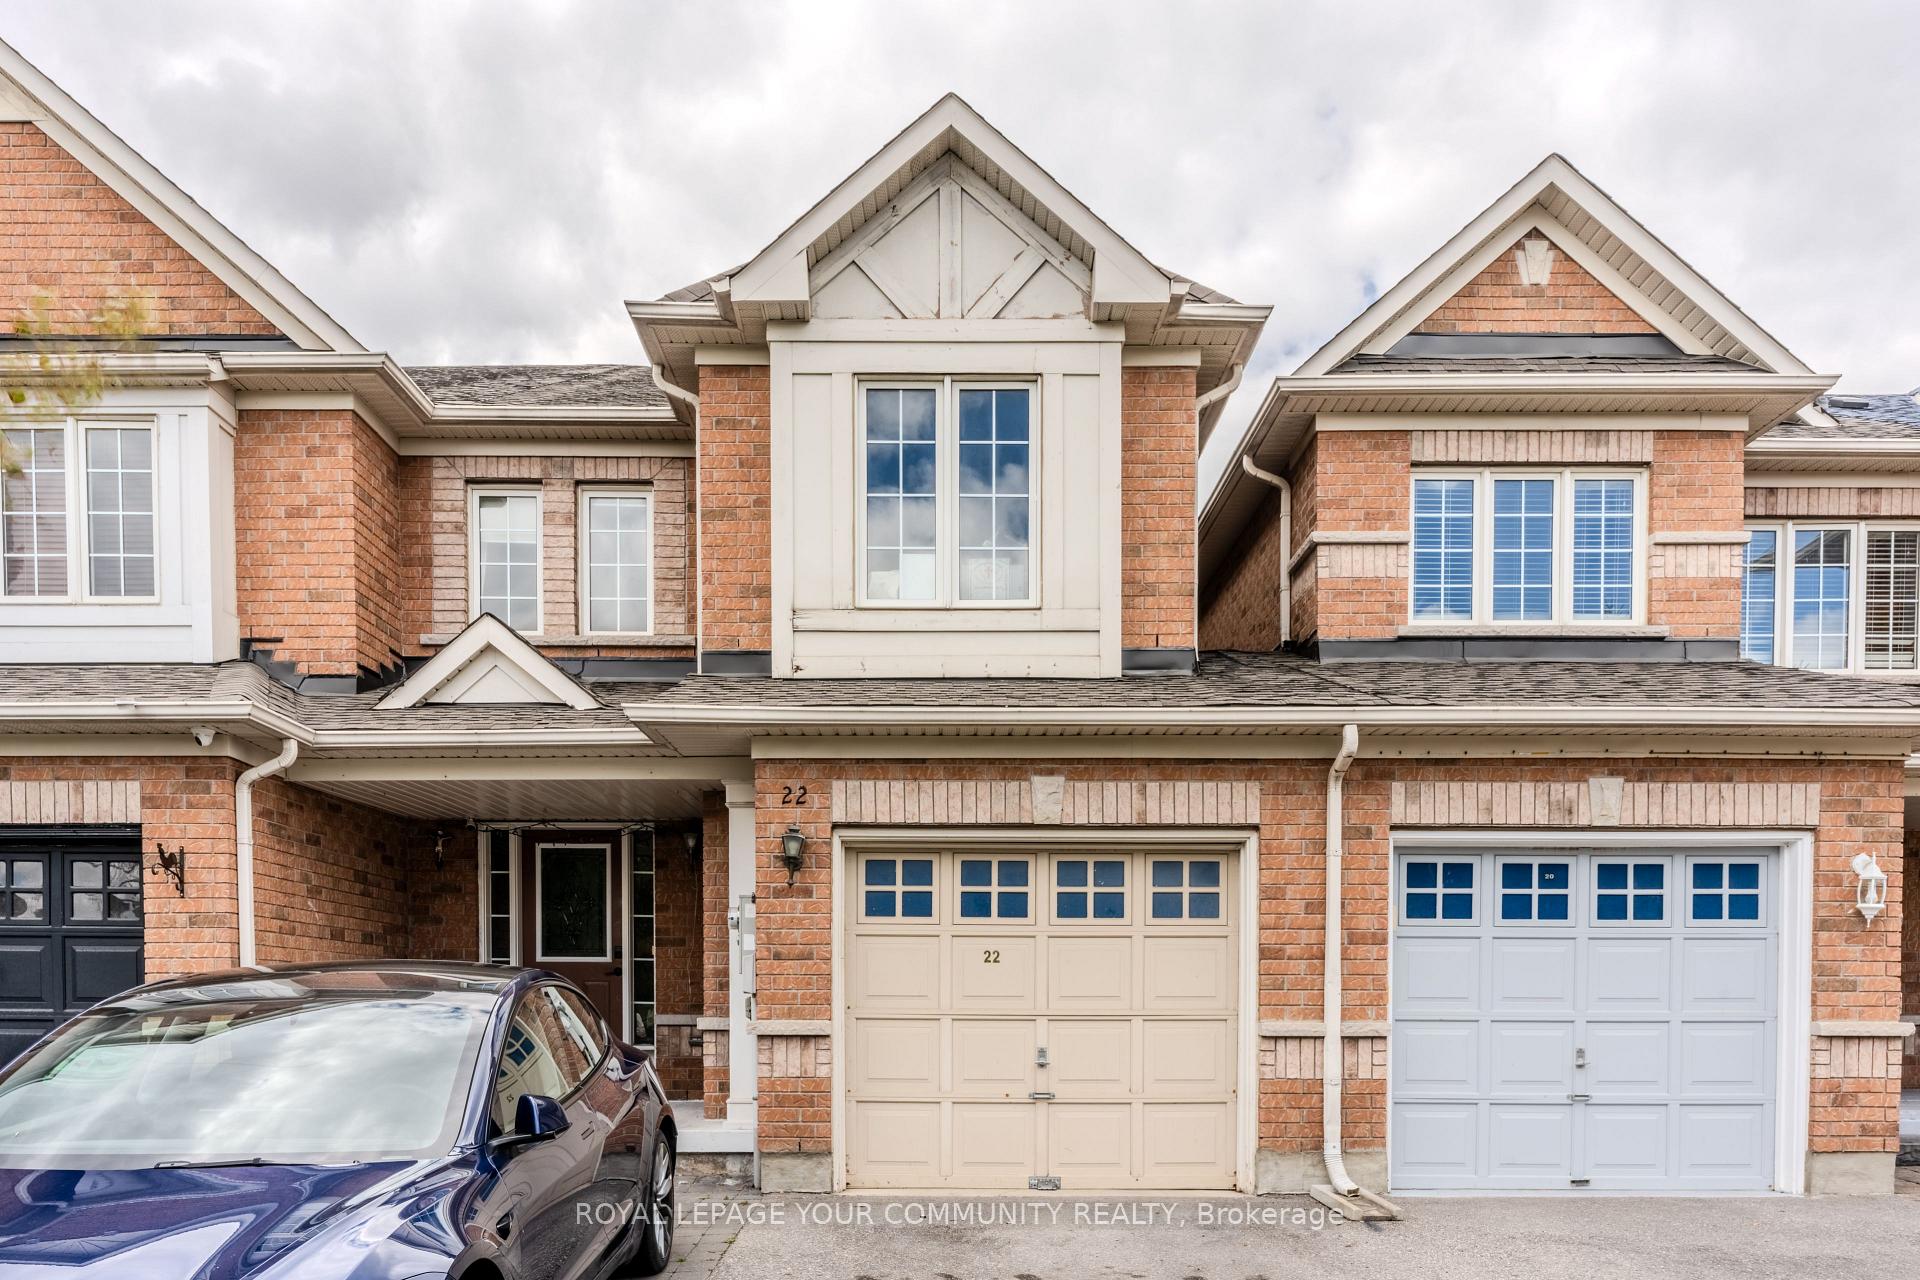
22 Panama Place
22 Panama Place
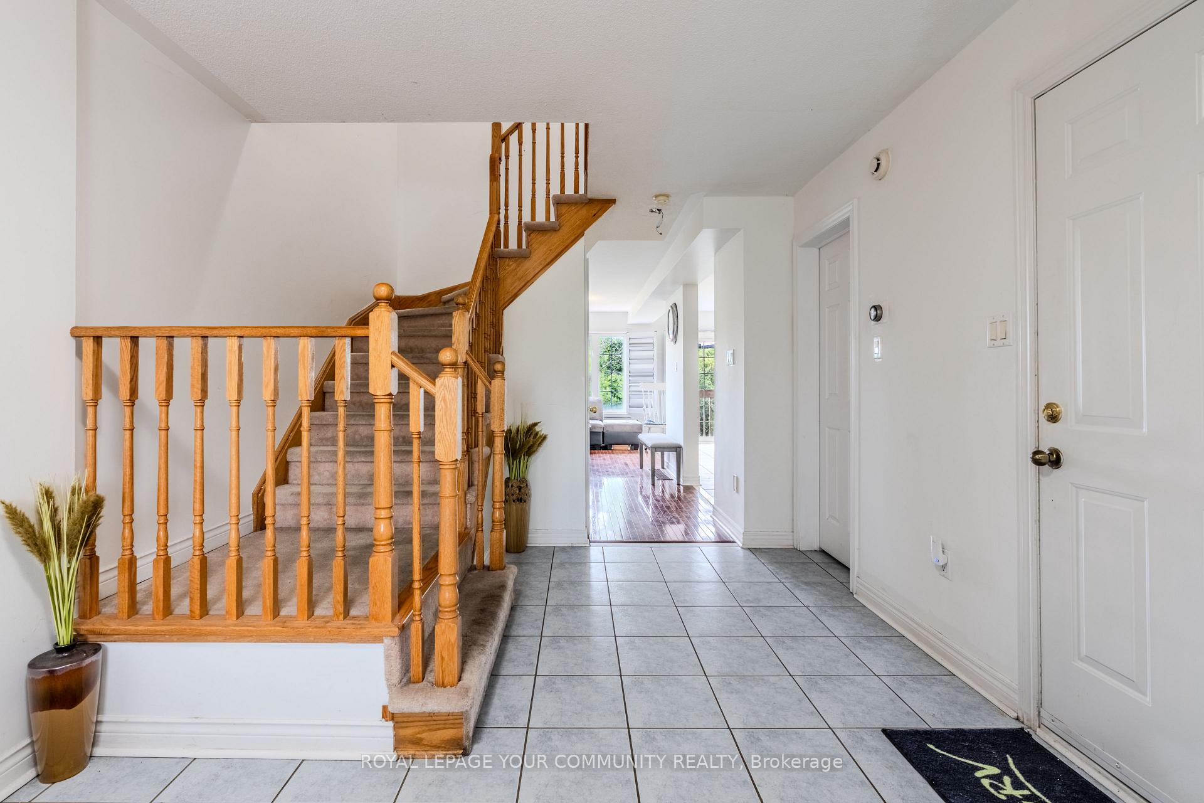
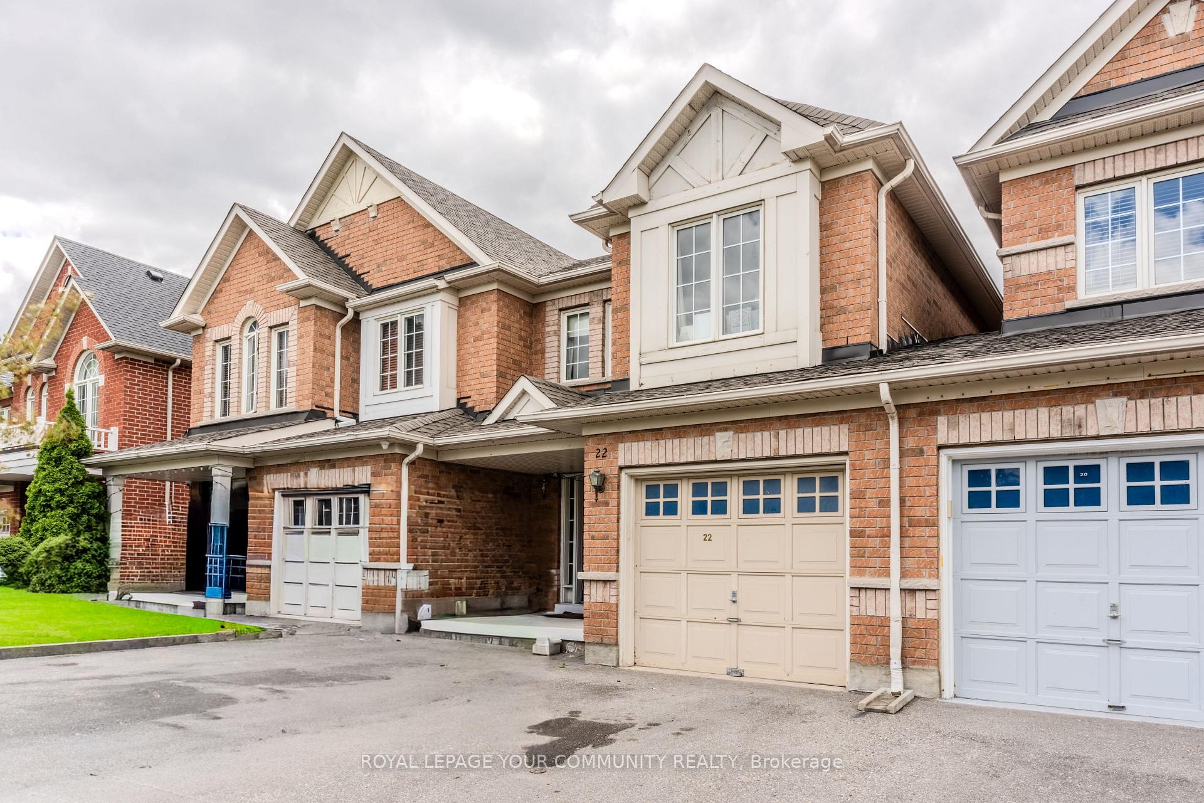
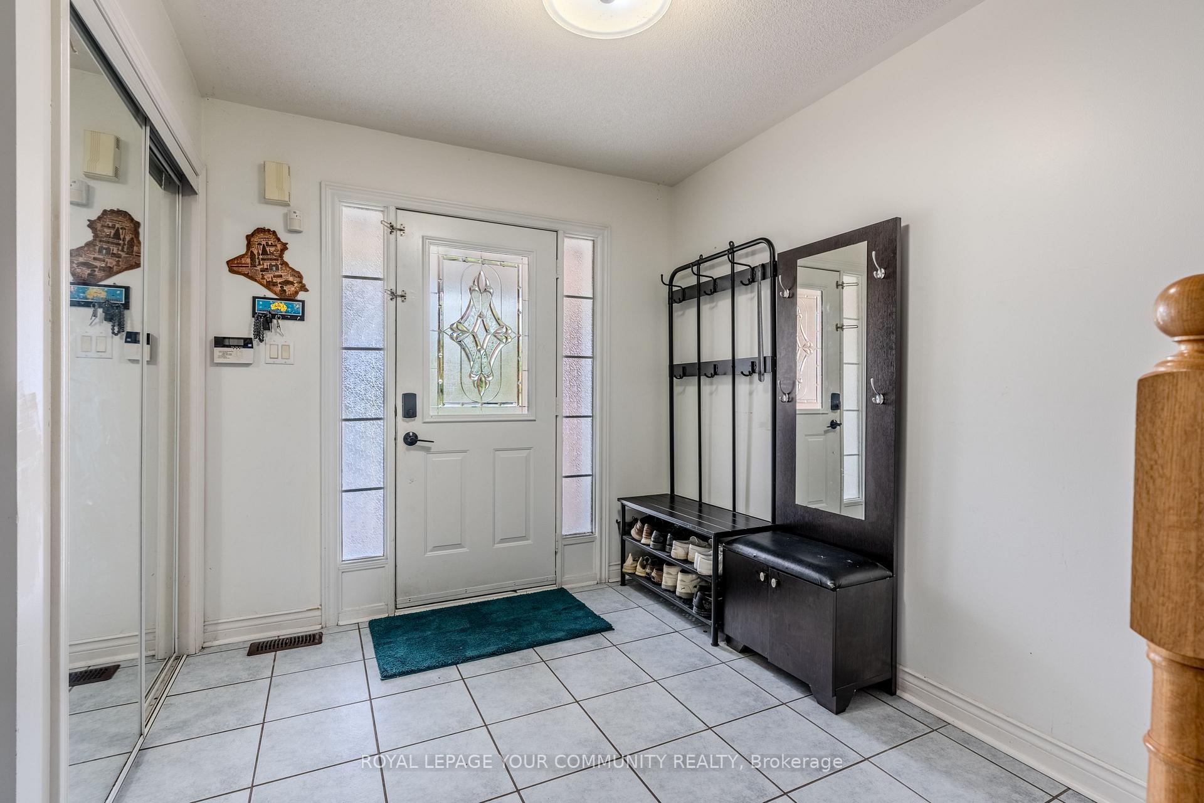
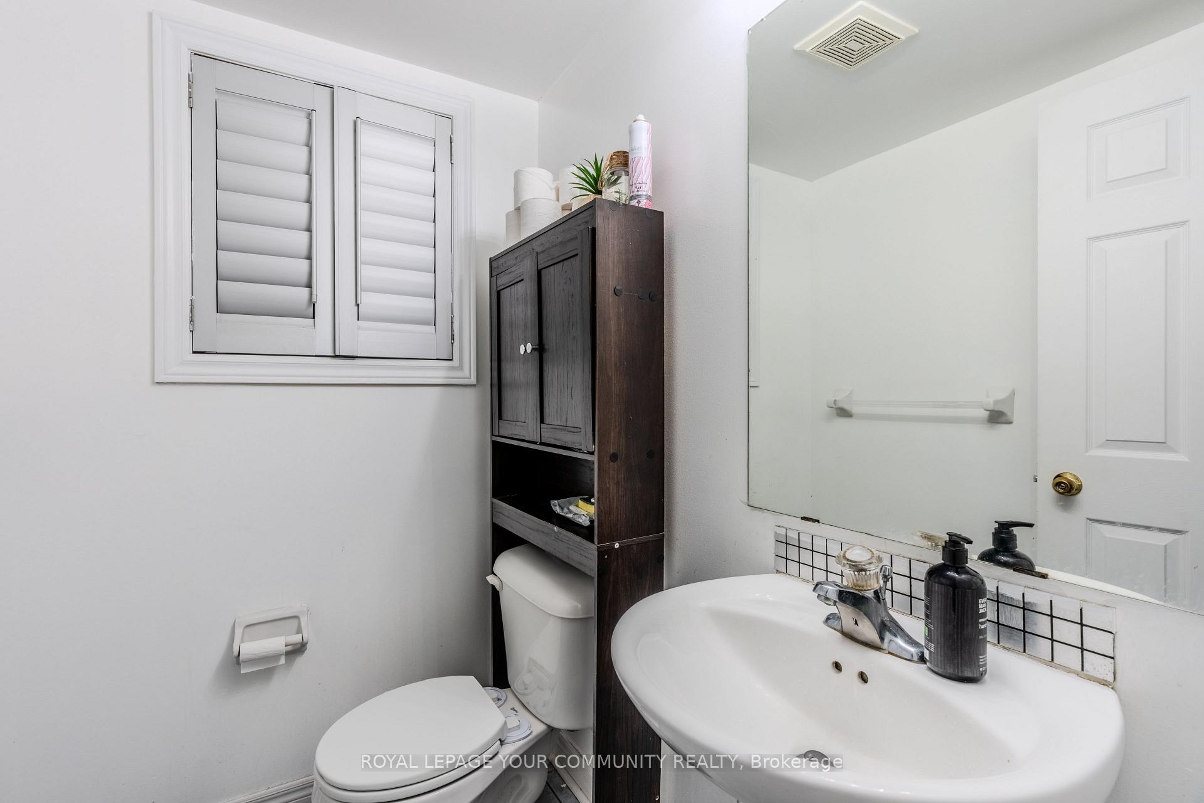 See all 32 photos
Property history
- $1,500SuspendedList: 2026-10-28|End: 2026-11-12|15 daysW14123174
- $929,999TerminatedList: 2025-09-29|End: 2025-11-20|52 daysW12433259
- $899,900TerminatedList: 2025-09-03|End: 2025-09-29|26 daysW12379033
Facts and features
- BasementWalk-out
- Price per sq ft~$1,000
- Water, sewerMunicipal
- HeatingForced air
- Hardwood floors
- Fireplace
- Central air
The homeFreehold Townhouse, 2-storey, 700–1,100 sq ft
- Type: Freehold Townhouse
- Style: 2-storey
- Living space: 700–1,100 sq ft
- Basement: Finished with walk-out
InsideFireplace Yes, Hardwood, Ceramic, Upper level
- Fireplace: Yes
- Flooring: Hardwood, Ceramic
- Laundry: Upper level
- Features: In-law suite
- Rooms above ground: 6
- Rooms in the basement: 1
- Bedrooms: 3 + 1 in the basement
- Bathrooms: 4
- Kitchens: 1
Outside and lotBrick, Unknown, Unknown
- Exterior: Brick
- Roof: Unknown
- Foundation: Unknown
- Size: 21.75 × 101.08 ft
Parking1 Garage, Built-in, Private
- Spaces: 1 Garage
- Garage: Built-in
- Driveway: Private
Heating, water and powerForced air, gas, Central air, Municipal water
- Heating: Forced air, gas
- Cooling: Central air
- Water: Municipal water
- Sewer: Municipal sewer
Costs and taxesTaxes $5,391 a year, HST included in the price
- Taxes, 2025: $5,391 a year
- HST: HST included in the price
Included in the saleStove , fridge, dishwasher, stacked washer and dryer
- Included: Stove , fridge, dishwasher, stacked washer and dryer
NearbyPark, place of worship, public transit, ravine, school
- Close to: Park, place of worship, public transit, ravine, school
Listing detailsW12379033, Terminated, Sep 3, 2025
- MLS® number: W12379033
- Status: Terminated
- Listed on: Sep 3, 2025
- Days on market: 26
- Updated: Sep 29, 2025
- Possession: Flexible
- Occupied by: Owner+tenant
- Listing brokerage: ROYAL LEPAGE YOUR COMMUNITY REALTY
About this home
22 Panama Place, Brampton (Brampton East), ON L6P 2G6
Gorgeous 3 + 1 Bedroom, 4 Bath Home on Premium Ravine Lot With Finished Walkout Basement! Welcome to this beautifully maintained home offering both comfort and functionality in a highly sought-after location. The open-concept main floor features a bright combined living and dining room with fireplace, and a family-size kitchen with stainless steel appliances, granite countertops, and ceramic backsplash. Upstairs boasts newer flooring, spacious bedrooms, and a primary suite complete with a walk-in closet and a newly renovated 4-piece ensuite. Separate upper-level laundry with stacked washer/dryer adds convenience. Enjoy tranquility and privacy of a premium ravine lot with scenic views right from your backyard. The finished walkout basement provides additional living space with excellent potential for rental income, in-law accommodations, or a private home office. This very well-kept home is move-in ready and ideally located close to Schools, parks, shopping, and transit. A wonderful opportunity for first-time buyers and young families alike, offering both immediate comfort and long-term value.
Ask about this home
A HOMEH agent will answer your questions about this home.
Around this home
Daily convenience, out of 100, from the distances below
Schools nearby
School rating, out of 10.
Helpful calculators
Your HOMEH agent

"Priced 19% over the Hestimate. I would see it this week."