

22 Thorpe Crescent
22 Thorpe Crescent
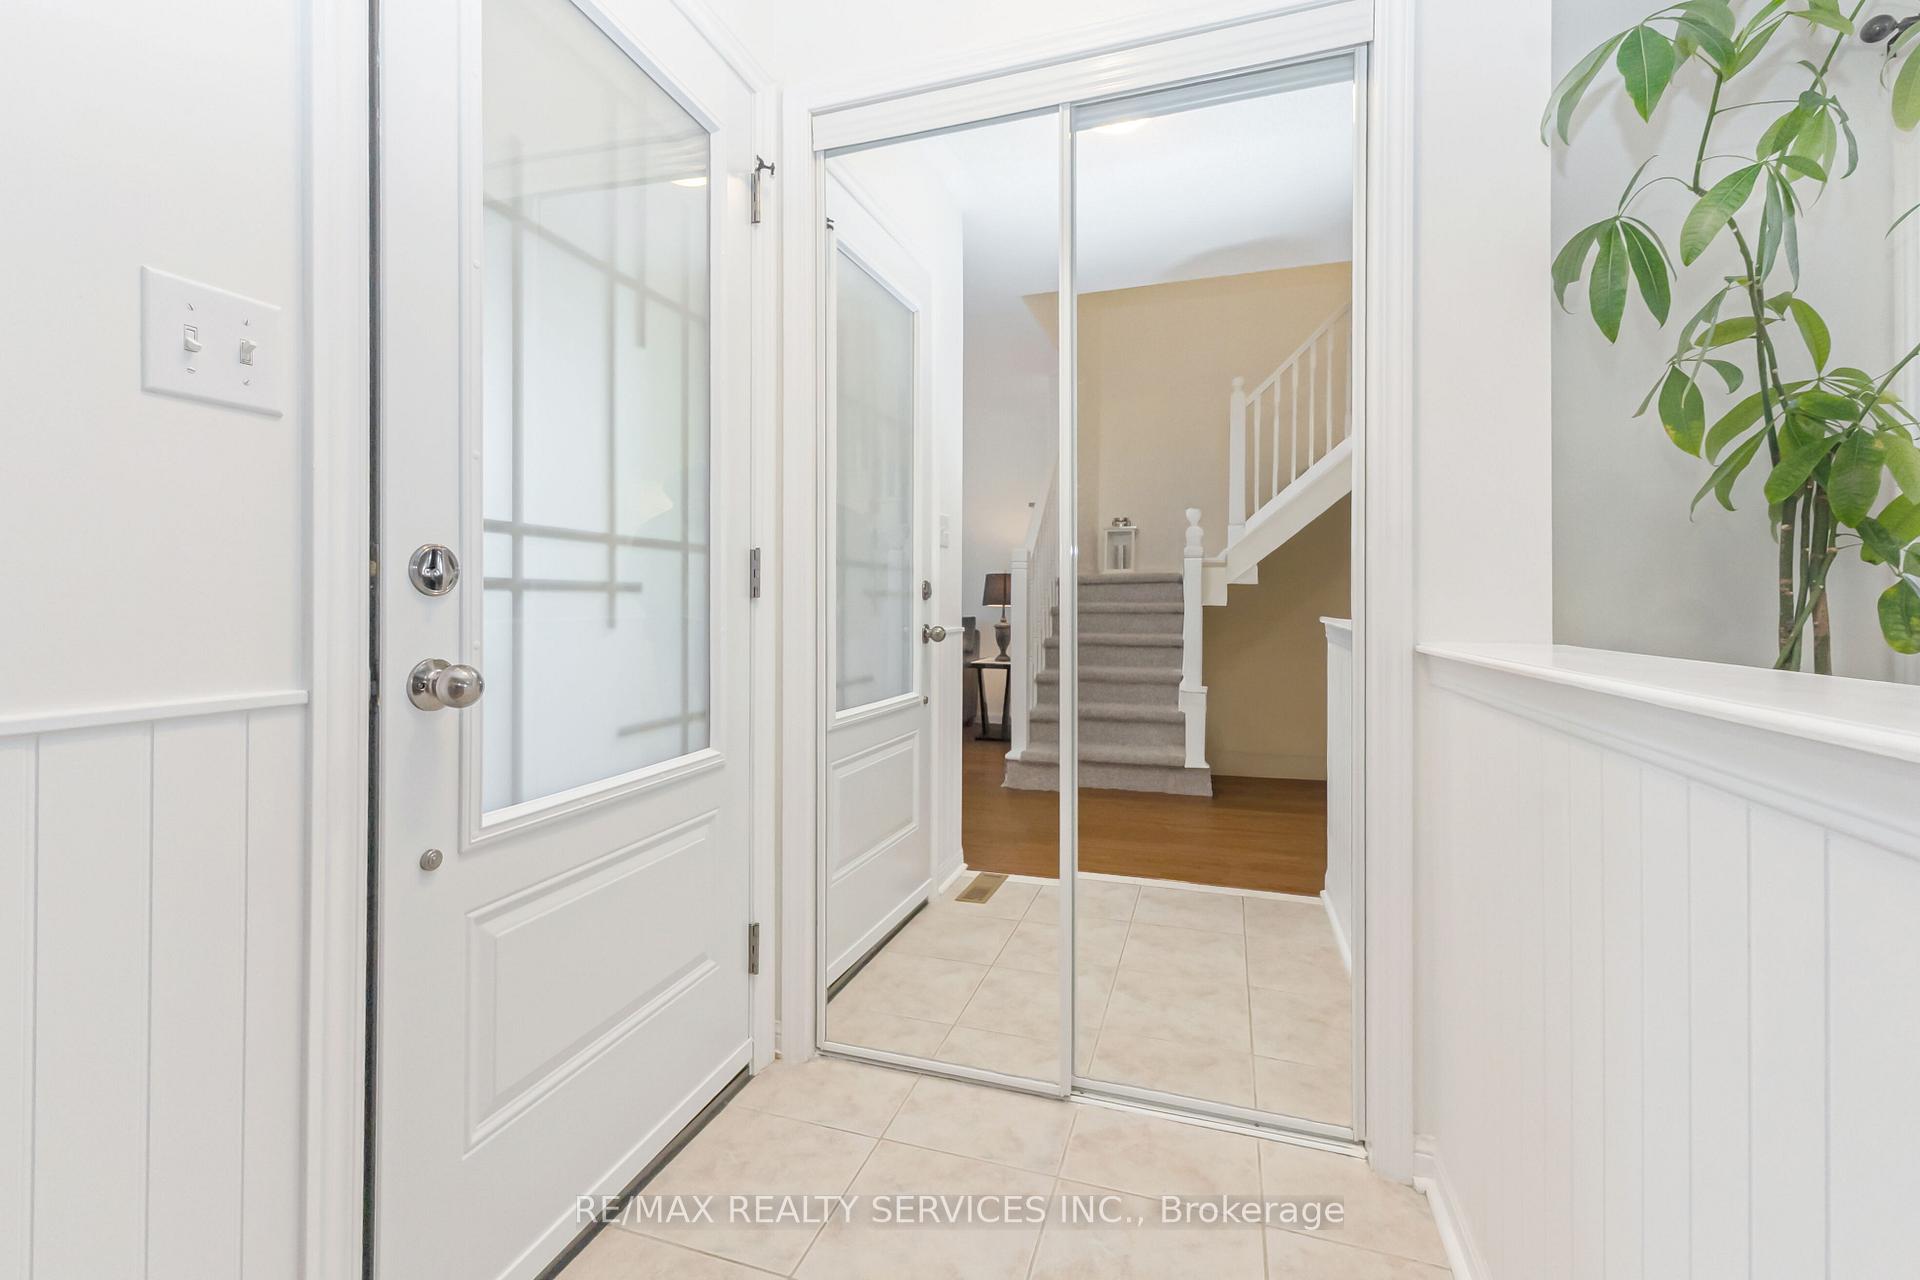 See all 39 photos
Property history
Facts and features
- BasementUnfinished
- Water, sewerMunicipal
- HeatingForced air
- CoolingCentral air
- Central air
The homeDetached, 2-storey, 1,500–2,000 sq ft
- Type: Detached
- Style: 2-storey
- Living space: 1,500–2,000 sq ft
- Basement: Unfinished
InsideCeramic, Auto garage door remote, in-law suite, central vacuum, Rooms above ground 7
- Flooring: Ceramic
- Features: Auto garage door remote, in-law suite, central vacuum
- Rooms above ground: 7
- Bedrooms: 3
- Bathrooms: 3
- Kitchens: 1
- Family room: Yes
Outside and lotBrick, Asphalt shingle, Concrete
- Exterior: Brick
- Roof: Asphalt shingle
- Foundation: Concrete
- Size: 36.58 × 83.33 ft
- Zoning: R1D
Parking1 Garage, Built-in, Private
- Spaces: 1 Garage
- Garage: Built-in
- Driveway: Private
Heating, water and powerForced air, gas, Central air, Municipal water
- Heating: Forced air, gas
- Cooling: Central air
- Water: Municipal water
- Sewer: Municipal sewer
- Natural gas: Yes
- Hydro: Yes
- Cable: Yes
- Telephone: Yes
Costs and taxesTaxes $5,559 a year, HST included in the price, Hwt
- Taxes, 2025: $5,559 a year
- HST: HST included in the price
- Rental items: Hwt
Included in the saleAll elf's, all window coverings, fridge, dishwasher, stove, microwave, washer & dryer, Not included None
- Included: All elf's, all window coverings, fridge, dishwasher, stove, microwave, washer & dryer
- Not included: None
NearbyFenced yard, library, park, place of worship, public transit, school
- Close to: Fenced yard, library, park, place of worship, public transit, school
Listing detailsW12471525, Sold, Oct 20, 2025
- MLS® number: W12471525
- Status: Sold
- Listed on: Oct 20, 2025
- Days on market: 19
- Updated: Nov 8, 2025
- Possession: Flexible
- Occupied by: Owner
- Listing brokerage: RE/MAX REALTY SERVICES INC.
About this home
22 Thorpe Crescent, Brampton (Fletcher's Meadow), ON L7A 1P7
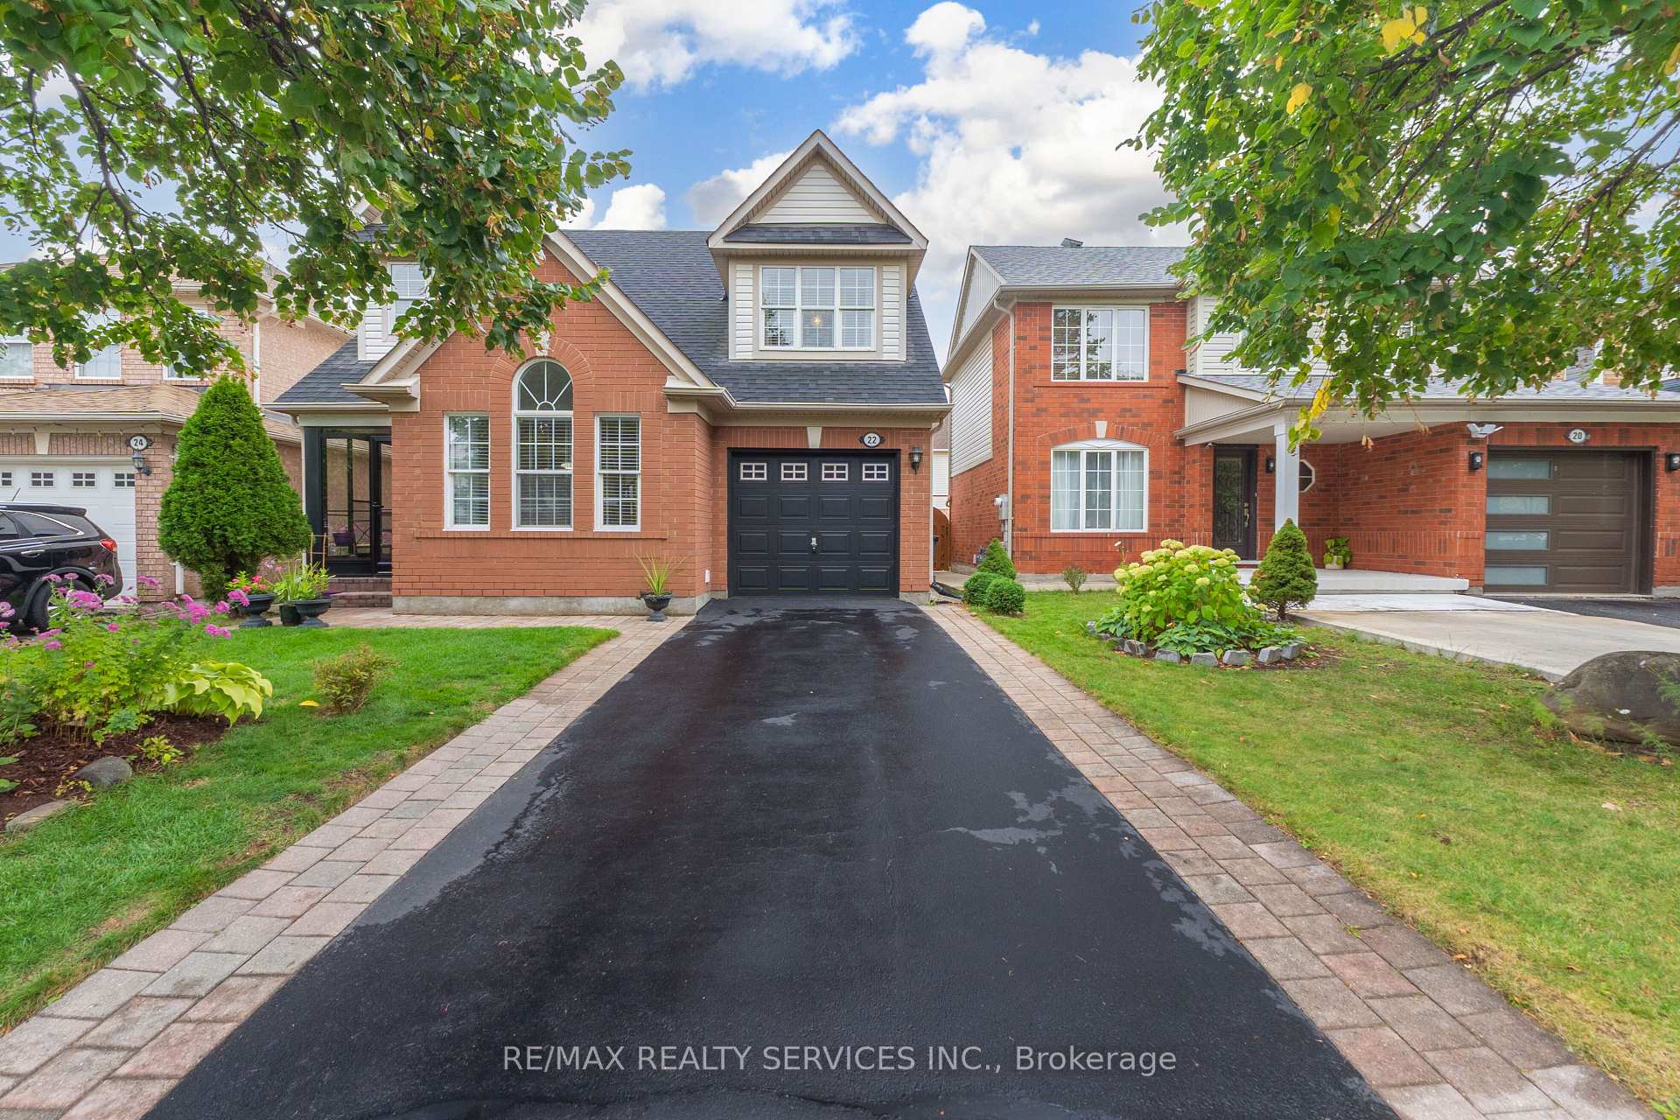
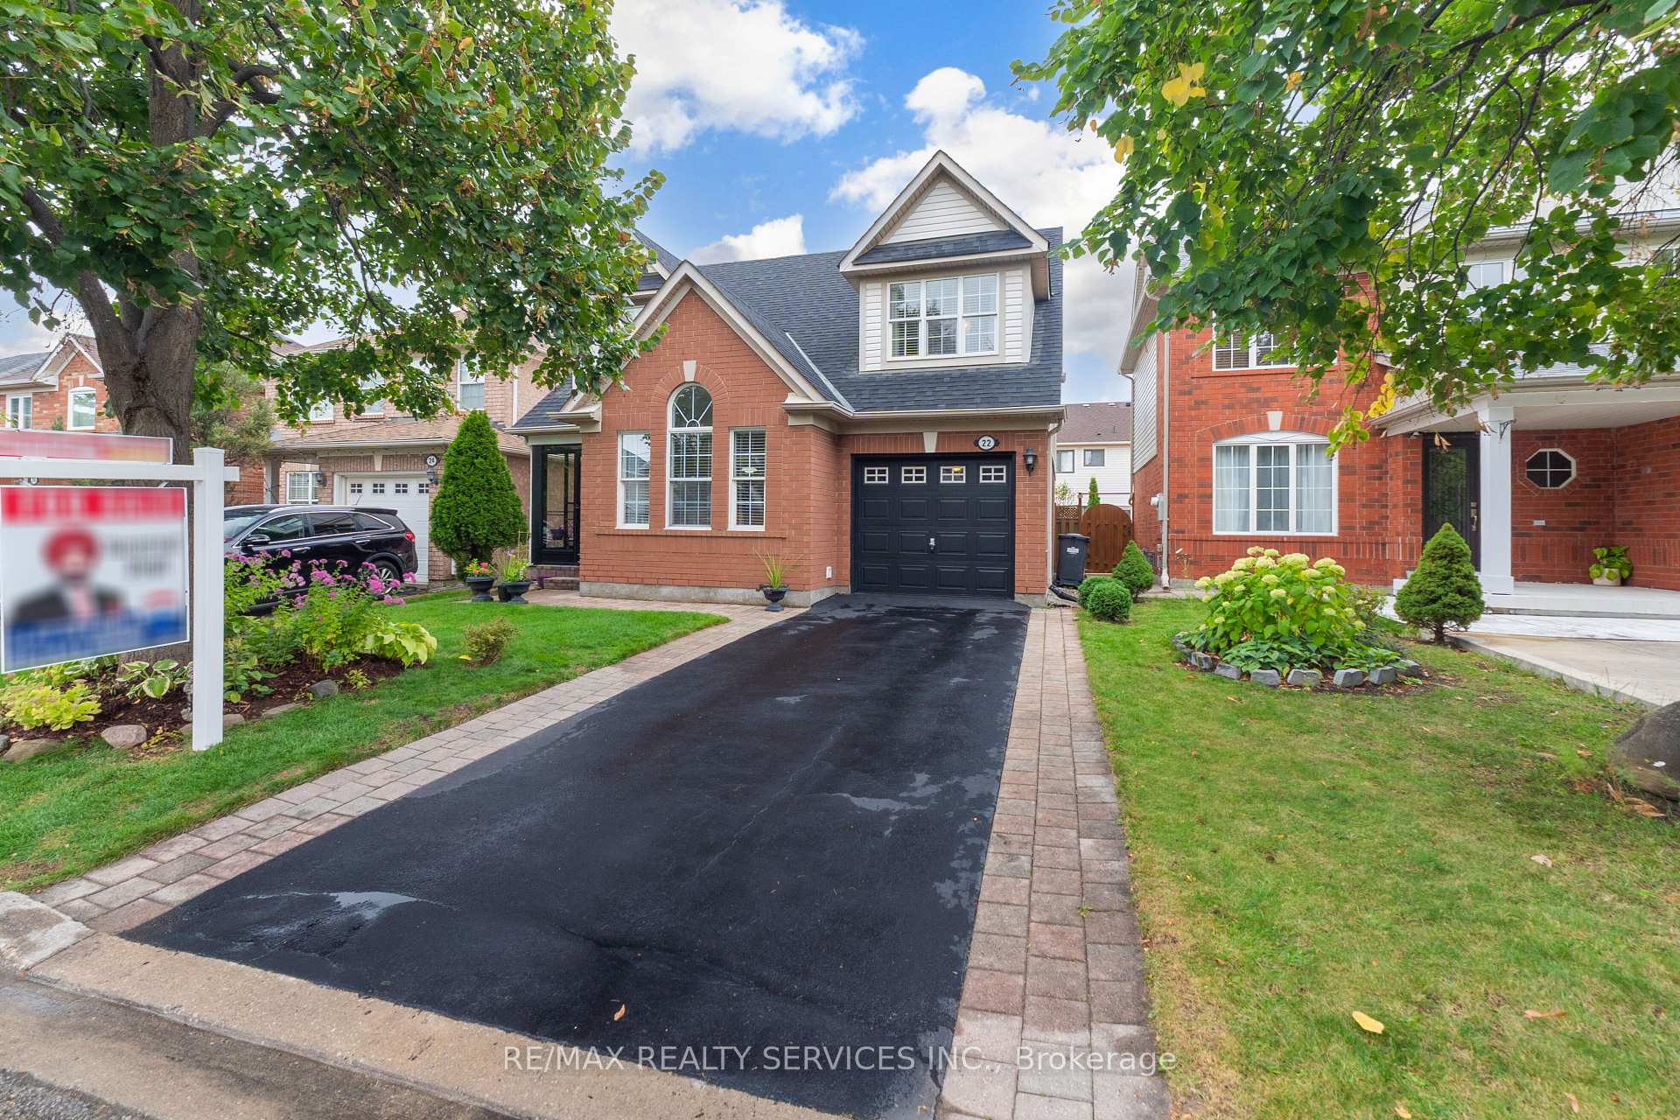
Welcome to this Absolutely Stunning and Exceptionally Well-Maintained 3-Bedroom, 3-Bathroom Home, Nestled on a Quiet, Family-Friendly Street with No Sidewalk - Offering Extra Parking and a Clean Curb Appeal! From the moment you step inside, you'll be captivated by the warmth and comfort of the cozy family room - the perfect place to relax or entertain. Beautifully maintained, gleaming laminate floors span both the main and second levels, adding elegance and ease of maintenance.Flooded with natural sunlight, the entire home offers a bright and inviting atmosphere, making every room feel open and welcoming. The spacious primary bedroom is a true retreat, complete with walk-in closets and plenty of space to unwind after a long day.The unfinished basement presents a blank canvas - ready for your personal touch! Create the perfect recreation room, home office, gym, or even a separate in-law suite - the possibilities are endless.Located in a prime, high-demand neighborhood, this home is just a short walk to Mount Pleasant GO Station, making commuting a breeze. Enjoy close proximity to top-rated schools, parks, libraries, a community recreation centre, and more.No sidewalk means no shoveling and more driveway space - perfect for families and busy professionals alike.Don't miss your chance to own this charming, move-in-ready home in one of the most desirable areas. A must-see property that truly has it all!
Ask about this home
A HOMEH agent will answer your questions about this home.
Around this home
Daily convenience, out of 100, from the distances below
Schools nearby
School rating, out of 10.
Helpful calculators
Your HOMEH agent

"I would see it this week."