

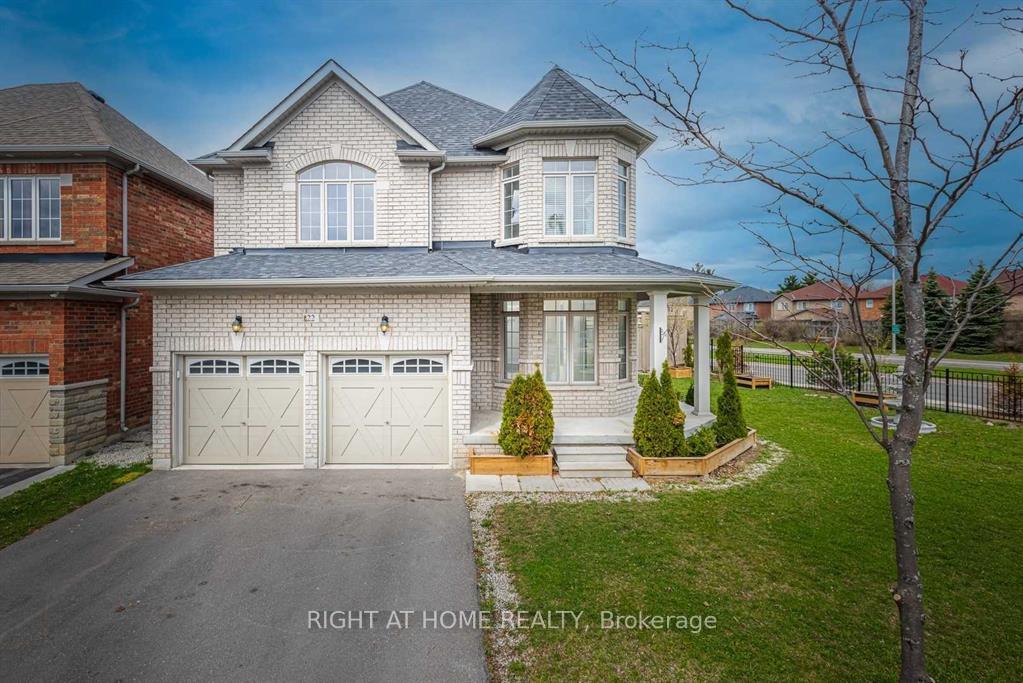
22 Vanwood Crescent
22 Vanwood Crescent
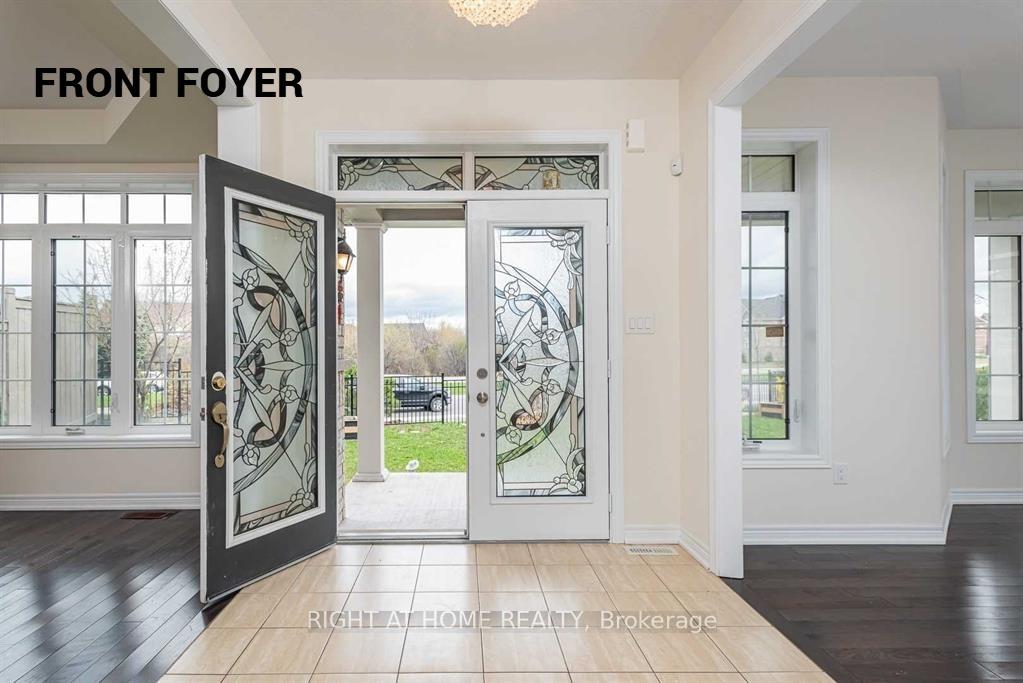
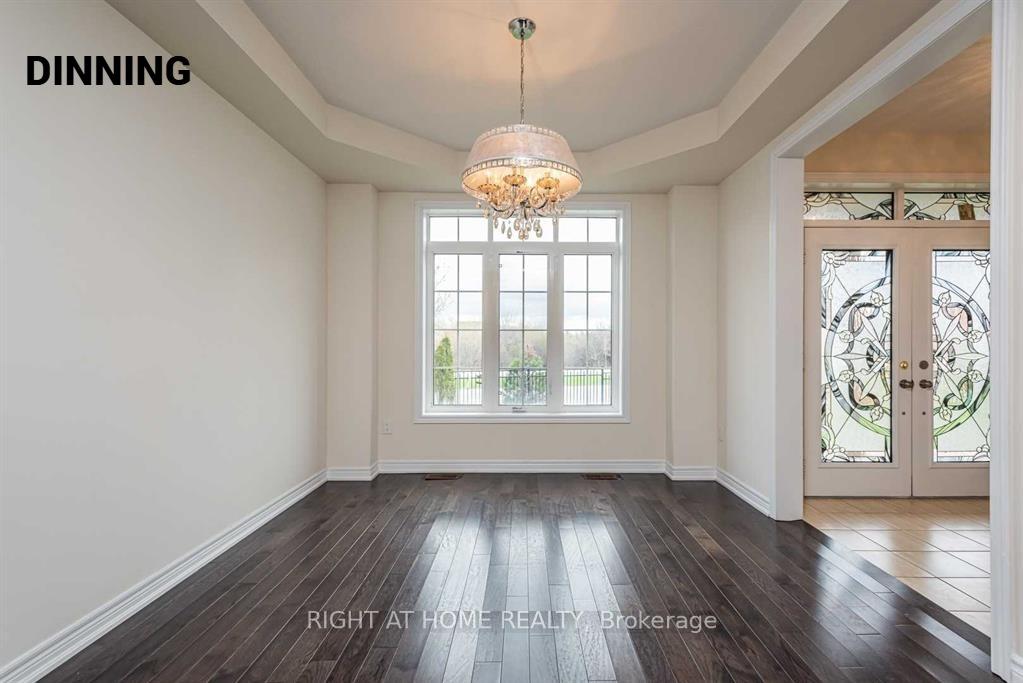
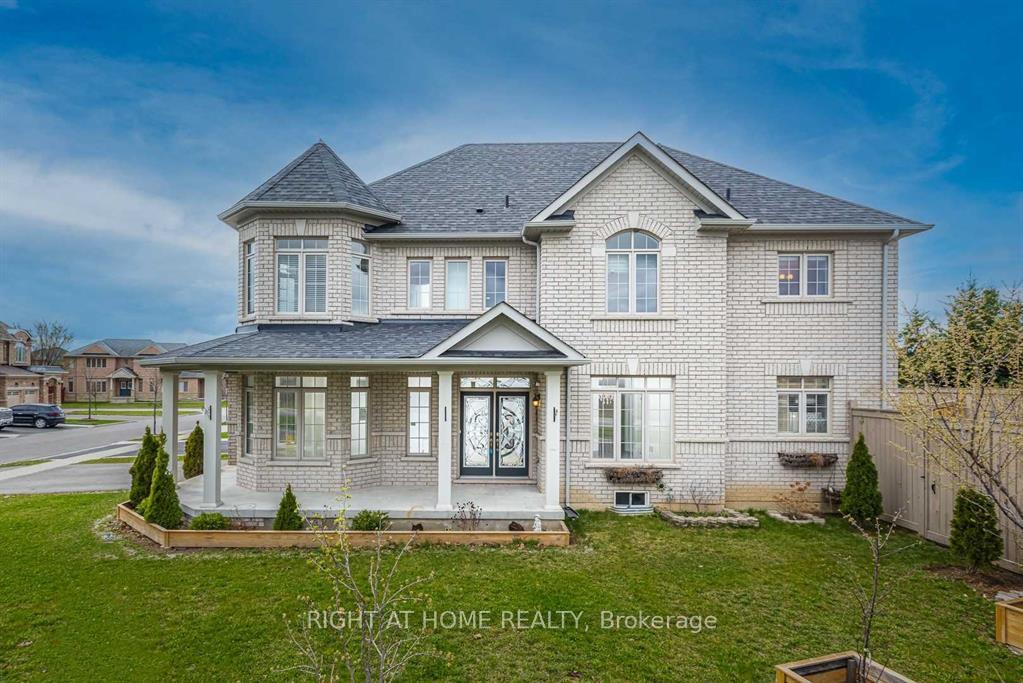
 See all 17 photos
Property history
- $4,100ExpiredList: 2026-05-29|End: 2026-07-31|63 daysW13217408
- $4,250TerminatedList: 2026-03-13|End: 2026-04-07|25 daysW12881446
- $4,500TerminatedList: 2025-07-20|End: 2025-08-20|31 daysW12296326
Facts and features
- BasementFinished
- Lot size87 × 117 ft
- Lease term12 months
- FurnishedUnfurnished
- Separate entrance
- Fireplace
- Central air
The homeDetached, 2-storey, Age 6–15 years
- Type: Detached
- Style: 2-storey
- Age: 6–15 years
- Living space: 2,500–3,000 sq ft
- Basement: Finished, separate entrance
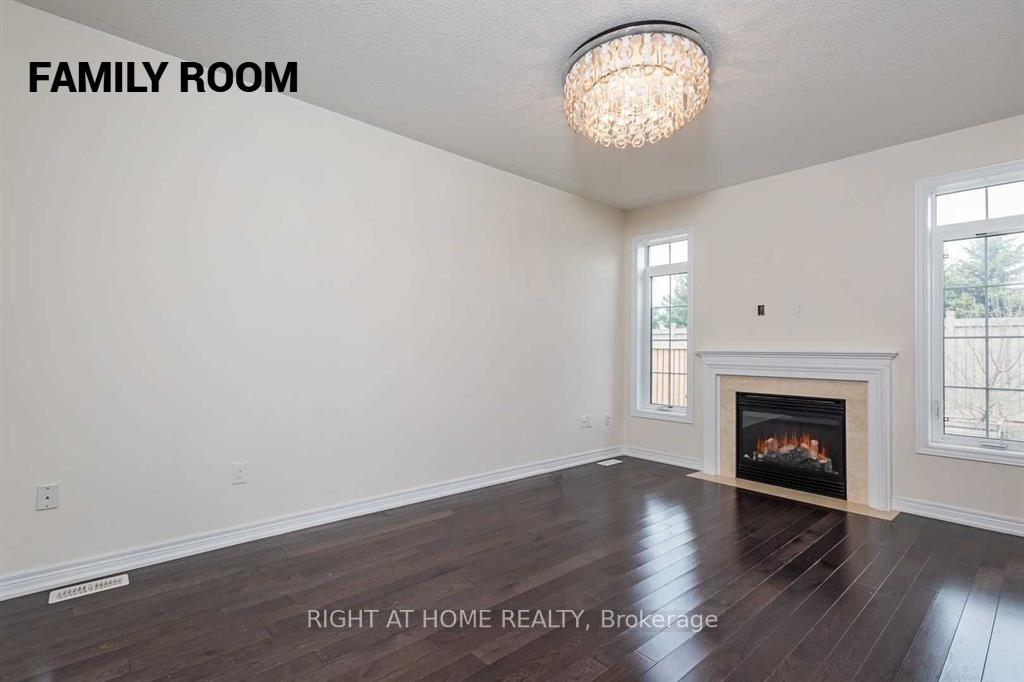
InsideFireplace Yes, Ceramic, Laundry room, main level
- Fireplace: Yes
- Flooring: Ceramic
- Laundry: Laundry room, main level
- Features: Other
- Rooms above ground: 10
- Bedrooms: 5
- Bathrooms: 4
- Kitchens: 1
- Family room: Yes
Outside and lotBrick, Shingles, Other
- Exterior: Brick
- Roof: Shingles
- Foundation: Other
- Size: 86.89 × 117.2 ft
Parking2 Garage, Attached, Private double
- Spaces: 2 Garage
- Garage: Attached
- Driveway: Private double
Heating, water and powerForced air, gas, Central air, Municipal water
- Heating: Forced air, gas
- Cooling: Central air
- Water: Municipal water
- Sewer: Municipal sewer
Rent and termsRent $4,500 a month, Main, 2nd floor, Unfurnished
- Rent: $4,500 a month
- Space for rent: Main, 2nd floor
- Furnished: Unfurnished
- Lease: 12 months
- Paid: Monthly
- Deposit: Required
- Credit check: Required
- Employment letter: Required
- Rental application: Required
- References: Required
IncludedAll the existing appliance elfs and window covering.
- Included: All the existing appliance elfs and window covering.
NearbyHospital, park, place of worship, public transit, school
- Close to: Hospital, park, place of worship, public transit, school
Listing detailsW12296326, Terminated, Jul 20, 2025
- MLS® number: W12296326
- Status: Terminated
- Listed on: Jul 20, 2025
- Days on market: 31
- Updated: Aug 20, 2025
- Possession: 2025-08-01 / Immediate
- Occupied by: Vacant
- Listing brokerage: RIGHT AT HOME REALTY
About this home
22 Vanwood Crescent, Brampton (Vales of Castlemore), ON L6P 2X4
This elegant property features 5 spacious bedrooms and 4 modern bathrooms, offering a perfect blend of comfort, space, and functionality for growing families. Step inside to discover freshly painted interiors with hardwood flooring throughout. The chefs kitchen is upgraded with new countertops. It backs onto open space, so you get more privacy with no houses directly behind. Inside, there's a bright and open layout with high ceilings and lots of natural light. The kitchen has been updated with quartz counters and extra storage. Primary bedroom offers ample storage with custom-built cabinets. Exterior security cameras installed for added safety. The impressive side yard is a private retreat, featuring a fountain surrounded by, cherry and plum trees Apple trees in backyard. Perfect for a family that wants space, privacy, and easy access to everything. Main and 2nd floor for rent only basement not included. Available August 1st.
Ask about this home
A HOMEH agent will answer your questions about this home.
Around this home
Daily convenience, out of 100, from the distances below
Schools nearby
School rating, out of 10.
Helpful calculators
Your HOMEH agent

"I would see it this week."