
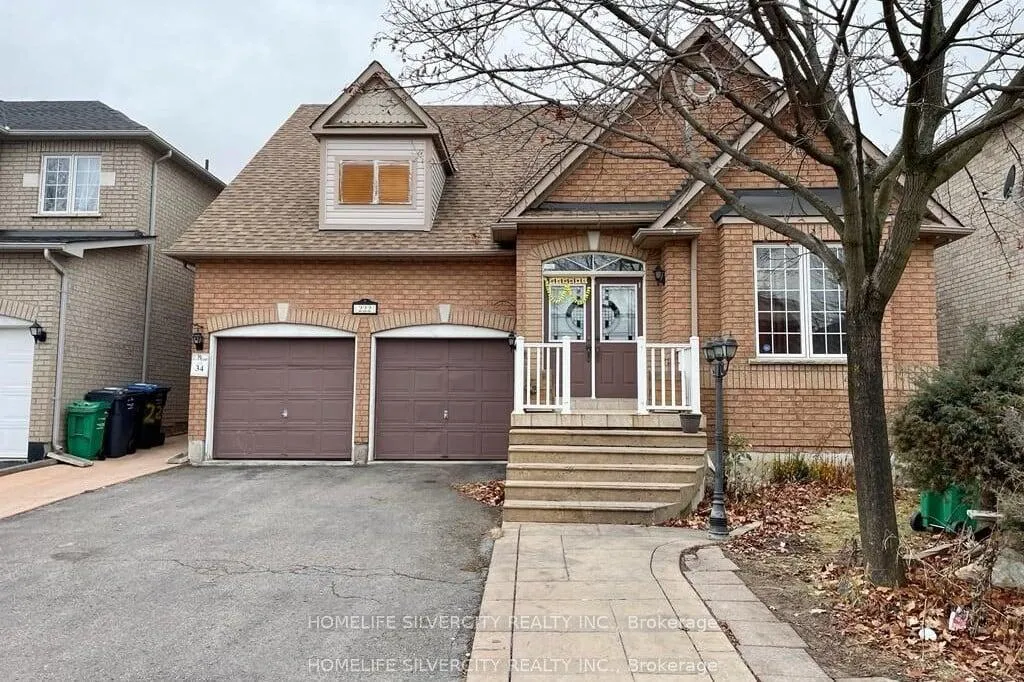
222 Edenbrook Hill DriveBrampton (Fletcher's Meadow)
Expired
1/16Ontario Real Estate › Brampton › Fletcher's Meadow
222 Edenbrook Hill DriveBrampton (Fletcher's Meadow)
Expired
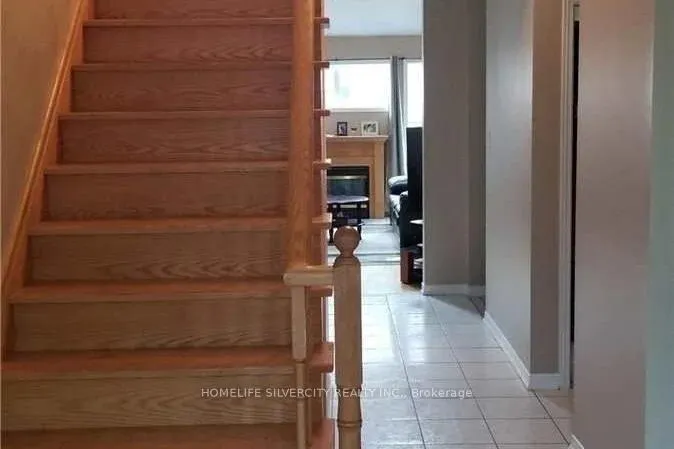
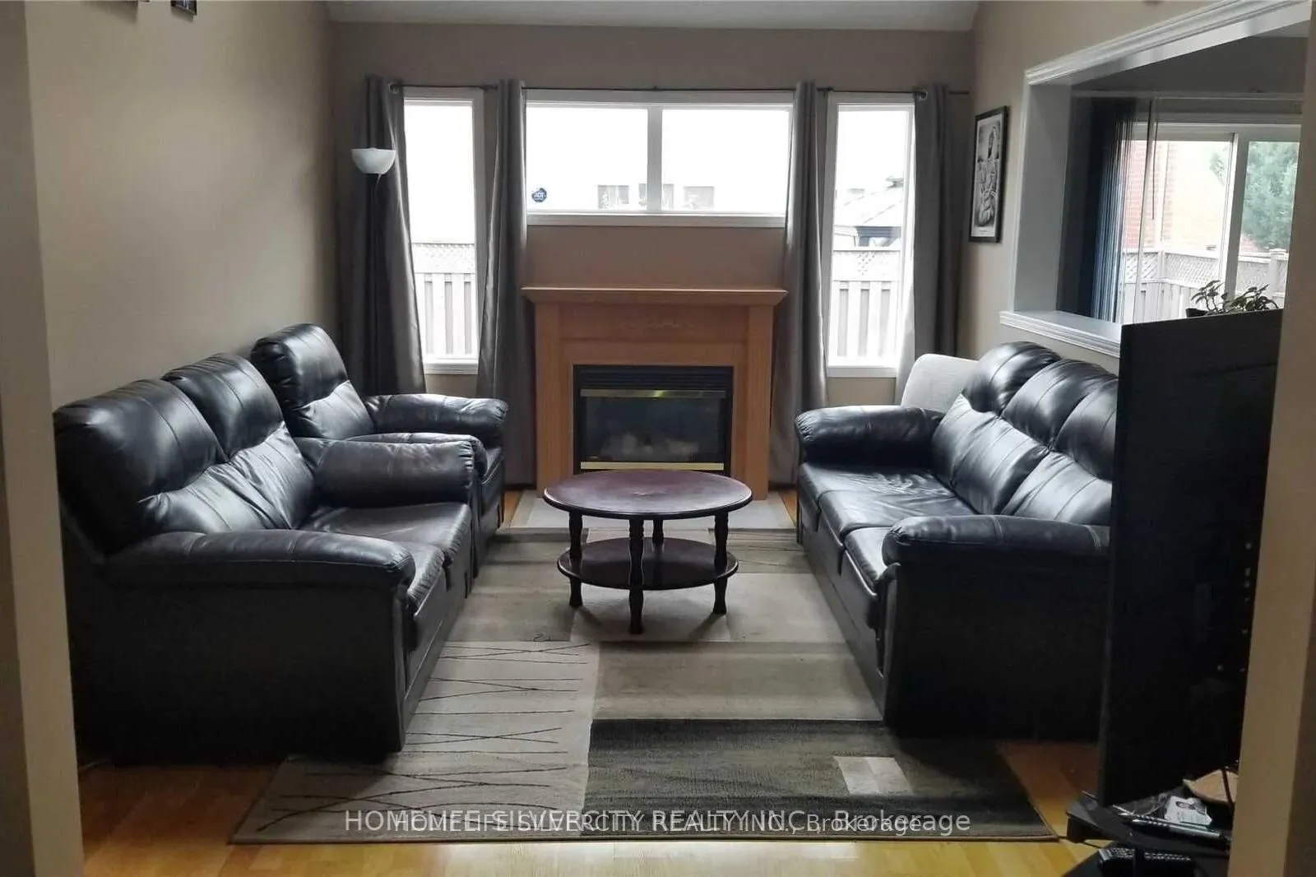
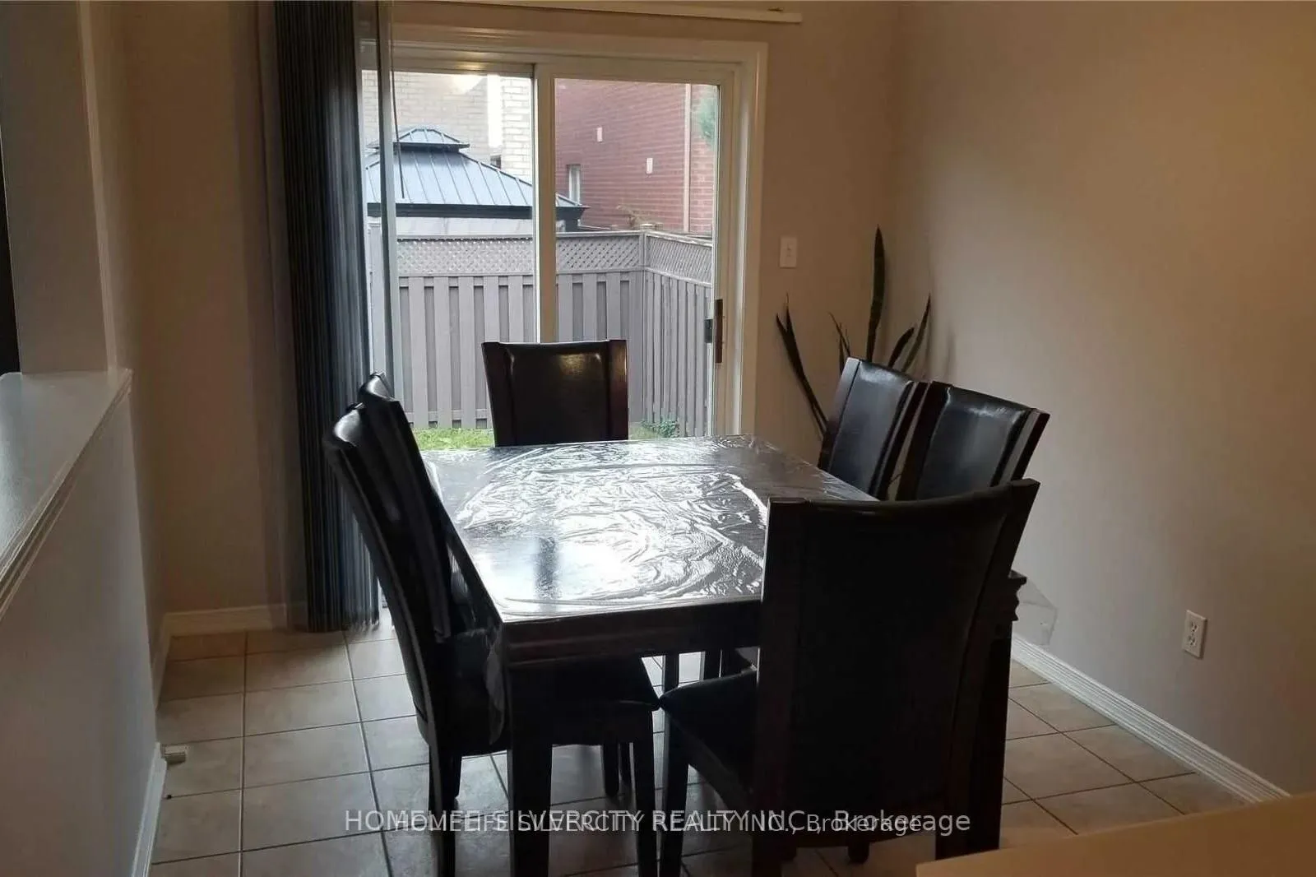
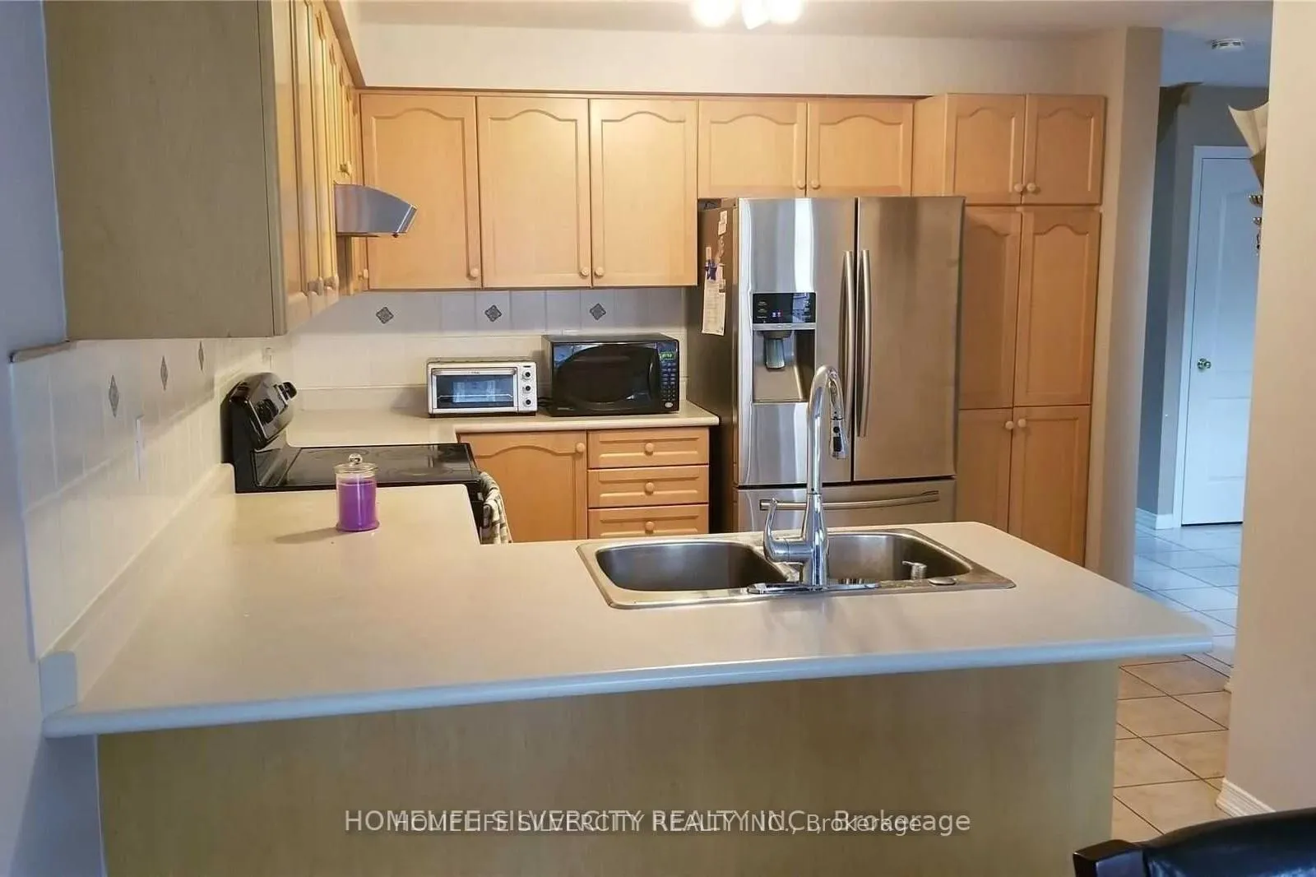 See all 16 photos
3+2 Bedrooms
4 Bathrooms
2 Garage
1.5K~2K Sq.Ft.
45.6 x 85.3 ft Lot
$6,279 Tax/yr
Property history
$3,030first asked
$959,000last asked
▲ 31550%since June
JunJulAugAug
ExpiredAug 31, 2026
$959,000MLS® W13074048
TerminatedJul 20, 2026
$3,030MLS® W13503024
Listed for leaseJun 29, 2026
$3,030MLS® W13503024
2 rentalsSign in to see rented prices

This listing has ended. It is no longer available.
Property not available for sale or for rent.
Ask about this home
A HOMEH agent will answer your questions about this home.Ask a question
Ask HOMEH
Ask about this home
About this home
222 Edenbrook Hill Drive, Brampton
3 bedroom with 4 washrooms, 2 bedroom finished basement with separate entrance from backyard, extended driveway, No carpet in house, full of natural light, double door entrance, extended driveway. Walking distance to Freshco, Shoppers drug mart, bank, bus stop, Cassie Campbell Community Centre, School, Tim Horton's and many more other facilities. Extended driveway.
Read more
Carpet FreePrimary Bedroom - Main Floor
Facts & features
TypeDetached
Style2-storey
Size1.5K~2K Sq.Ft.
Lot45.6 x 85.3 ft
Tax$6,279 (2026)
HeatingForced air, gas
CoolingCentral air
BasementFinished, separate entrance
Parking4 drive
WaterMunicipal
FireplaceYes
Ask about this home
A HOMEH agent will answer your questions about this home.
Ask a question
Rooms
12 rooms · 4 bathrooms
Main floor6 rooms
- Dining room16′6″ × 10′10″179 sq.ft.
- Family room17′1″ × 10′8″182 sq.ft.
- Breakfast12′3″ × 8′8″106 sq.ft.
- Kitchen11′4″ × 11′3″128 sq.ft.
- Primary bedroom14′8″ × 12′6″183 sq.ft.
- Living room16′6″ × 10′10″179 sq.ft.
Second floor2 rooms
- Bedroom 310′11″ × 10′4″113 sq.ft.
- Bedroom 214′4″ × 10′10″156 sq.ft.
Basement4 rooms
- Bedroom—
- Family room—
- Bedroom—
- Kitchen—
Bathrooms4
5-pcMain4-pcSecond3-pcBasement2-pcMain
Thinking of selling your home?See what your home is worth today.
Around this home
Chinguacousy and Sandalwood Pkwy
Listing details
MLS® numberW13074048
Listed onMay 2, 2026
Days on market121
UpdatedAug 31, 2026
Listing brokerageHOMELIFE SILVERCITY REALTY INC.
Possession60-89 days
Helpful tools
Mortgage calculator
Closing costs
Land transfer tax
Buyer guide
Your HOMEH agent
NimaHOMEH agent · Brampton
"I would see it this week."
Ask Nima
Ask HOMEH about this home
Price, neighbourhood, monthly cost. Ask anything.
HOMEH Intelligent Agent is an AI, not a licensed representative. Check anything important with your agent.