

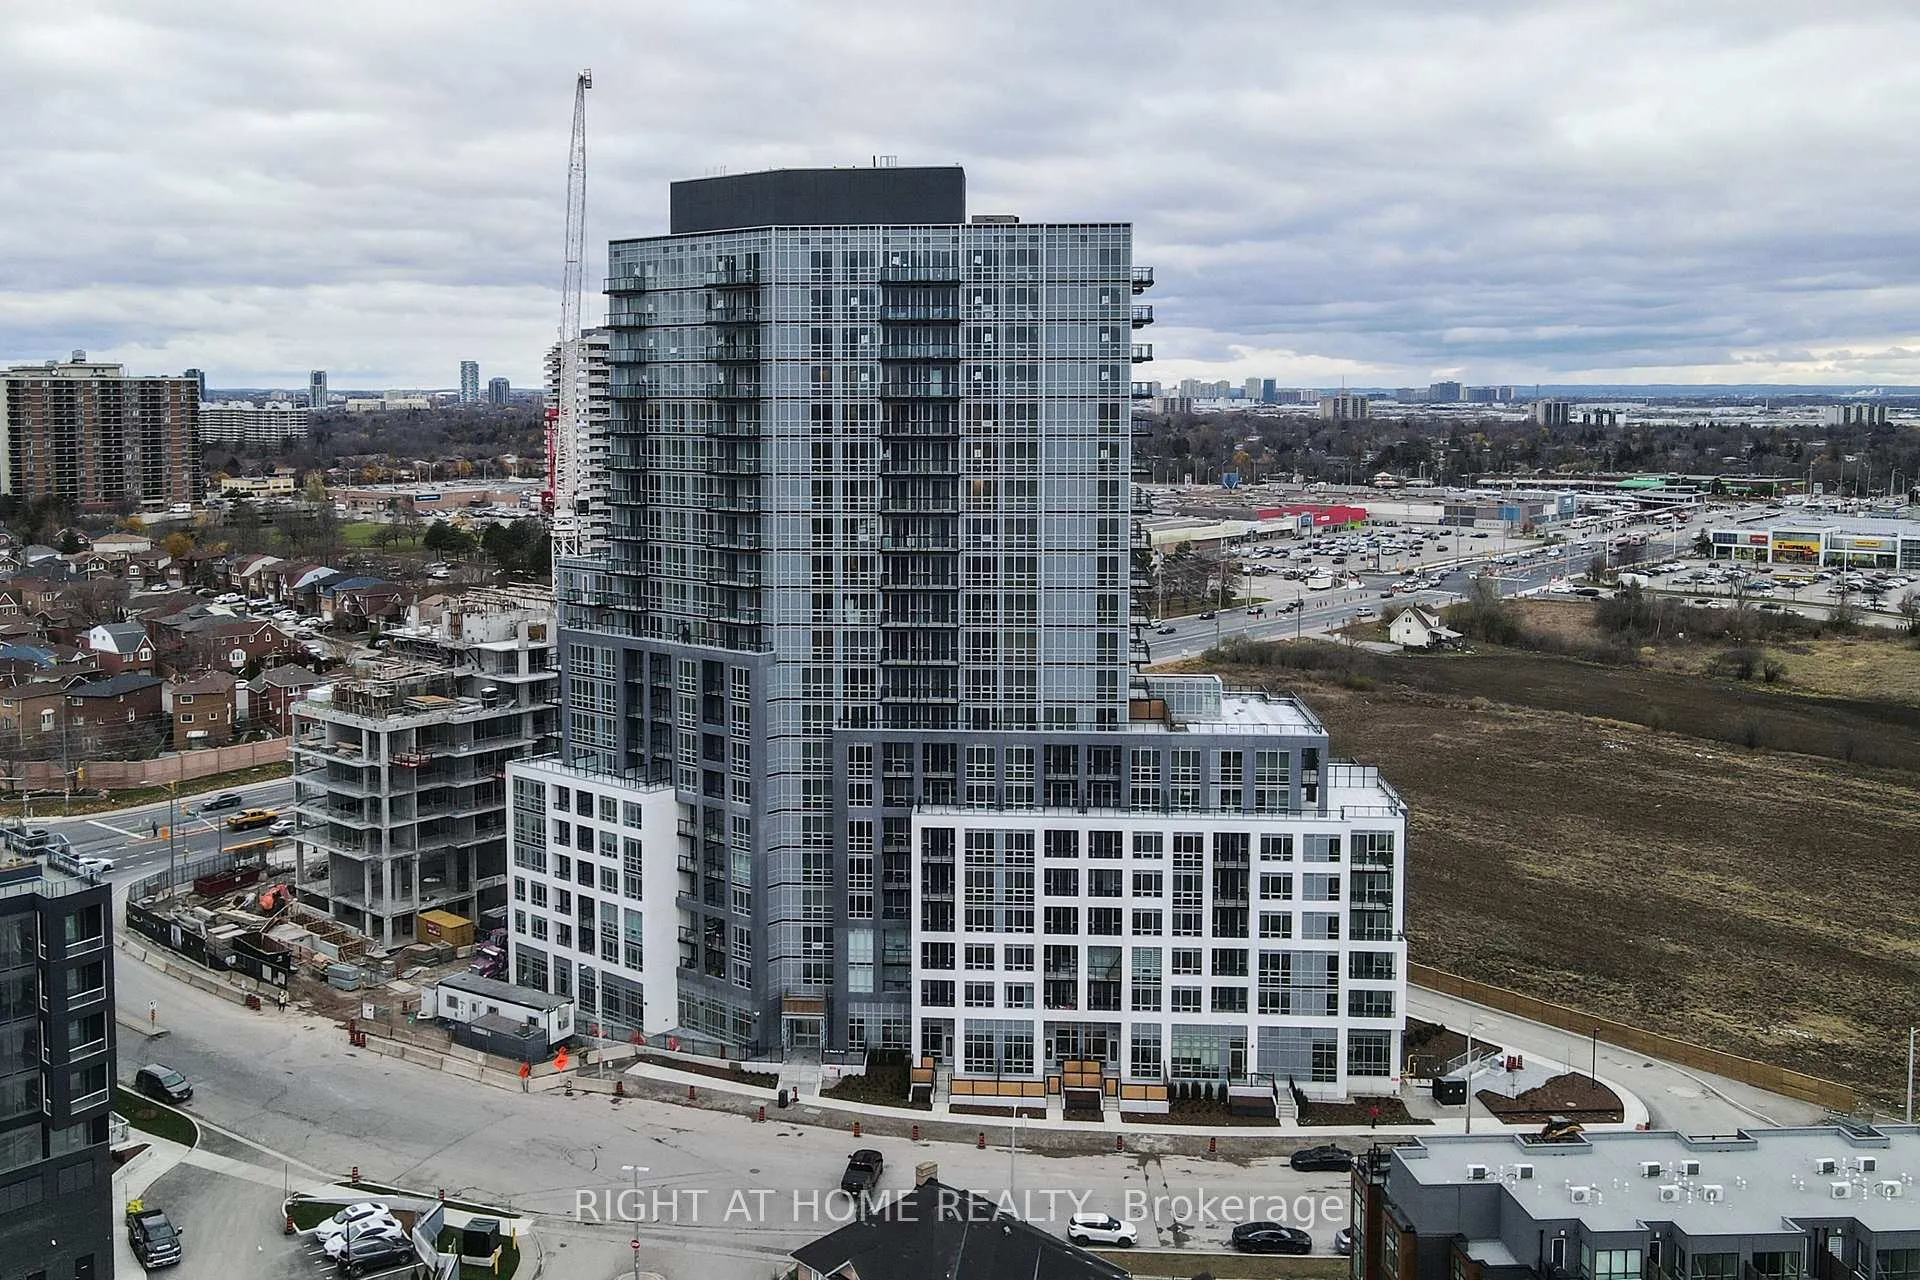
Unit 808, 225 Malta Avenue
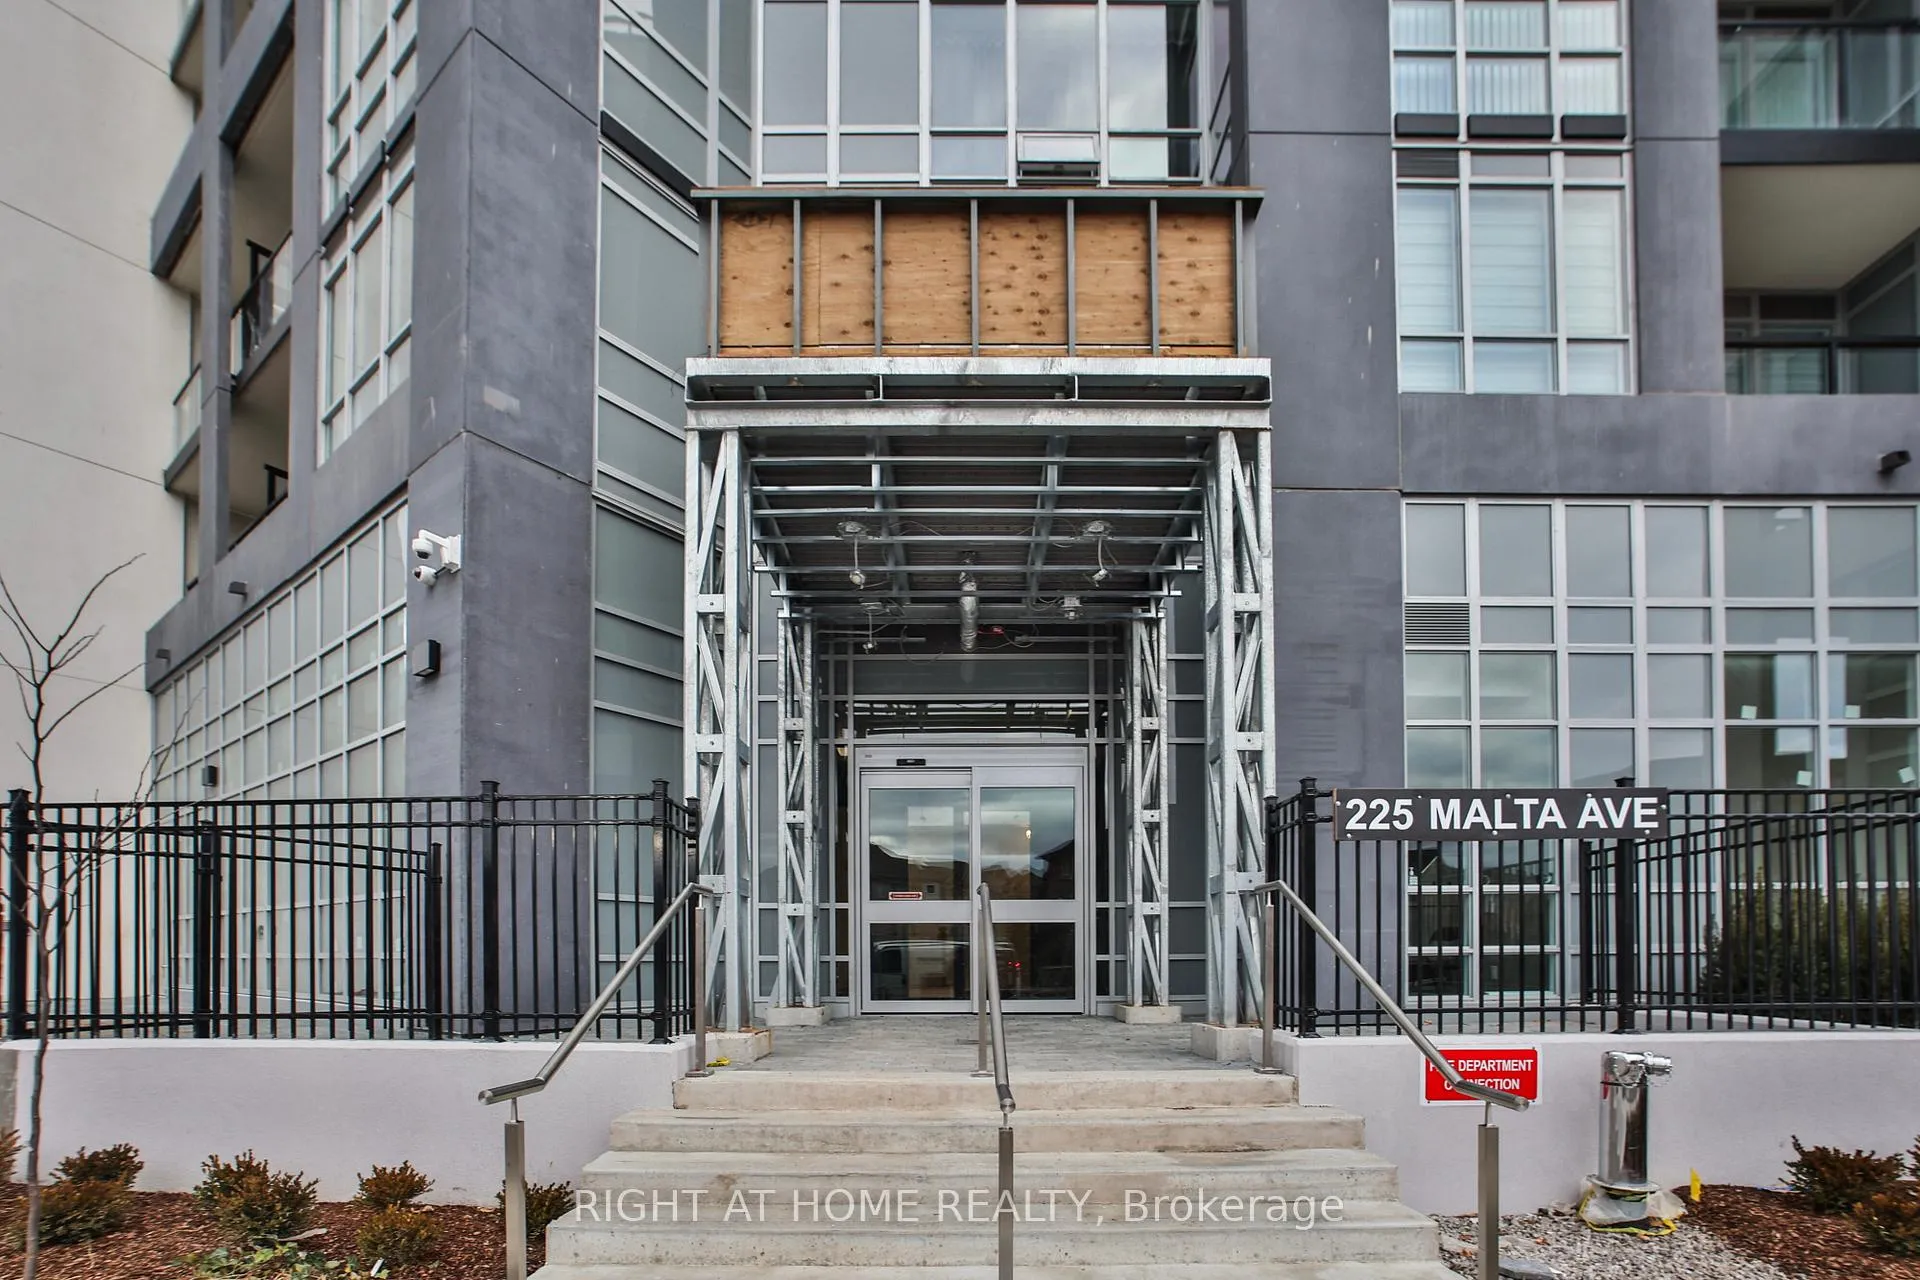
Unit 808, 225 Malta Avenue
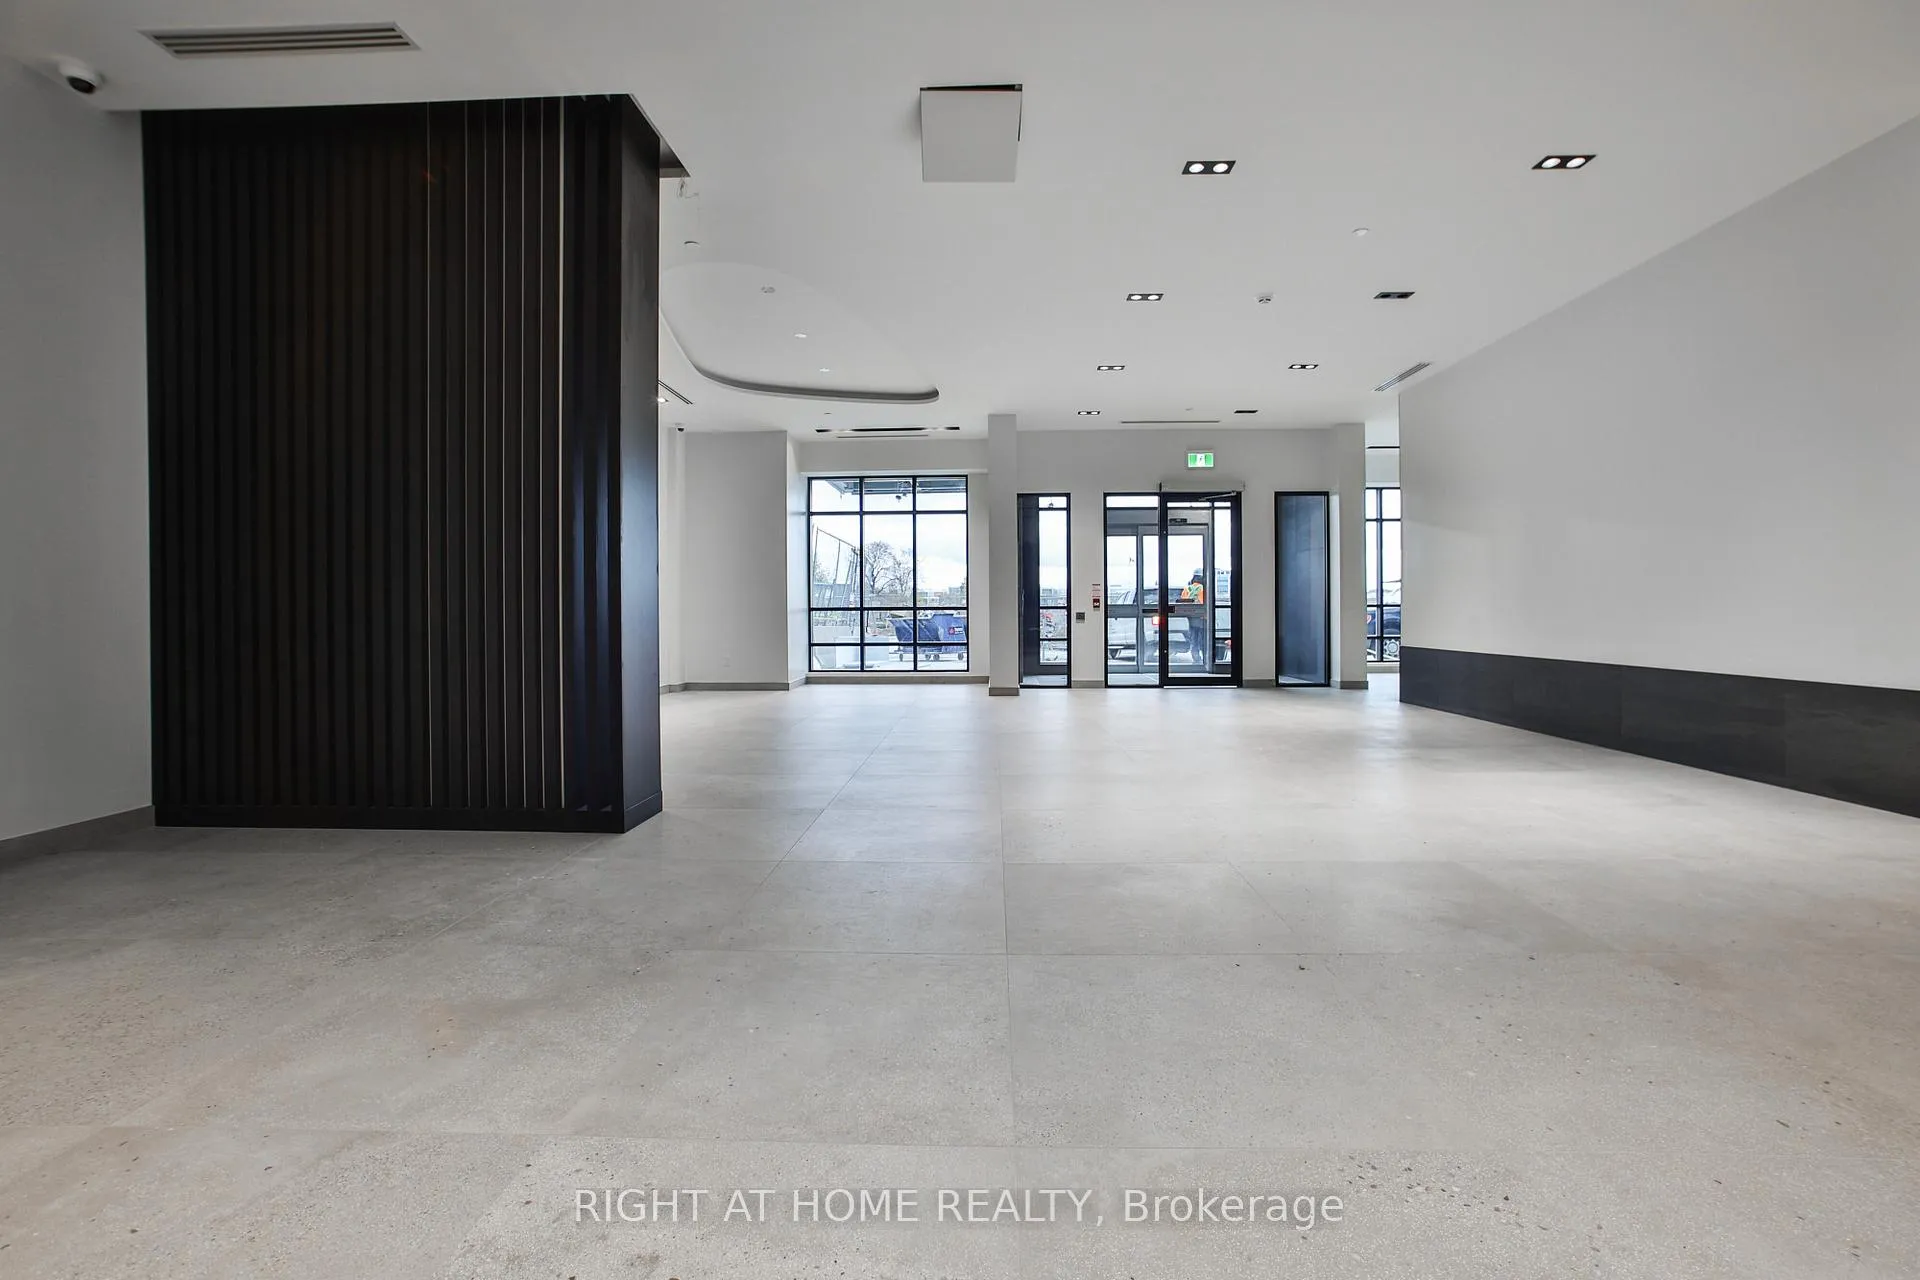 See all 30 photos
Property history
- $479,000ExpiredList: 2026-02-07|End: 2026-06-01|114 daysW12768510
- $495,000TerminatedList: 2025-11-28|End: 2026-01-29|62 daysW12586800
Facts and features
- ExposureSouth west
- LaundryEnsuite
- BalconyOpen
- Building size29 storeys
- Central air
- Concierge
- Exercise room
- Gym
- Party room/meeting room
The homeCondo Apartment, Apartment, Age 0–5 years
- Type: Condo Apartment
- Style: Apartment
- Age: 0–5 years
- Living space: 500–599 sq ft
- Basement: None
- Exposure: South West
- View: Clear
InsideEnsuite, main level, Carpet free, separate hydro meter, Carbon monoxide detectors, monitored, concierge/security, smoke detector
- Laundry: Ensuite, main level
- Features: Carpet free, separate hydro meter
- Security: Carbon monoxide detectors, monitored, concierge/security, smoke detector
- Rooms above ground: 3
- Bedrooms: 1
- Bathrooms: 1
- Kitchens: 1
OutsideConcrete, Flat, Concrete, poured concrete
- Exterior: Concrete
- Roof: Flat
- Foundation: Concrete, poured concrete
- Balcony: Open
Parking and locker1 Parking, Underground, Exclusive
- Spaces: 1 Parking
- Garage: Underground
- Parking type: Exclusive
- Spot: 93
- Locker: Exclusive
- Locker number: 143
- Locker level: P4
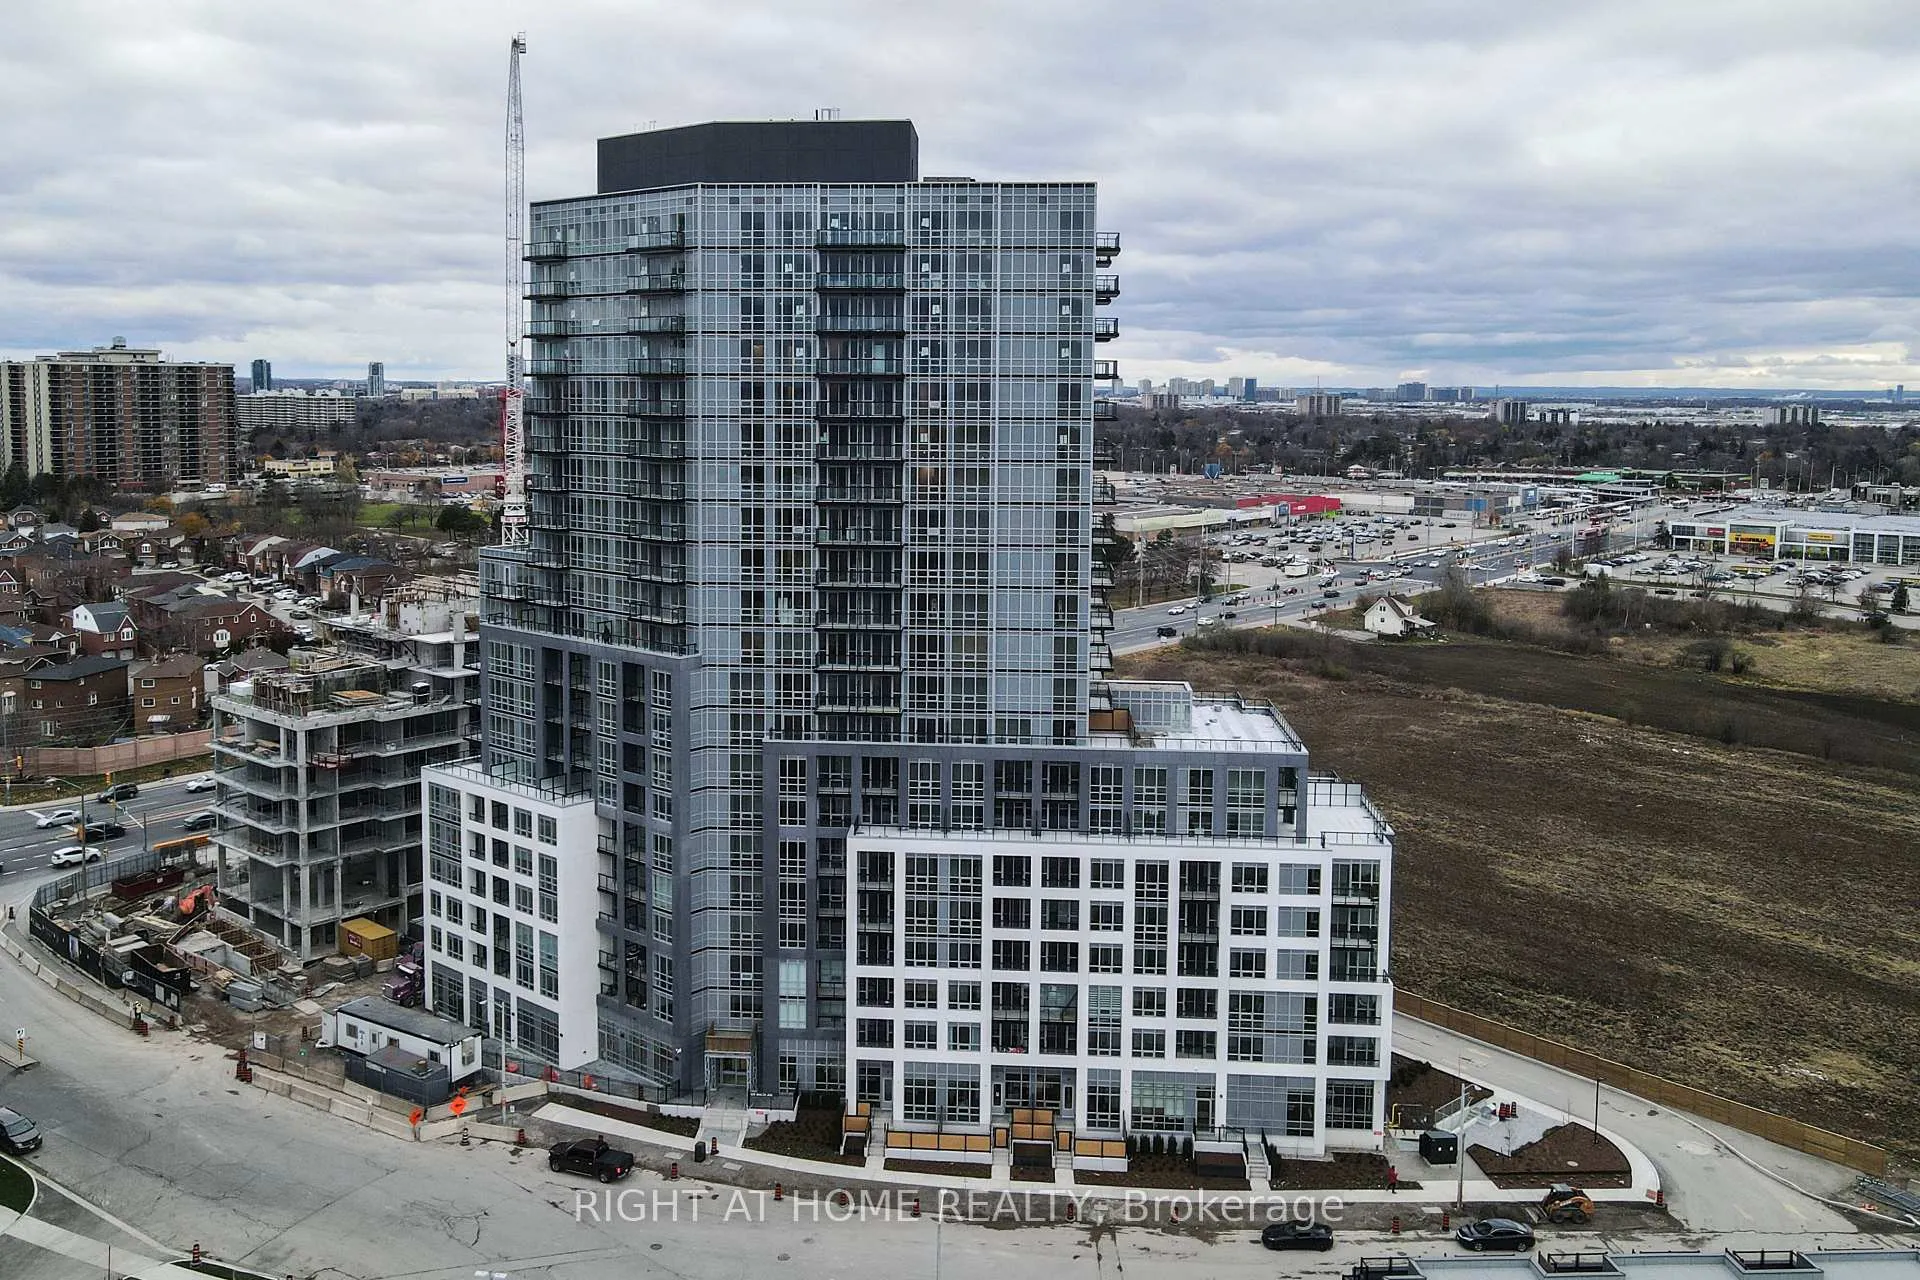
BuildingStella, Storeys 29, Units 450
- Name: Stella
- Storeys: 29
- Units: 450
- Registered: 2021
- Condo corporation: 1181
- Amenities: Concierge, exercise room, guest suites, gym, party room/meeting room, visitor parking
- Pets: Allowed
Heating, water and powerForced air, gas, Central air
- Heating: Forced air, gas
- Cooling: Central air
Costs and taxesCondo fee $464 a month, Common elements included, building insurance included, parking included, HST included in the price
- Condo fee: $464 a month
- Fee includes: Common elements included, building insurance included, parking included
- HST: HST included in the price
Included in the saleStainless steel kitchen appliances: fridge, stove, dishwasher, over the range microwave; white washer dryer,underground parking and locker
- Included: Stainless steel kitchen appliances: fridge, stove, dishwasher, over the range microwave; white washer dryer,underground parking and locker
NearbyClear view, park, public transit, school
- Close to: Clear view, park, public transit, school
Listing detailsW12586800, Terminated, Nov 28, 2025
- MLS® number: W12586800
- Status: Terminated
- Listed on: Nov 28, 2025
- Days on market: 62
- Updated: Jan 29, 2026
- Possession: 2026-01-01 / Flexible
- Occupied by: Tenant
- Listing brokerage: RIGHT AT HOME REALTY
About this home
Unit 808, 225 Malta Avenue, Brampton (Fletcher's Creek South), ON L6Y 6L6
ALMOST NEW ONE BEDROOM CONDO WITH HIGH TECH FEATURES LOCATED IN THE HEART OF BRAMPTON RIGHT AT THE GATEWAY TRANSIT STATION. OPEN CONCEPT LIVING/DINING/KITCHEN WITH ENSUITE FRONT LOADING LAUNDRY. STAINLESS STEEL KITCHEN APPLIANCES: FRIDGE, STOVE, DISHWASHER AND OVER THE RANGE MICROWAVE WITH FAN VENT. CARPET FREE. GEO-THERMAL HEATING/COOLING FOR GREATER EFFICIENCY/SAVINGS. LOW MAINTENANCE FEES. COMES WITH UNDERGROUND PARKING AND LOCKER. PLENTY OF SMART HOME FEATURES BUILT-IN INCLUDING DOOR LOCKING SYSTEM, SMART LIGHTING & THERMOSTAT CONTROLS. IN-CEILING VRF SYSTEM FOR EFFICIENT YEAR-ROUND CLIMATE CONTROL (NO BULKY FAN COILS). HIGH SPEED INTERNET 1.5GB FIBE INCLUDED IN MAINTENANCE. AMENITIES INCLUDE GYM, EXERCISE ROOM, PARTY ROOM, DINING ROOM, THEATRE, WIFI CO-WORKING SPACE, YOGA STUDIO, BBQ AREA, PET SPA, KIDS PLAYROOM, GUEST SUITES, ROOF TOP REC/FIRE LOUNGE, 24-HOUR CONCIERGE AND MORE... TRANSIT AT DOORSTEP WITH BRAMPTON GATEWAY/SHOPPERS WORLD WITHIN WALKING DISTANCE. NEW LIGHT RAIL TRANSIT UNDER CONSTRUCTION WILL CONNECT BRAMPTON TO MISSISSAUGA SQUARE ONE AND PORT CREDIT GO TERMINAL. CLOSE TO SCHOOLS, PARK, SHOPPING, HWY 407/401. SHOWS LIKE NEW!!!
Ask about this home
A HOMEH agent will answer your questions about this home.
Know more about Stella at Southside
Condo building · 225 Malta Avenue
Stella at Southside is a 29-storey condo with 450 suites, built in 2021 by i-Squared Developments. Right now 5 for sale and 6 for rent are on the market here.
- 29storeys
- 450suites
- 2021built
No similar units for sale in Stella at Southside right now.
Around this home
Daily convenience, out of 100, from the distances below
Schools nearby
School rating, out of 10.
Helpful calculators
Your HOMEH agent

"I would see it this week."