
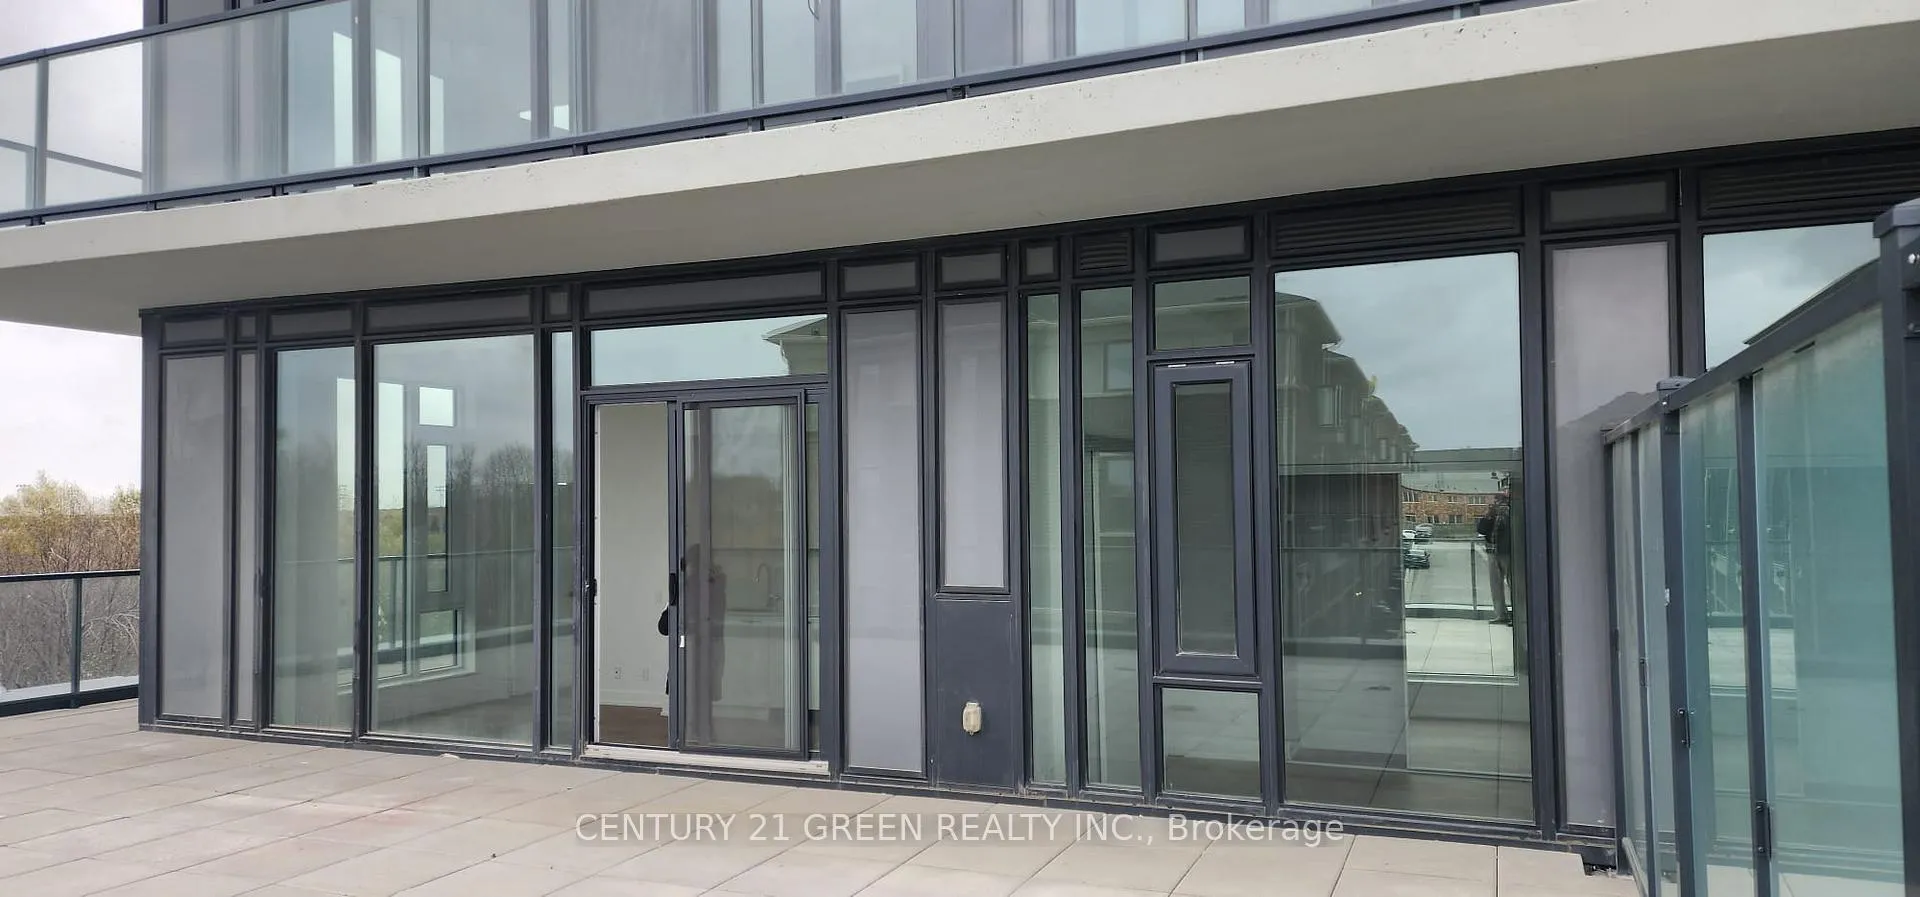
Unit 202, 225 Veterans DriveBrampton (Brampton West), ON L7A 5L7
2 bd · 2 ba · 1 parking
1/15Ontario Real Estate › Brampton › Brampton West › Montvert
Unit 202, 225 Veterans DriveBrampton (Brampton West), ON L7A 5L7
Terminated
2 bd · 2 ba · 1 parking
 See all 15 photos
TerminatedCondo ApartmentMLS W11882186
2 Bedrooms
2 Bathrooms
1 Parking
700~799 Sq.Ft.
Unfurnished
12 Months Term
Property history
$2,800first asked
$2,800last asked
DecDecJanFeb
TerminatedFeb 2, 2025
$2,800MLS® W11882186
Listed for leaseDec 4, 2024
$2,800MLS® W11882186

This listing has ended. It is no longer available.
Property not available for sale or for rent.
Book a viewing
Wed28
Thu29
Fri30
Sat31
Sun1
Mon2
Tue3
Pick a time
Ask HOMEH
Ask about this home
About this home
Unit 202, 225 Veterans Drive, Brampton
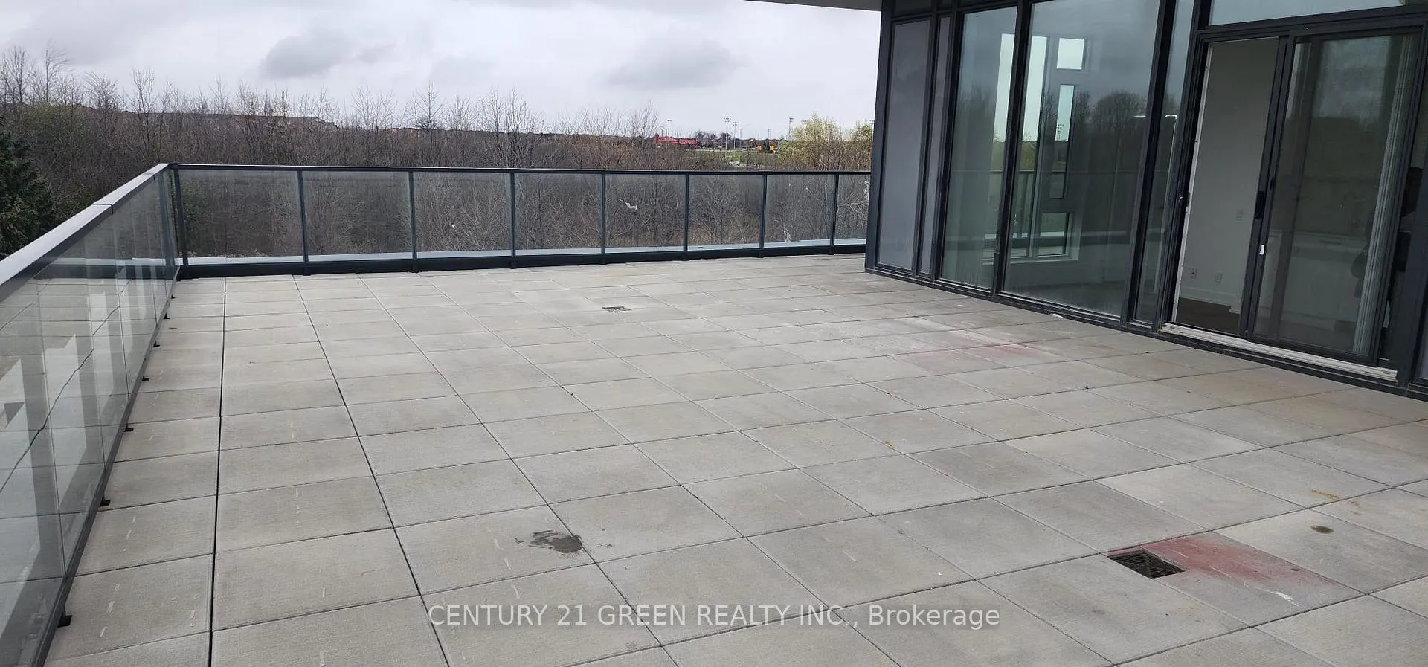
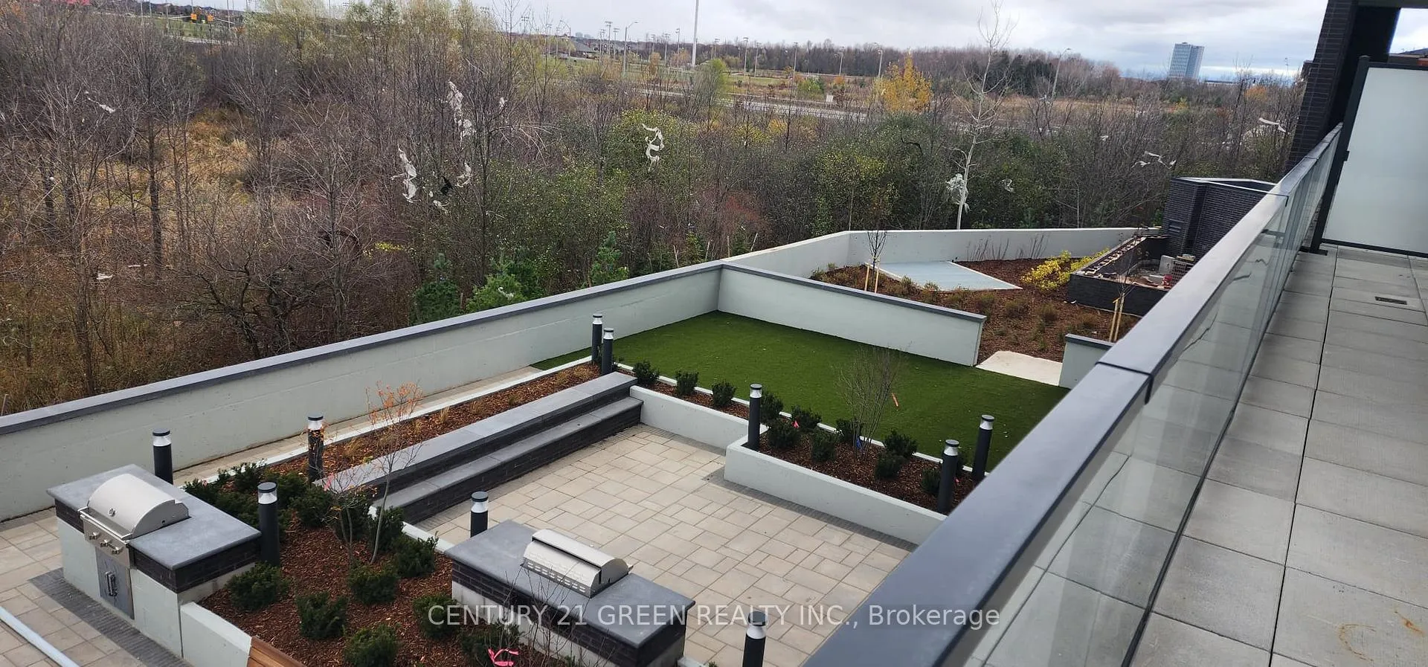
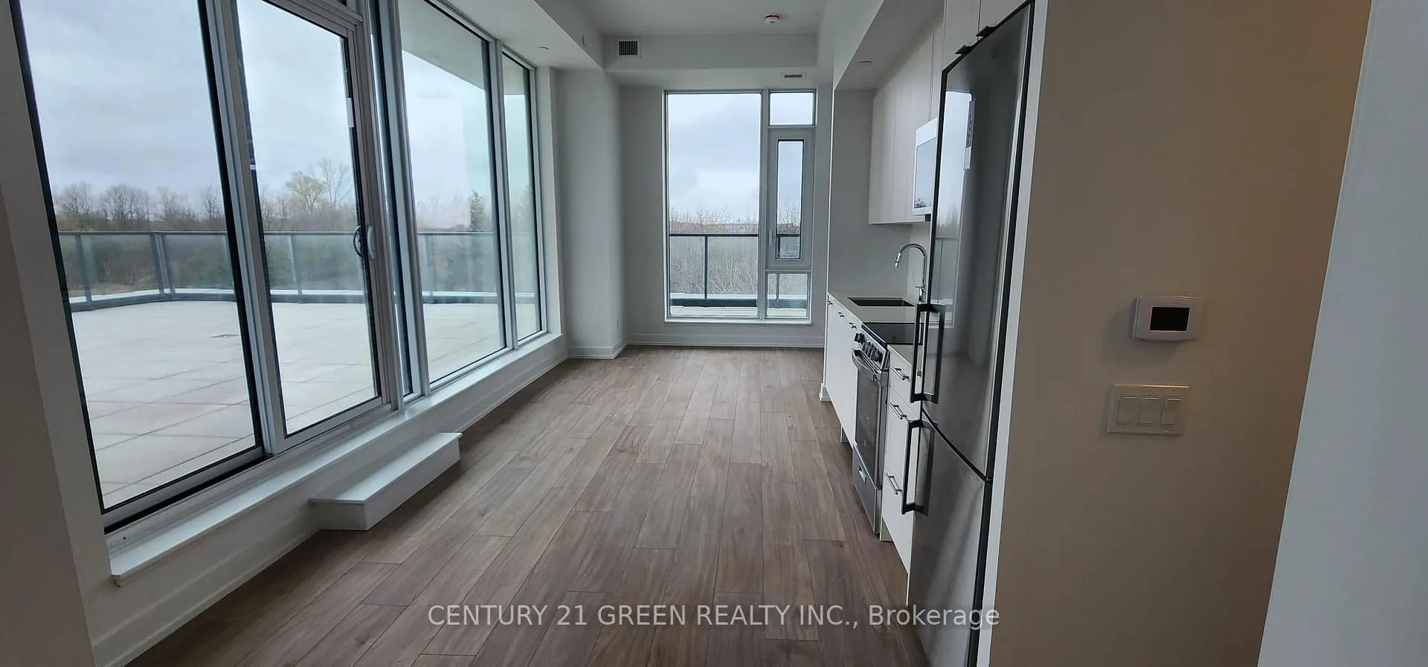
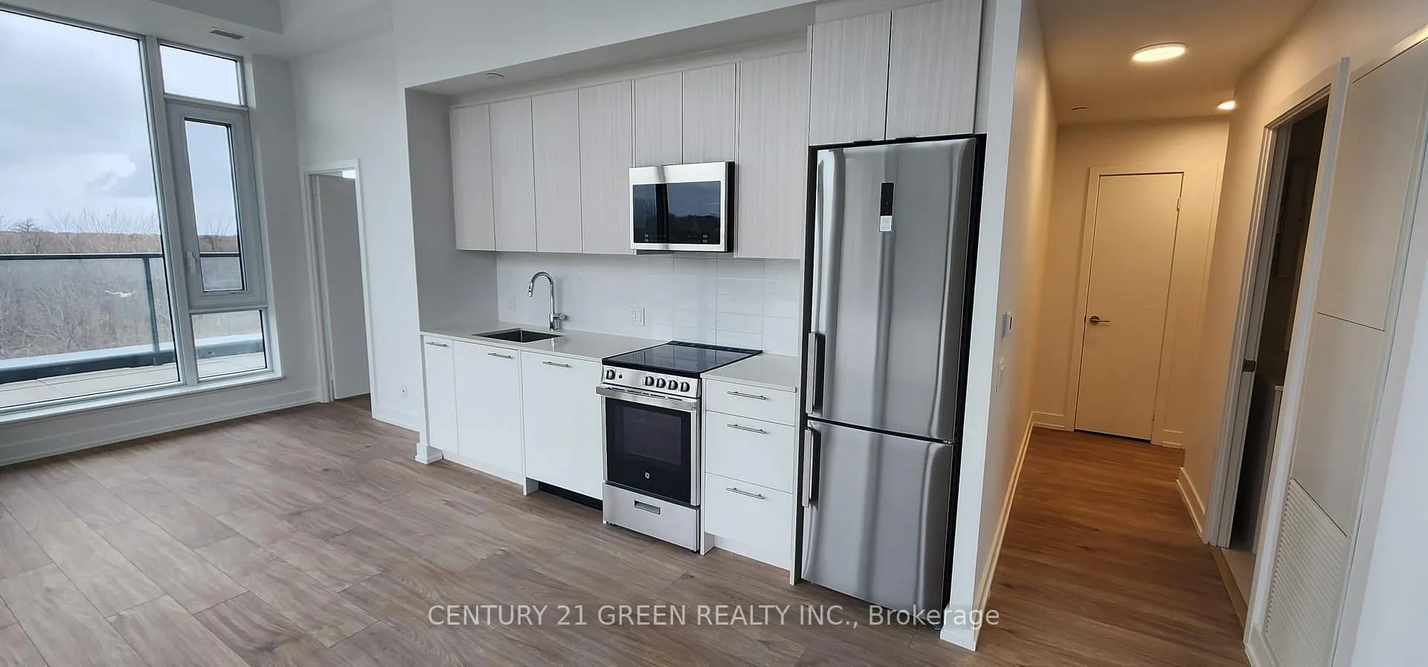
Brand New Condo with 1100 sq ft Terrace to Enjoy All Summer Outside Living, 10Ft High Ceiling, Corner Unit, Beautiful View from Terrace/Balcony, Brand New Appliances, Underground Parking, Bus Stop on Door Steps, Go Train Station, Go Bus and Brampton City Bus Terminal Close by, Gas Station, Banks, Grocery Store and Other Store Plaza on Walking Distance, All Utilities Included
Read more
Clear ViewElectric Car ChargerParkPublic TransitSchool Bus RouteConcierge
Facts & features
TypeCondo Apartment
StyleApartment
BuiltNew
Size700~799 Sq.Ft.
HeatingForced air, gas
CoolingCentral air
Parking1 drive
Book a viewing
Wed28Oct
Thu29Oct
Fri30Oct
Sat31Oct
Sun1Nov
Mon2Nov
Tue3Nov
Pick a time
Rooms
8 rooms · 2 bathrooms
Main floor8 rooms
- Bedroom14′3″ × 10′10″155 sq.ft.
- Bedroom 211′5″ × 9′4″107 sq.ft.
- Living room14′3″ × 11′5″163 sq.ft.
- Dining room14′3″ × 11′5″163 sq.ft.
- Kitchen12′7″ × 12′7″158 sq.ft.
- Bathroom9′9″ × 6′10″67 sq.ft.
- Bathroom9′9″ × 5′9″55 sq.ft.
- Foyer9′1″ × 5′9″52 sq.ft.
Bathrooms2
4-pcMain3-pcMain
Around this home
Sandalwood Pkwy & Creditview Rd
7Walking
Schools nearby
School rating, out of 10.
St. Daniel Combonielementary · Private · 0.4 km
5.1/10
Dolsonelementary · Public · 0.9 km
6.0/10
Tribune Driveelementary · Public · 0.9 km
6.7/10
Listing details
MLS® numberW11882186
Listed onDec 4, 2024
Days on market60
UpdatedFeb 2, 2025
Listing brokerageCENTURY 21 GREEN REALTY INC.
PossessionImmediately
Helpful tools
Mortgage calculator
Closing costs
Land transfer tax
Buyer guide
Your HOMEH agent
NimaHOMEH agent · Brampton
"I would see it this week."
Ask Nima
Ask HOMEH about this home
Price, neighbourhood, monthly cost. Ask anything.
HOMEH Intelligent Agent is an AI, not a licensed representative. Check anything important with your agent.