

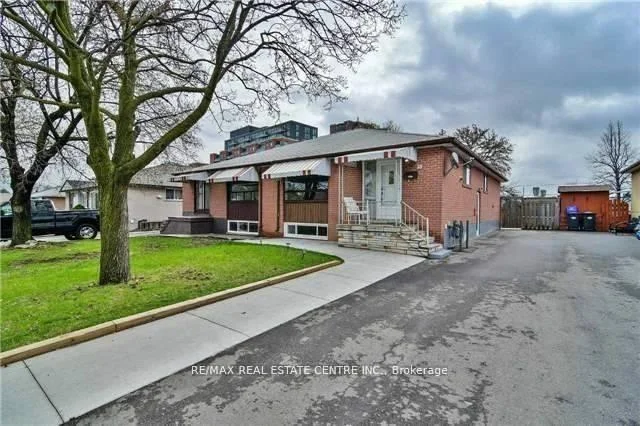
23 Avondale Boulevard
UpperSemi-Detached For Rent
1/1523 Avondale Boulevard
UpperSemi-Detached For Rent
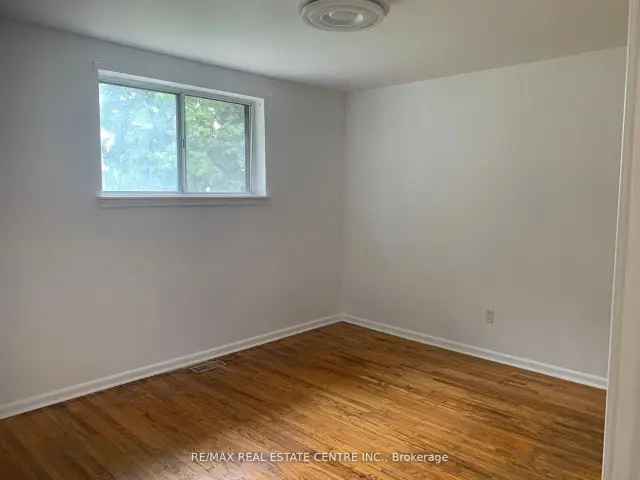 See all 15 photos
3 Bedrooms
1 Bathroom
0 Garage
1.1K–1.5K sq.ft
Main Floor
Available Now
Facts and features
- BasementFinished
- Lease term12 months
- FurnishedUnfurnished
- LaundryEnsuite
What stands out
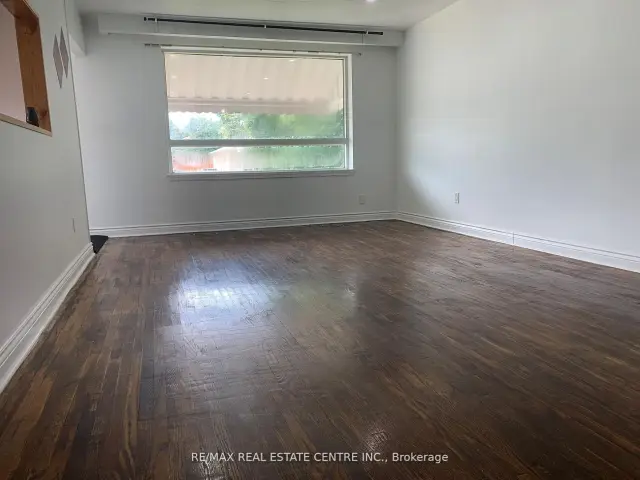
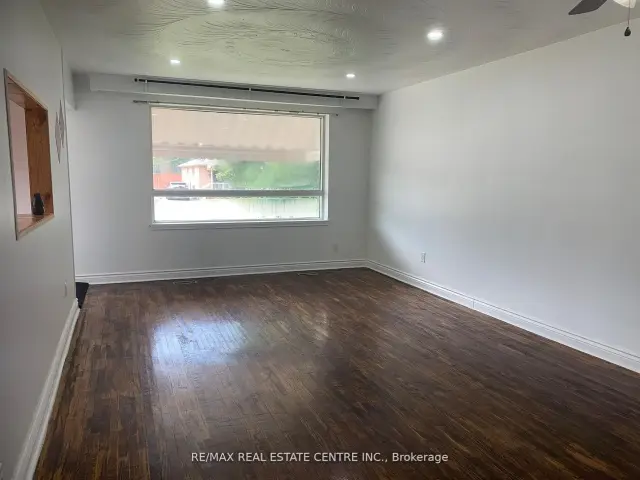
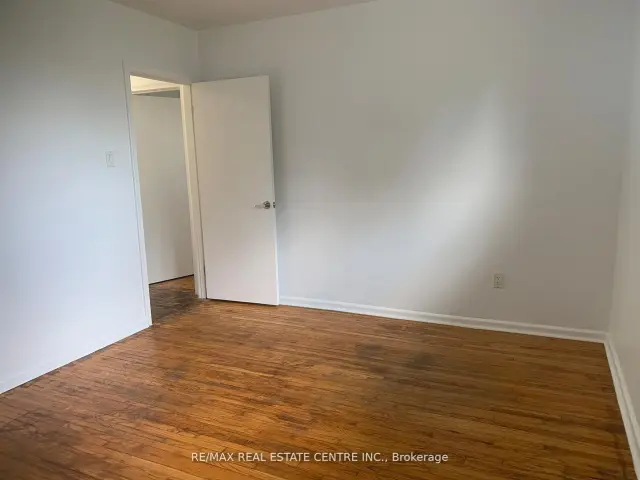
- Hardwood floors
- Central air
The homeSemi-Detached, Bungalow-raised, 1,100–1,500 sq ft
- Type: Semi-Detached
- Style: Bungalow-raised
- Living space: 1,100–1,500 sq ft
- Basement: Finished
InsideCeramic, Hardwood, Ensuite, Rooms above ground 6
- Flooring: Ceramic, Hardwood
- Laundry: Ensuite
- Rooms above ground: 6
- Bedrooms: 3
- Bathrooms: 1
- Kitchens: 1
Outside and lotBrick, Asphalt shingle, Block
- Exterior: Brick
- Roof: Asphalt shingle
- Foundation: Block
Parking2 Parking, Available
- Spaces: 2 Parking
- Driveway: Available
Heating, water and powerForced air, gas, Central air, Municipal water
- Heating: Forced air, gas
- Cooling: Central air
- Water: Municipal water
- Sewer: Municipal sewer
Rent and termsRent $2,500 a month, Main, Unfurnished
- Rent: $2,500 a month
- Space for rent: Main
- Furnished: Unfurnished
- Lease: 12 months
- Rent includes: Central air conditioning, parking
- Deposit: Required
- Credit check: Required
IncludedAll window coverings and elfs.
- Included: All window coverings and elfs.
Listing detailsW14132636, For Rent, Oct 29, 2026
- MLS® number: W14132636
- Status: For Rent
- Listed on: Oct 29, 2026
- Days on market: 23
- Updated: Nov 2, 2026
- Possession: 2026-11-01 / Immediate
- Occupied by: Owner
- Listing brokerage: RE/MAX REAL ESTATE CENTRE INC.
About this home
23 Avondale Boulevard, Brampton (Avondale), ON L6T 1H1
Prime demand location. Close to Bramlea GO, Transit and BCC. Easy access to Toronto Downtown. Upper portion available for rent. Very Spacious 3 Bedroom with Separate Living Cum Dining with a Huge Window. The living cum Dining opens to Kitchen. Good sized 3 Bedrooms. One bedroom has your own Ensuite Laundry. 2 Parking exclusive spots. Huge backyard with deck to enjoy summers with no neighbors in the back. Basement not included for rent. Only the Upper Portion for rent. Tenant pays 70% of the Utilities. Extras: Ensuite Laundry
Read more
Book a viewing
Sat21Nov
Sun22Nov
Mon23Nov
Tue24Nov
Wed25Nov
Thu26Nov
Fri27Nov
Pick A Time
Around this home
Bramalea/ Steeles Ave E
Errands
Parks
Schools
Daily convenience, out of 100, from the distances below
ParkBramalea Parkette · 8 within 1 km4 min walk246 m
GroceryMom's Convenience2 min walk140 m
SchoolAloma Crescent Public School8 min walk480 m
PharmacyShoppers Drug Mart2 min walk106 m
Cafés & foodPizza Pizza · 6 within 1 km2 min walk116 m
Gym & rec centreEarnscliffe Recreation Centre29 min walk1.8 km
WalkDriveStraight-line distance, open map data
Grocery0.1 km
Park0.2 km
Coffee0.8 km
Dining0.2 km
Gym1.8 km
Schools nearby
School rating, out of 10.
Aloma Crescent Public Schoolelementary · Public · 0.5 km
—
Birchbank Public Schoolelementary · Public · 0.8 km
—
Dorset Drive Public Schoolelementary · Public · 1.0 km
—
Contact agent
Helpful calculators
Rent vs buy
Affordability
Mortgage
Down payment
Stress test
CMHC insurance

Your HOMEH agent
NimaHOMEH agent · Brampton
"I would see it this week."
Ask Nima