

23 Fenton Way
23 Fenton Way
 See all 21 photos
Property history
- $7,500TerminatedList: 2025-01-06|End: 2025-03-27|80 daysW11908826
Facts and features
- BasementUnfinished
- Lot size213 × 687 ft
- Lease term12 months
- FurnishedFurnished
- Hardwood floors
- Fireplace
- Central air
- Inground pool
The homeDetached, 2-storey, Age 16–30 years
- Type: Detached
- Style: 2-storey
- Age: 16–30 years
- Living space: 3,500–5,000 sq ft
- Basement: Unfinished
InsideFireplace Yes, Hardwood, Ceramic, In-suite laundry
- Fireplace: Yes
- Flooring: Hardwood, Ceramic
- Laundry: In-suite laundry
- Features: Built-in oven, carpet free
- Rooms above ground: 9
- Bedrooms: 5
- Bathrooms: 4
- Kitchens: 1
- Family room: Yes
Outside and lotBrick, Asphalt shingle, Concrete block, poured concrete
- Exterior: Brick
- Roof: Asphalt shingle
- Foundation: Concrete block, poured concrete
- Pool: Inground
- Size: 212.91 × 686.59 ft
Parking3 Garage, Attached, Private
- Spaces: 3 Garage
- Garage: Attached
- Driveway: Private
Heating, water and powerForced air, gas, Central air, Municipal water
- Heating: Forced air, gas
- Cooling: Central air
- Water: Municipal water
- Sewer: Septic
Rent and termsRent $7,500 a month, Entire property, Furnished
- Rent: $7,500 a month
- Space for rent: Entire property
- Furnished: Furnished
- Lease: 12 months
- Paid: Monthly
- Rent includes: Central air conditioning, grounds maintenance, parking
- Deposit: Required
- Credit check: Required
- Employment letter: Required
- Rental application: Required
- References: Required
IncludedBed on main floor, office desk in dining room, tv and chairs in primary bedroom, and stools in kitchen. small portion of basement used to store owners contents and outside shed.
- Not included: Bed on main floor, office desk in dining room, tv and chairs in primary bedroom, and stools in kitchen. small portion of basement used to store owners contents and outside shed.
Listing detailsW11908826, Terminated, Jan 6, 2025
- MLS® number: W11908826
- Status: Terminated
- Listed on: Jan 6, 2025
- Days on market: 80
- Updated: Mar 27, 2025
- Possession: 2025-02-01 / February 1, 2025
- Occupied by: Tenant
- Listing brokerage: RIGHT AT HOME REALTY
About this home
23 Fenton Way, Brampton (Toronto Gore Rural Estate), ON L6P 0P4
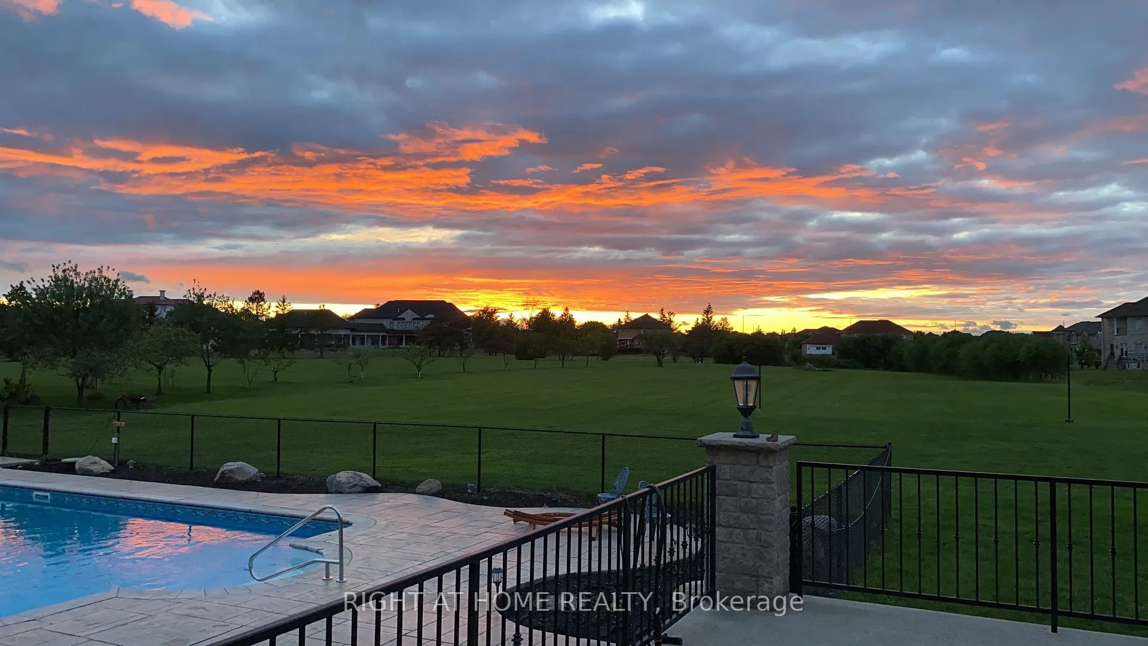
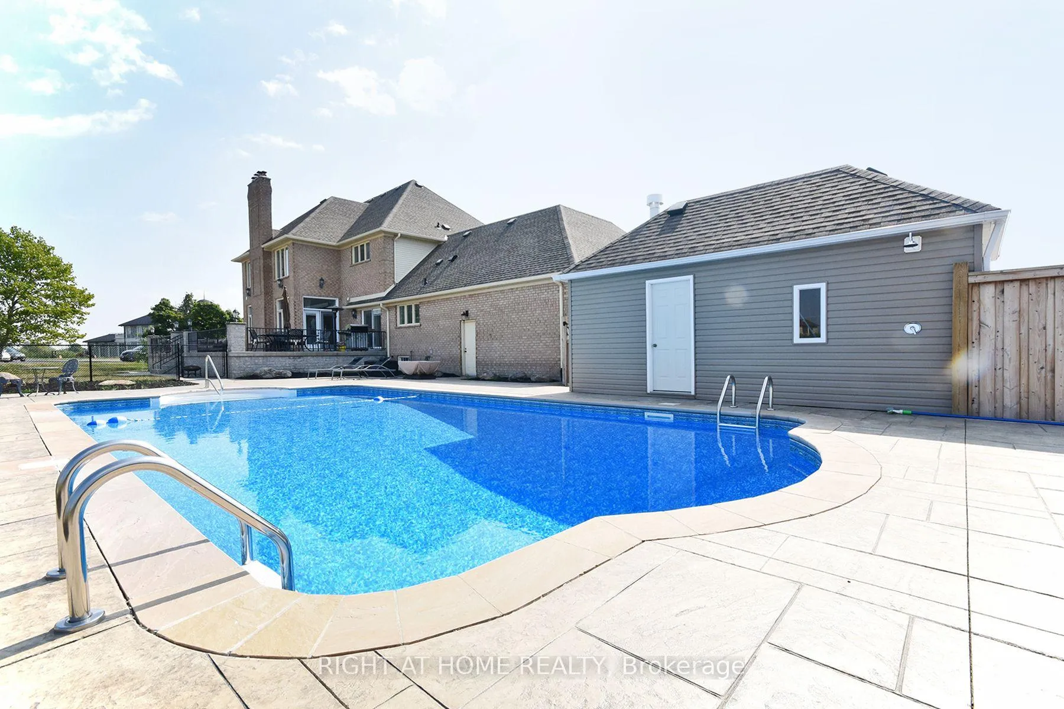
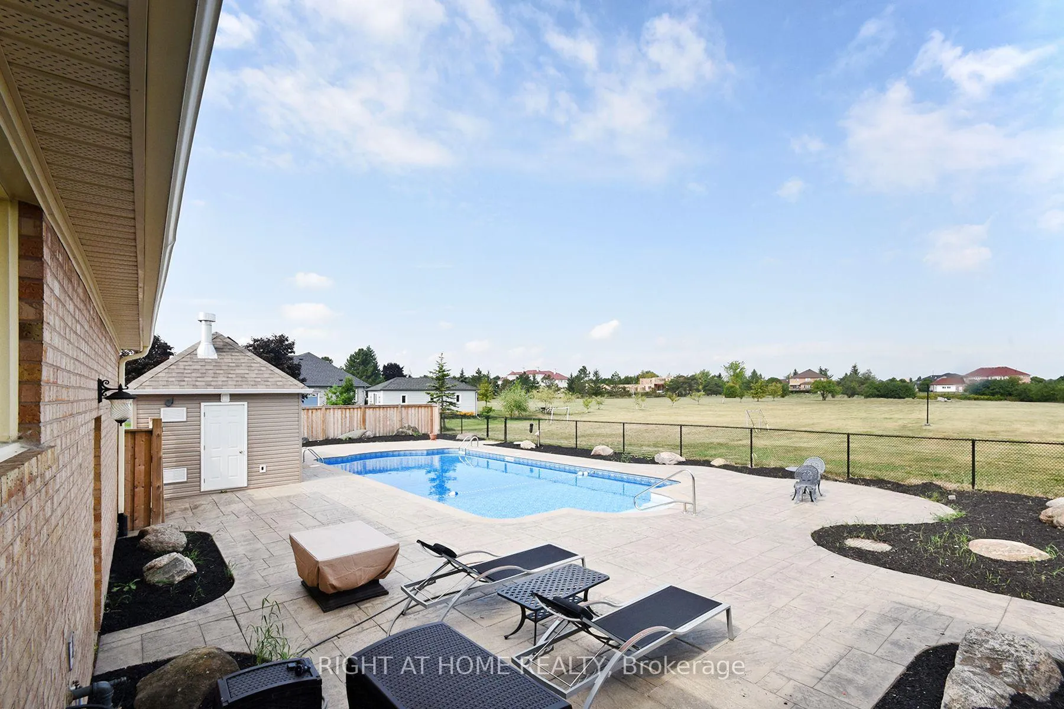
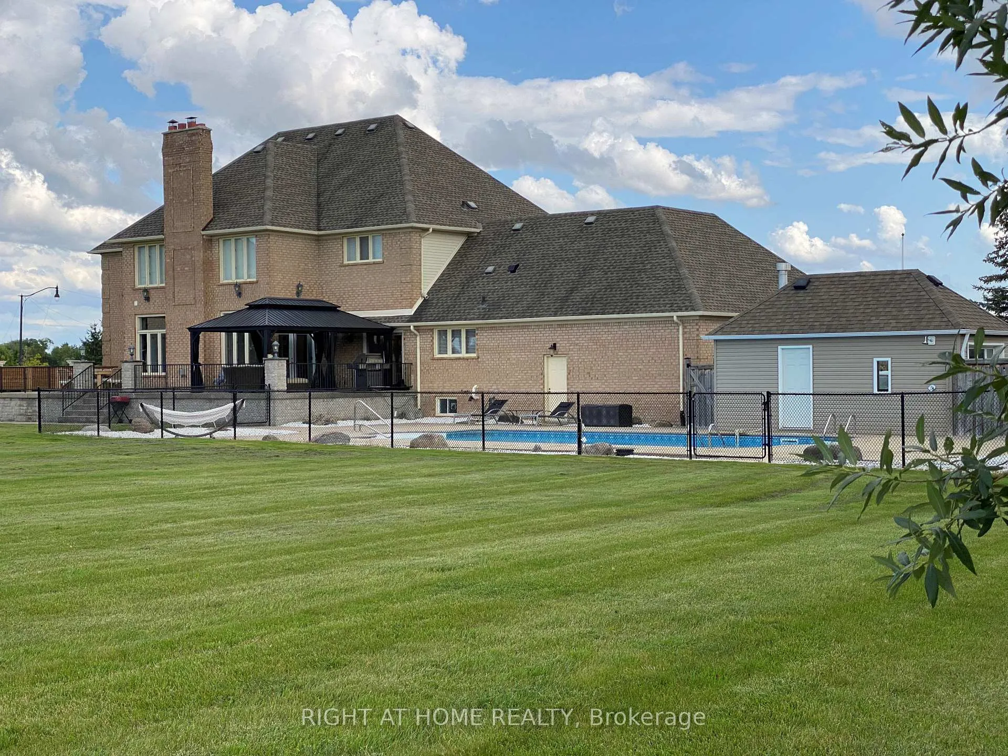
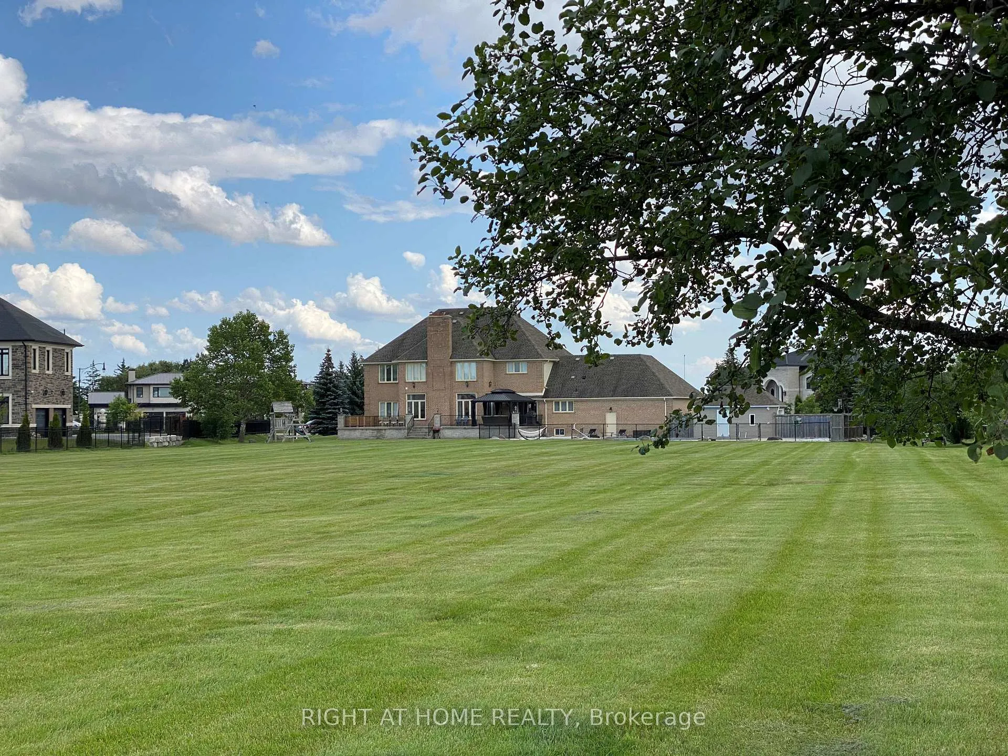
FURNISHED Spacious Estate Home Located On 2.61 Acres. Beautiful Sunset View. Rent With Piece Of Mind As Pool And Lawn Maintenance Are Included in Lease Price, Tenant Responsible For Snow Removal. Amazing Finishes Including A Gourmet Kitchen, High End Appliances. Large Family Room With Fireplace, Separate Dining Room And Large Office / Living Room. Inground 20X40 Saltwater Pool And Pool House W/2 Showers And Sink. Professionally Landscaped Grounds W/Patterned Concrete And Large Driveway. Enjoy Entertaining Large Gatherings On The Approx. 1,100 SF Concrete Deck And Gazebo. No Smoking And No Pets. Tenant Insurance Required. Tenant Responsible for 100% Utilities. **EXTRAS** Tesla charger & security system option. Gas Stove, Ss Oven Range, 2 Ss Fridges, Ss Freezer, B/I Dishwasher, Washer/Dryer, Tankless Hot Water Unit. Outdoor Patio Set and Large Table With Chairs and 4 large garden boxes. Natural Gas BBQ.
Ask about this home
A HOMEH agent will answer your questions about this home.
Around this home
Schools nearby
School rating, out of 10.
Helpful calculators
Your HOMEH agent

"I would see it this week."