
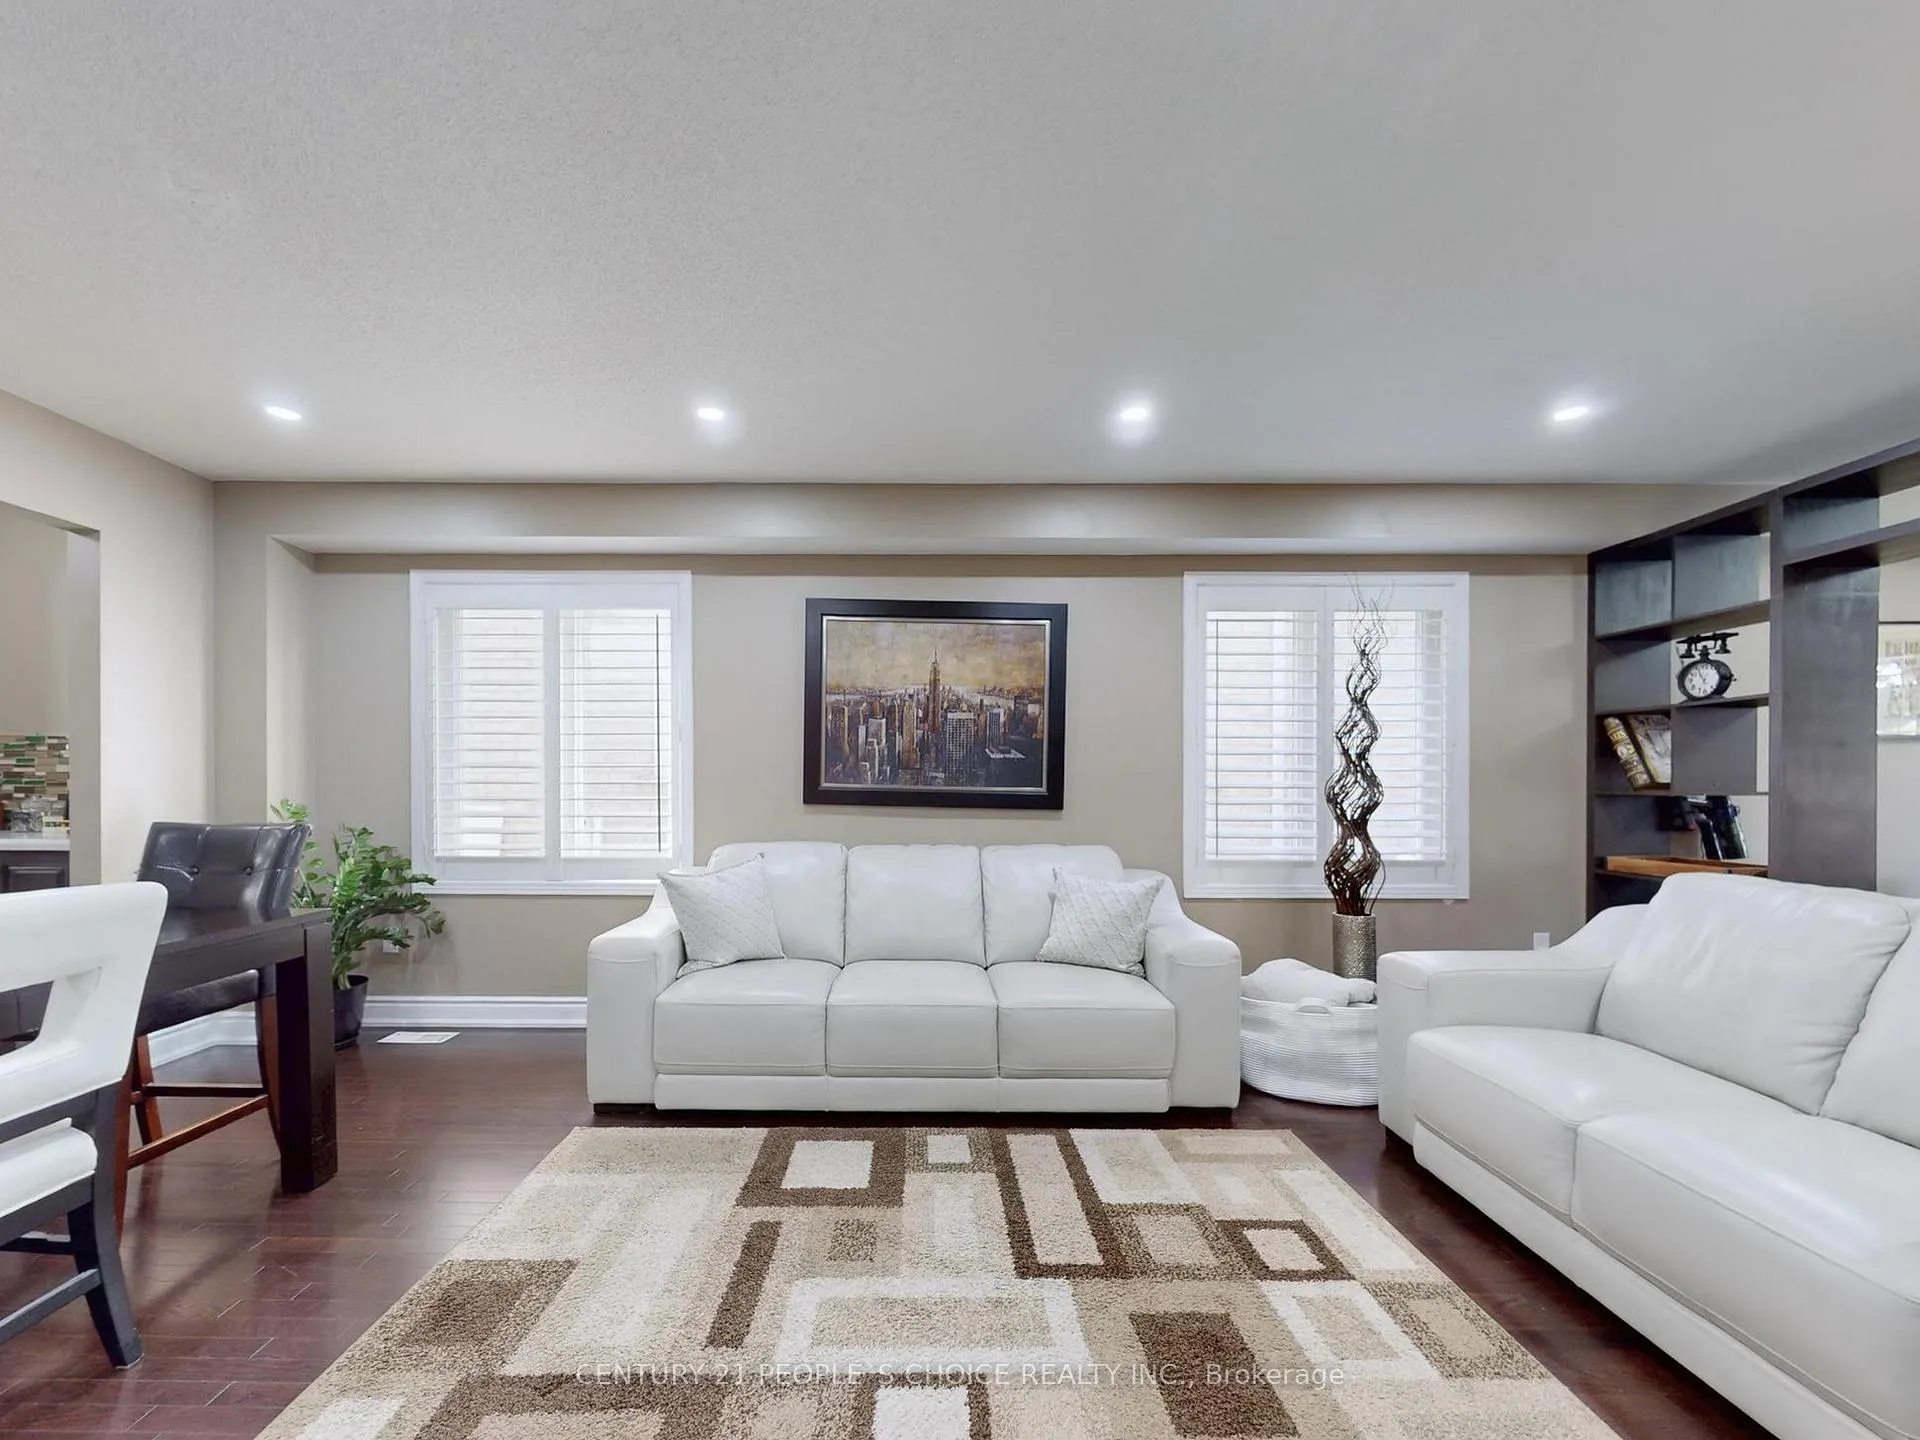
 See all 96 photos
Property history

This listing has ended. It is no longer available.
Property not available for sale or for rent.
Ask about this home
A HOMEH agent will answer your questions about this home.Ask HOMEH
About this home
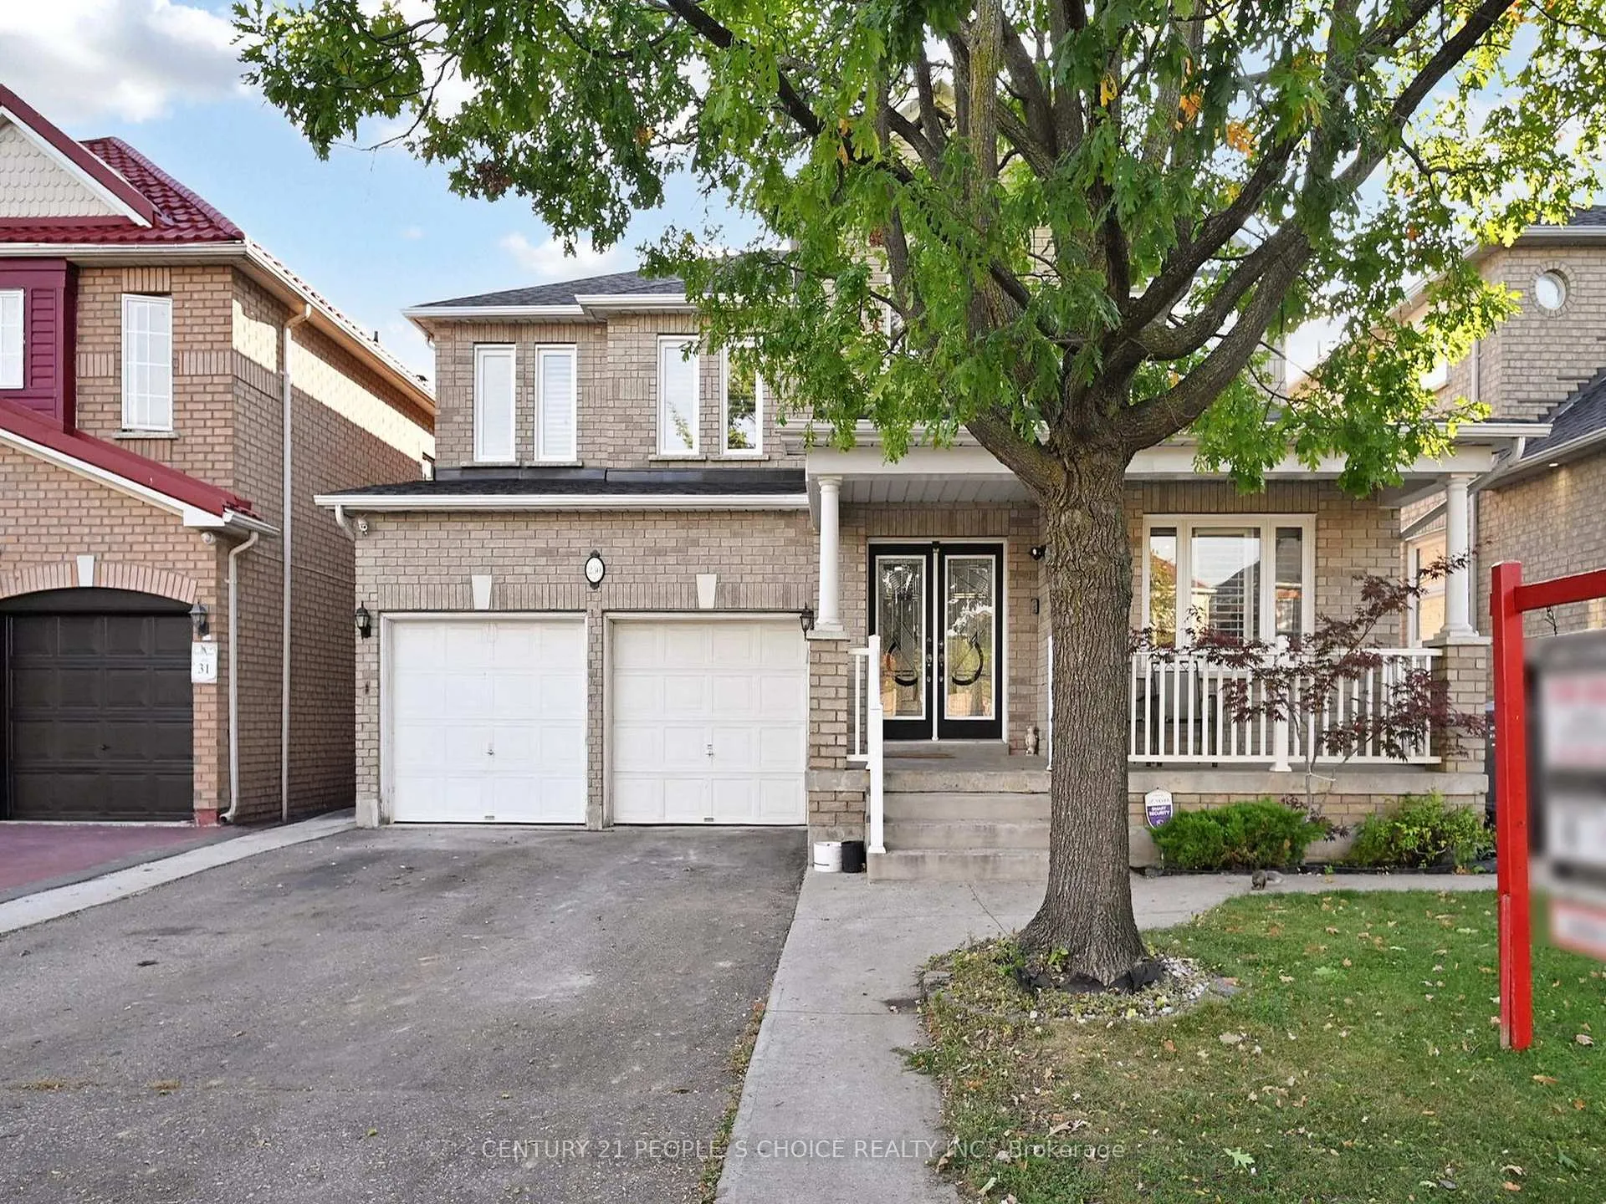
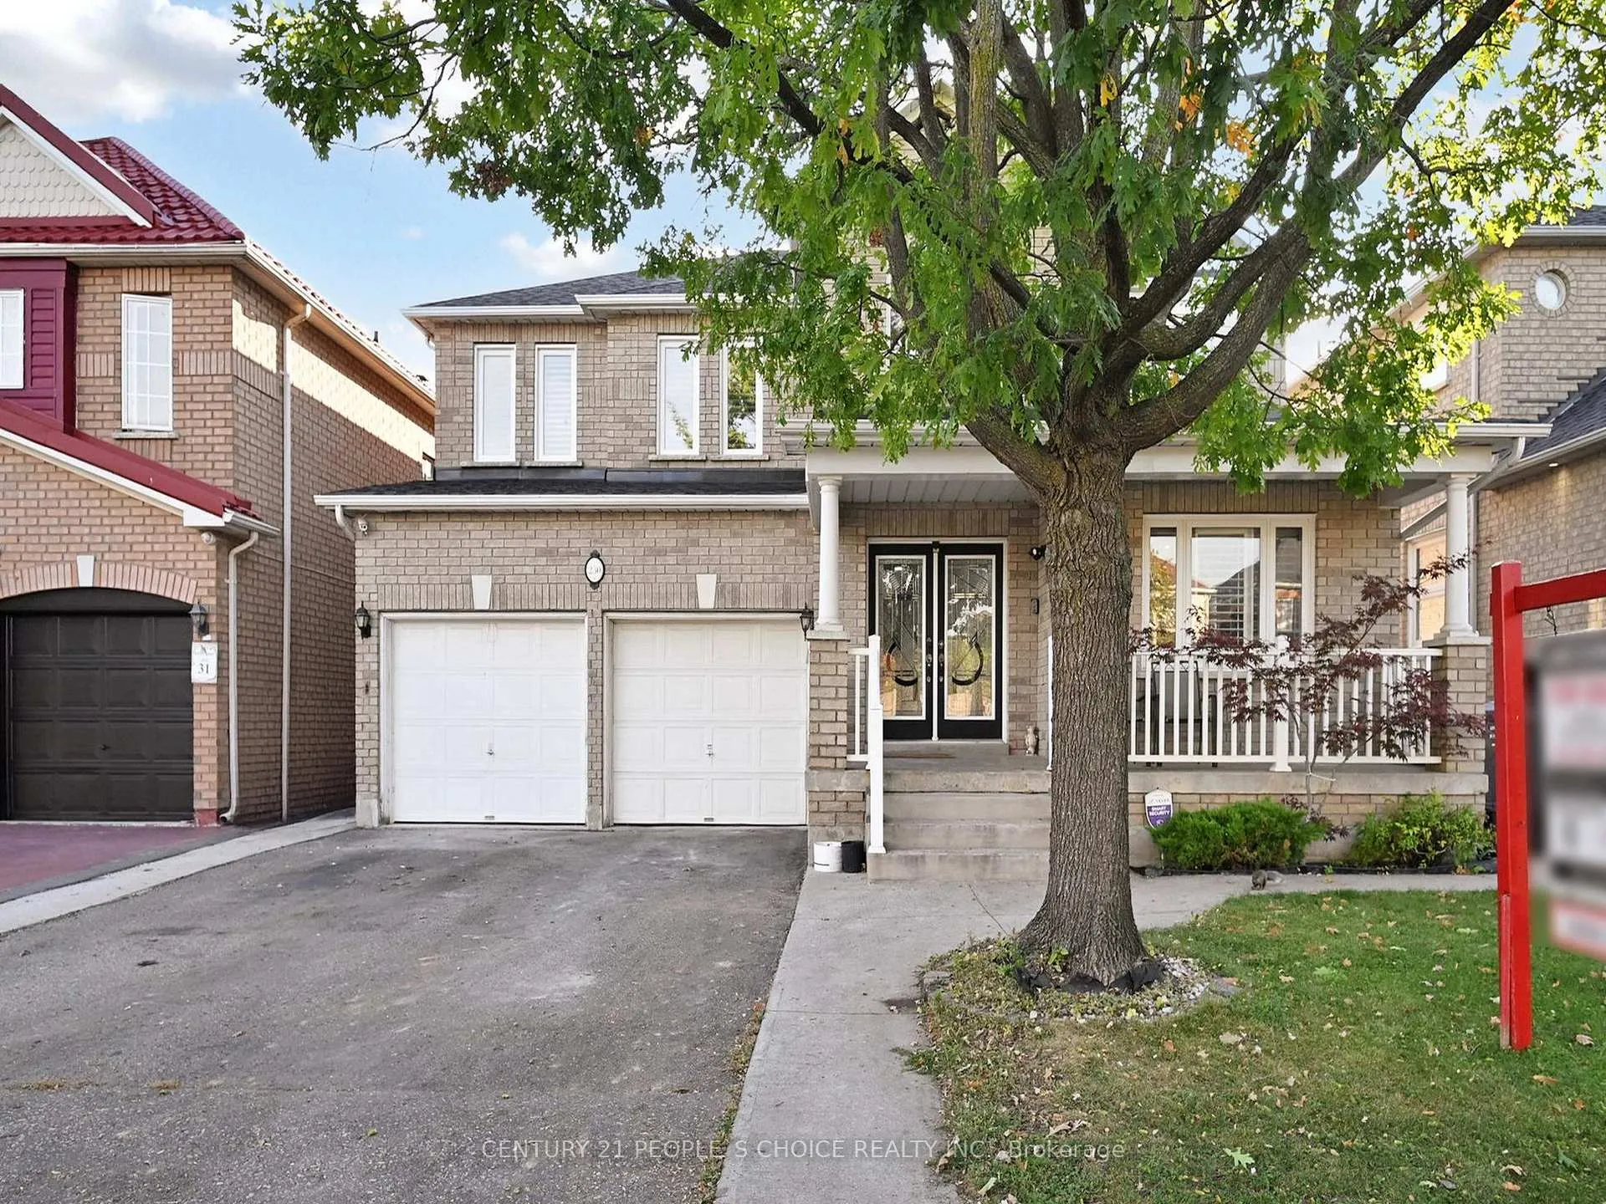
230 Edenbrook Hill Drive, Brampton
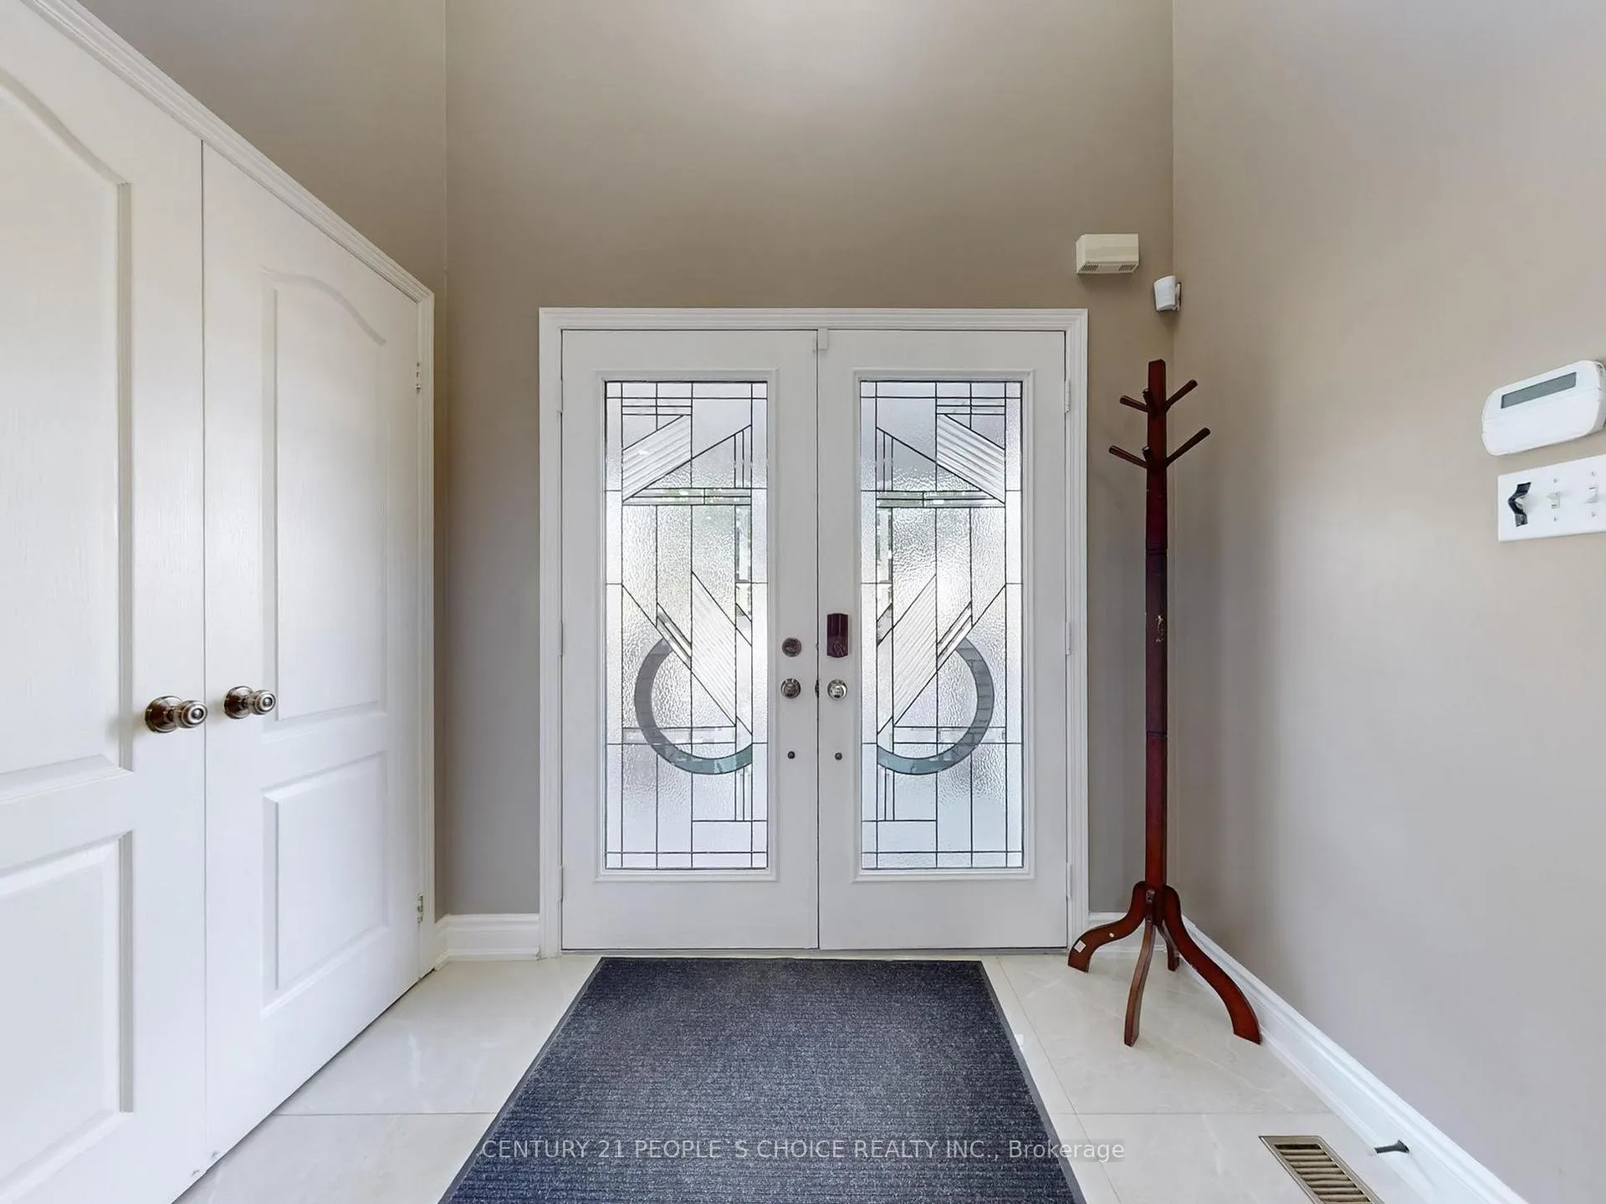
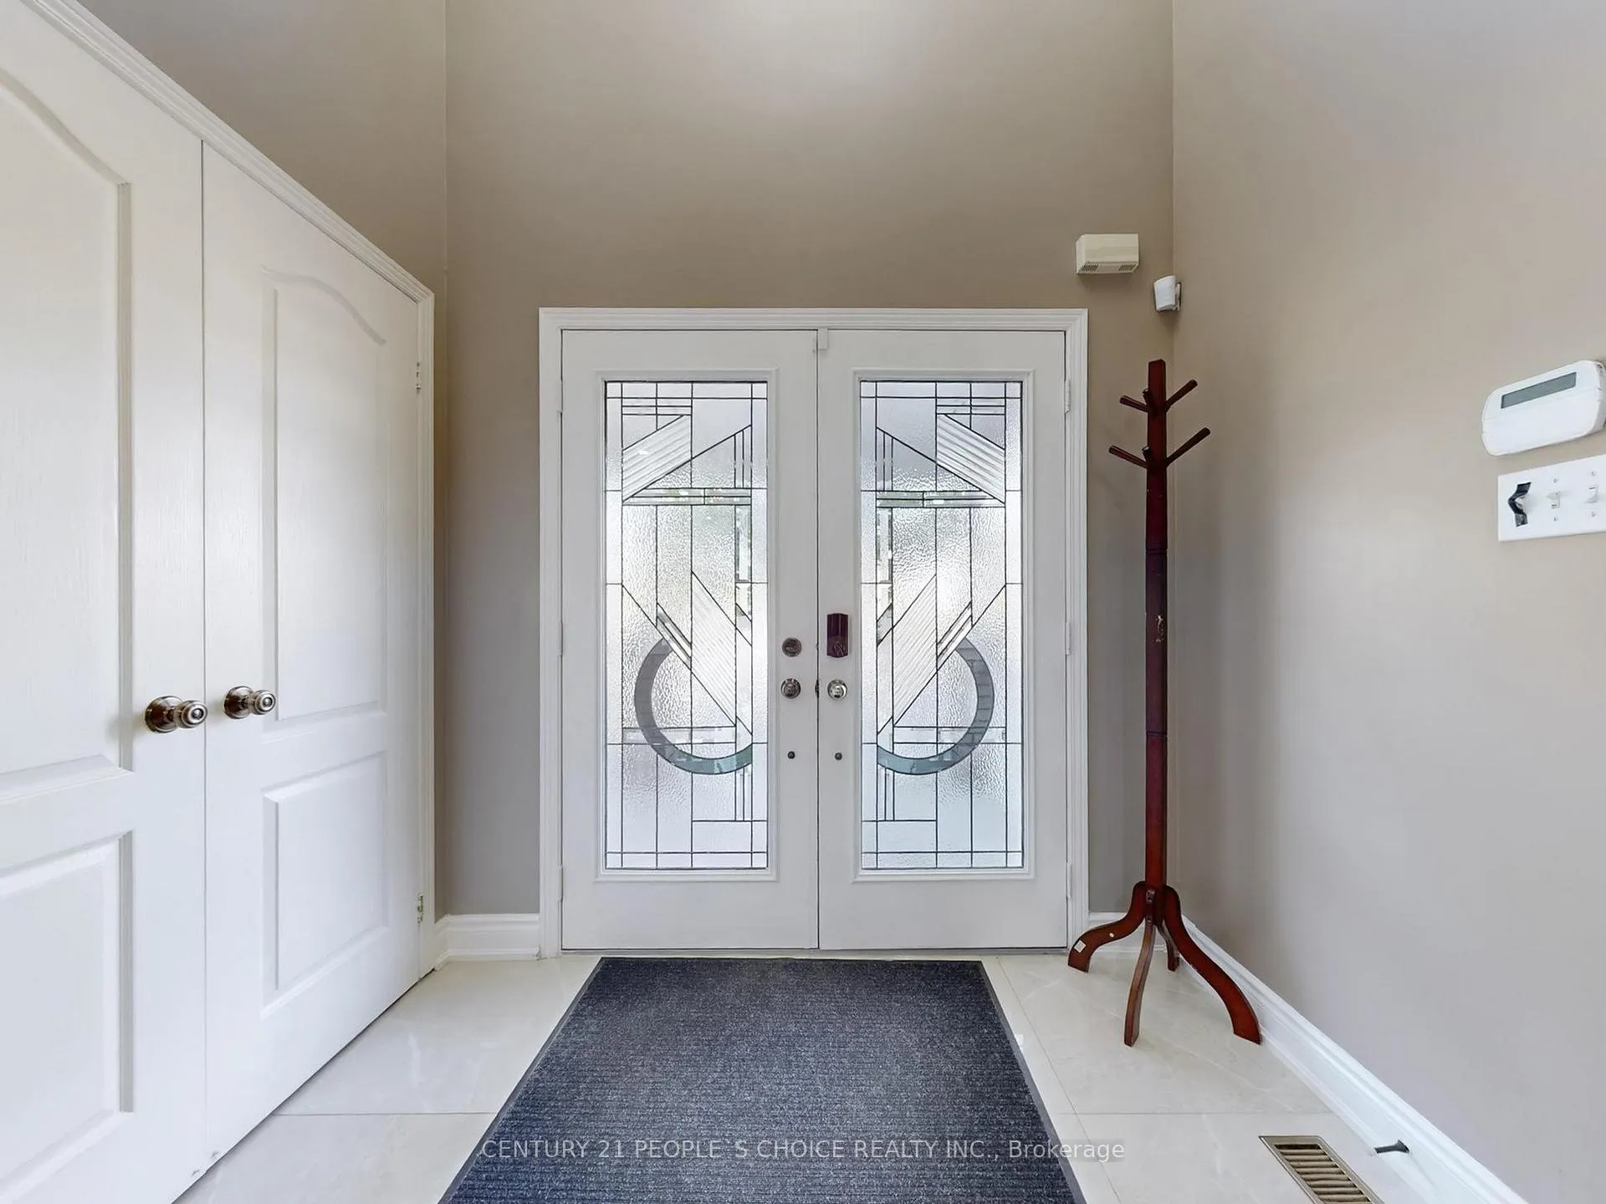
This spacious property boasts a large open-concept main floor with a bright family room, a generous living and dining area, and a private main floor office. The updated open-concept kitchen features a pantry, breakfast area, and modern finishes, perfect for family gatherings. Hardwood flooring runs throughout both the main and second levels. Convenient main floor laundry with direct garage access plus two staircases leading to the basement. The expansive primary suite offers a 5-piece ensuite and a separate sitting area. The finished basement with a side entrance includes a second kitchen, four additional rooms, and plenty of flexibility for extended family living or rental potential. Numerous upgrades throughout: roof and windows (2021), washer & dryer (2023), dishwasher (2024), gas stove (2022), kitchen (2015), and kitchen/foyer flooring (2018). A perfect blend of comfort, style, and investment opportunity!
Facts & features
Ask about this home
A HOMEH agent will answer your questions about this home.
Rooms
11 rooms · 4 bathrooms
- Living room22′10″ × 12′4″281 sq.ft.
- Dining room22′10″ × 12′4″281 sq.ft.
- Family room16′1″ × 14′7″235 sq.ft.
- Kitchen20′8″ × 12′8″261 sq.ft.
- Breakfast20′8″ × 12′8″261 sq.ft.
- Primary bedroom19′11″ × 15′11″317 sq.ft.
- Bedroom 215′6″ × 12′4″191 sq.ft.
- Bedroom 312′6″ × 10′4″129 sq.ft.
- Bedroom 412′6″ × 10′10″135 sq.ft.
- Recreation15′11″ × 12′191 sq.ft.
- Bedroom 513′4″ × 12′160 sq.ft.
Around this home
Listing details
Helpful tools
Your HOMEH agent
"I would see it this week."
Ask HOMEH about this home
Price, neighbourhood, monthly cost. Ask anything.
HOMEH Intelligent Agent is an AI, not a licensed representative. Check anything important with your agent.