

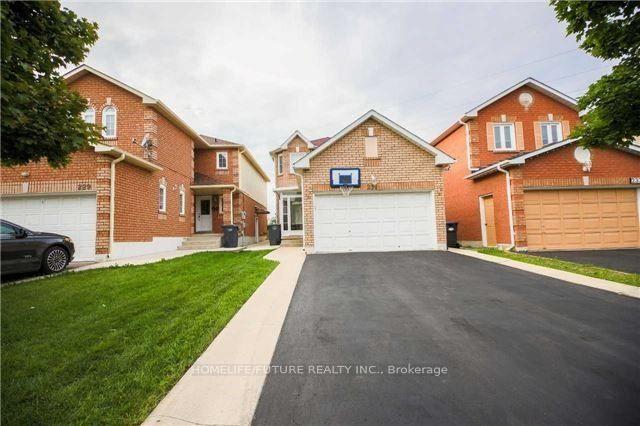
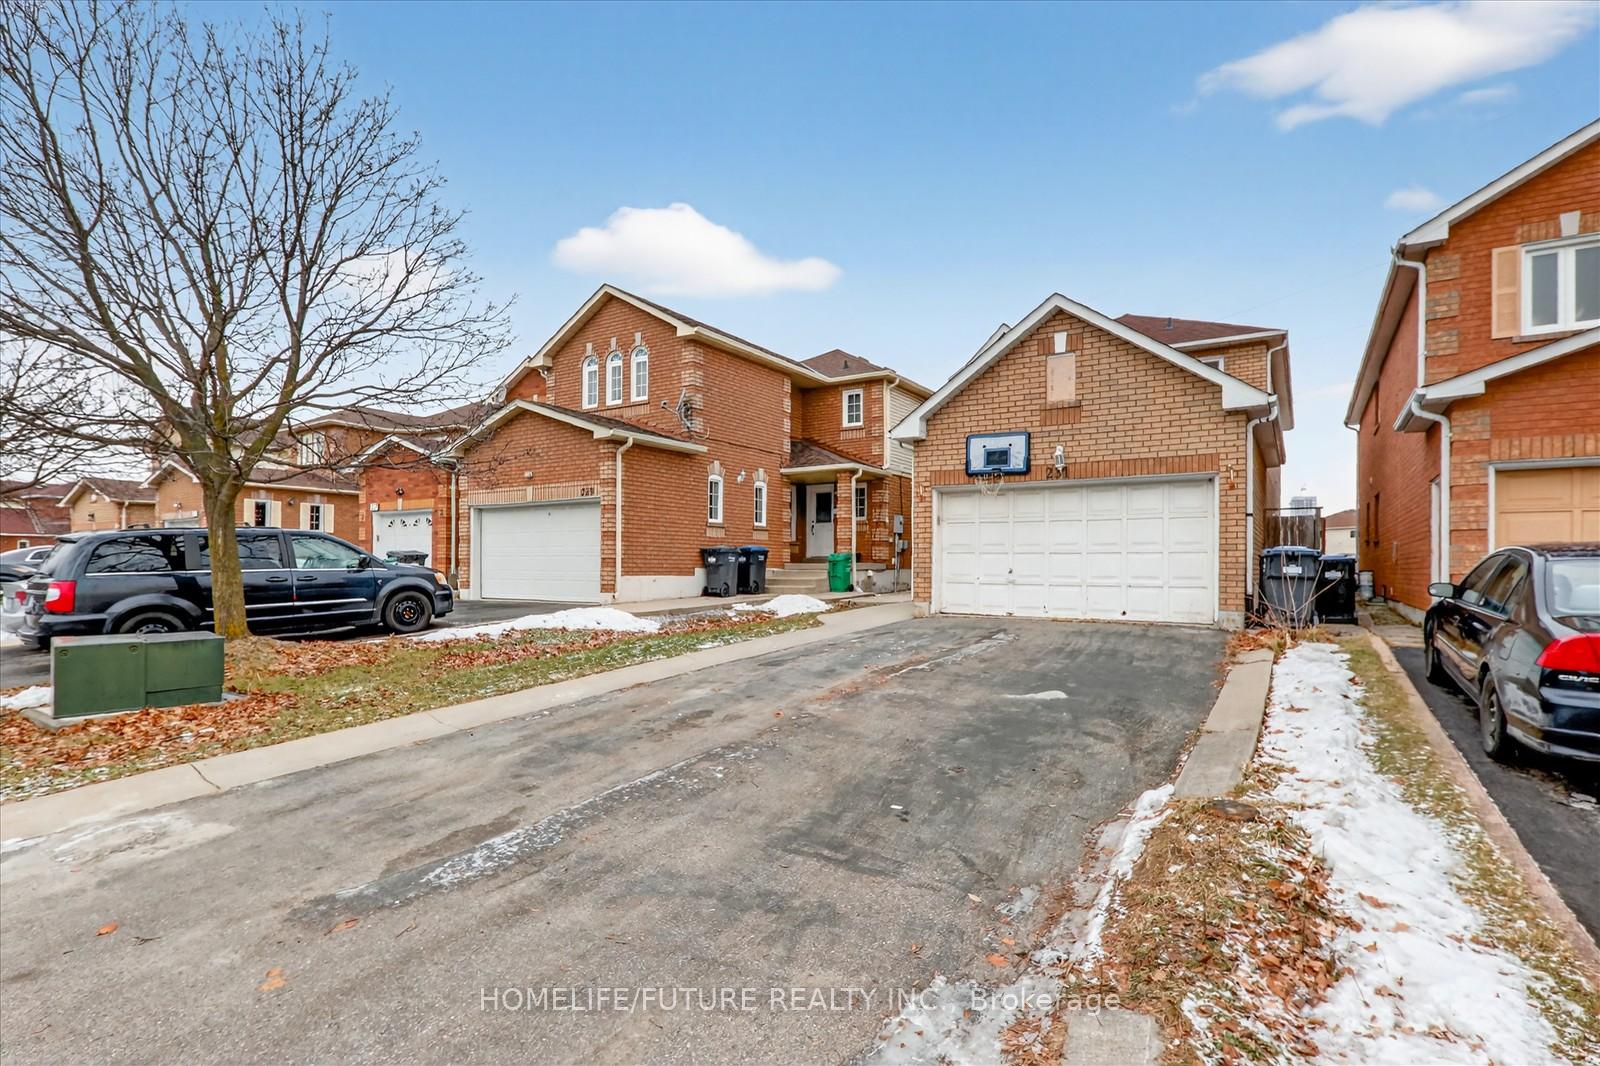
231 Timberlane Drive
231 Timberlane Drive
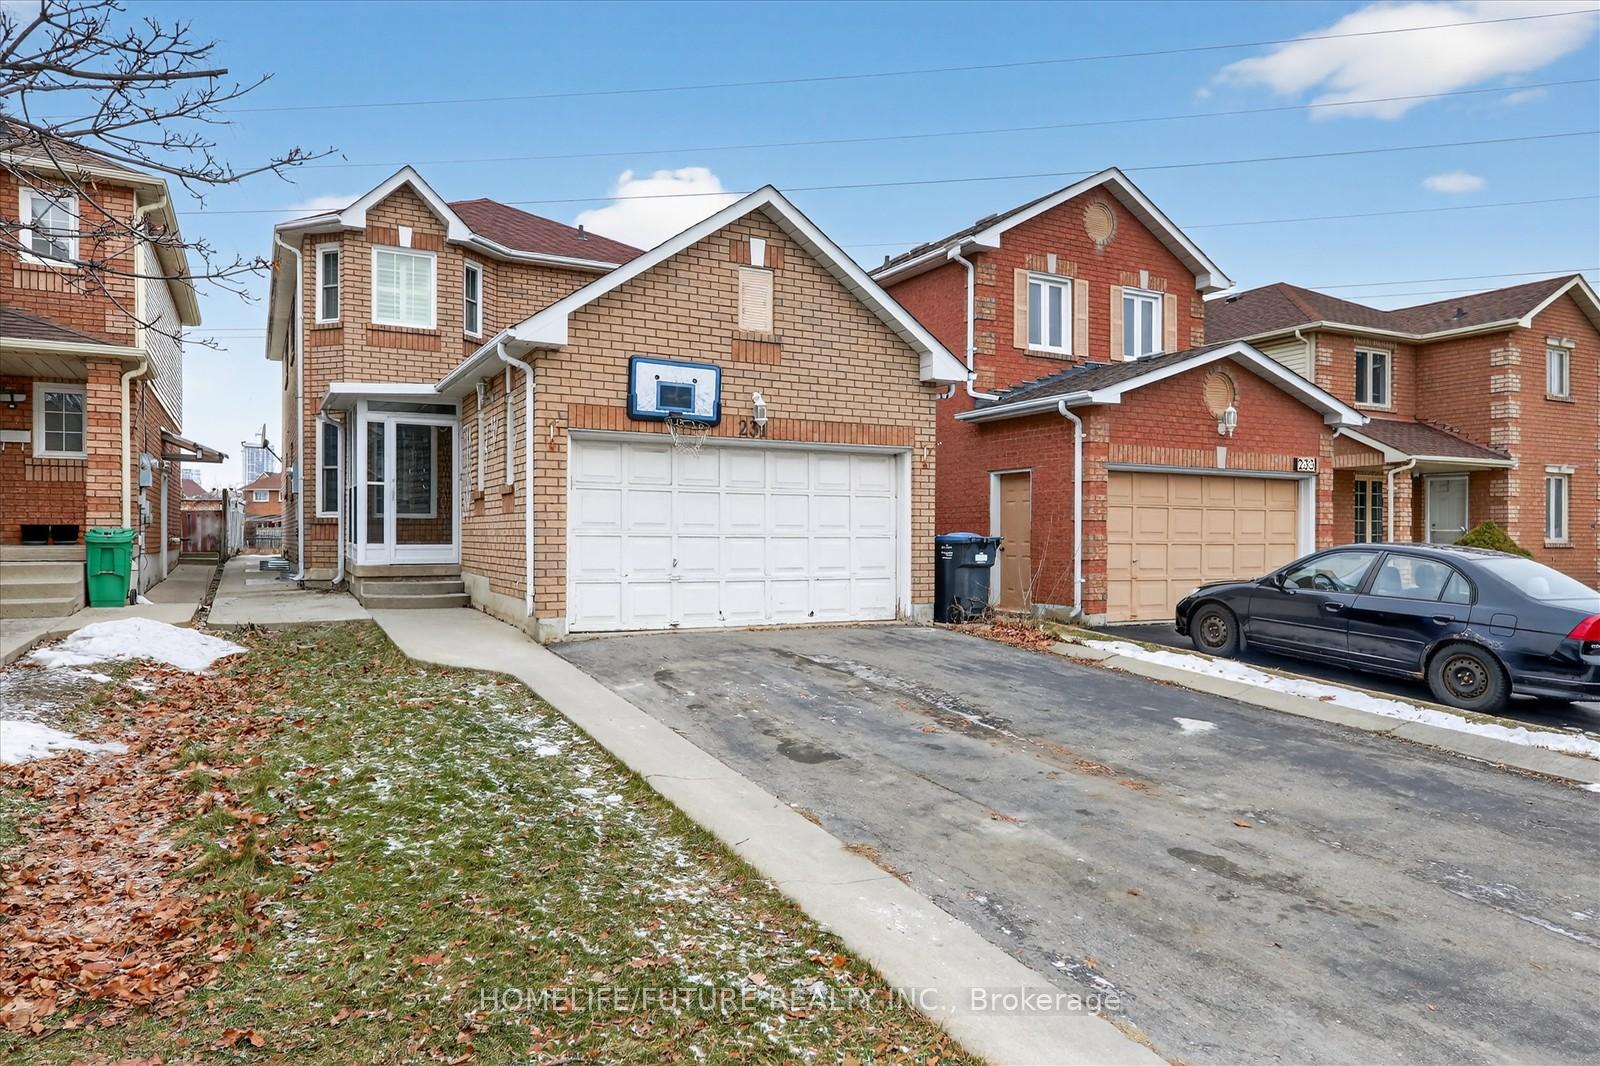 See all 47 photos
Property history
- $1,289,000TerminatedList: 2026-01-16|End: 2026-03-02|45 daysW12705476
Facts and features
- BasementFinished
- Price per sq ft~$573
- Water, sewerMunicipal
- Lot shapeIrregular
- Second kitchen
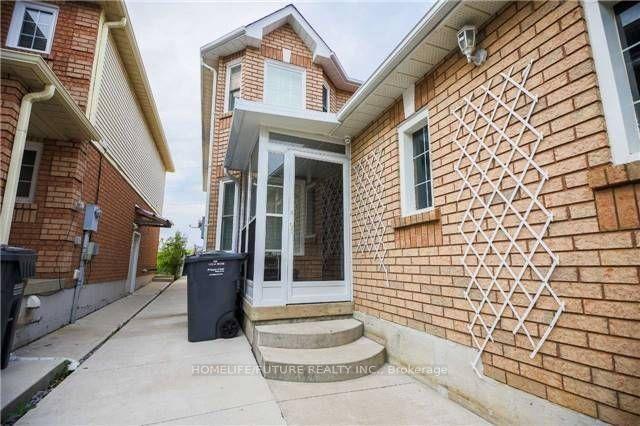
- Separate entrance
- Fireplace
- Central air
The homeDetached, 2-storey, 2,000–2,500 sq ft
- Type: Detached
- Style: 2-storey
- Living space: 2,000–2,500 sq ft
- Basement: Finished, separate entrance
- View: Clear, park/greenbelt
InsideFireplace Yes, natural gas, Vinyl, Ceramic, Main level
- Fireplace: Yes, natural gas
- Flooring: Vinyl, Ceramic
- Laundry: Main level
- Features: Carpet free
- Rooms above ground: 14
- Rooms in the basement: 6
- Bedrooms: 4 + 3 in the basement
- Bathrooms: 6
- Kitchens: 2
- Family room: Yes
Outside and lotBrick, stone, Asphalt shingle, Brick
- Exterior: Brick, stone
- Roof: Asphalt shingle
- Foundation: Brick
- Size: 36.92 × 141.61 ft
- Shape: Irregular
Parking2 Garage, Attached, Available, private double
- Spaces: 2 Garage
- Garage: Attached
- Driveway: Available, private double
Heating, water and powerForced air, gas, Central air, Municipal water
- Heating: Forced air, gas
- Cooling: Central air
- Water: Municipal water
- Sewer: Municipal sewer
- Natural gas: Yes
- Hydro: Yes
- Cable: Yes
- Telephone: Yes
Costs and taxesTaxes $5,692 a year, HST included in the price
- Taxes, 2025: $5,692 a year
- HST: HST included in the price
Included in the saleAll elf's, s/s 2 fridge, 2 stove, dishwasher, 2 washer & 2 dryer with 3 bedroom legal basement.
- Included: All elf's, s/s 2 fridge, 2 stove, dishwasher, 2 washer & 2 dryer with 3 bedroom legal basement.
NearbyClear view, fenced yard, hospital, library, park, public transit
- Close to: Clear view, fenced yard, hospital, library, park, public transit
Listing detailsW12705476, Terminated, Jan 16, 2026
- MLS® number: W12705476
- Status: Terminated
- Listed on: Jan 16, 2026
- Days on market: 45
- Updated: Mar 2, 2026
- Possession: Flexible
- Occupied by: Vacant
- Listing brokerage: HOMELIFE/FUTURE REALTY INC.
About this home
231 Timberlane Drive, Brampton (Fletcher's Creek South), ON L6Y 4V7
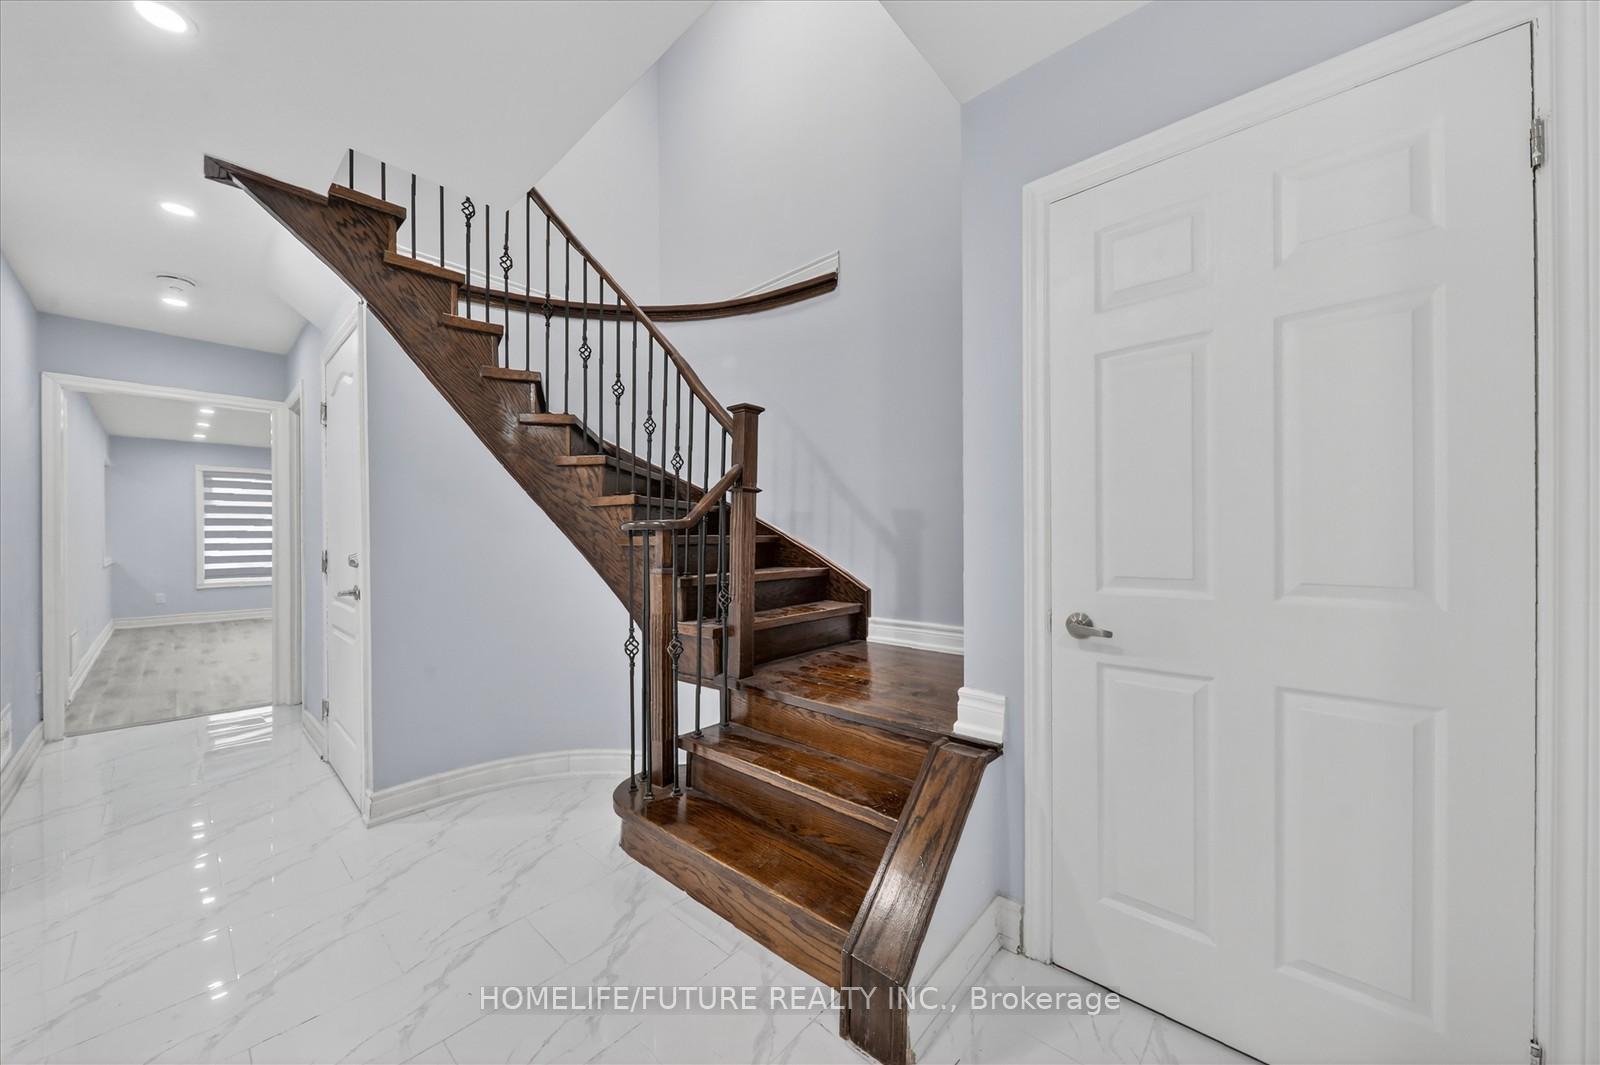
LOCATION! MUST SEE!! FULLY RENOVATED This Beautiful 4-Bedroom Detached Home Nestled In A Quiet And Highly Sought-After Brampton's Fletcher's Creek South Neighborhood. From The Moment You Step Into The Grand Foyer You'll Be Captivated By The Elegance & Charm Of This Home, A Main Floor Features The Formal Living & Dining Room Boasts An Open Concept & A Large Window That Fills The Space W/ Natural Light Creating The Perfect Setting For Entertaining, Relaxing, In The Spacious Family Room Overlooking The Back Yard. The Main Floor Also Includes A Modern Kitchen W/ S/S Appliances And A Walkout To Steps Leading To The Backyard Perfect For Outdoor Gatherings Both Intimate & Large. Upstairs You'll Find Generously Sized 4 Bedrooms Including The Primary Bedroom W/ A 4--Pc Ensuite W/ Sink & Stand Shower And A Large Walk-In Closet, The Second Bedroom Includes Its Own Larger Closet, The Third Bedroom Includes Its Own Larger Closet And The Fourth Bedroom Includes A Larger Closet, W/ 4-Pc Washroom. The BRAND NEW LEGAL BASEMENT W/ Open Concept Living and Dining, Kitchen and Very Good Size 3 Bedroom W/ 2 Full Washrooms and Separate Laundry. In-Law Suite Or Rental Income Unit And Easy Access Through The House To Garage Add To The Practicality Of This Home. The Backyard Features Concrete W/ Garden Planters For Your Gardening Aspirations & Plenty Of Space For Outdoor Activities. 231 Timberlane Is In A "Feels Like City" Location Offering A Perfect Balance Of Suburban Charm & Urban Convenience. Large Driveway Easily Accommodates 4 Cars & 2 Car Garage Parking To Brampton Transit, HWY 401, Highway, & HWY 407. Just Walk To Top-Ranked Schools, Just Minutes To Brampton Hospital, Go Train, Plaza, Banks, Parks And Much More. This Is The One You've Been Waiting For! Don't Miss It A Must See!!! It's Ideal For Families & Professionals, The Area Is Known For Its Vibrant Community Recreational Opportunities & Much More Making It A Fantastic Place To Live Or Invest.
Ask about this home
A HOMEH agent will answer your questions about this home.
Around this home
Daily convenience, out of 100, from the distances below
Schools nearby
School rating, out of 10.
Helpful calculators
Your HOMEH agent

"I would see it this week."