
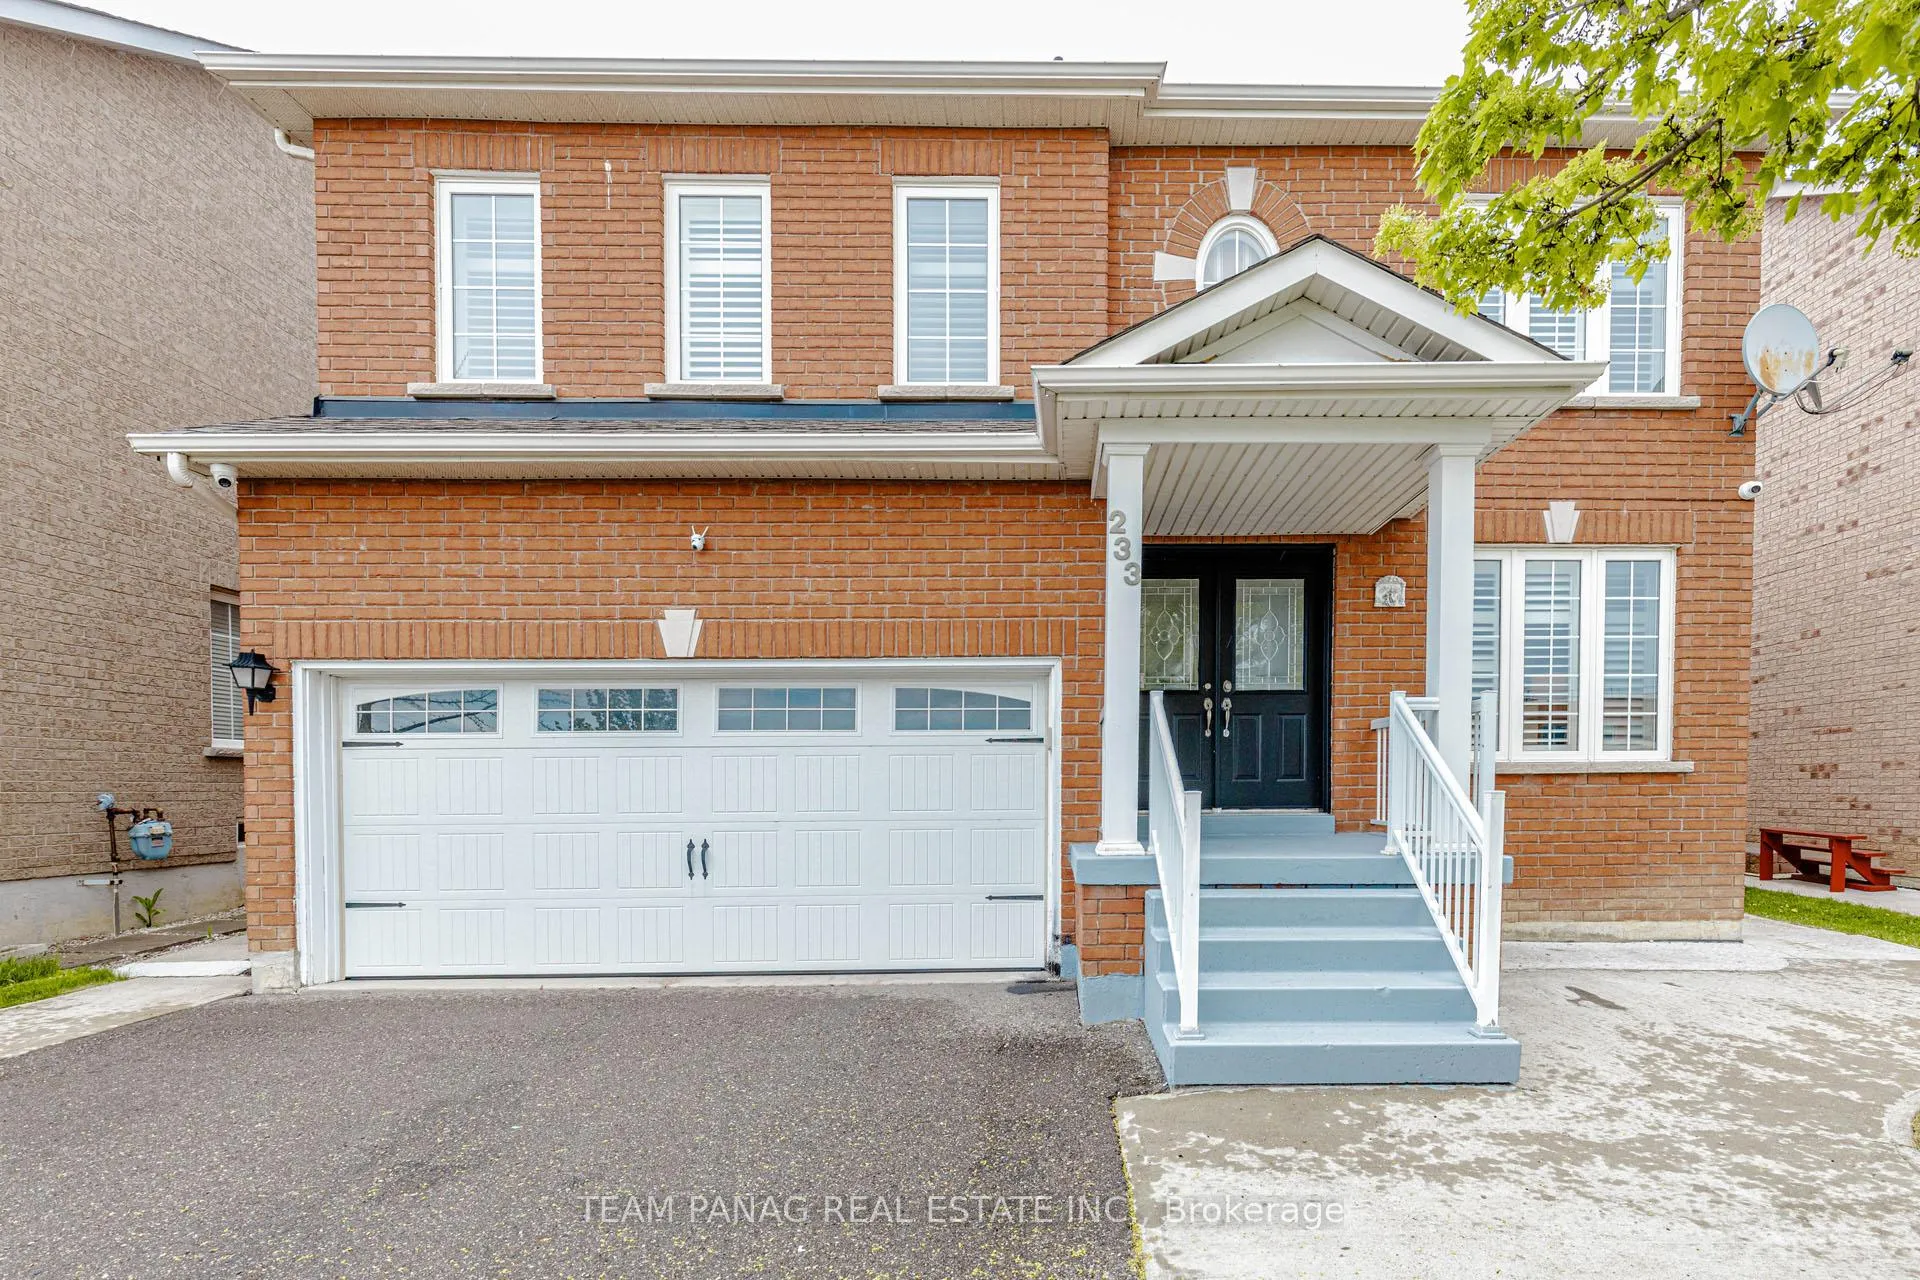
233 Queen Mary Drive
Brampton (Fletcher's Meadow)Terminated
1/50Ontario Real Estate › Brampton › Fletcher's Meadow
233 Queen Mary Drive
Brampton (Fletcher's Meadow)Terminated
 See all 50 photos
4+2 Bedrooms
5 Bathrooms
2 Garage
2K~2.5K Sq.Ft.
46.03 x 85.43 ft Lot
$7,036 Tax/yr
Property history
$1,075,000first asked
$1,039,000last asked
▼ 3%since May
MayJulAugOct
ExpiredOct 7, 2026
$1,039,000MLS® W13651102
Listed for saleAug 7, 2026
$1,039,000MLS® W13651102
TerminatedAug 6, 2026
$1,055,000MLS® W13455190
Listed for saleJun 17, 2026
$1,055,000MLS® W13455190
TerminatedJun 17, 2026
$999,000MLS® W13234124
Listed for saleJun 3, 2026
$999,000MLS® W13234124
TerminatedJun 3, 2026
$1,075,000MLS® W13145470
Listed for saleMay 19, 2026
$1,075,000MLS® W13145470

This listing has ended. It is no longer available.
Property not available for sale or for rent.
Ask about this home
A HOMEH agent will answer your questions about this home.Ask a question
Ask HOMEH
Ask about this home
About this home
233 Queen Mary Drive, Brampton
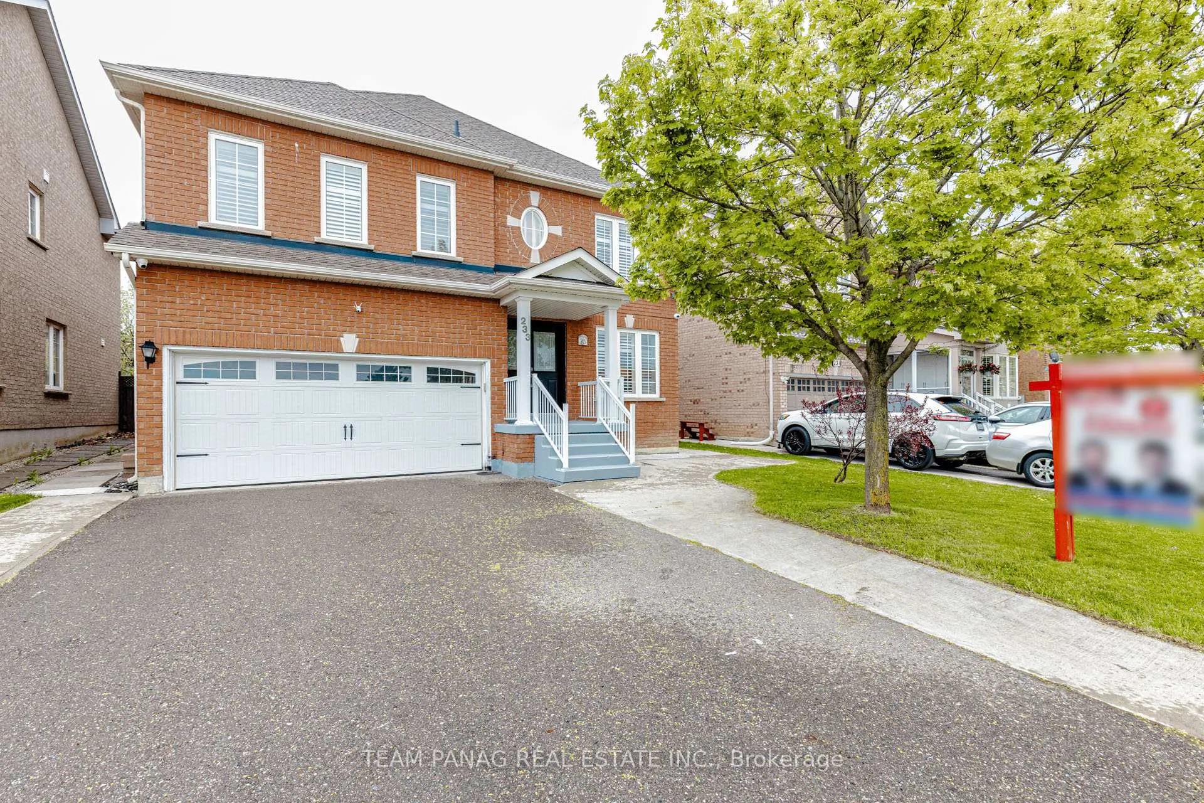
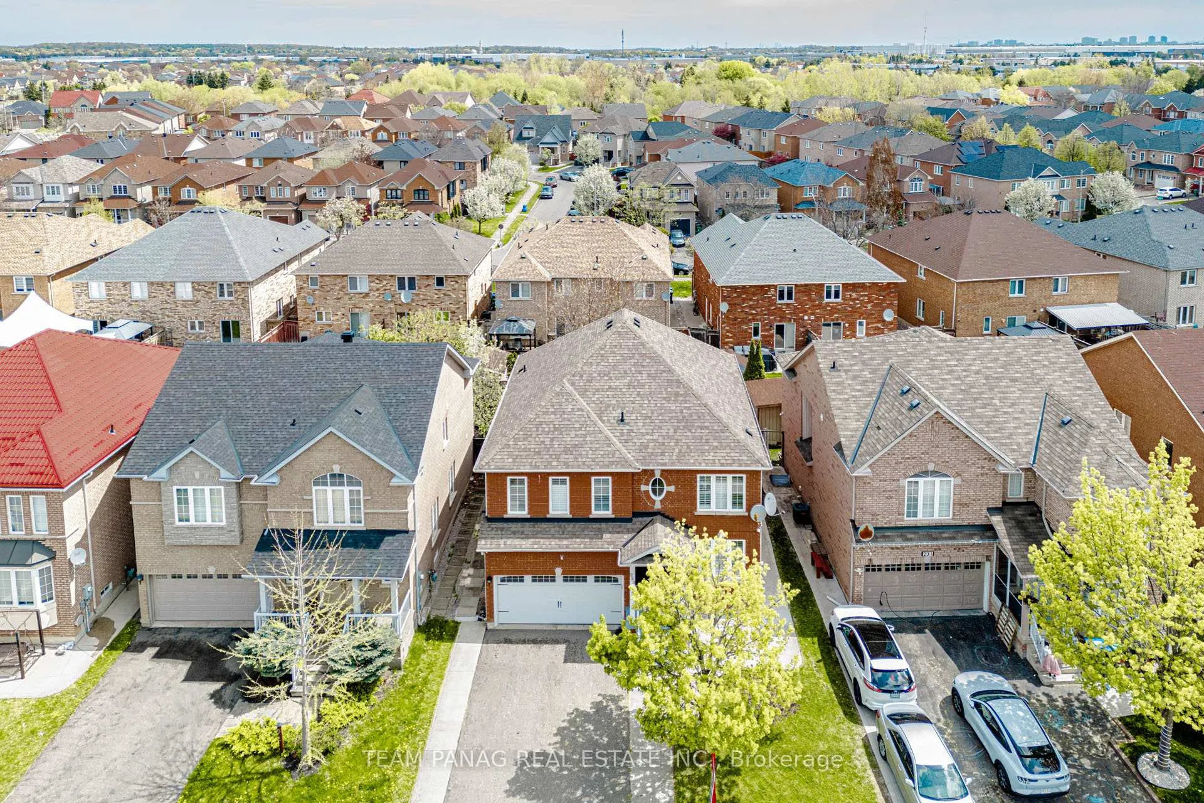
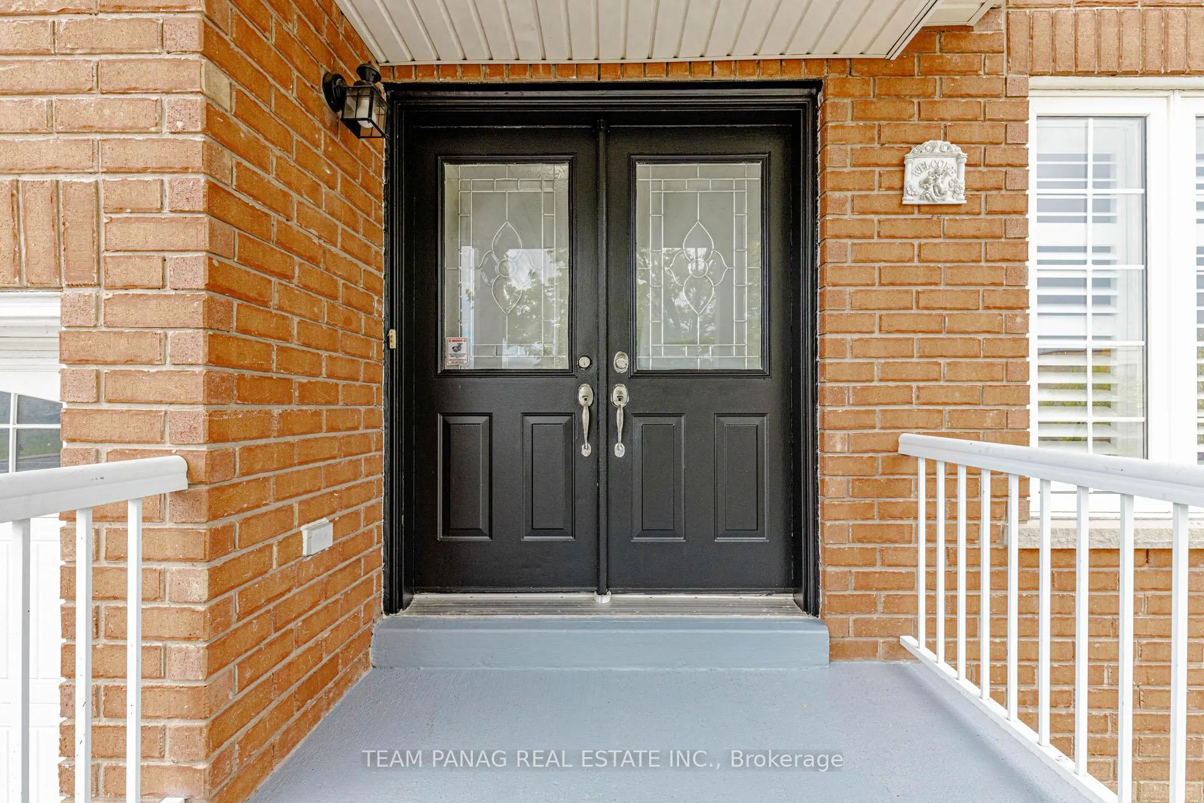
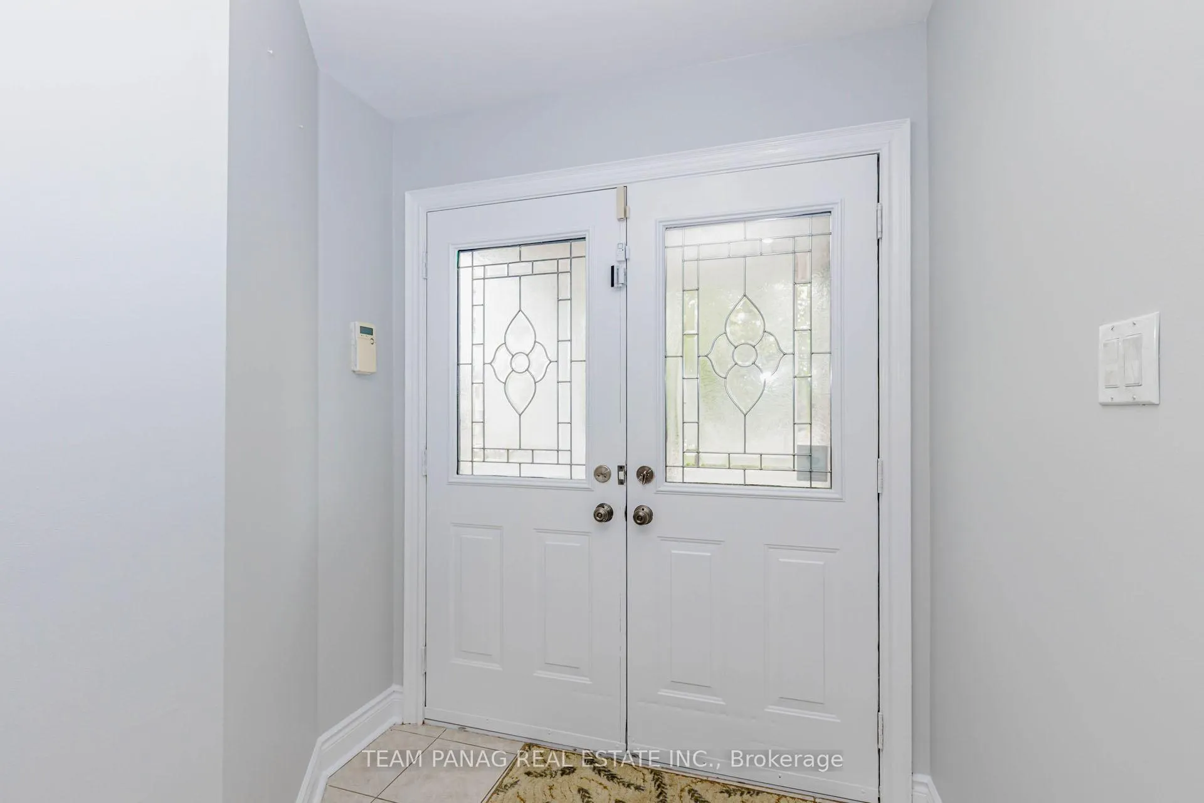
Spacious 4-bed, 4-bath detached home with a fully finished basement featuring 2 bedrooms, 2 washrooms, large living area, and separate side entrance-ideal for rental income. Double garage and private driveway parking for 4 cars. Prime location facing three schools. Upgrades include quartz countertops, backsplash, and double-door entry.
Read more
OtherCentral Vacuum
Facts & features
TypeDetached
Style2-storey
Size2K~2.5K Sq.Ft.
Lot46.03 x 85.43 ft
Tax$7,036 (2025)
HeatingForced air, gas
CoolingCentral air
BasementApartment, finished, separate entrance
Parking4 drive
WaterMunicipal
Ask about this home
A HOMEH agent will answer your questions about this home.
Ask a question
Rooms
12 rooms · 5 bathrooms
Main floor5 rooms
- Dining room21′9″ × 11′7″252 sq.ft.
- Breakfast14′ × 6′84 sq.ft.
- Kitchen14′ × 9′3″130 sq.ft.
- Family room11′ × 13′11″153 sq.ft.
- Living room21′9″ × 11′7″252 sq.ft.
Second floor4 rooms
- Bedroom 212′10″ × 12′4″157 sq.ft.
- Primary bedroom17′5″ × 14′244 sq.ft.
- Bedroom 410′4″ × 11′2″115 sq.ft.
- Bedroom 39′10″ × 9′89 sq.ft.
Basement3 rooms
- Bedroom 513′5″ × 12′161 sq.ft.
- Bedroom12′2″ × 9′2″112 sq.ft.
- Living room18′10″ × 16′11″319 sq.ft.
Bathrooms5
5-pcSecond4-pcSecond3-pcBasement3-pcBasement2-pcMain
Thinking of selling your home?See what your home is worth today.
Around this home
Queen Mary/ Sandalwood
Listing details
MLS® numberW13455190
Listed onJun 17, 2026
Days on market50
UpdatedAug 6, 2026
Listing brokerageTEAM PANAG REAL ESTATE INC.
PossessionOther
Helpful tools
Mortgage calculator
Closing costs
Land transfer tax
Buyer guide
Your HOMEH agent
KimHOMEH agent · Brampton
"I would see it this week."
Ask Kim
Ask HOMEH about this home
Price, neighbourhood, monthly cost. Ask anything.
HOMEH Intelligent Agent is an AI, not a licensed representative. Check anything important with your agent.