
237 Elizabeth Street S
Brampton (Brampton South)237 Elizabeth Street S
Brampton (Brampton South)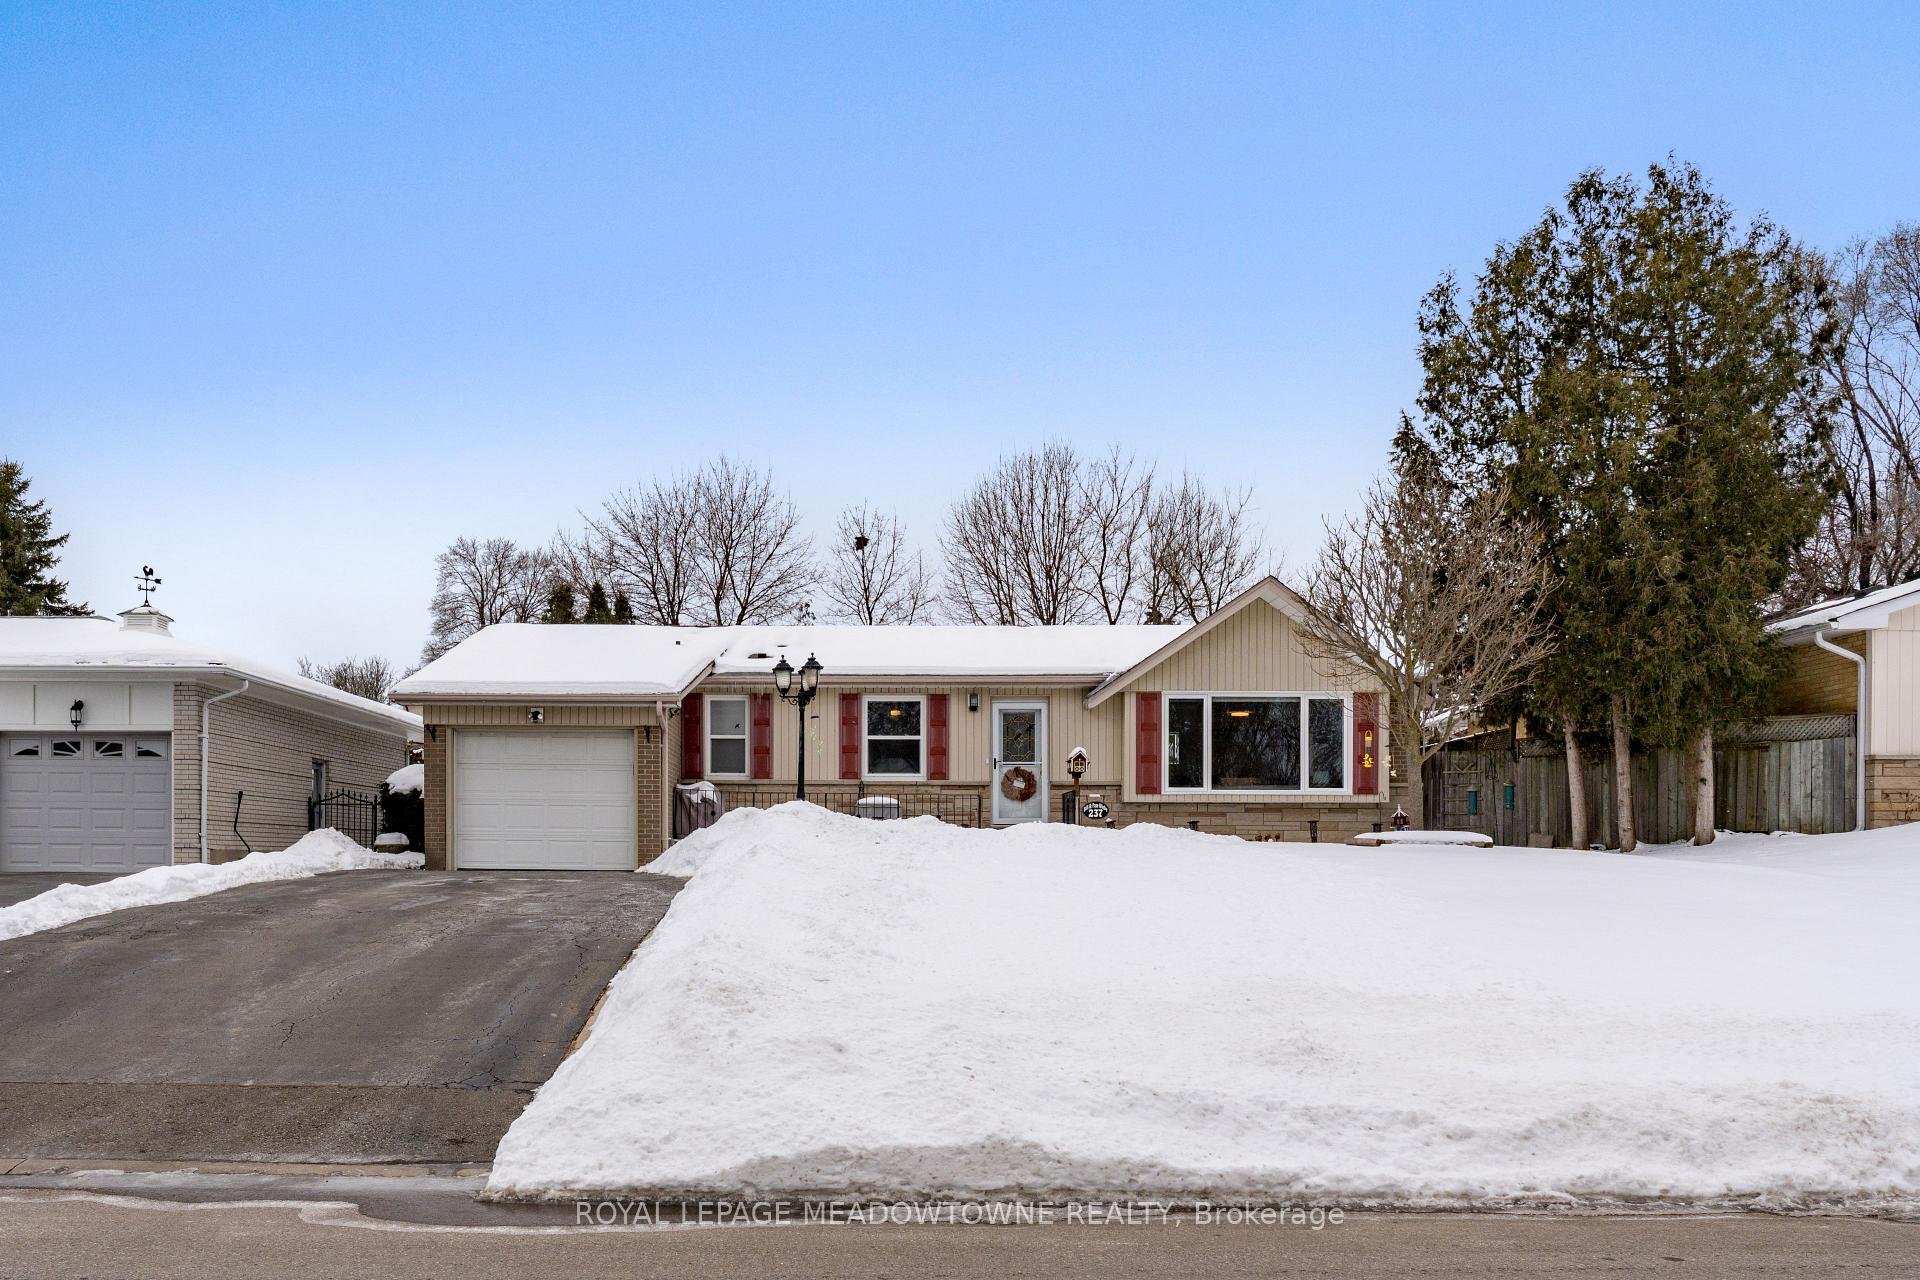
 See all 40 photos
Property history

This listing has ended. It is no longer available.
Property not available for sale or for rent.
About this home
237 Elizabeth Street S, Brampton
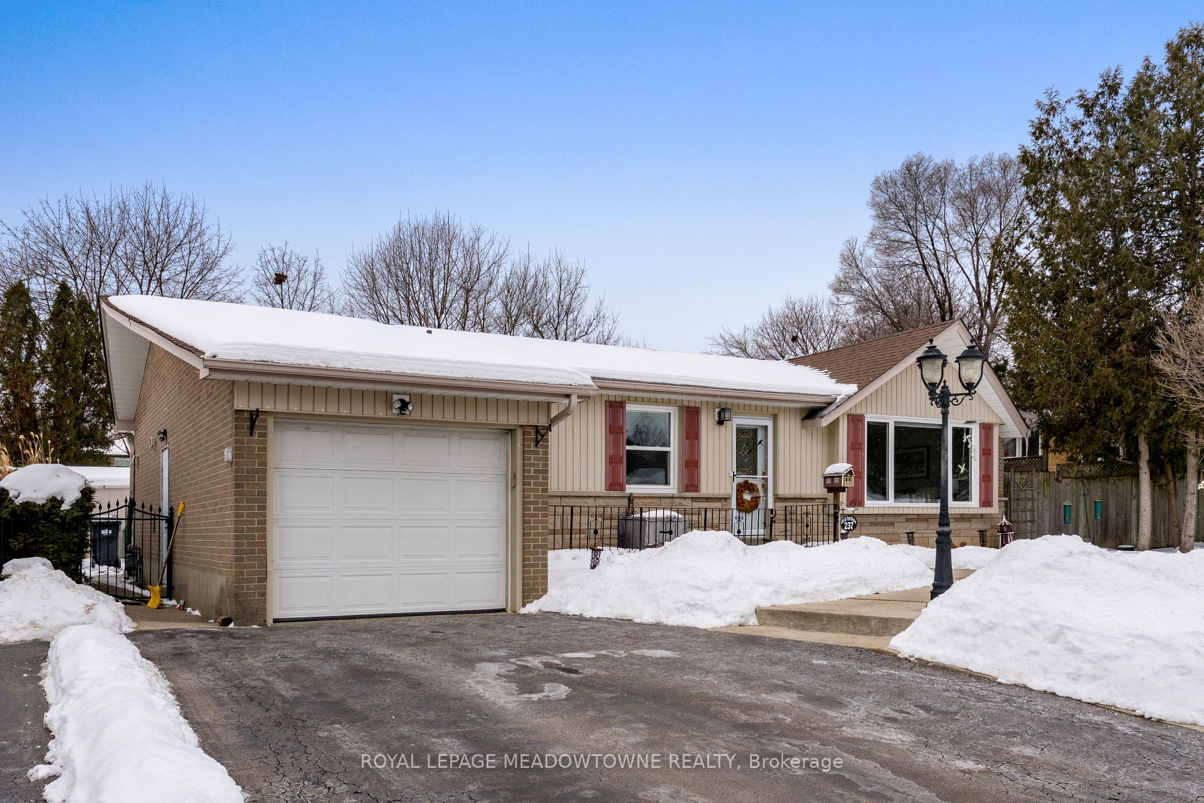
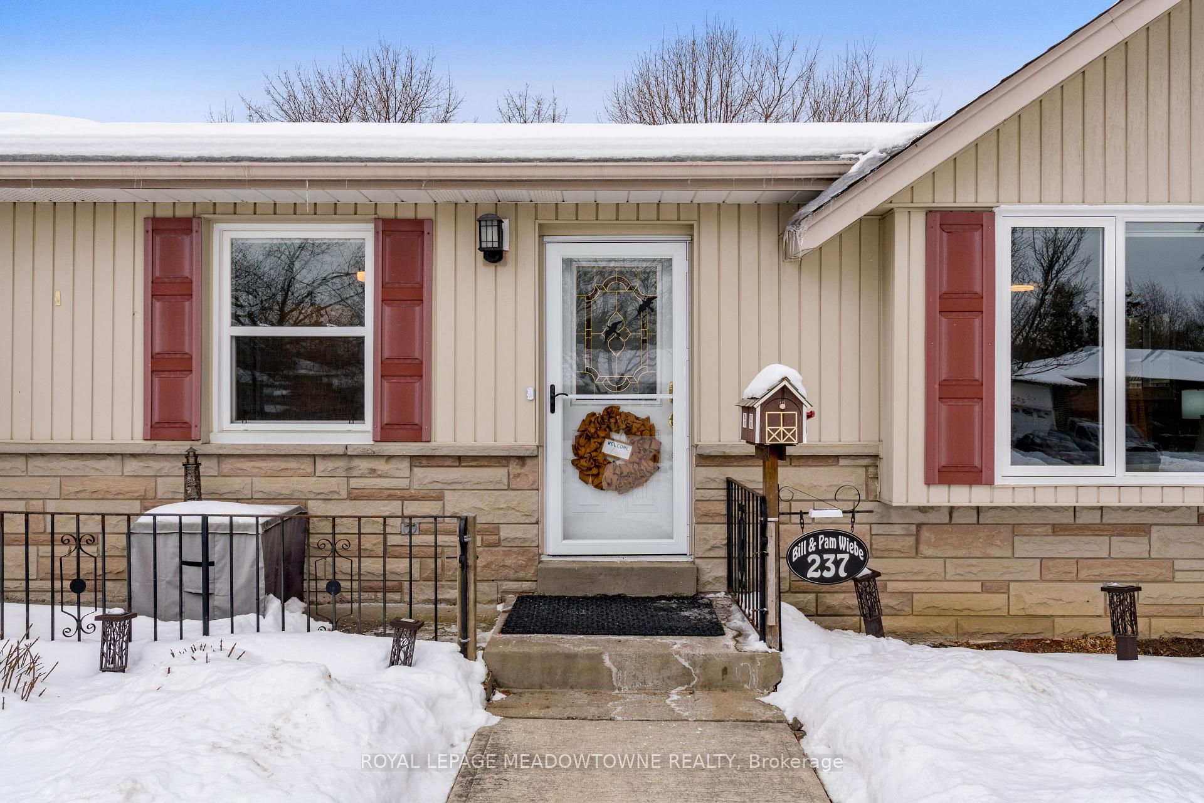
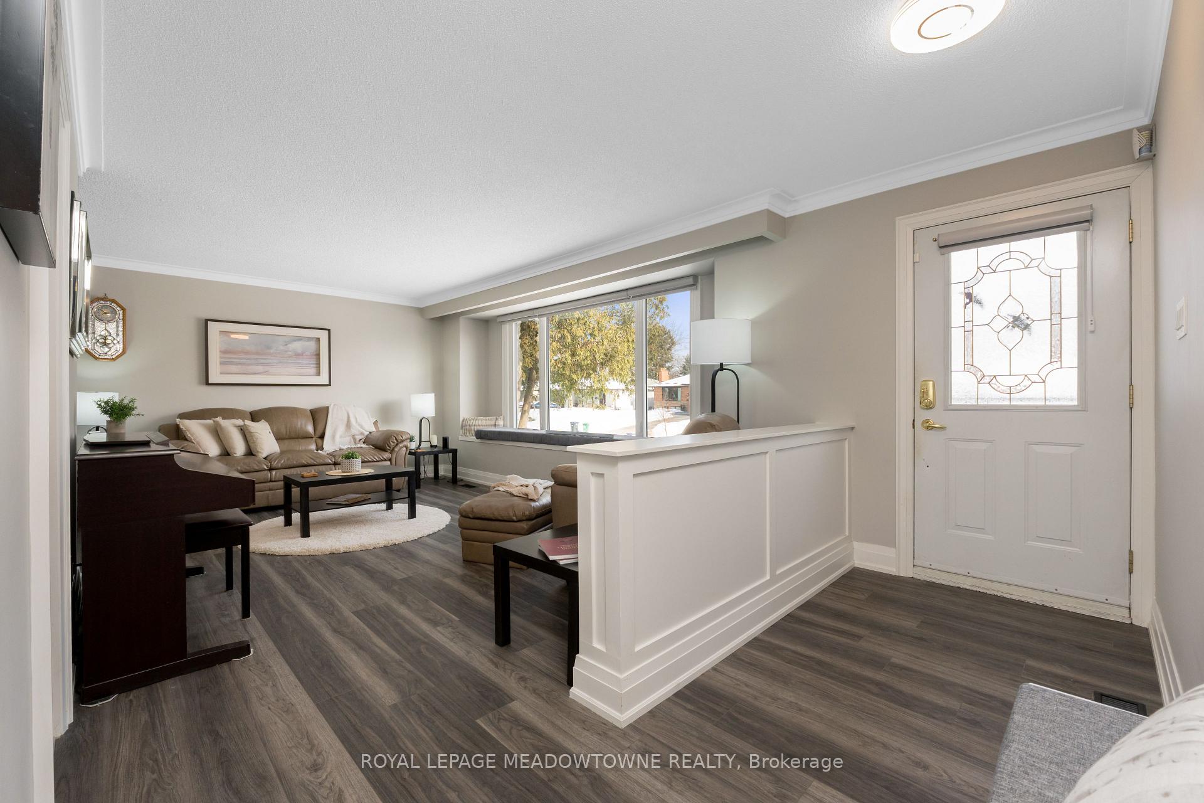
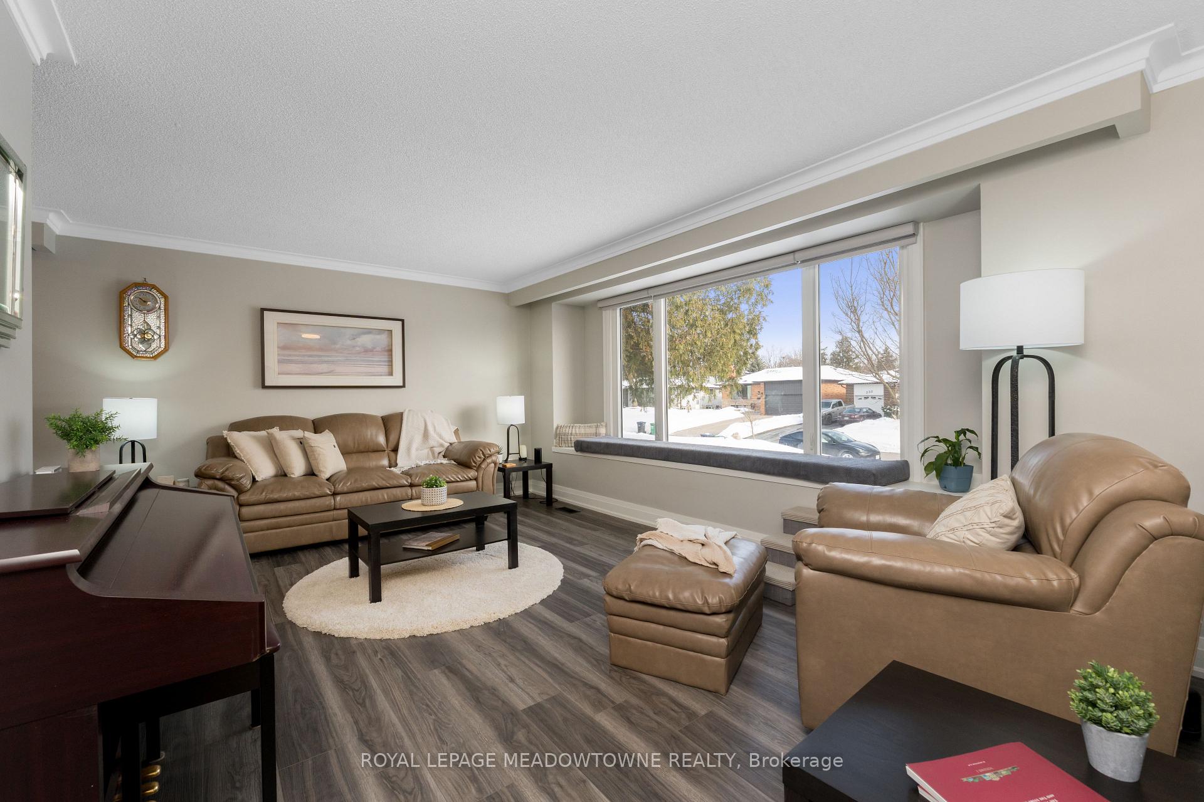
Nestled in a well-established neighbourhood, this beautifully updated 4+1 bedroom, 2 bathroom bungalow is ready for you to move in and make lasting memories. Located just steps away from schools, parks, bustling shopping centers, the "GO" station, and all major highways. Set on a meticulously maintained 60 x 125 ft lot, this property boasts ample outdoor space with no sidewalkproviding parking for up to 6 vehicles, plus garage. The backyard offers endless possibilities, including room for a pool, and a rear entrance to the lower level. Inside, the thoughtfully designed main level features motorized zebra blinds providing privacy and convenience. Also on this level are four generously sized bedrooms and a 4-piece bathroom with heated floors. The bright and welcoming living room overlooking the front yard with a bay window is flooded with natural light. The versatile kitchen is equipped with stainless steel appliances, Corian countertops, tile backsplash, a convenient wall pantry, and additional custom storage near in dining area. The finished lower level, also accessible via separate rear entrance, includes a cozy family room with a corner fireplace, a wet bar for hosting gatherings, and a custom hot tub with proper ventilation, allowing you to relax and unwind while watching your favorite shows. Completing the lower level is an expansive spa-inspired bathroom with heated floors and an additional bedroom. Schedule your private showing today and seize the opportunity to call this incredible property yours!
Facts & features
Ask about this home
A HOMEH agent will answer your questions about this home.
Rooms
9 rooms · 2 bathrooms
- Living room17′11″ × 11′9″211 sq.ft.
- Dining room12′8″ × 8′8″110 sq.ft.
- Kitchen12′3″ × 10′3″125 sq.ft.
- Primary bedroom14′1″ × 9′3″130 sq.ft.
- Bedroom 210′7″ × 6′8″71 sq.ft.
- Bedroom 310′ × 9′1″91 sq.ft.
- Bedroom 410′7″ × 7′10″83 sq.ft.
- Family room27′5″ × 11′5″314 sq.ft.
- Bedroom 511′ × 8′4″92 sq.ft.
Around this home
Listing details
Helpful tools
Your HOMEH agent
"I would see it this week."
Ask HOMEH about this home
Price, neighbourhood, monthly cost. Ask anything.
HOMEH Intelligent Agent is an AI, not a licensed representative. Check anything important with your agent.