

24 Bonavista Drive
Detached Terminated
1/1024 Bonavista Drive
Detached Terminated
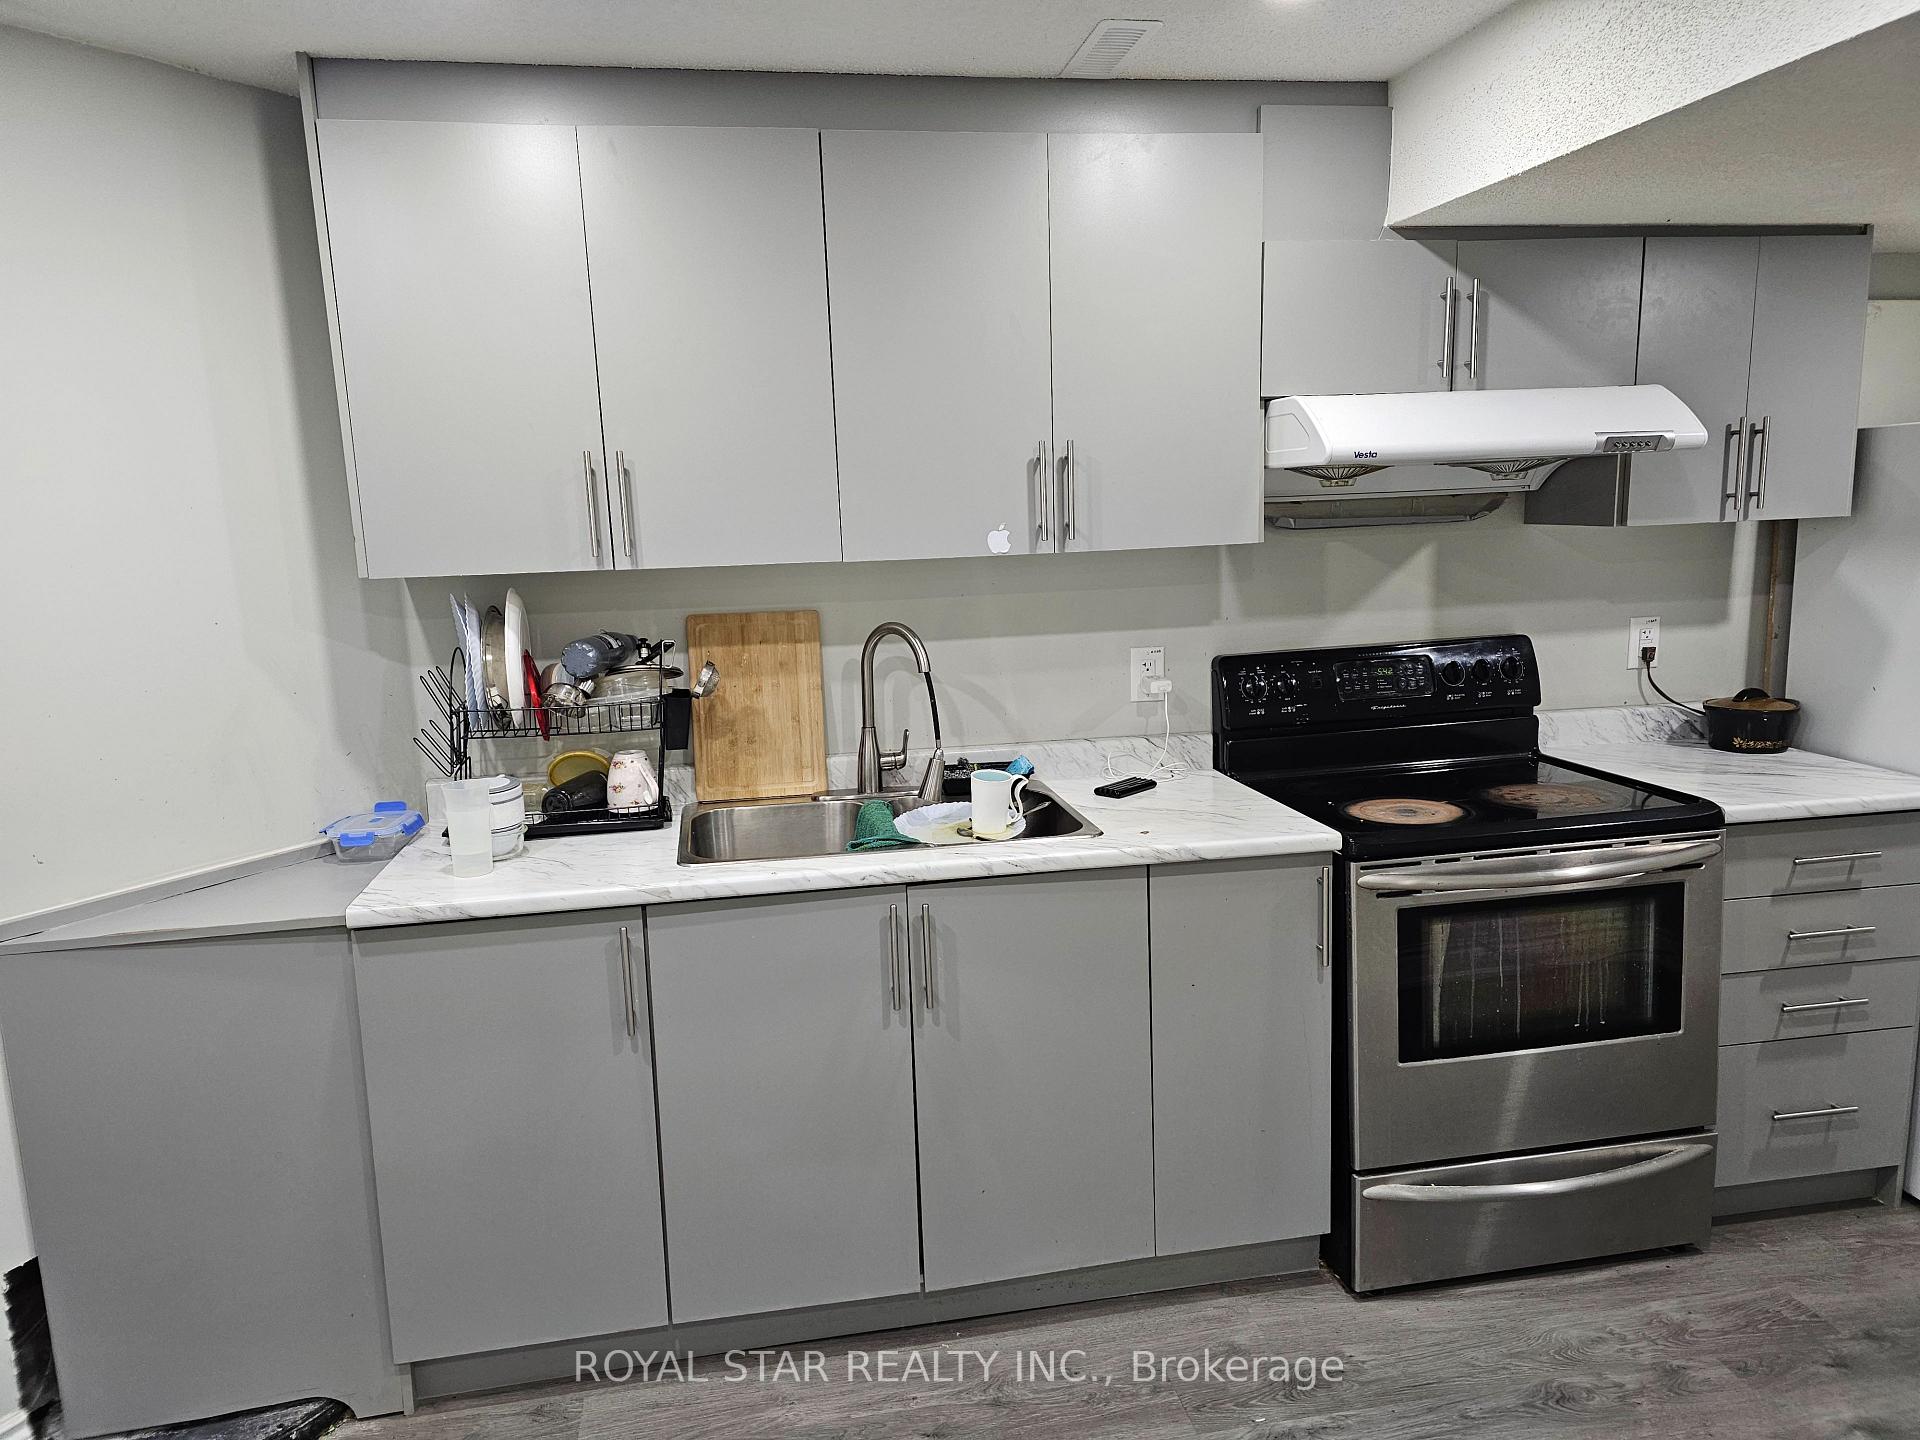 See all 10 photos
4+2 Bedrooms
1 Bathroom
0 Garage
2.5K–3K sq.ft
Basement
— Unit
Property history
- $1TerminatedList: 2025-11-12|End: 2025-11-27|15 daysW12539330
- $1,650TerminatedList: 2025-10-27|End: 2025-11-12|16 daysW12483936
- $1,800TerminatedList: 2025-10-21|End: 2025-10-27|6 daysW12473707
- $1,900TerminatedList: 2025-10-06|End: 2025-10-20|14 daysW12448083
Facts and features
- BasementApartment
- Lease term12 months
- FurnishedUnfurnished
- LaundryIn basement
What stands out
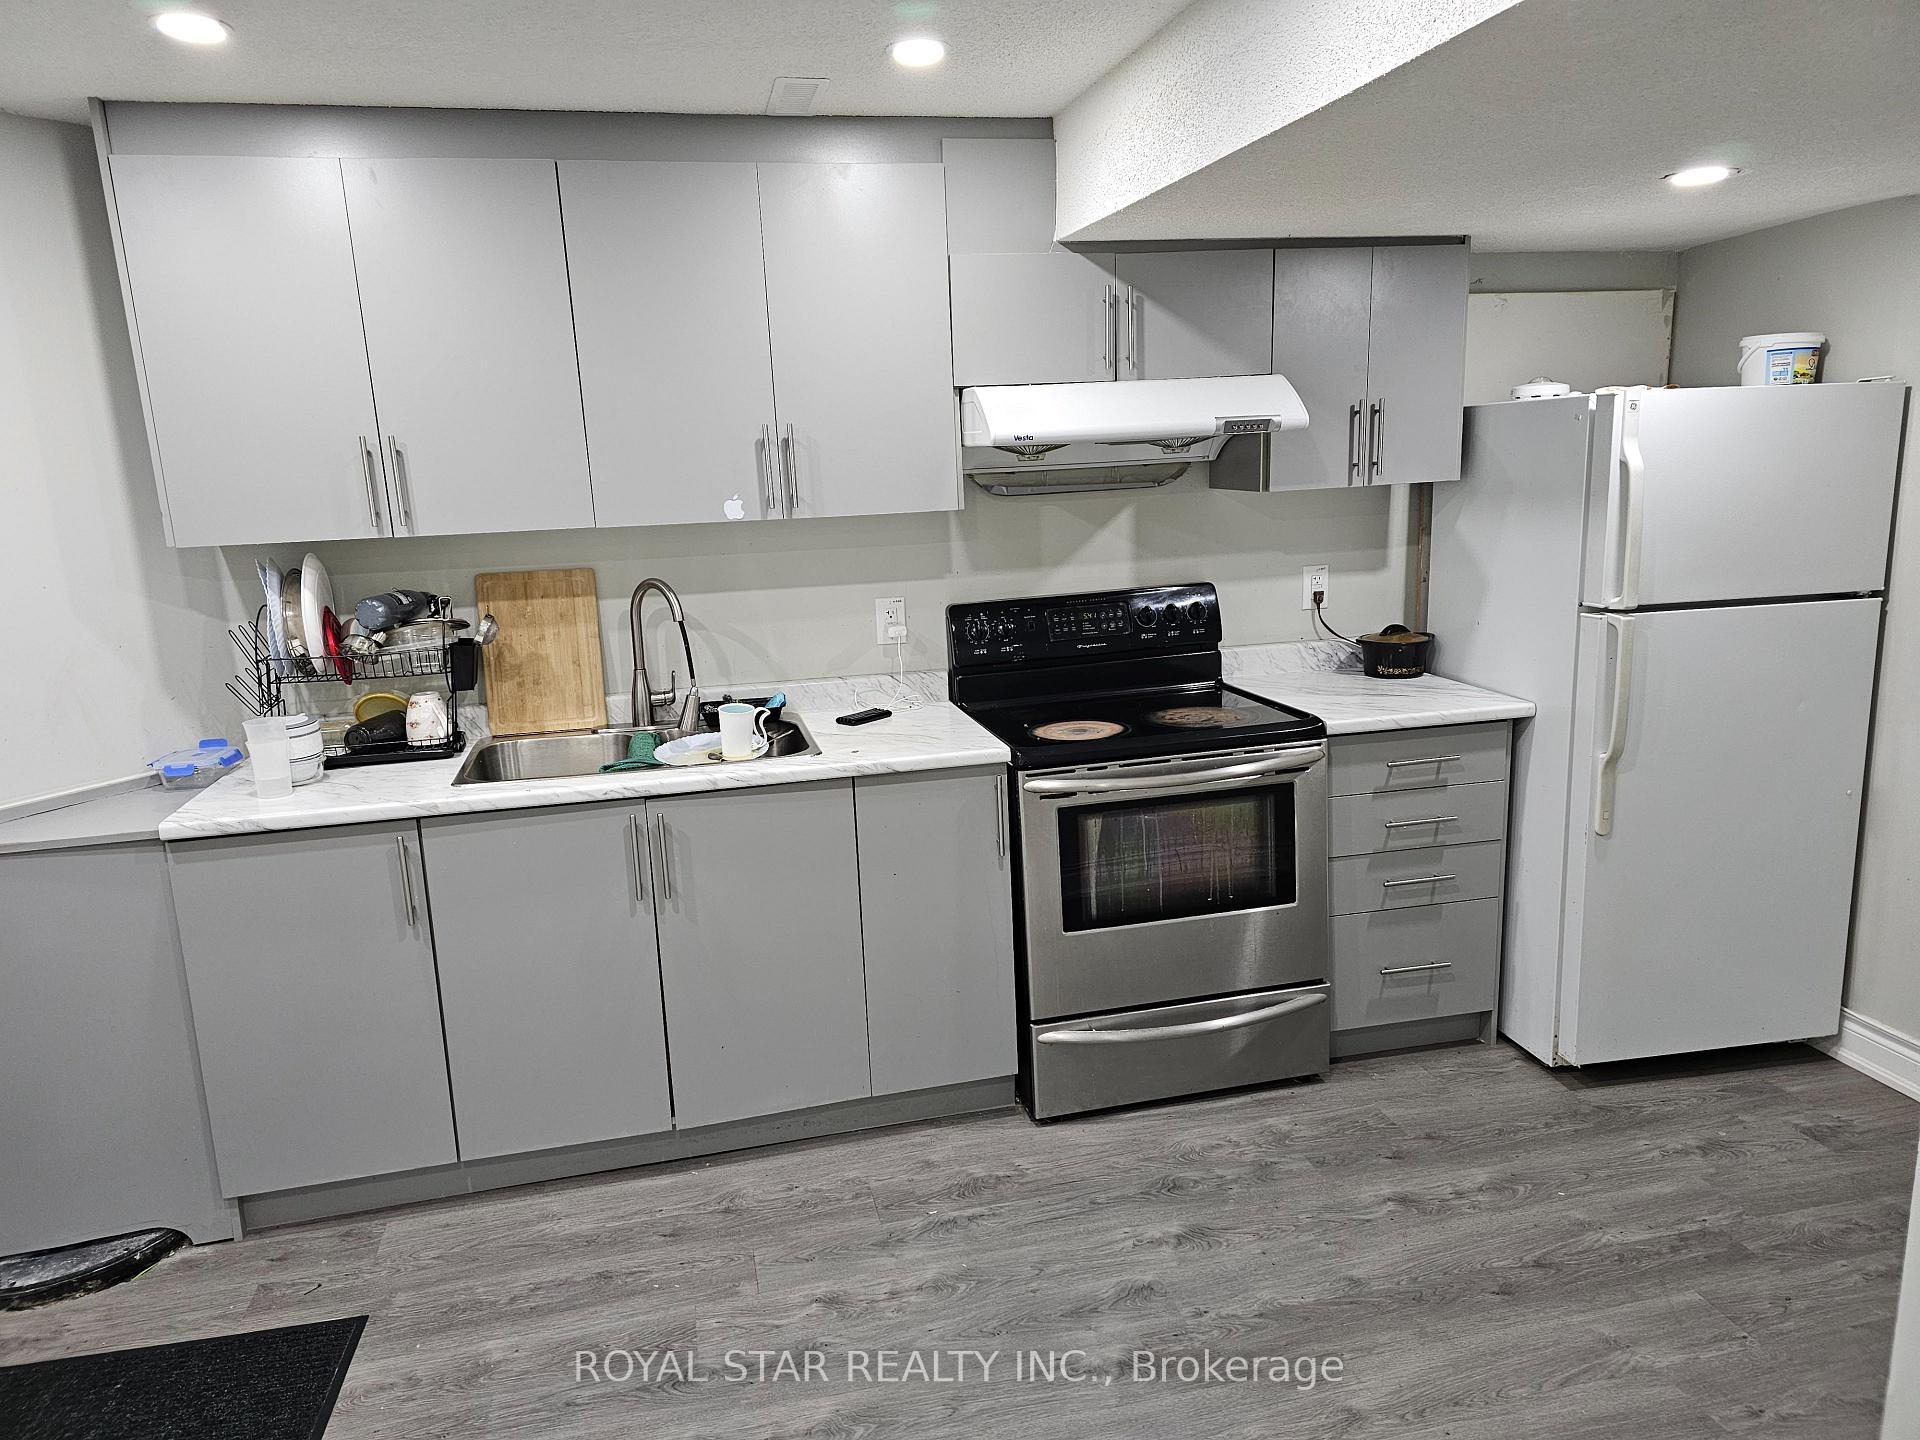
- Second kitchen
- Central air
The homeDetached, 2-storey, 2,500–3,000 sq ft
- Type: Detached
- Style: 2-storey
- Living space: 2,500–3,000 sq ft
- Basement: Apartment, finished
InsideIn basement, Accessory apartment, carpet free, central vacuum, water heater, Rooms above ground 6
- Laundry: In basement
- Features: Accessory apartment, carpet free, central vacuum, water heater
- Rooms above ground: 6
- Rooms in the basement: 4
- Bedrooms: 4 + 2 in the basement
- Bathrooms: 1
- Kitchens: 2
Outside and lotBrick, Shingles, Concrete
- Exterior: Brick
- Roof: Shingles
- Foundation: Concrete
Parking1 Parking, Built-in, Available
- Spaces: 1 Parking
- Garage: Built-in
- Driveway: Available
Heating, water and powerForced air, gas, Central air, Municipal water
- Heating: Forced air, gas
- Cooling: Central air
- Water: Municipal water
- Sewer: Municipal sewer
Rent and termsRent $1,900 a month, Basement, Unfurnished
- Rent: $1,900 a month
- Space for rent: Basement
- Furnished: Unfurnished
- Lease: 12 months
- Rent includes: Central air conditioning
IncludedNot included No pets, no smoking.
- Not included: No pets, no smoking.
Listing detailsW12448083, Terminated, Oct 6, 2025
- MLS® number: W12448083
- Status: Terminated
- Listed on: Oct 6, 2025
- Days on market: 14
- Updated: Oct 20, 2025
- Possession: 2025-11-01 / 30-59 days
- Occupied by: Owner+tenant
- Listing brokerage: ROYAL STAR REALTY INC.
About this home
24 Bonavista Drive, Brampton (Credit Valley), ON L6X 0N6
Accessory ApartmentCarpet FreeCentral VacuumWater Heater
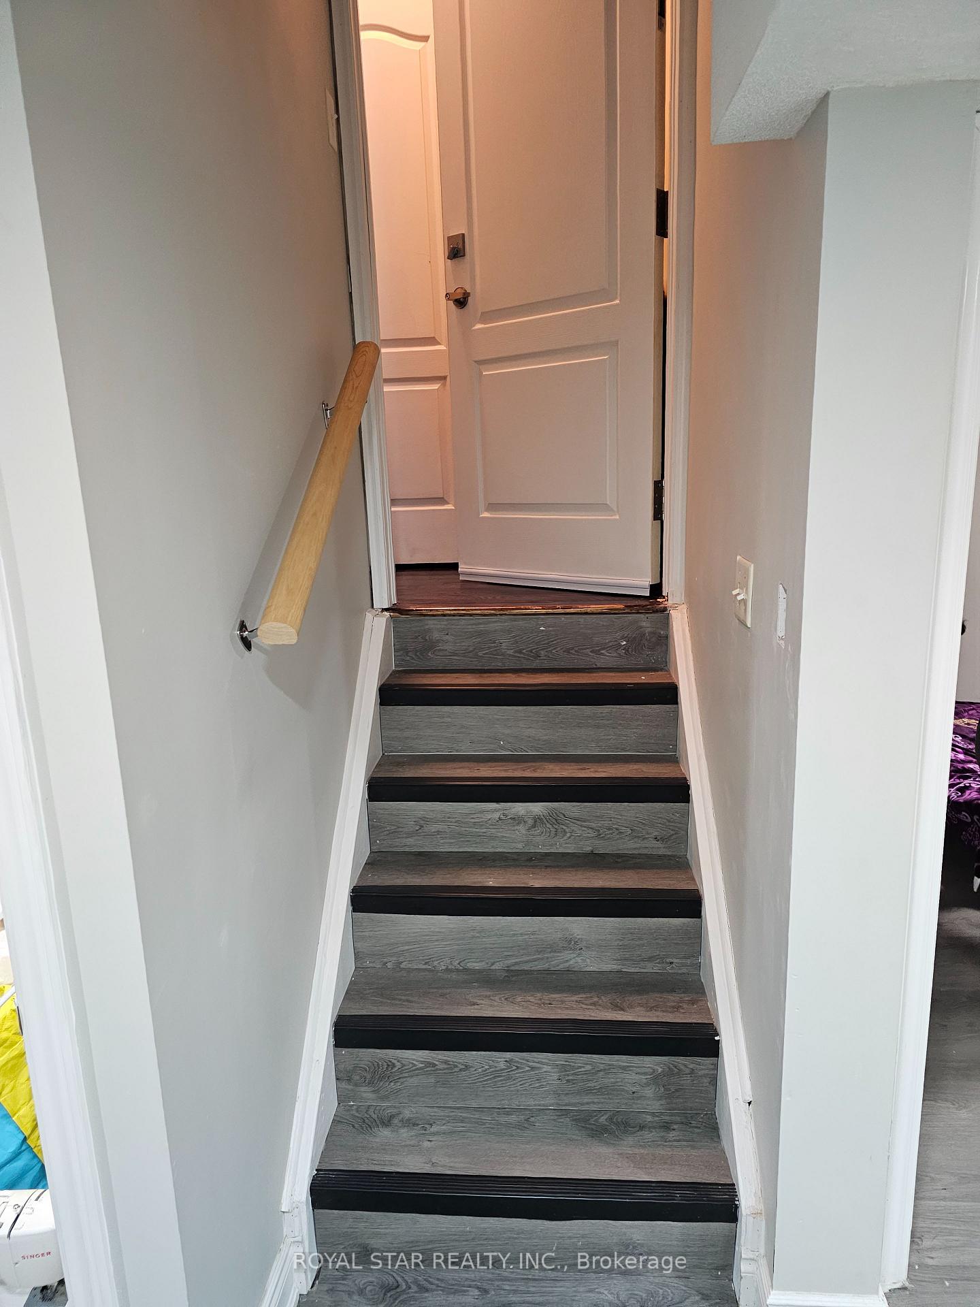
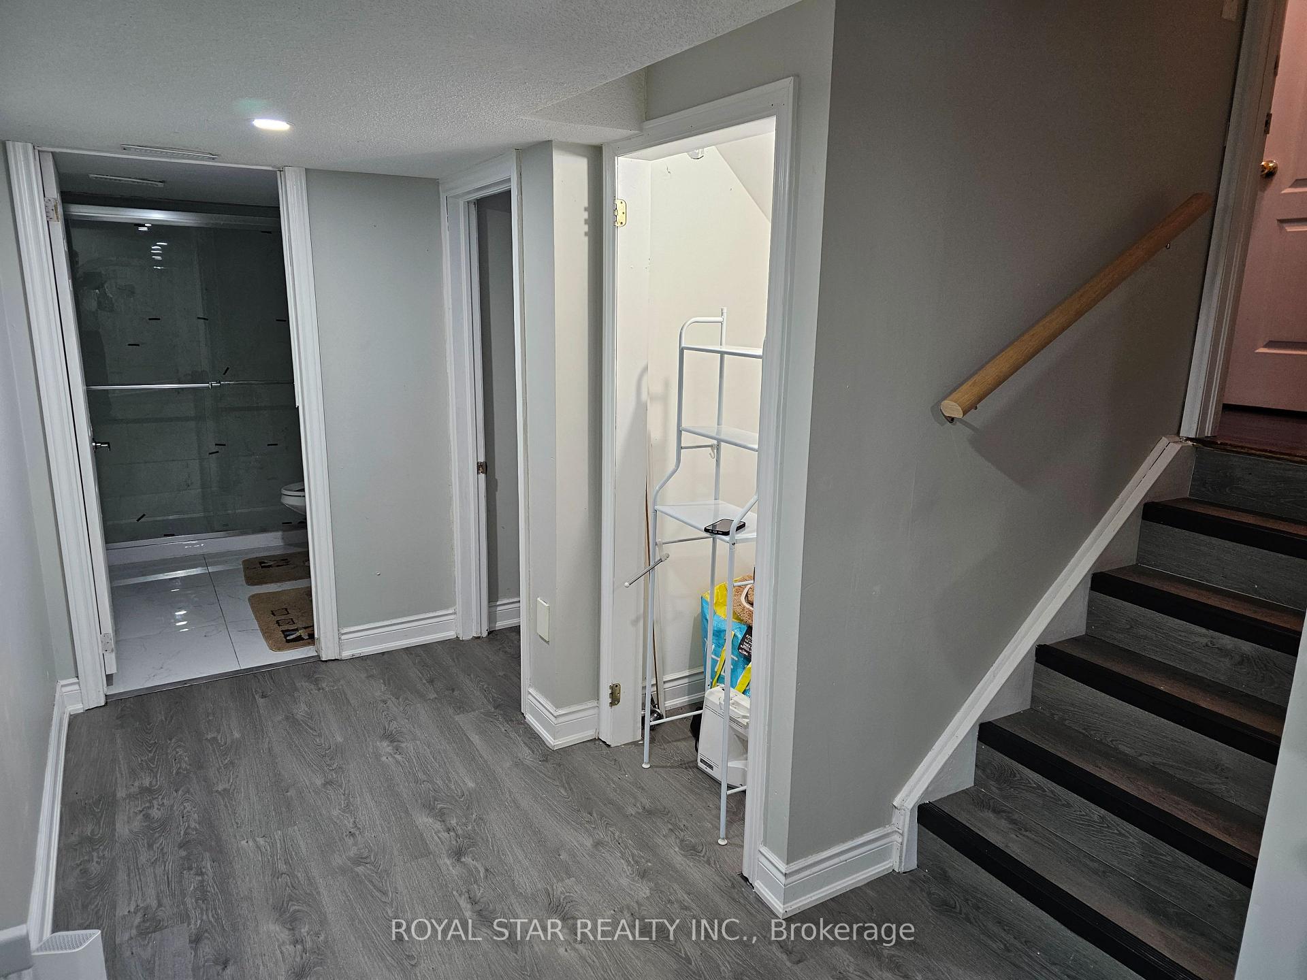
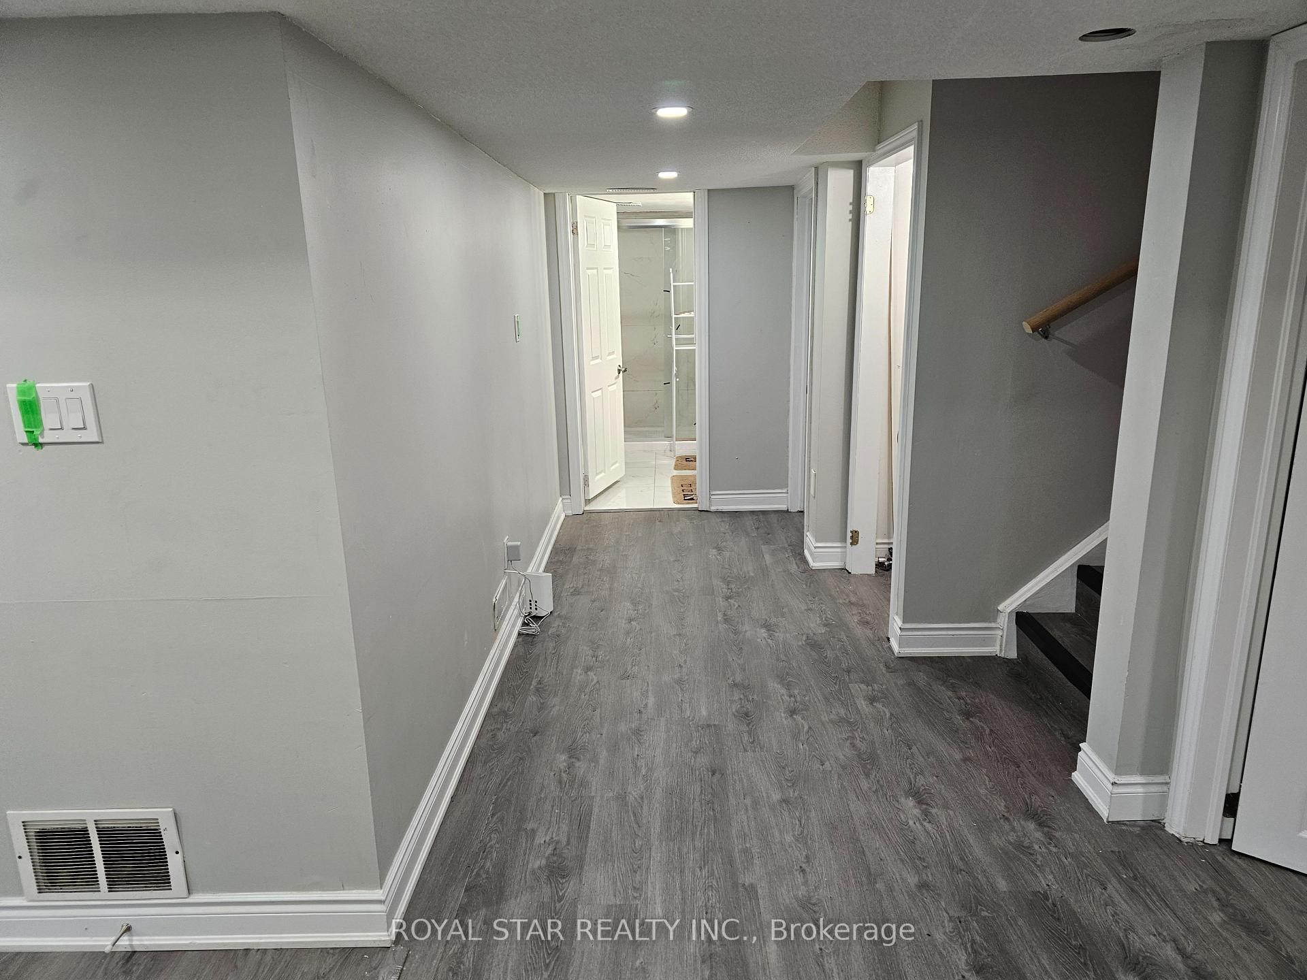
Excellent Location 2 bedroom finished basement for lease, very neat and clean with living, dining, kitchen. Step away from bus stop and two schools public and catholic school. All Amenities nearby, grocery store, plaza, Gym, golf course, worship place, must see you will not be disappointed. Thanks for showing.
Read more
Ask about this home
A HOMEH agent will answer your questions about this home.
Ask a question
Around this home
Creditview and James Potter
Errands
Transit
Parks
Schools
Daily convenience, out of 100, from the distances below
ParkDamatta Park · 5 within 1 km3 min walk209 m
GroceryHasty Market7 min walk415 m
SchoolJames Potter Public School4 min walk240 m
Train stationUnnamed Stop15 min walk897 m
PharmacyGuardian6 min walk372 m
Cafés & foodDairy Queen · 12 within 1 km6 min walk387 m
Gym & rec centreTiger Taekwondo16 min walk1.0 km
LibraryBrampton Library - Mount Pleasant Village Branch19 min walk1.2 km
WalkDriveStraight-line distance, open map data
Grocery0.4 km
Park0.2 km
Coffee0.9 km
Dining0.4 km
Gym1.2 km
Unnamed Stop0.9 km
Schools nearby
School rating, out of 10.
James Potter Public Schoolelementary · Public · 0.2 km
—
DPCDSB - ROCHS Summer Schoolsecondary · Public · 0.3 km
—
St. Roch Catholic Secondary Schoolsecondary · Catholic · 0.3 km
5.5/10Fair
Contact agent
Helpful calculators
Rent vs buy
Affordability
Mortgage
Down payment
Stress test
CMHC insurance
Your HOMEH agent

NimaHOMEH agent · Brampton
"I would see it this week."
Ask Nima