
 See all 50 photos

Book a viewing
Ask HOMEH
About this home
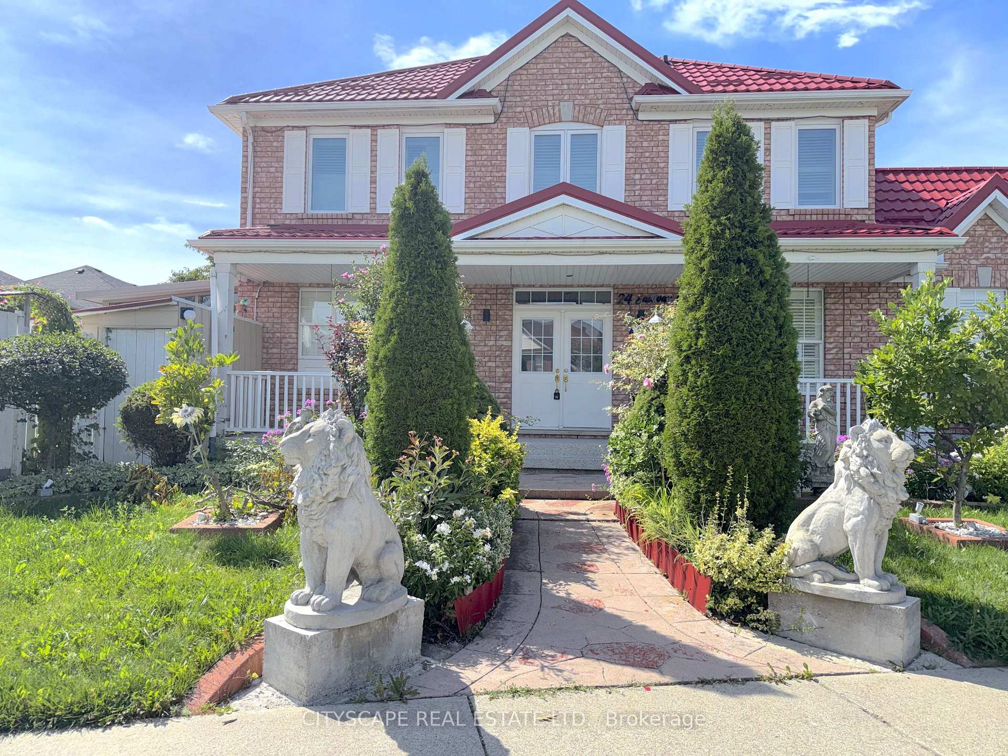
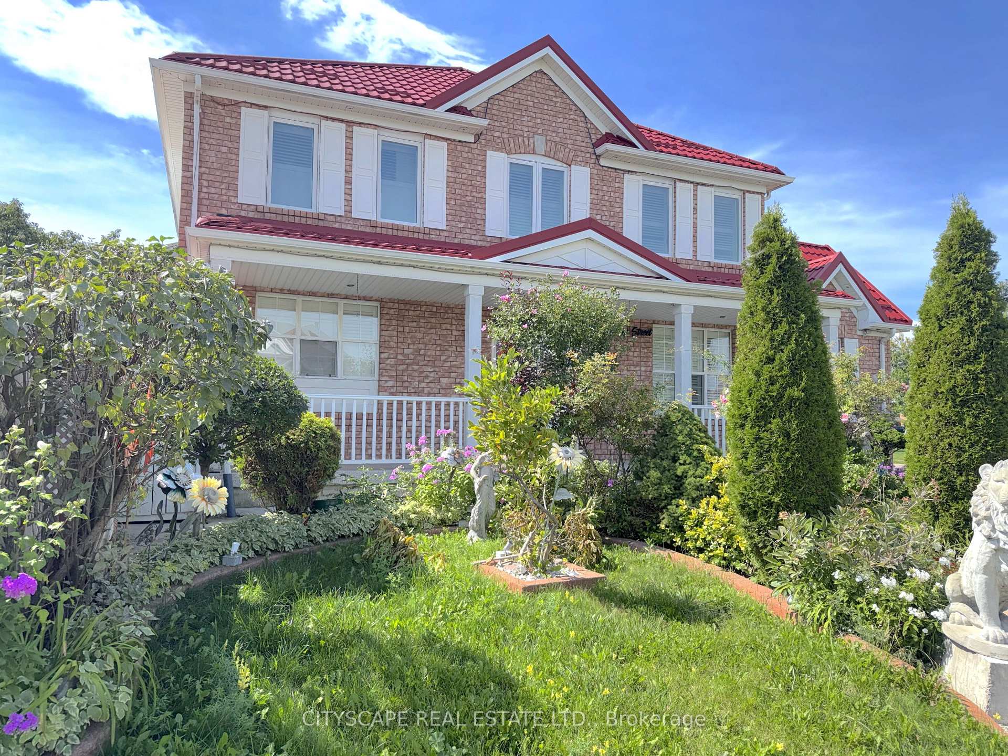
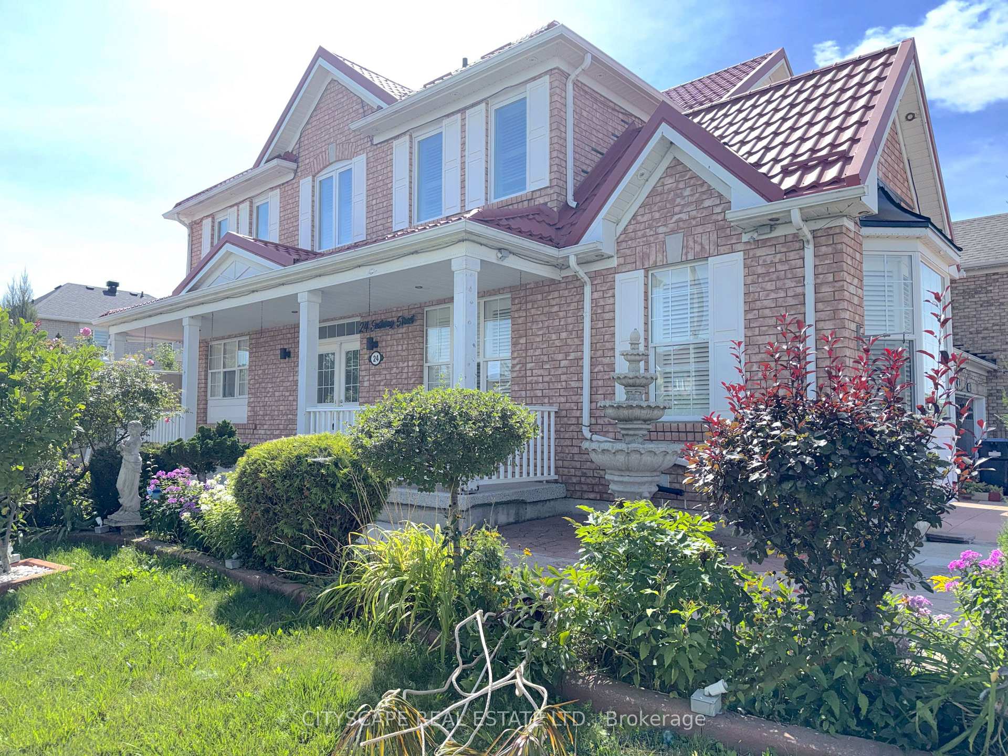
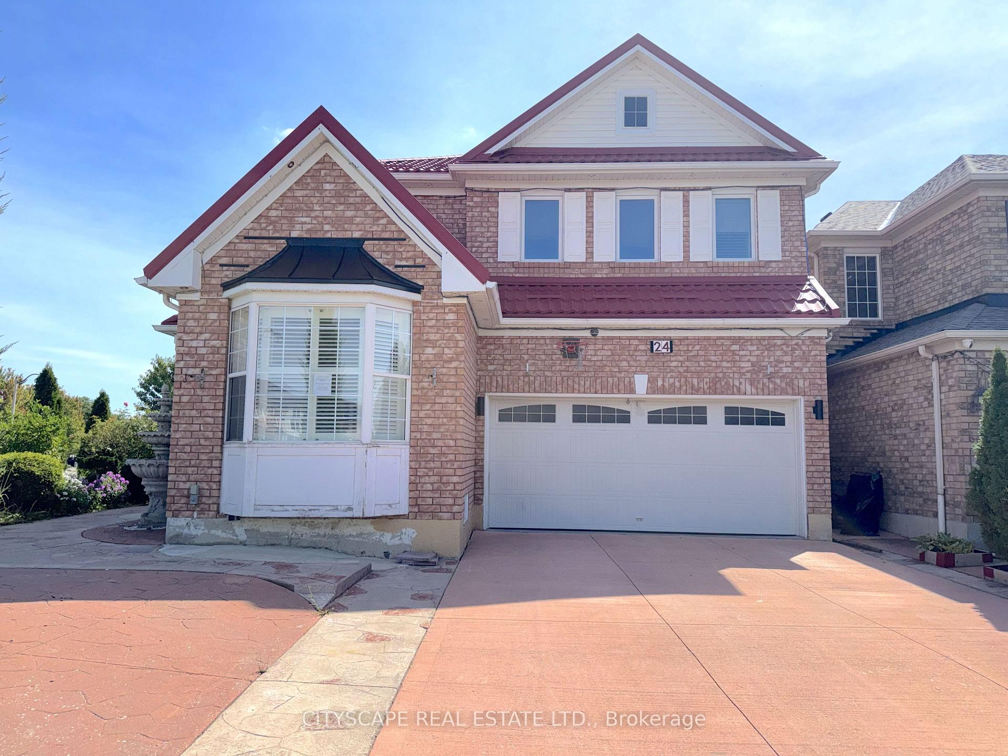
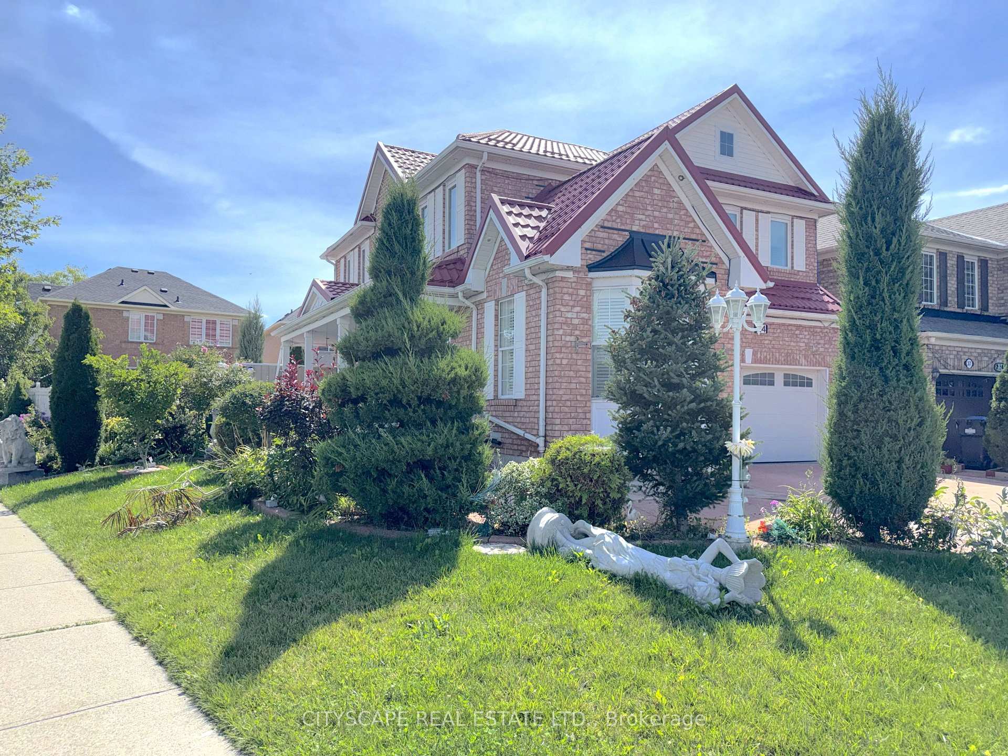
{STEP INSIDE} Double doors open into a foyer with ceramic flooring that sets a polished tone right away. This Brampton detached home puts a genuinely modern kitchen at its centre, adds a sunroom for the in-between seasons, and finishes with a basement that has its own separate entrance, kitchen and bedroom - a layout that works for a growing family or an owner who wants rental income built in from day one. {MAIN LEVEL} The living room is finished in hardwood flooring with pot lights and a chandelier. The kitchen is the real centrepiece: central island, stainless steel fridge, stove, built-in microwave, oven & dishwasher, double sink & granite countertops. The family room carries the hardwood through and adds California shutters & pot lights. Off the family room, the sunroom (laminate flooring) is a quiet spot for coffee that isn't quite the kitchen & isn't quite the yard. A 2pc powder room with ceramic flooring rounds out the main level. {UPPER LEVEL} The primary bdrm holds a walk-in closet & a 3pc ensuite with a Jacuzzi tub, laminate flooring & ceiling fan. Three additional bdrms (laminate flooring, closets, two with ceiling fans) share a 4pc bathroom. A dedicated laundry room with ceramic flooring means baskets don't travel between floors.{LOWER LEVEL}The basement has its own kitchen (fridge, stove, hood range, double sink), a bdrm, a 3pc bathroom, a rec room with ceramic flooring & its own laundry - all behind a separate entrance from the rest of the home. Space for extended family, or a self-contained unit to rent out. {LOCATION} 24 Eastway St sits in Brampton's Bramalea area, close to Bramalea City Centre for shopping & everyday errands, with Bramalea GO Station & the Bramalea Terminal nearby for transit. Highway 410 is a short drive for commuters. Bramalea Secondary School & North Park Secondary School are in the area, with Chinguacousy Park not far off for weekends outdoors.
Facts & features
Book a viewing
Rooms
20 rooms · 4 bathrooms
- Foyer11′9″ × 4′9″55 sq.ft.
- Kitchen15′11″ × 11′2″178 sq.ft.
- Living room19′9″ × 10′4″204 sq.ft.
- Sunroom15′6″ × 11′9″182 sq.ft.
- Powder room5′9″ × 4′4″25 sq.ft.
- Family room15′5″ × 12′1″186 sq.ft.
- Primary bedroom13′7″ × 13′176 sq.ft.
- Bathroom6′6″ × 4′11″32 sq.ft.
- Laundry5′9″ × 5′5″31 sq.ft.
- Bathroom14′4″ × 5′3″75 sq.ft.
- Bedroom 412′1″ × 8′11″108 sq.ft.
- Bedroom 310′1″ × 9′11″100 sq.ft.
- Bedroom 211′1″ × 10′1″112 sq.ft.
- Kitchen15′6″ × 6′11″107 sq.ft.
- Laundry6′1″ × 2′11″18 sq.ft.
- Bathroom3′3″ × 2′7″9 sq.ft.
- Bedroom12′4″ × 11′9″144 sq.ft.
- Utility room6′ × 5′6″33 sq.ft.
- Recreation18′3″ × 10′2″185 sq.ft.
- Room—
Around this home
Schools nearby
School rating, out of 10.
Listing details
Helpful tools
Your HOMEH agent
"Priced 4% over our estimate. I would see it this week."
Ask HOMEH about this home
Price, neighbourhood, monthly cost. Ask anything.
HOMEH Intelligent Agent is an AI, not a licensed representative. Check anything important with your agent.