

24-24 Guildford Crescent
24-24 Guildford Crescent
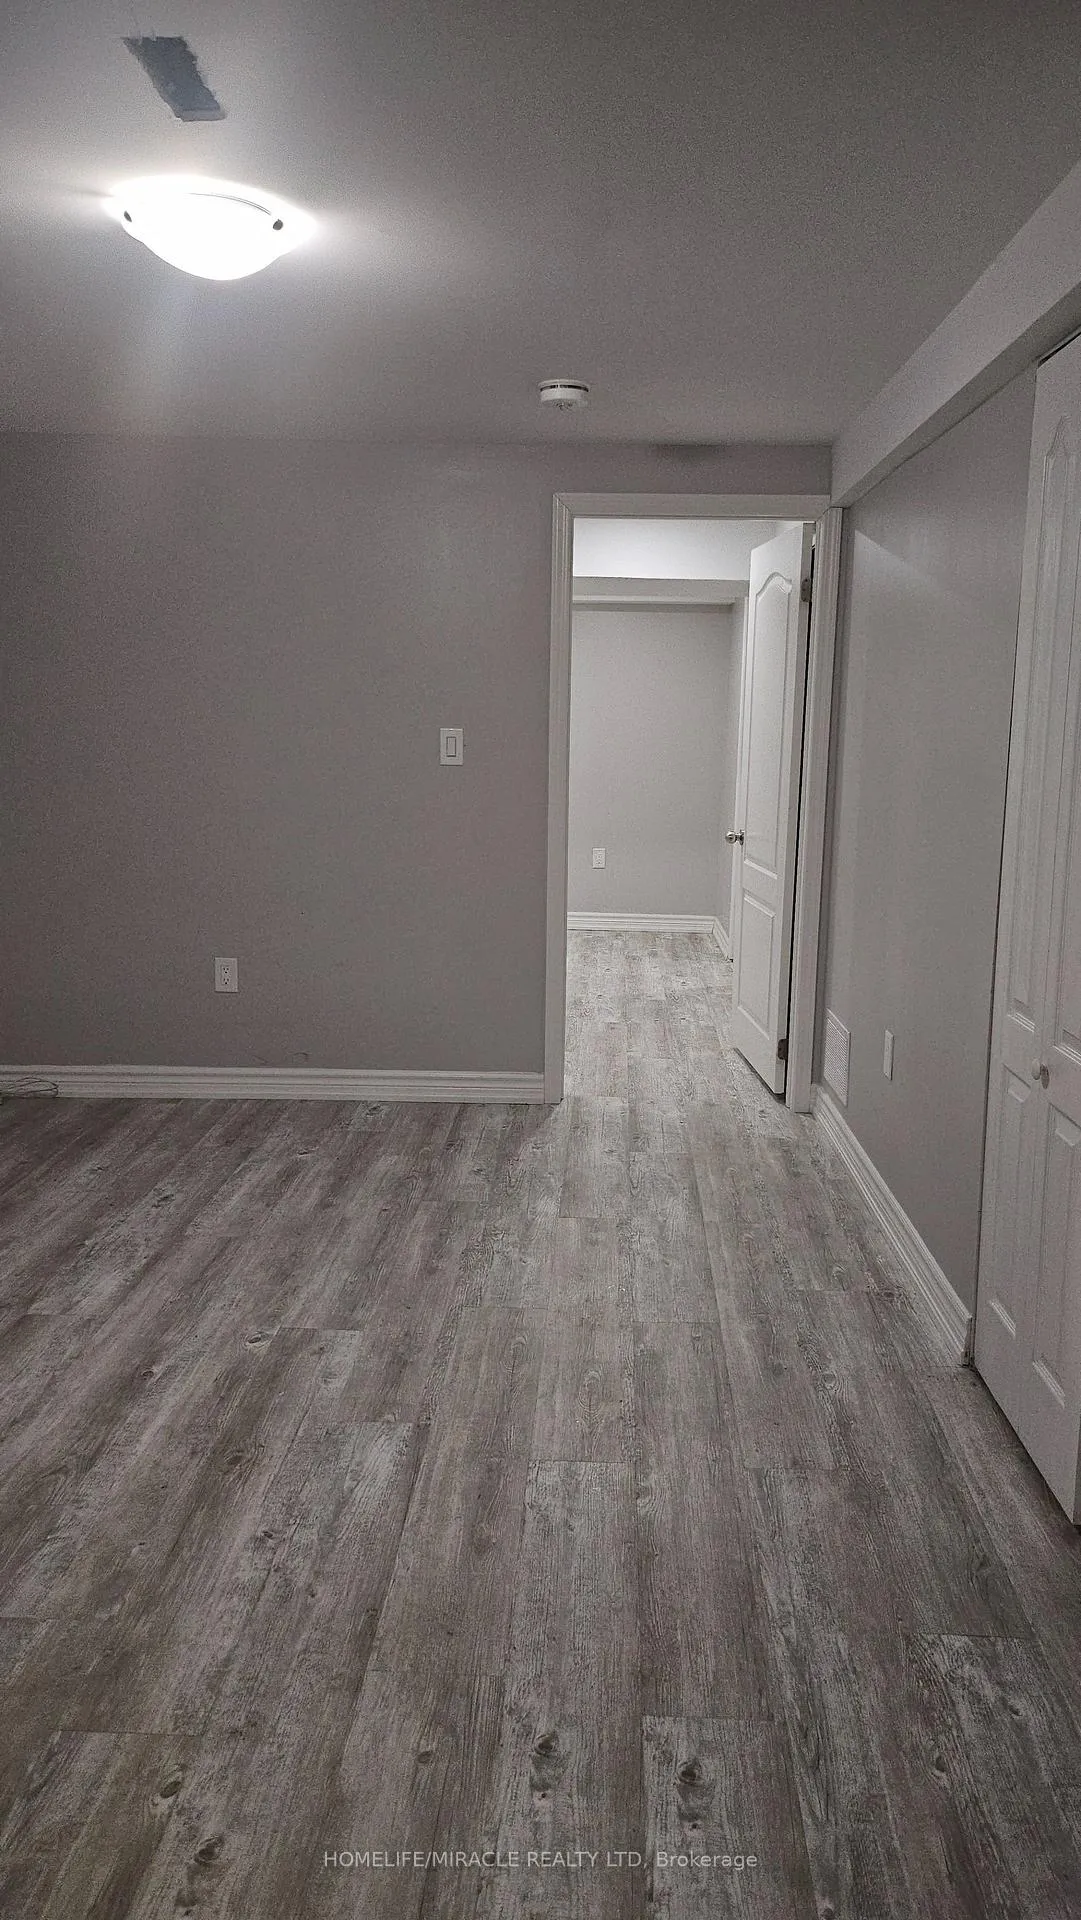 See all 14 photos
Property history
- $2,700TerminatedList: 2026-04-11|End: 2026-06-15|65 daysW12986772
Facts and features
- BasementApartment
- LaundryIn basement
- Lease term12 months
- PetsAllowed
- Hardwood floors
- Central air
- Outdoor pool
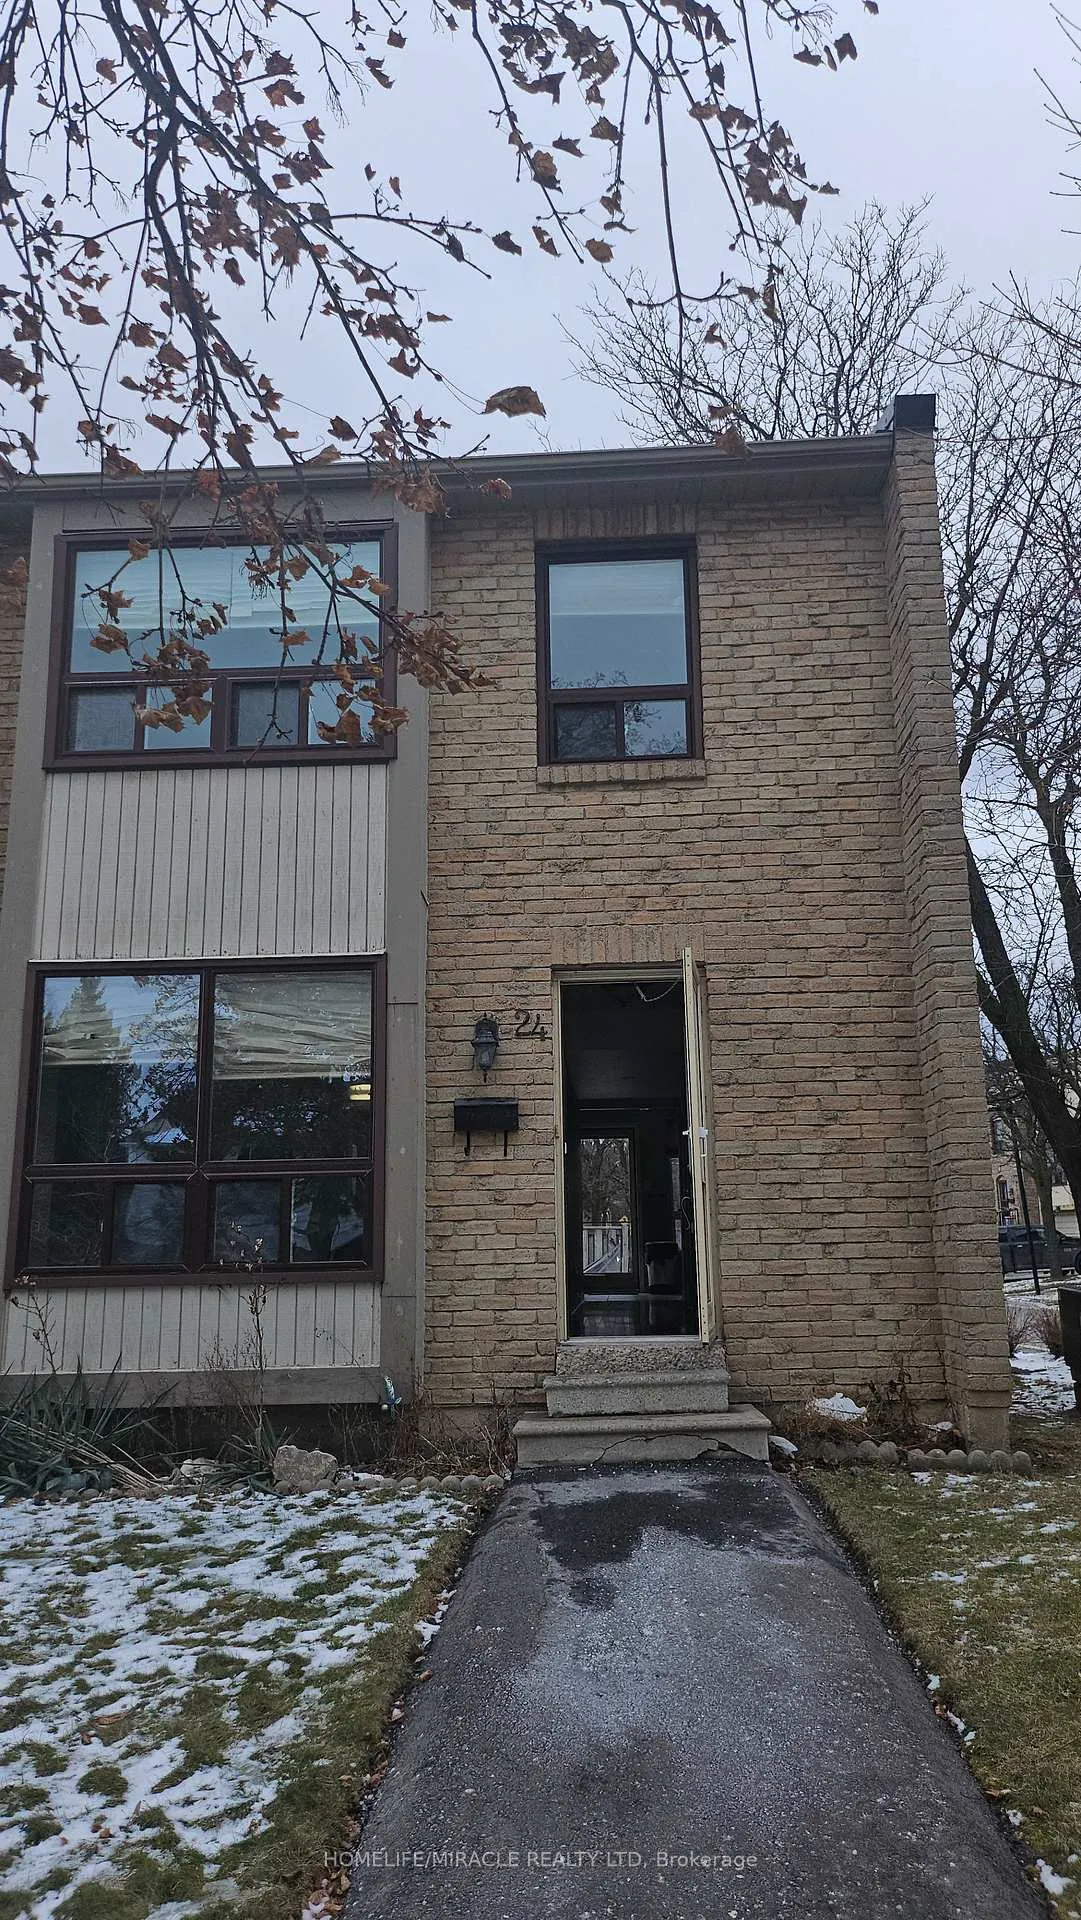
The homeCondo Townhouse, 2-storey, 1,000–1,199 sq ft
- Type: Condo Townhouse
- Style: 2-storey
- Living space: 1,000–1,199 sq ft
- Basement: Apartment
- Exposure: West
- Waterfront: None
InsideHardwood, Porcelain, Ceramic, In basement, lower level, Carpet free, countertop range, separate hydro meter, water heater
- Flooring: Hardwood, Porcelain, Ceramic
- Laundry: In basement, lower level
- Features: Carpet free, countertop range, separate hydro meter, water heater
- Rooms above ground: 6
- Rooms in the basement: 1
- Bedrooms: 3 + 1 in the basement
- Bathrooms: 3
- Kitchens: 1
OutsideBrick, aluminum siding, Asphalt shingle, Poured concrete
- Exterior: Brick, aluminum siding
- Roof: Asphalt shingle
- Foundation: Poured concrete
- Balcony: None
Parking and locker1 Parking, Exclusive, Surface
- Spaces: 1 Parking
- Parking type: Exclusive
- Driveway: Surface
- Spot: 24
- Locker: None
Building24-24 Guildford Crescent, Condo corporation 144, Bbqs allowed, bike storage, outdoor pool
- Name: 24-24 Guildford Crescent
- Condo corporation: 144
- Amenities: Bbqs allowed, bike storage, outdoor pool
- Pets: Allowed
Heating, water and powerForced air, gas, Central air
- Heating: Forced air, gas
- Cooling: Central air
Rent and termsRent $2,700 a month, Entire property, Unfurnished
- Rent: $2,700 a month
- Space for rent: Entire property
- Furnished: Unfurnished
- Lease: 12 months
- Paid: Monthly
- Rent includes: Cable tv, central air conditioning, high speed internet, parking, snow removal, water
- Deposit: Required
- Credit check: Required
- Employment letter: Required
- Rental application: Required
- References: Required
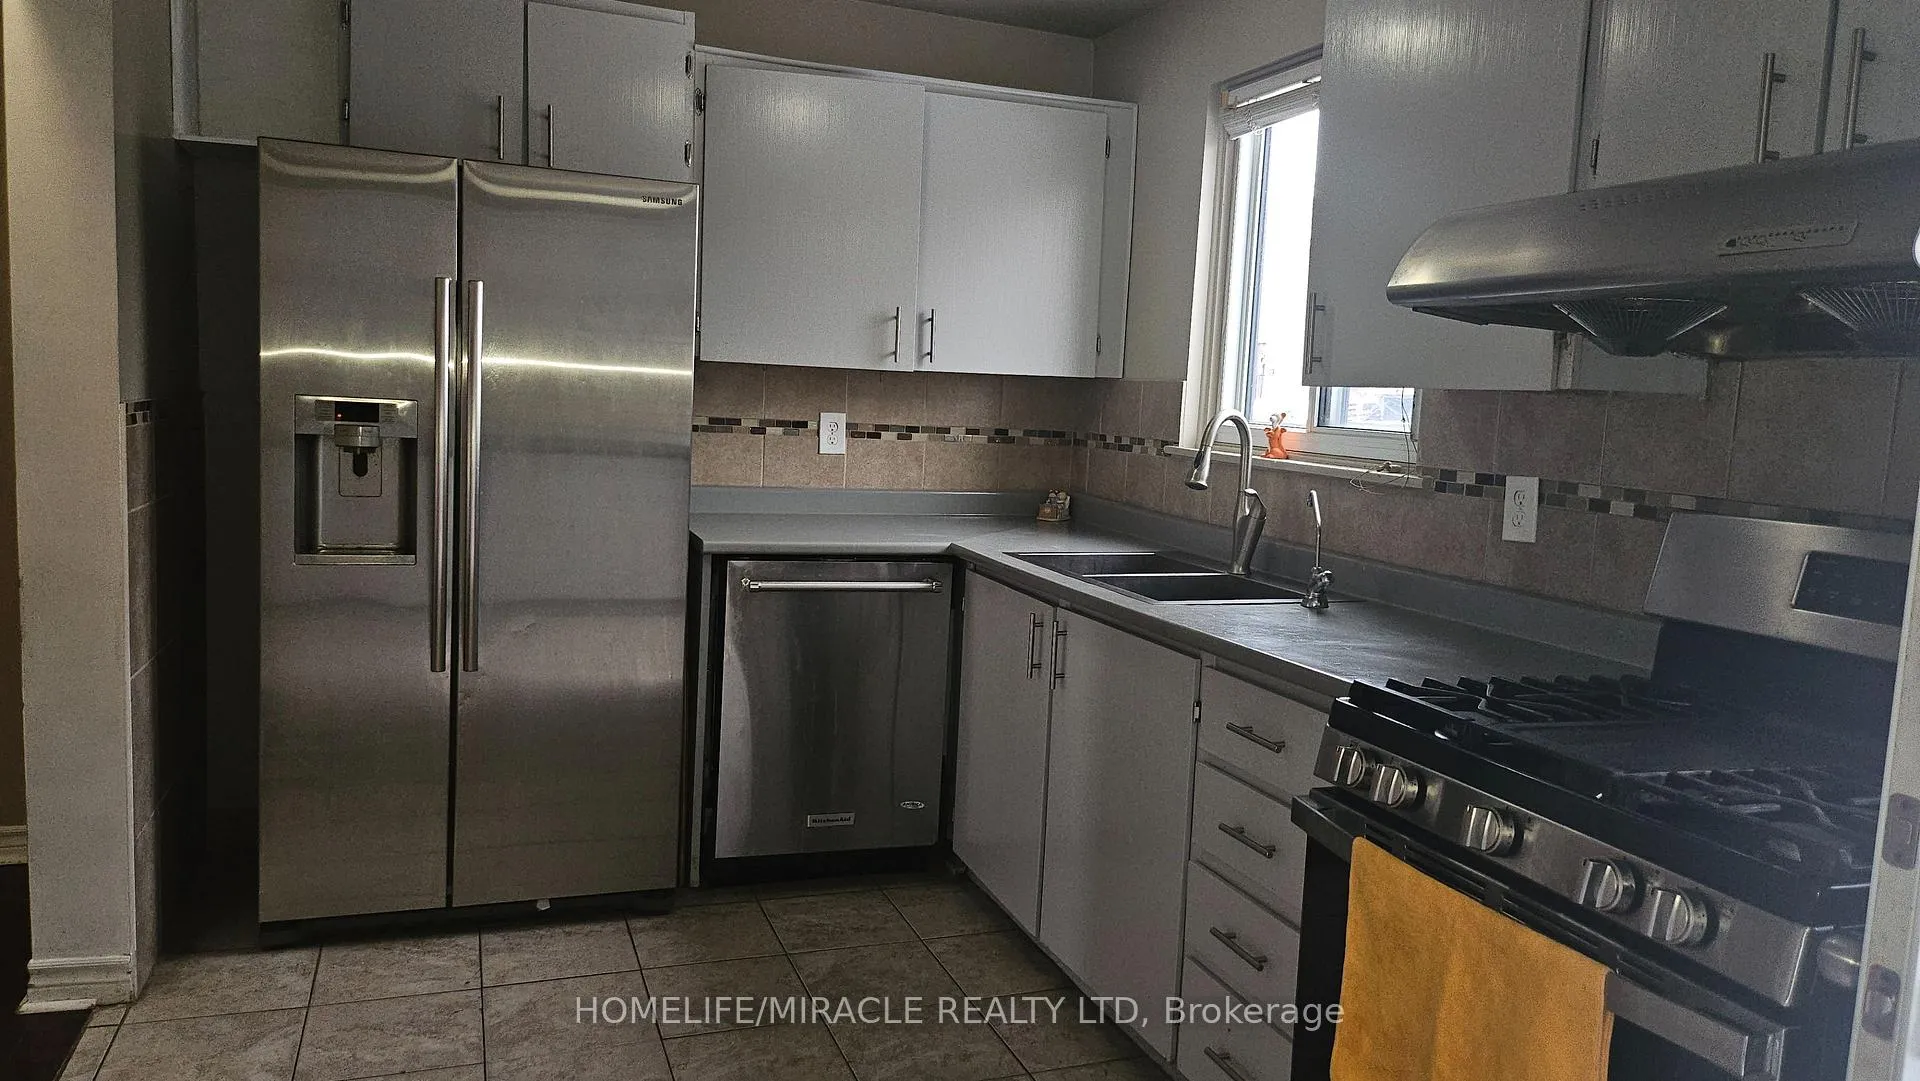
IncludedAll elf dyer washer fridge, stove
- Included: All elf dyer washer fridge, stove
Listing detailsW12986772, Terminated, Apr 11, 2026
- MLS® number: W12986772
- Status: Terminated
- Listed on: Apr 11, 2026
- Days on market: 65
- Updated: Jun 15, 2026
- Possession: Immediate
- Occupied by: Vacant
- Listing brokerage: HOMELIFE/MIRACLE REALTY LTD
About this home
24-24 Guildford Crescent, Brampton (Central Park), ON L6S 3K2
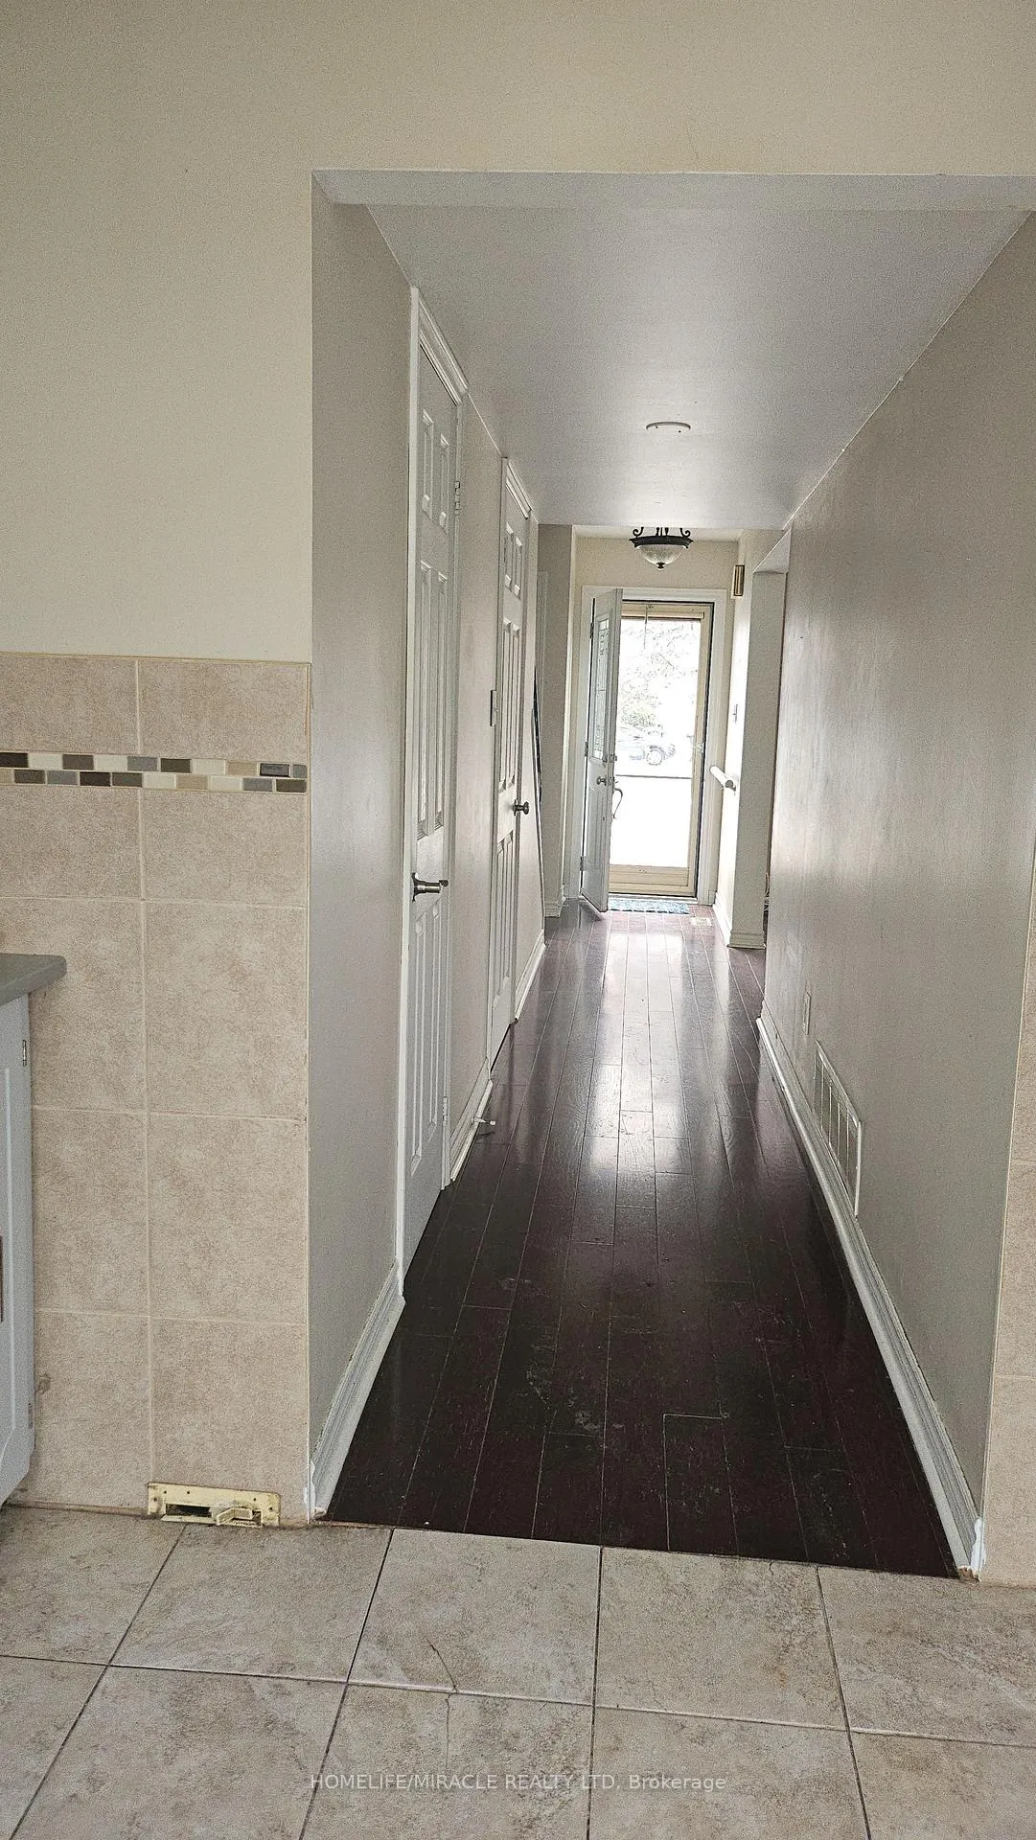
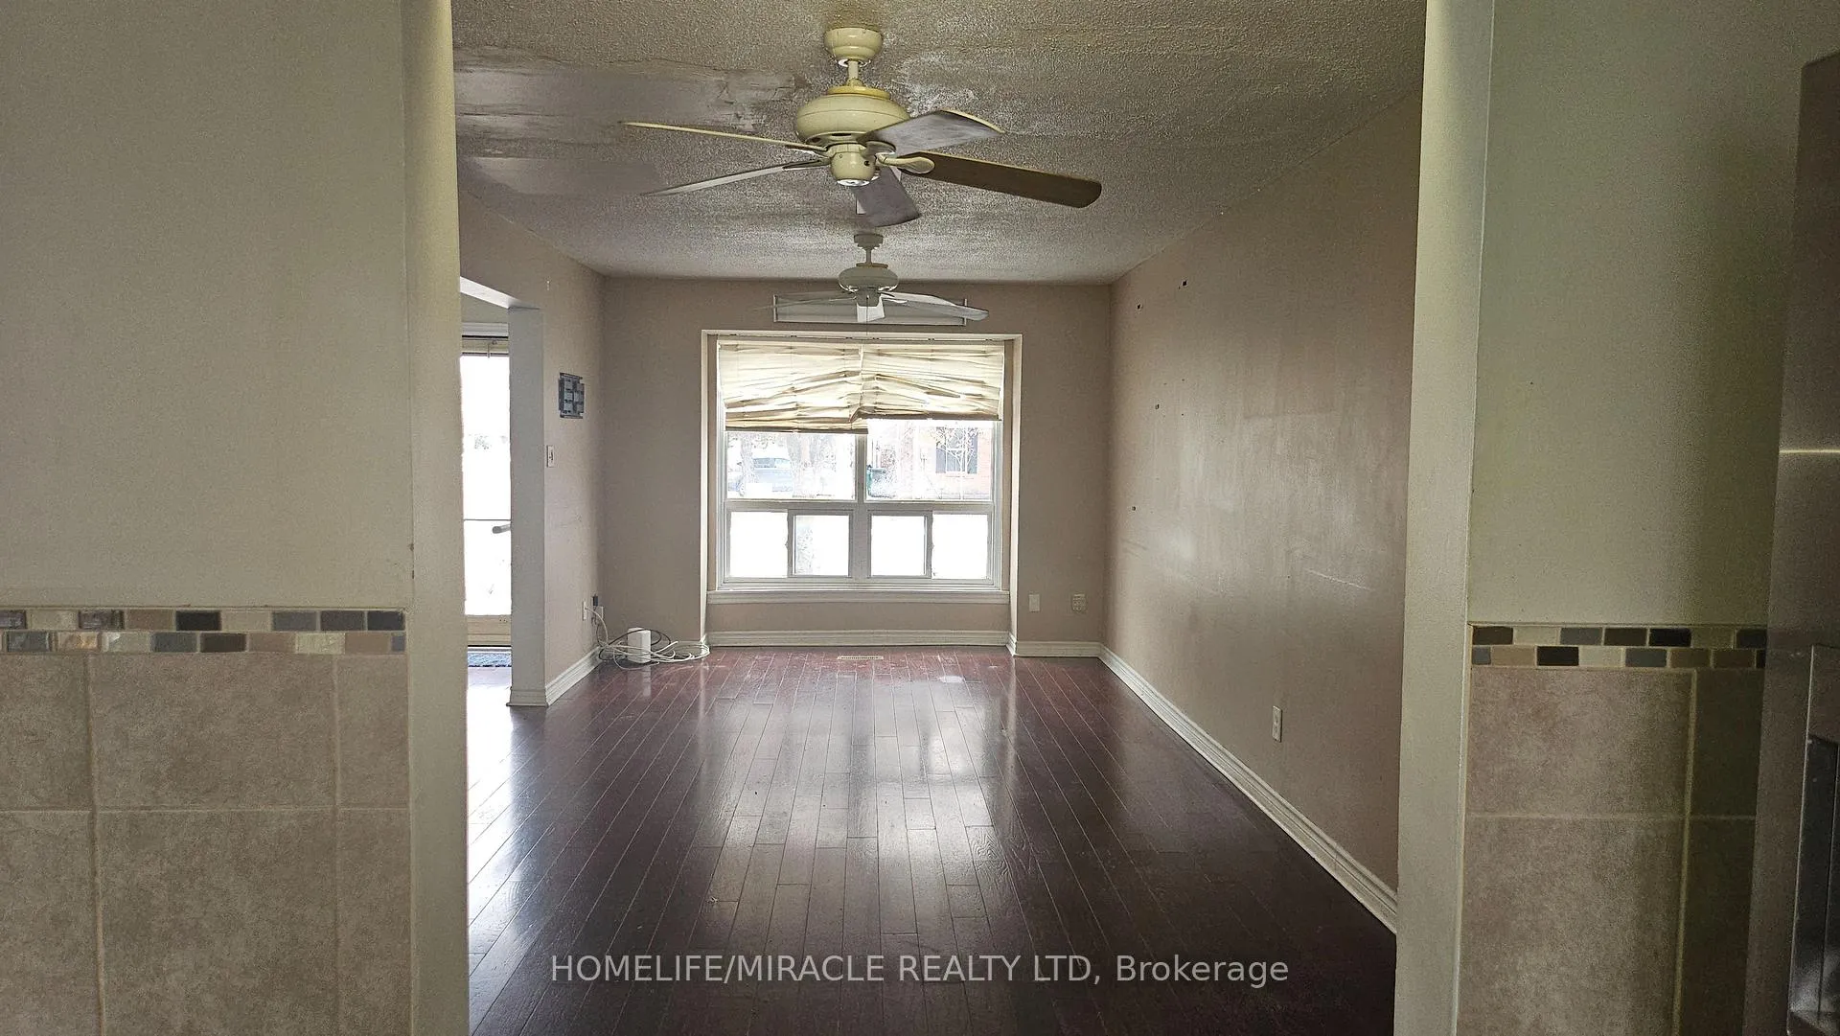
Location Location Location Very close to HWY 410, schools, park and Mall. A Renovated house with 4 (3+1) bedrooms 3 washrooms, separate breakfast and dinning area. and A FINSHED BASEMENT for recreational use with (1 bed room and 1 washroom) PERFECT for a big family or sharing. Located in the family friendly central park and Mackay area. large kitchen with eat in area, renovated kitchen, Moderns appliances. Two full washroom totally ungraded. Free WIFI, FRE Cable TV, Free 1 Parking, Swimming pool in the community.
Ask about this home
A HOMEH agent will answer your questions about this home.
Know more about 24-24 Guildford Crescent
Condo building · 24-24 Guildford Crescent
24-24 Guildford Crescent is a condo. No units are on the market here right now.
No similar units for rent in 24-24 Guildford Crescent right now.
Around this home
Daily convenience, out of 100, from the distances below
Schools nearby
School rating, out of 10.
Helpful calculators
Your HOMEH agent

"I would see it this week."