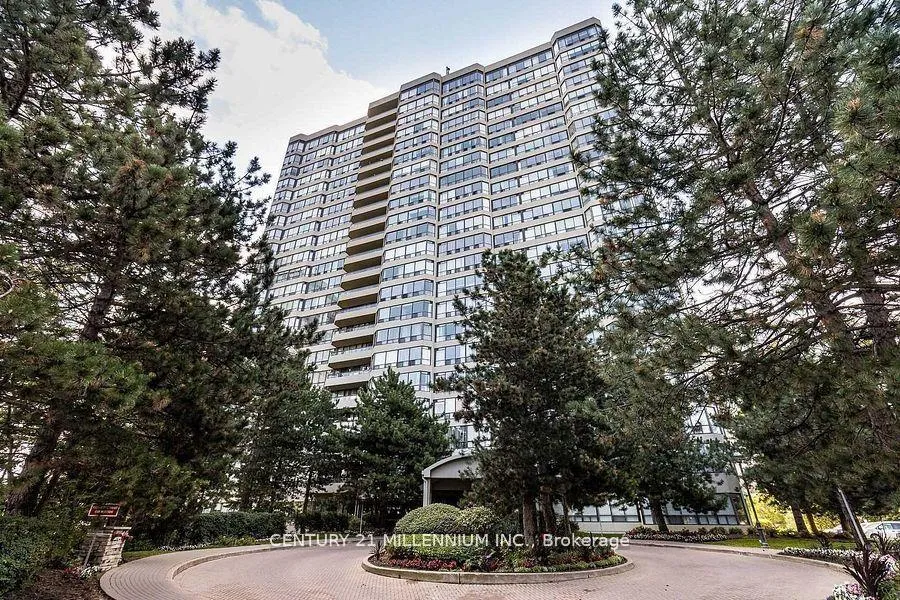
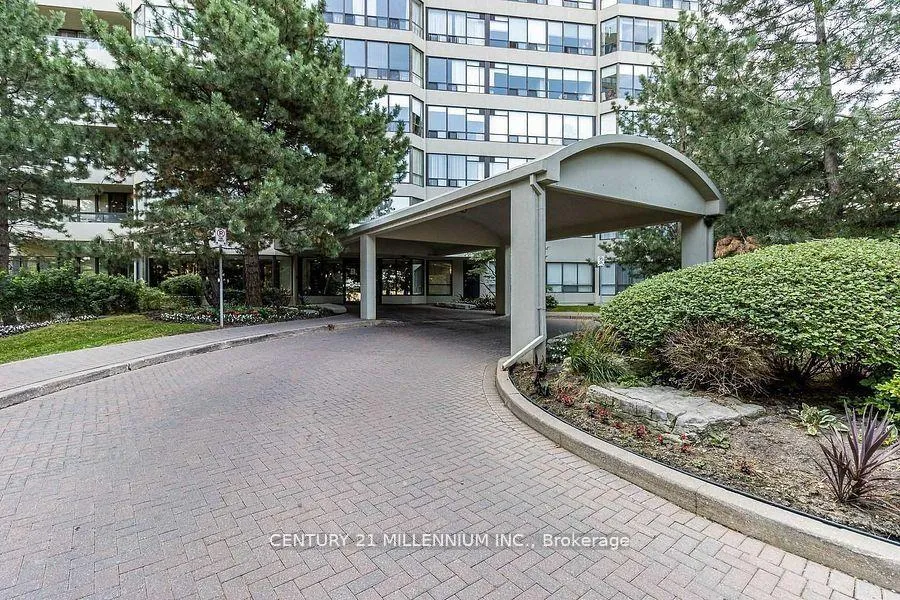
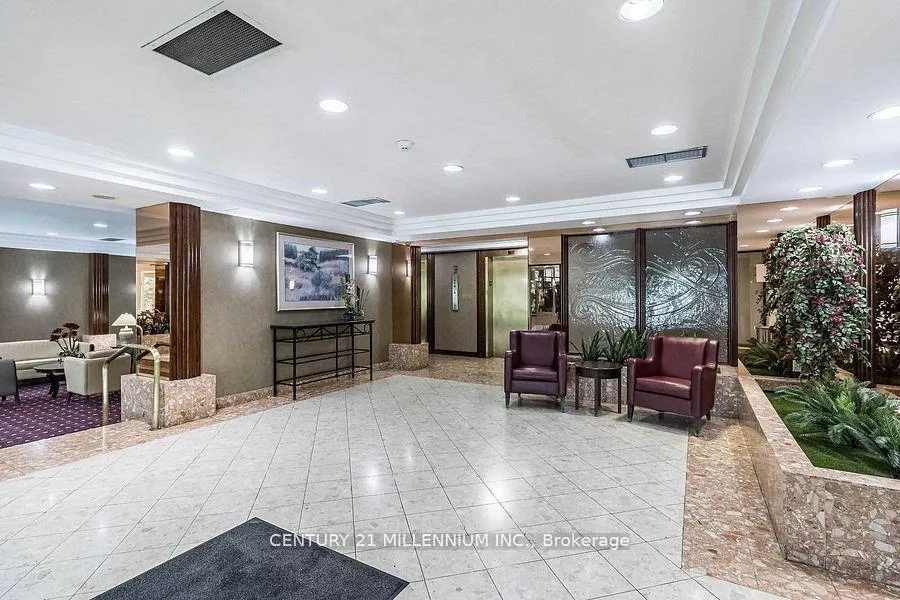
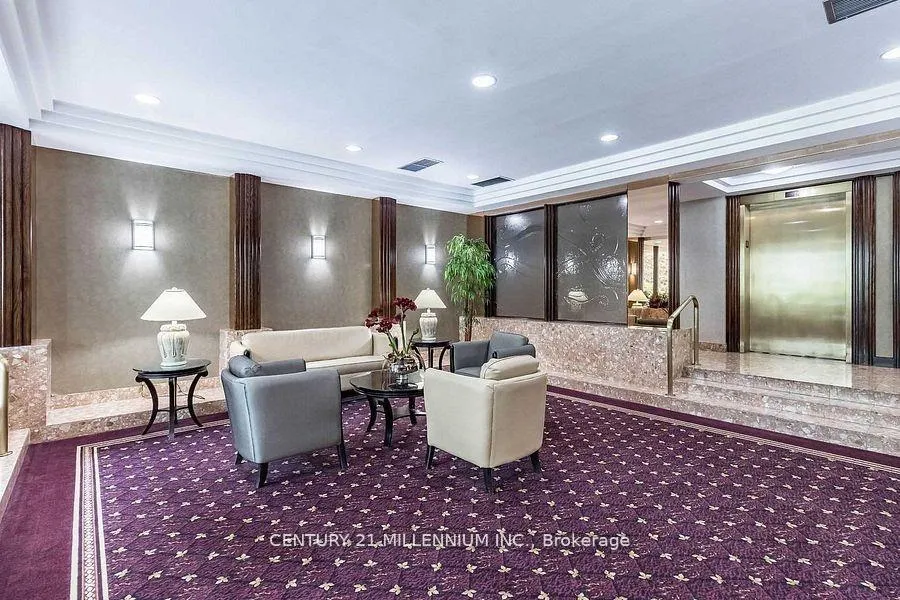
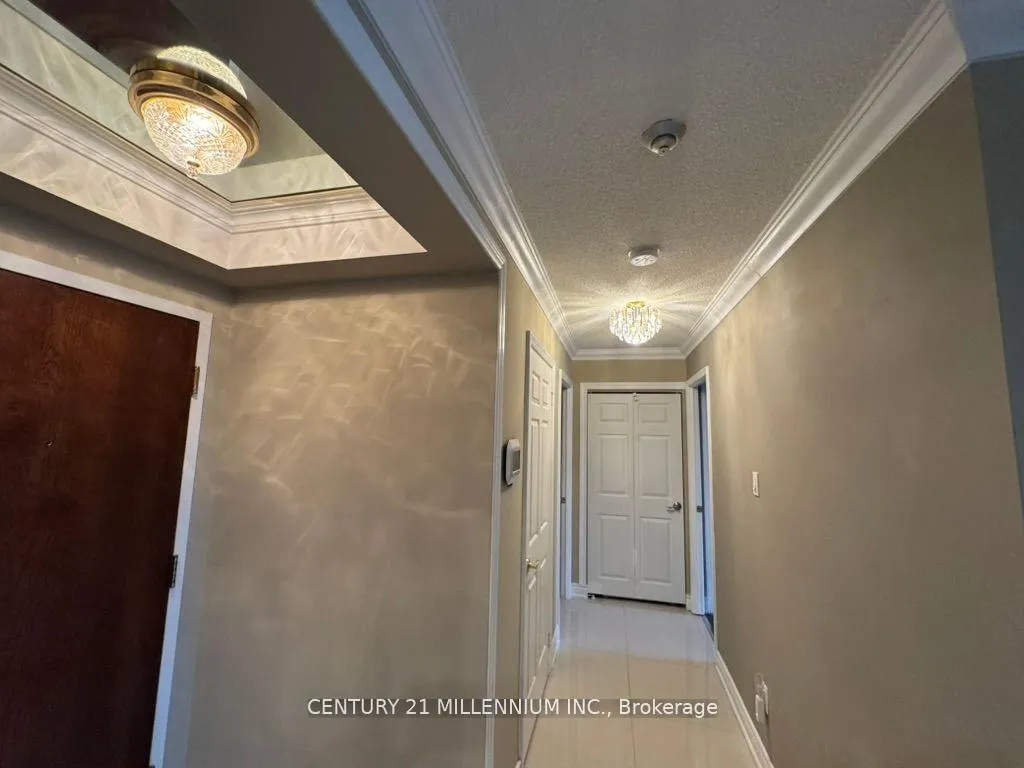
Experience Resort-Style Living in This Stunning Brampton Condo Discover a lifestyle of comfort and convenience in this two-bedroom condo plus Den, nestled within a resort-like community. Ideally suited for retired couples seeking a sophisticated and relaxing living experience, this unit offers a wealth of amenities and a prime location. A Home Designed for Comfort and Elegance Step inside and be greeted by an open and inviting floor plan with abundant of natural light. The heart of the home is a modern kitchen, boasting sleek quartz countertops, a stylish backsplash, and SS appliances.The spacious living area provides ample room for relaxation and entertaining. Picture cozy evenings curled up on the sofa with a good book, or hosting gatherings with friends and family. Two generously sized bedrooms plus Den offer a peaceful retreat, complete with ample closet space. The master bedroom features an ensuite bathroom for added privacy. Resort-Style Amenities at Your DoorstepThis exceptional condo building offers a resort-style amenities designed to enhance your daily life. Enjoy refreshing dips in the indoor pool and drying up at the Sauna. Challenge your partner to a friendly match on the tennis court or at the Racket/Squash court, or stay active at the well-equipped fitness center. Socialize with fellow residents in the inviting party/meeting room, perfect for hosting gatherings or simply enjoying a cup of coffee with neighbours. The building also provides ample visitor parking for your guests. Prime Location with Unparalleled Convenience Experience the ultimate in convenience with this prime Brampton location. Situated directly across from the Bramalea City Centre, you'll have immediate access to a wide array of shopping, dining, and entertainment options. Commuting is a breeze with easy access to Highway 410, connecting you seamlessly to the Greater Toronto Area..
Read more
Auto Garage Door RemoteCarpet FreeStorage Area LockersClearPanoramicClear View
Facts & features
TypeCondo Apartment
StyleApartment
Built31-50
Size1K~1.2K Sq.Ft.
HeatingForced air, gas
CoolingCentral air
Parking1 drive
Book a viewing
Wed28Oct
Thu29Oct
Fri30Oct
Sat31Oct
Sun1Nov
Pick a time
Rooms
7 rooms · 2 bathrooms
Main floor7 rooms
Living room20′10″ × 11′8″242 sq.ft.
Dining room20′10″ × 11′8″242 sq.ft.
Kitchen11′8″ × 8′6″99 sq.ft.
Primary bedroom14′4″ × 11′157 sq.ft.
Bedroom 212′11″ × 9′9″126 sq.ft.
Solarium9′1″ × 8′73 sq.ft.
Foyer4′3″ × 4′3″18 sq.ft.
Bathrooms2
4-pcMain2-pcMain
Around this home
Queen St and Dixie Rd
5Walking
Schools nearby
School rating, out of 10.
Lester B Pearsonelementary · Private · 0.5 km
6.0/10
Sainte-Jeanne-d'Arcelementary · Private · 1.2 km
7.4/10
St John Fisherelementary · Private · 1.5 km
5.9/10
Listing details
MLS® numberW12042968
Listed onMar 25, 2025
Days on market20
UpdatedApr 14, 2025
Listing brokerageCentury 21 Millennium Inc.
Possession2025-04-01 / Other
Helpful tools
Mortgage calculator
Closing costs
Land transfer tax
Buyer guide
Your HOMEH agent
KimHOMEH agent · Brampton
"I would see it this week."
Ask Kim
Ask HOMEH about this home
Price, neighbourhood, monthly cost. Ask anything.
HOMEH Intelligent Agent is an AI, not a licensed representative. Check anything important with your agent.

 See all 32 photos
