

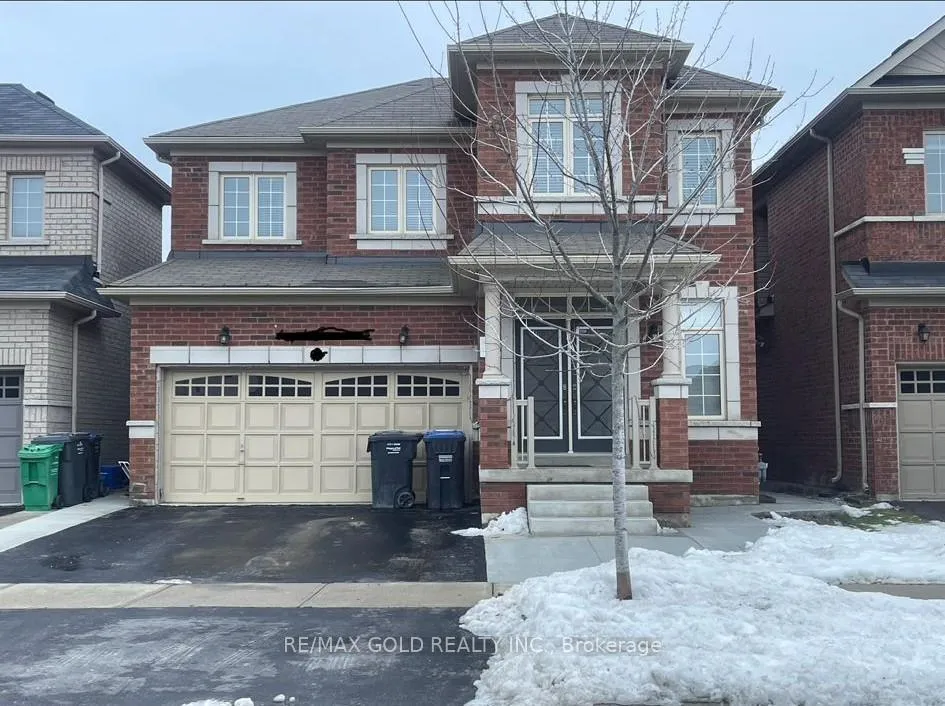
24 Lloyd Crescent
Detached Terminated
1/1024 Lloyd Crescent
Detached Terminated
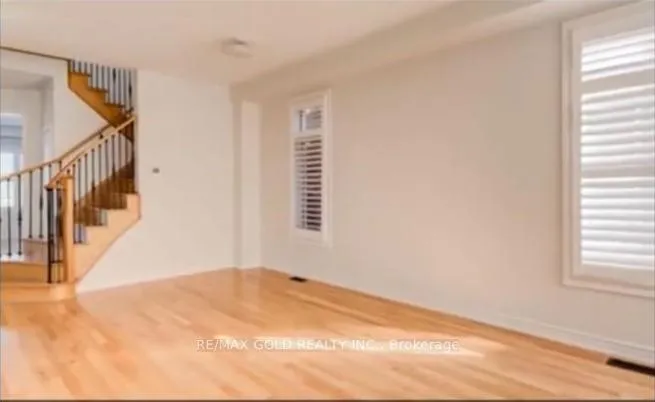 See all 10 photos
4 Bedrooms
4 Bathrooms
2 Garage
2.5K–3K sq.ft
Main, 2nd Fl…
— Unit
Property history
- $3,300TerminatedList: 2025-11-03|End: 2025-11-07|4 daysW12503228
Facts and features
- BasementUnfinished
- Lease term12 months
- FurnishedUnfurnished
- LaundryInside
What stands out
- Hardwood floors
- Fireplace
- Central air
The homeDetached, 2-storey, 2,500–3,000 sq ft
- TypeDetached
- Style2-storey
- Living space2,500–3,000 sq ft
- BasementUnfinished
InsideFireplace Yes, Hardwood, Inside
- FireplaceYes
- FlooringHardwood
- LaundryInside
- FeaturesIn-law suite, water softener
- Rooms above ground8
- Bedrooms4
- Bathrooms4
- Kitchens1
Outside and lotBrick, shingle, Other, Other
- ExteriorBrick, shingle
- RoofOther
- FoundationOther
Parking2 Garage, Attached
- Spaces2 Garage
- GarageAttached
Heating, water and powerForced air, gas, Central air, Municipal water
- HeatingForced air, gas
- CoolingCentral air
- WaterMunicipal water
- SewerMunicipal sewer
Rent and termsRent $3,300 a month, Main, 2nd floor, Unfurnished
- Rent$3,300 a month
- Space for rentMain, 2nd floor
- FurnishedUnfurnished
- Lease12 months
- PaidMonthly
- Rent includesParking
- DepositRequired
- Credit checkRequired
- Employment letterRequired
- Rental applicationRequired
- ReferencesRequired
Listing detailsW12503228, Terminated, Nov 3, 2025
- MLS® numberW12503228
- StatusTerminated
- Listed onNov 3, 2025
- Days on market4
- UpdatedNov 7, 2025
- PossessionImmediate
- Occupied byVacant
- Listing brokerageRE/MAX GOLD REALTY INC.
About this home
24 Lloyd Crescent, Brampton (Credit Valley), ON L6Y 0G8
In-Law SuiteWater Softener
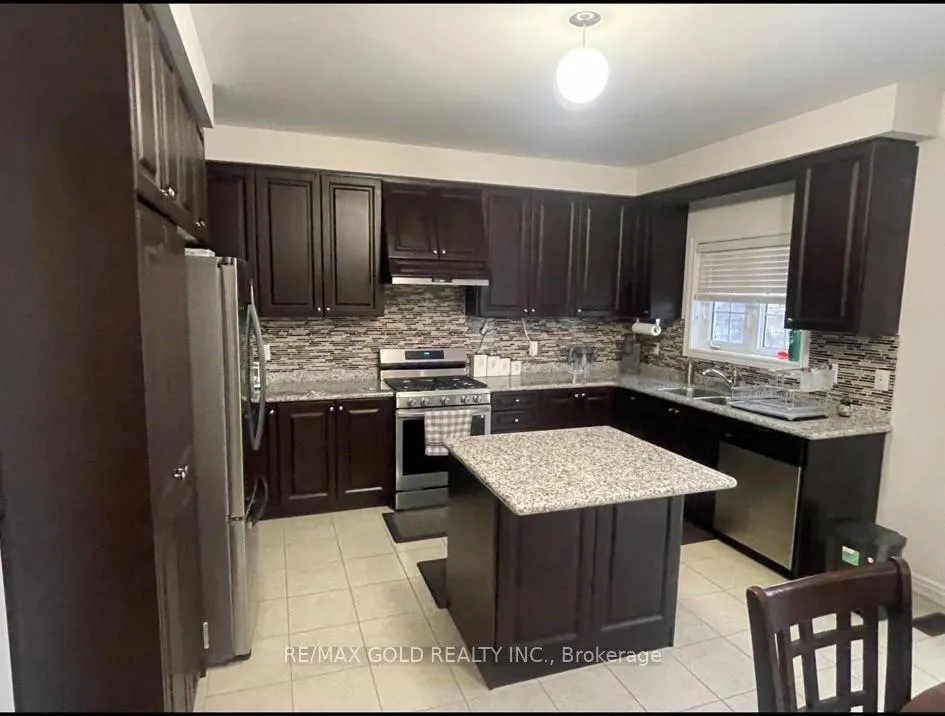
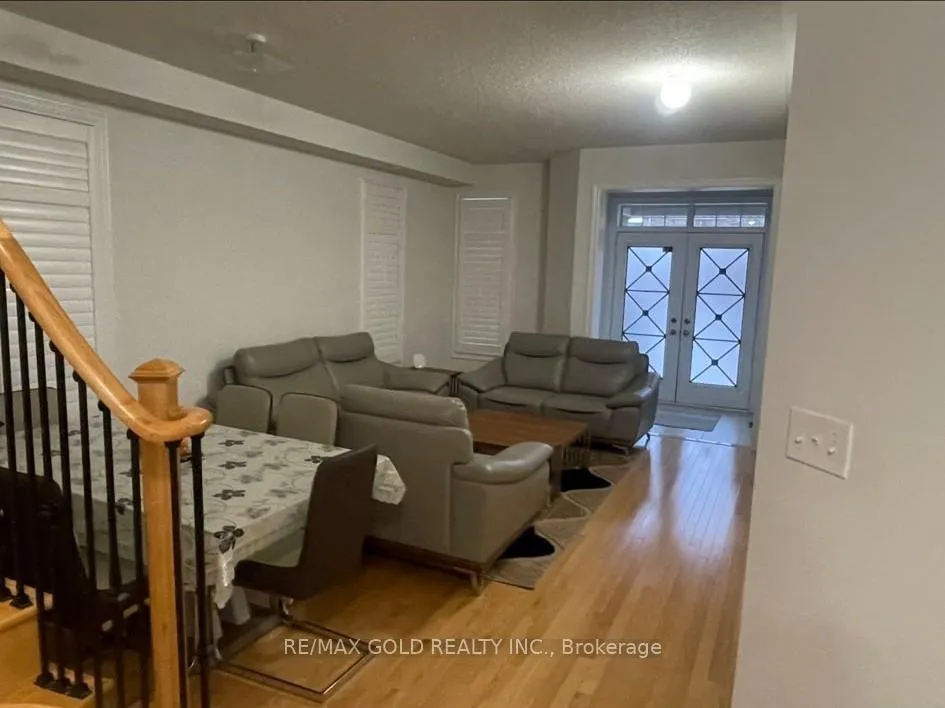
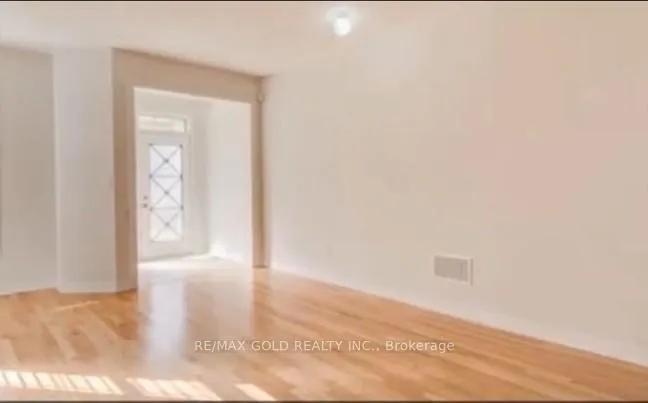
Beautifully maintained detached house with double car garage. 4 Huge Bedrooms with 3 fullwashrooms upstairs. Separate Living & Family rooms. Modern Kitchen With Extended Cabinets,Granite Countertops in kitchen & all washrooms, S/S Appliances, Hardwood On Main, OakStaircase, 9 Ft Ceiling, Extremely neat & clean Property. Walking distance To Bus Stops, Parks,And All Amenities.
Read more
Ask about this home
A HOMEH agent will answer your questions about this home.
Ask a question
Around this home
Wanless Dr and Brisdale Dr
Errands
Parks
Schools
Daily convenience, out of 100, from the distances below
ParkMary Goodwillie Young Park · 3 within 1 km11 min walk687 m
GroceryMeat Bros24 min walk1.5 km
SchoolBrisdale Public School10 min walk630 m
PharmacyI.D.A.11 min walk680 m
Cafés & foodTim Hortons · 5 within 1 km9 min walk566 m
Gym & rec centreCassie Campbell Community Centre26 min walk1.6 km
WalkDriveStraight-line distance, open map data
Grocery1.5 km
Park0.7 km
Coffee0.6 km
Dining0.7 km
Gym1.6 km
Schools nearby
School rating, out of 10.
Brisdale Public Schoolelementary · Public · 0.6 km
—
St. Aidan Catholic Elementary Schoolelementary · Catholic · 0.8 km
4.1/10
Red Cedar PS (Elementary)elementary · Public · 0.8 km
—
Contact agent
Helpful calculators
Rent vs buy
Affordability
Mortgage
Down payment
Stress test
CMHC insurance
Your HOMEH agent

KimHOMEH agent · Brampton
"I would see it this week."
Ask Kim