
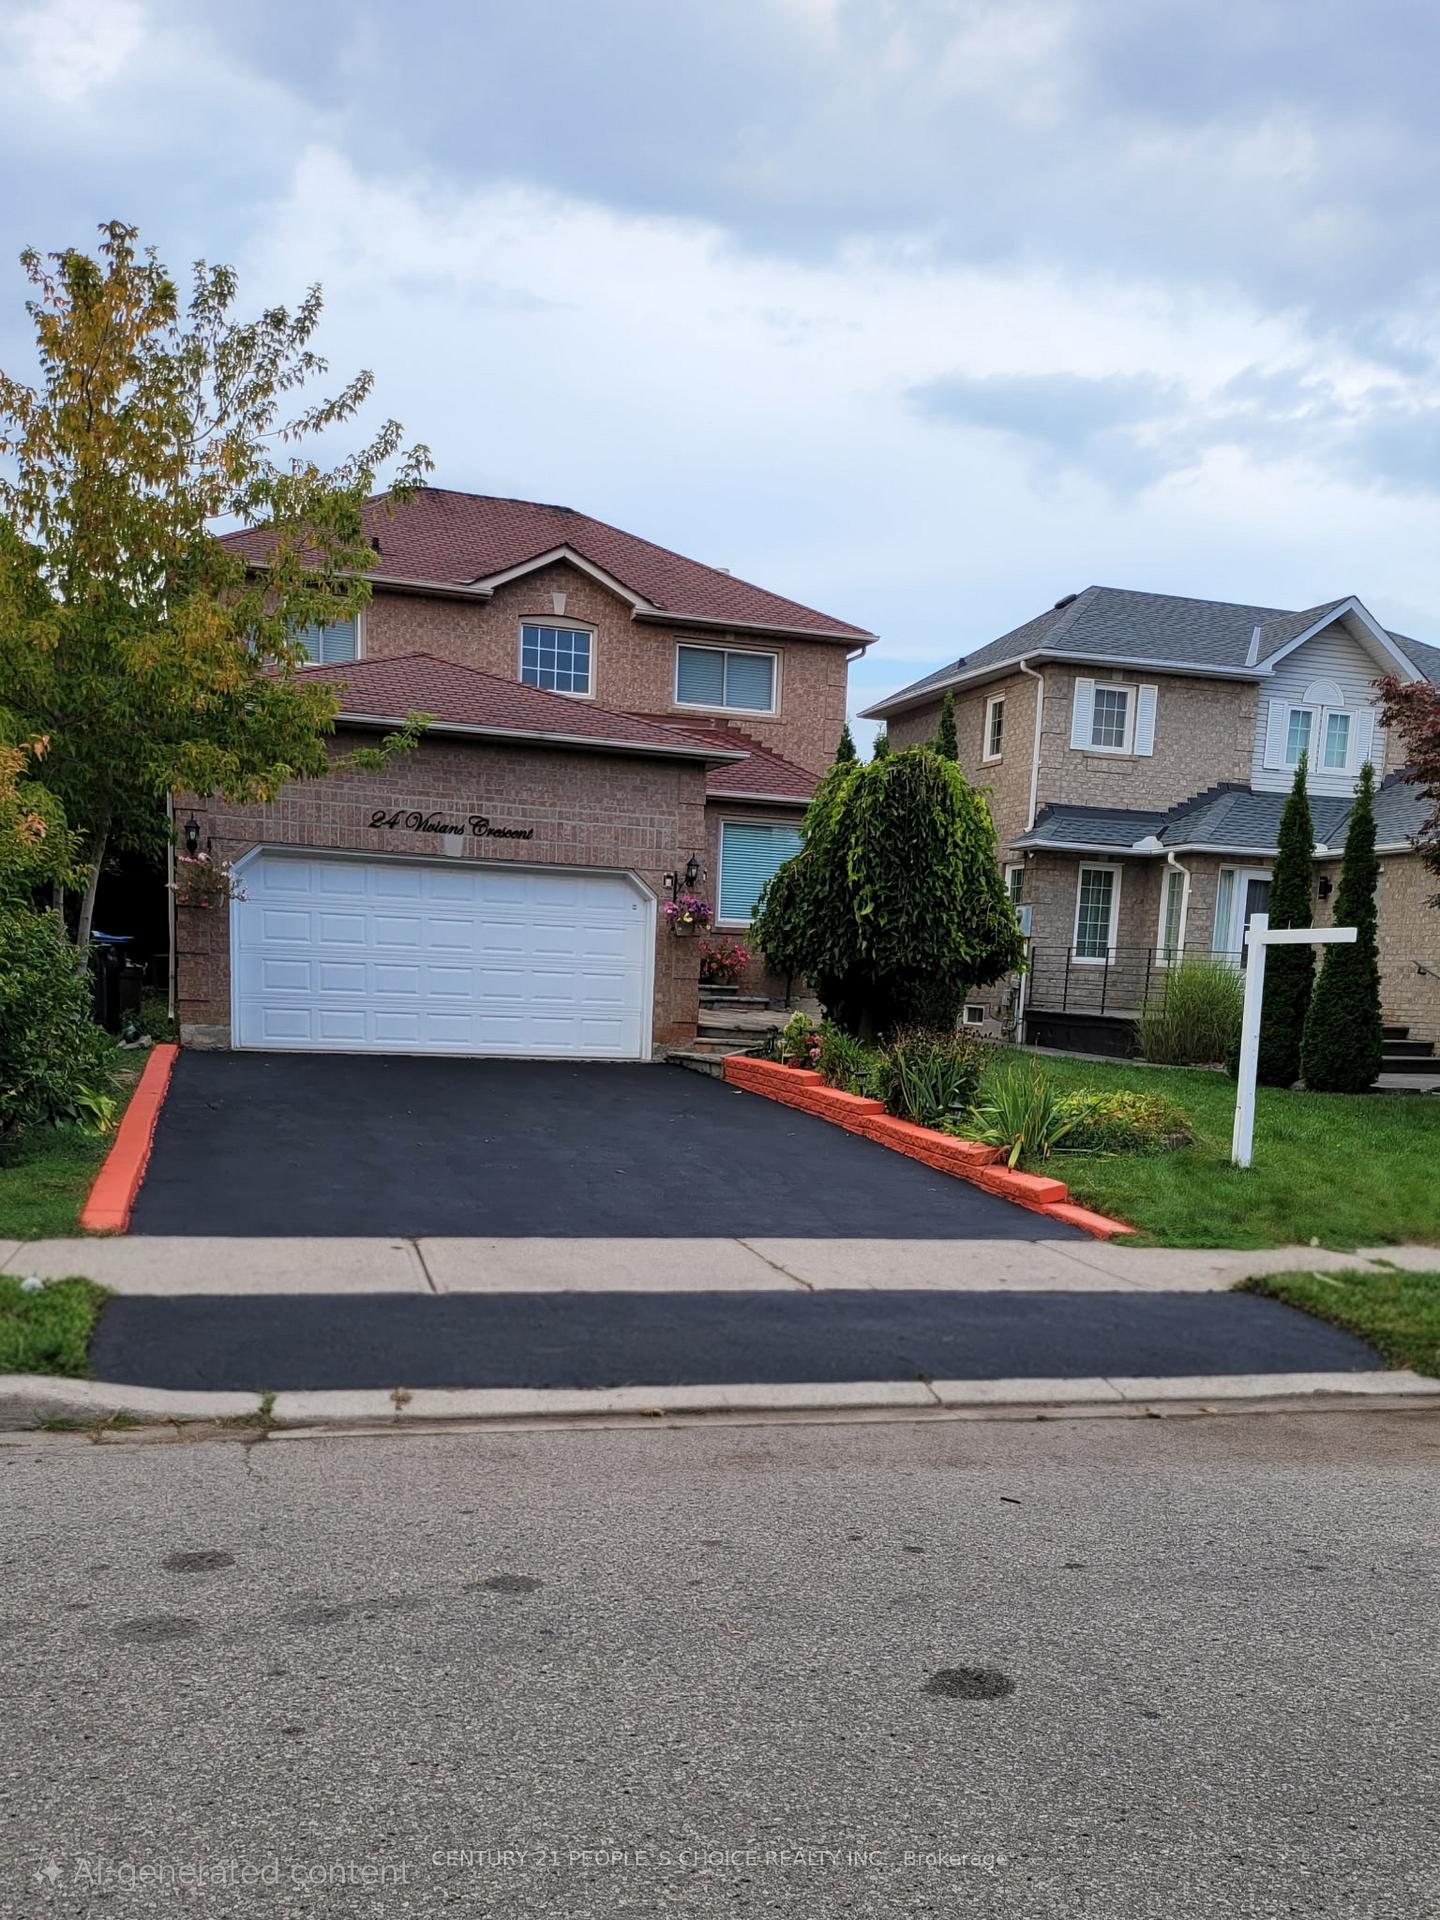
24 Vivians Crescent
Brampton (Fletcher's West)24 Vivians Crescent
Brampton (Fletcher's West)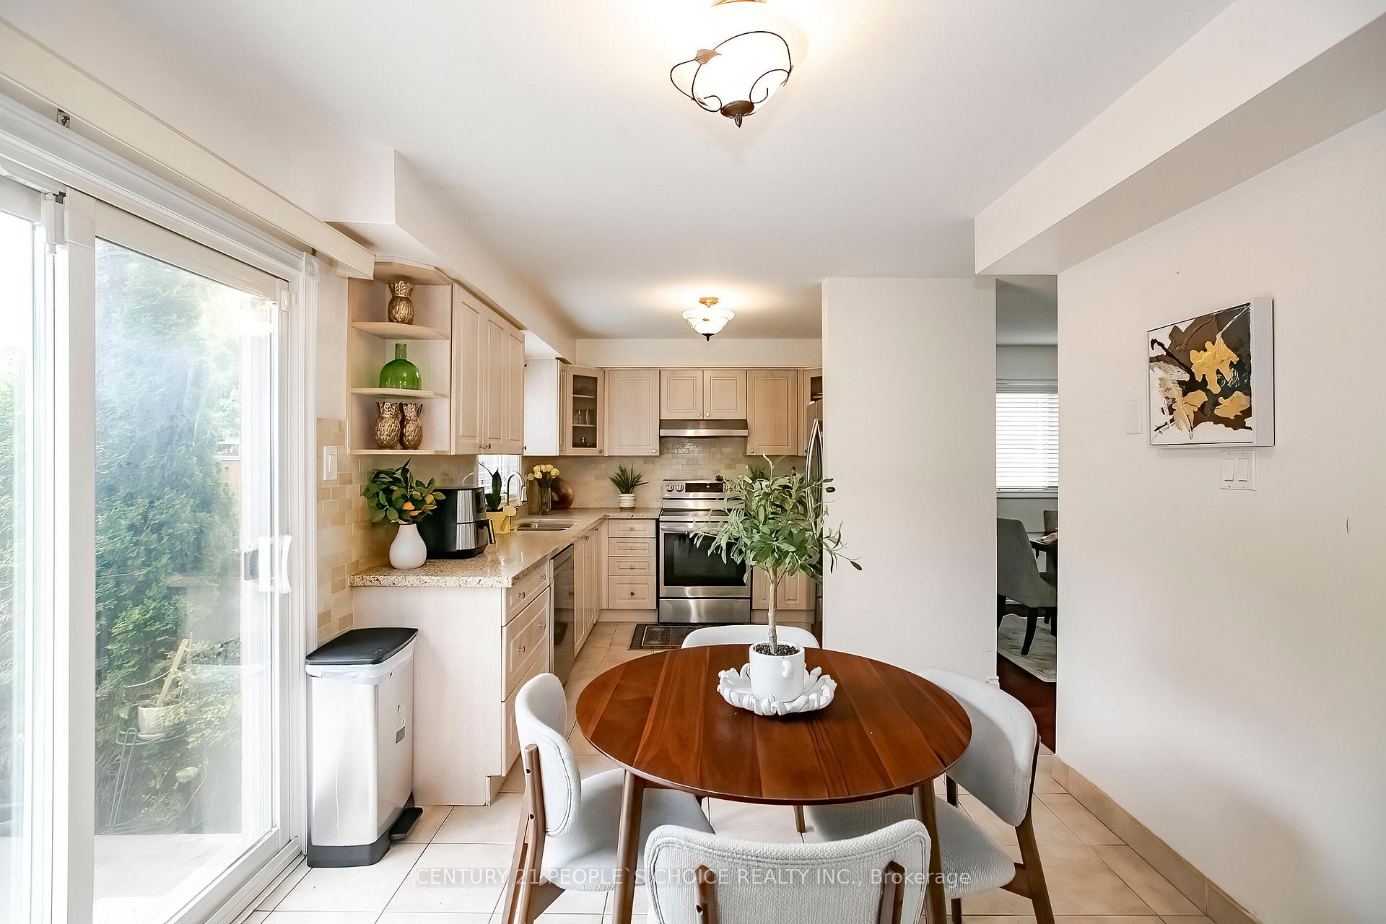

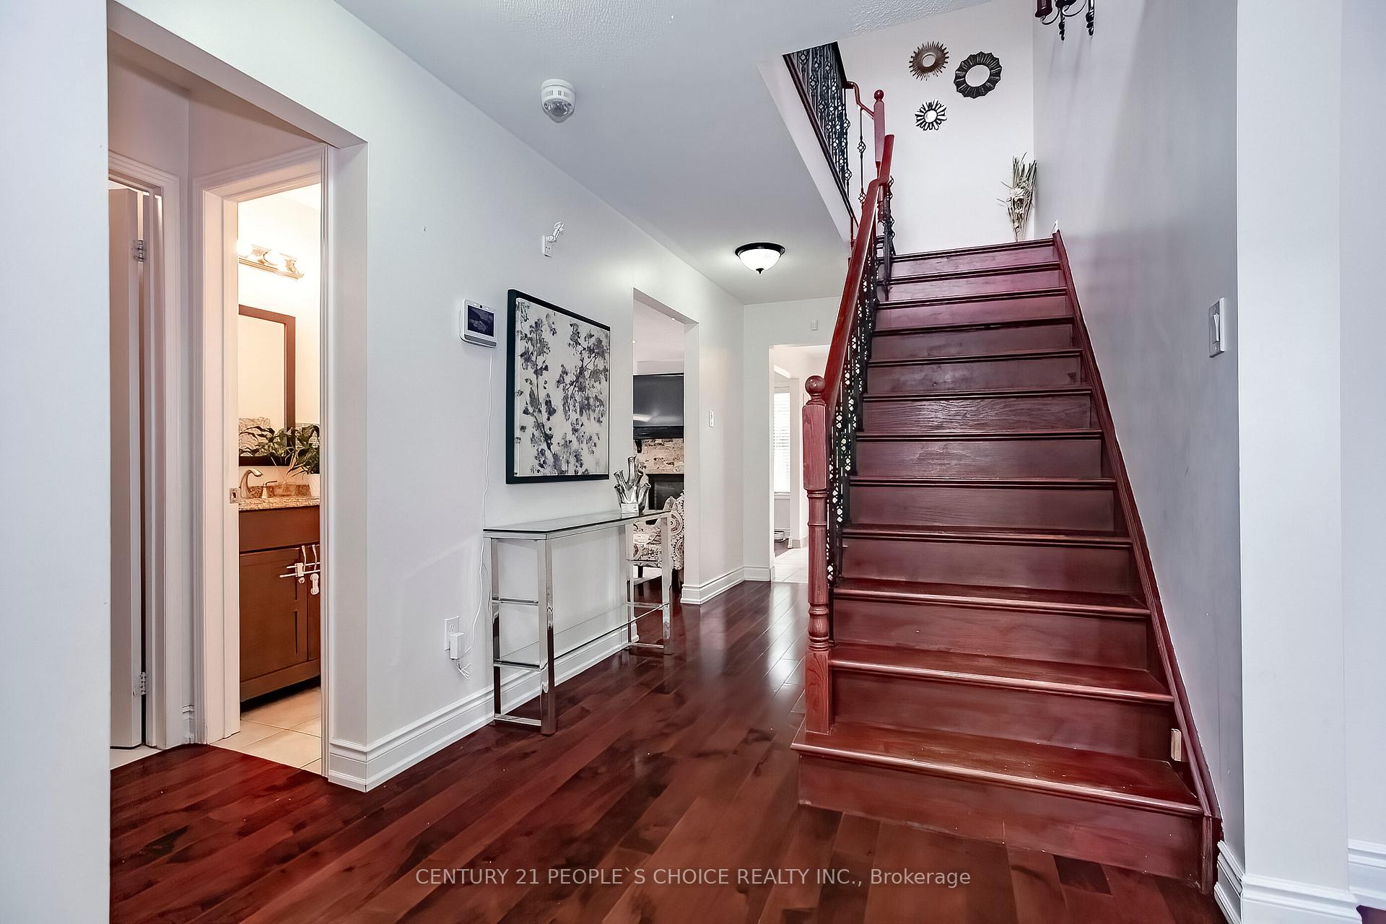
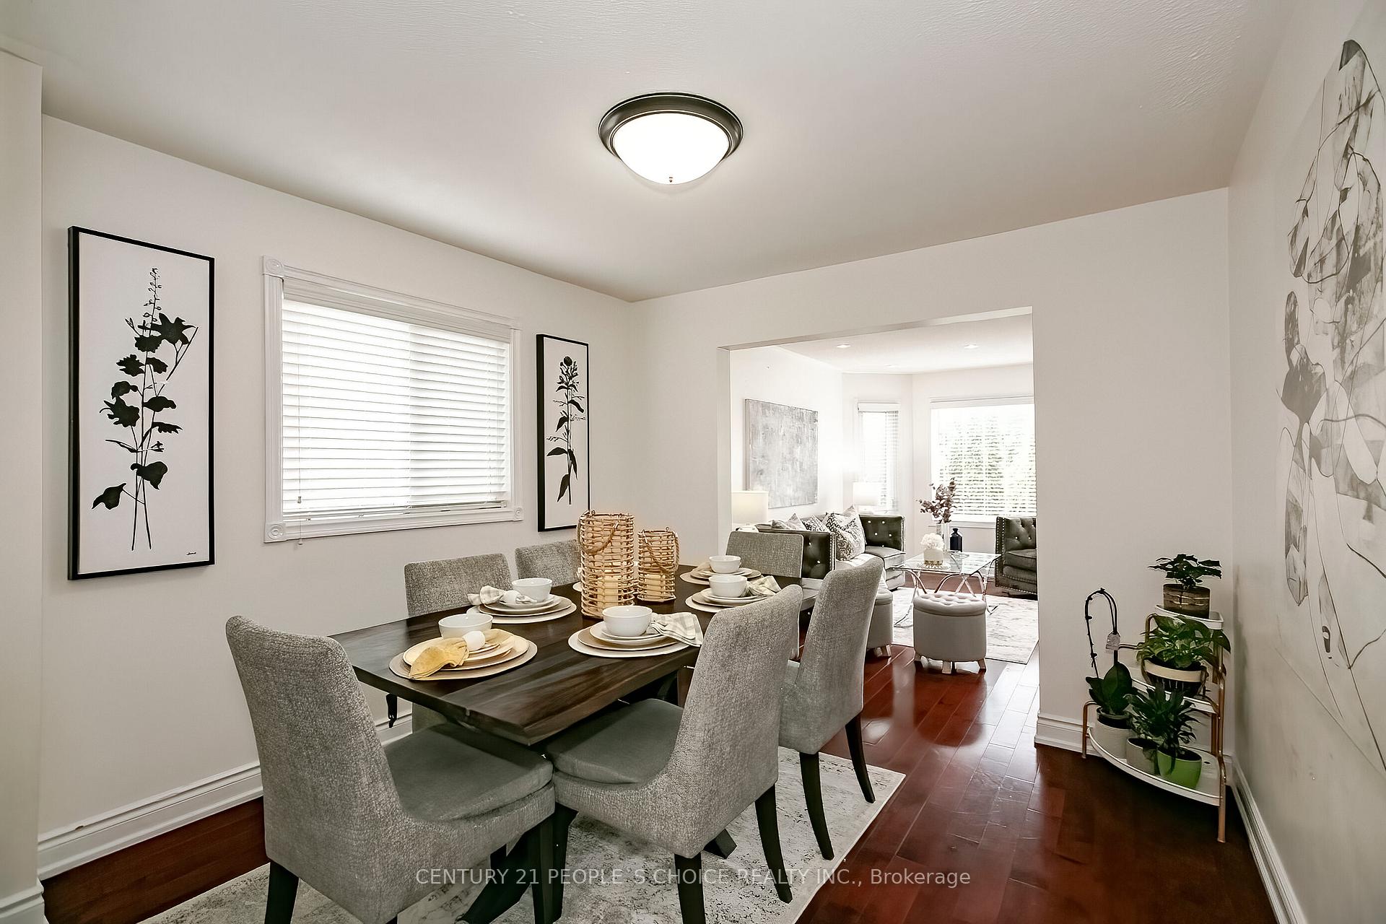 See all 50 photos
Property history

This listing has ended. It is no longer available.
Property not available for sale or for rent.
Ask about this home
A HOMEH agent will answer your questions about this home.Ask HOMEH
About this home
Spacious and Beautiful, 16 feet open to above Fully Detached Home 3+ 2 bedrooms With ( Legal Basement Apaetment )Beautiful stone at Entrance and 2B/R Legal Basement Apartment With Sept Entrance, Separate Living, Dining & Family Room With Fireplace and stone wall, Hardwood Floor & Pot Lights. Kitchen With Quartz Counters & upgraded kitchen Cabinets and S/S Appliances & W/Out to concrete patio for entertainment & family BBQ,Stairs with iron spindles, Full Private Master Has 5 Piece EnSite & Her W/I Closet & His Glass closet, Total 6 Car Parking Space.Separate Laundry for upstairs & Basement, Spotless 2B/R Basement Apartment with Separate Private entrance & Separate Laundry, Beautiful Landscaped front & Backyard with full privacy & Entertainment. Close to Mississauga & Brampton Boarder & Close to All Amentias. ##### ROOF JULY,2025 with 15 years Warranty ##### Must See!!!
Facts & features
Ask about this home
A HOMEH agent will answer your questions about this home.
Rooms
12 rooms · 4 bathrooms
- Living room14′8″ × 10′8″157 sq.ft.
- Dining room11′ × 10′6″116 sq.ft.
- Kitchen11′2″ × 9′9″109 sq.ft.
- Breakfast9′7″ × 8′2″79 sq.ft.
- Family room17′4″ × 10′4″179 sq.ft.
- Primary bedroom16′11″ × 10′8″181 sq.ft.
- Bedroom 213′3″ × 10′133 sq.ft.
- Bedroom 313′11″ × 10′139 sq.ft.
- Kitchen10′ × 8′80 sq.ft.
- Living room12′ × 12′144 sq.ft.
- Bedroom 449′3″ × 39′4″1938 sq.ft.
- Bedroom 5—
Around this home
Listing details
Helpful tools
Your HOMEH agent
"I would see it this week."
Ask HOMEH about this home
Price, neighbourhood, monthly cost. Ask anything.
HOMEH Intelligent Agent is an AI, not a licensed representative. Check anything important with your agent.