
25 Ascot Avenue
Brampton (Avondale)25 Ascot Avenue
Brampton (Avondale)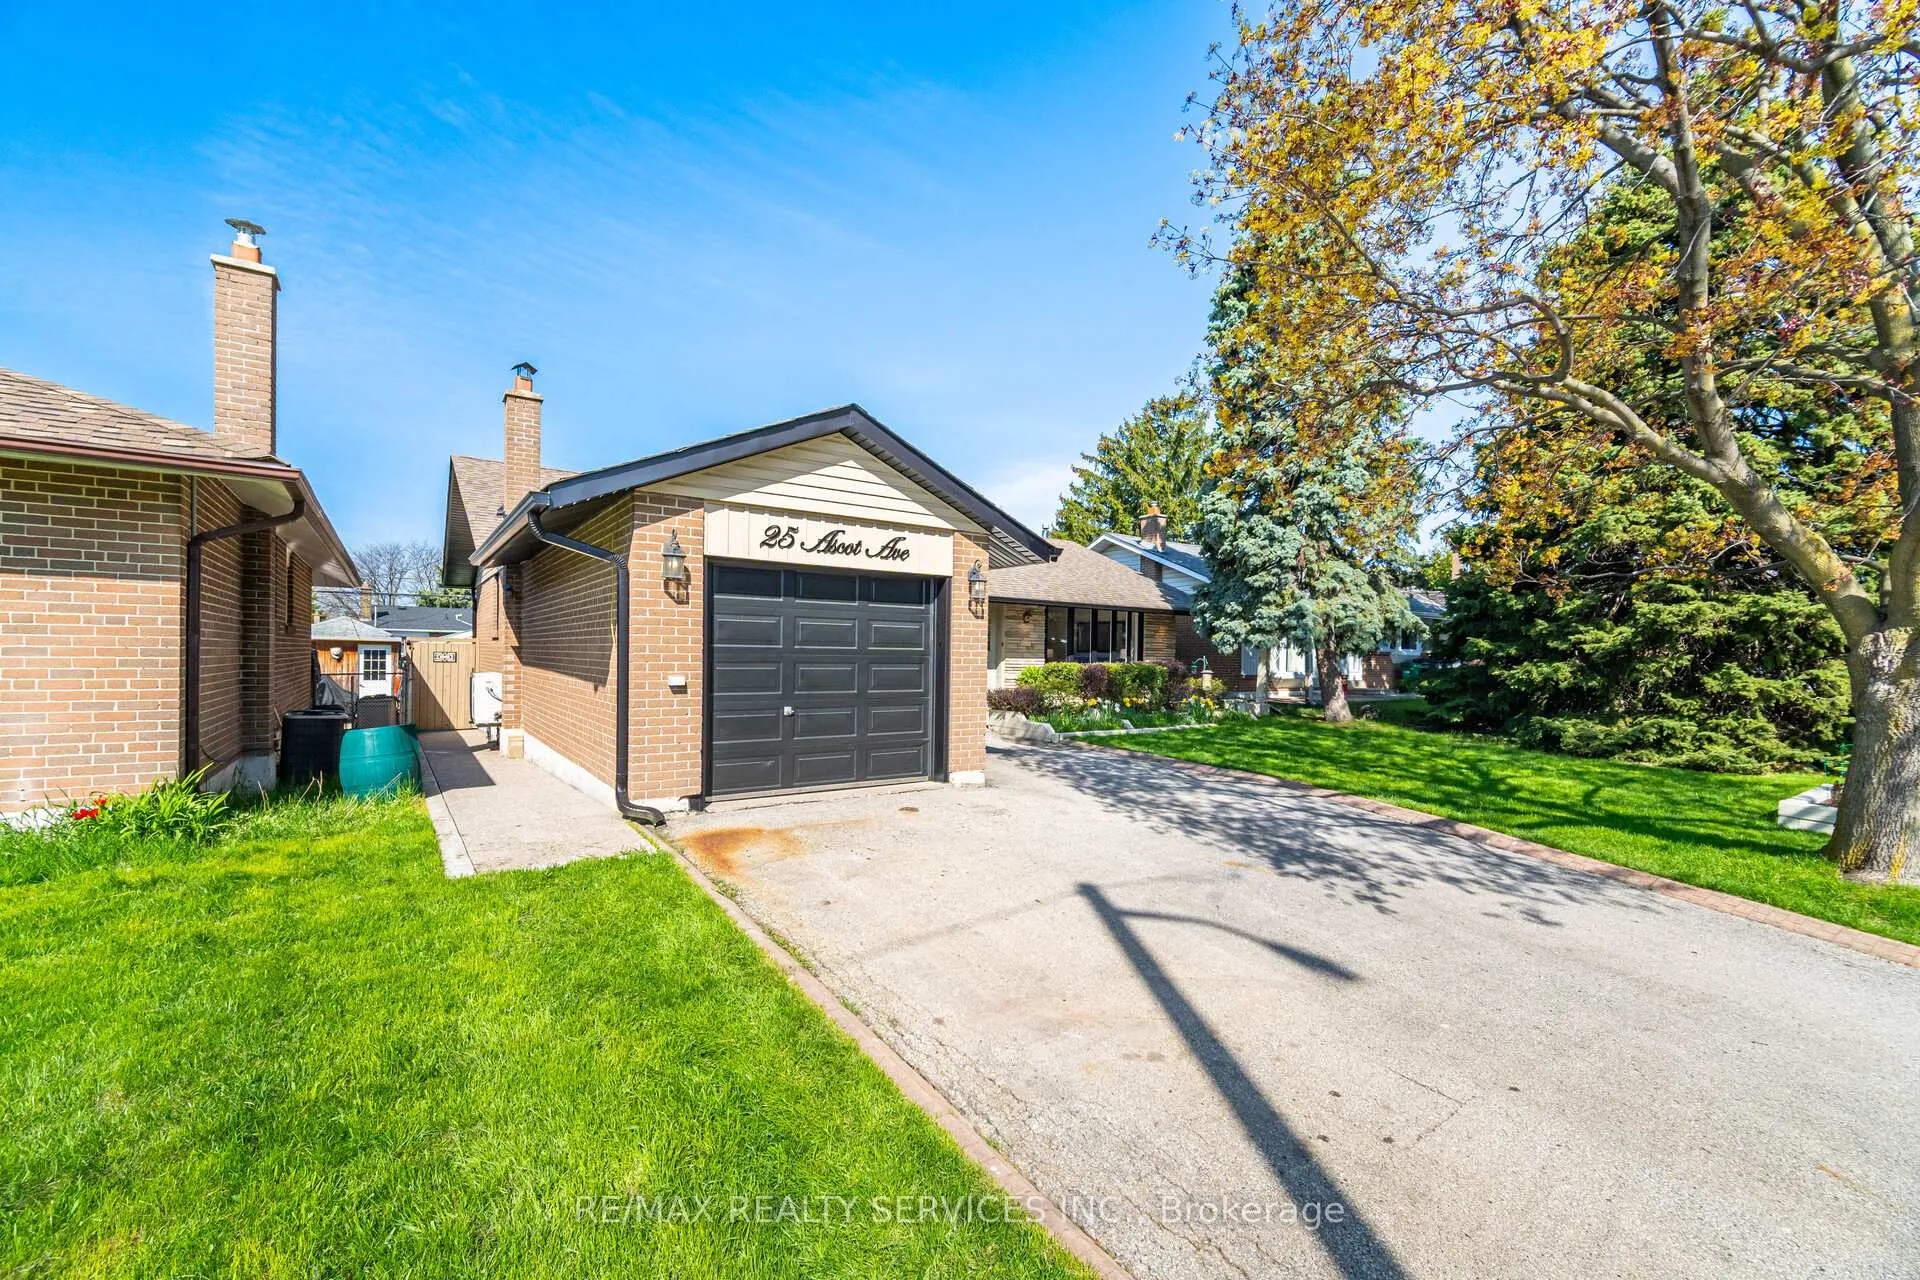
 See all 48 photos
Property history

This listing has ended. It is no longer available.
Property not available for sale or for rent.
Ask about this home
A HOMEH agent will answer your questions about this home.Ask HOMEH
About this home
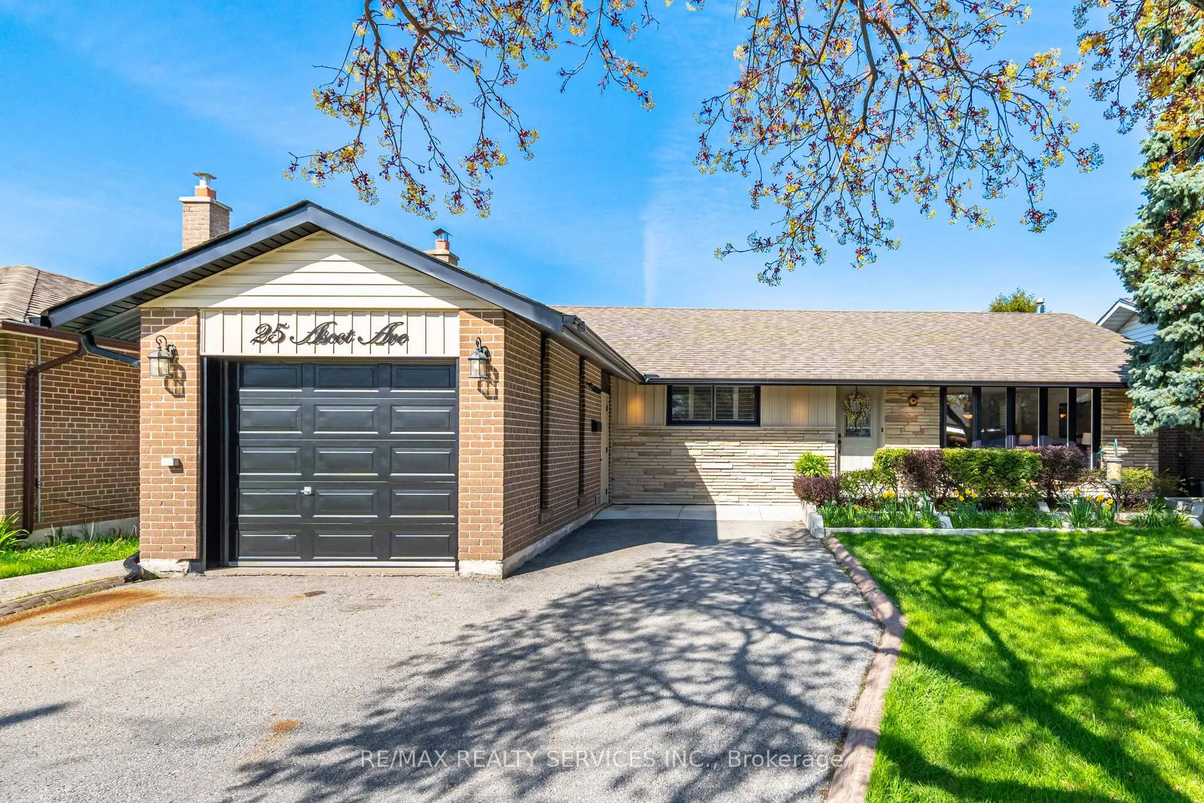
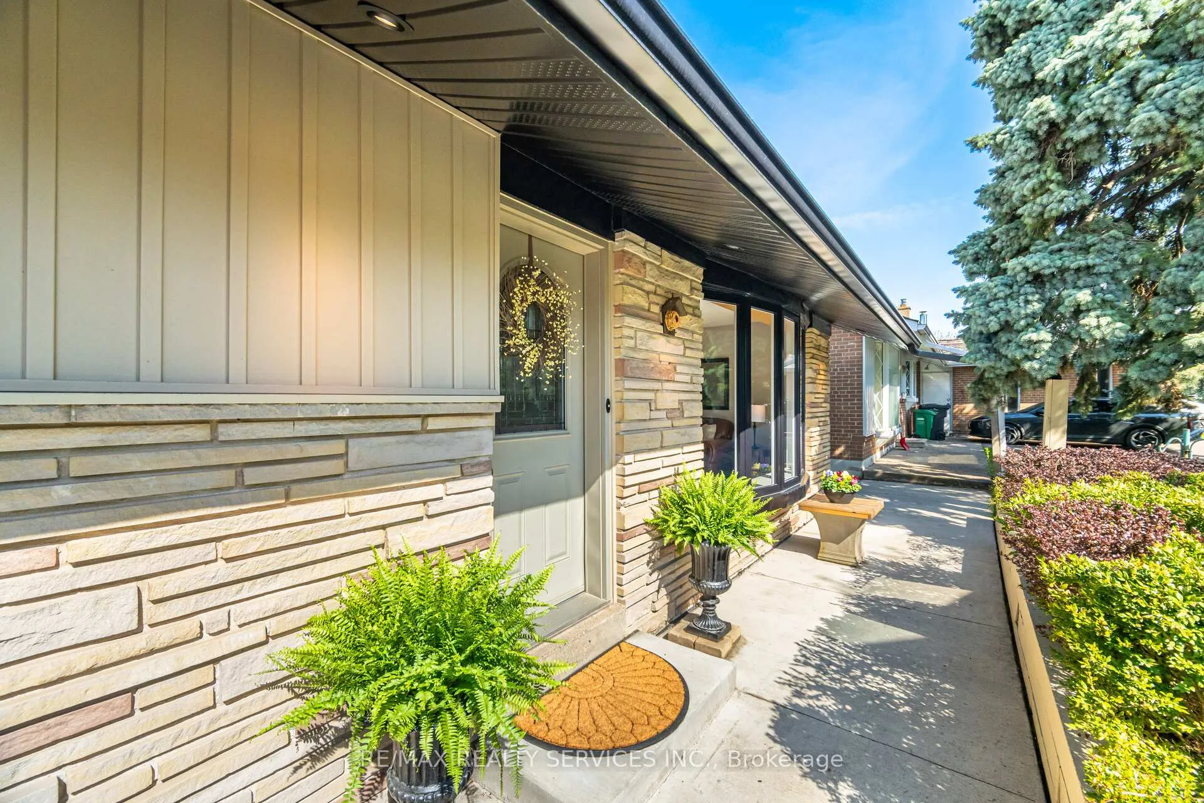
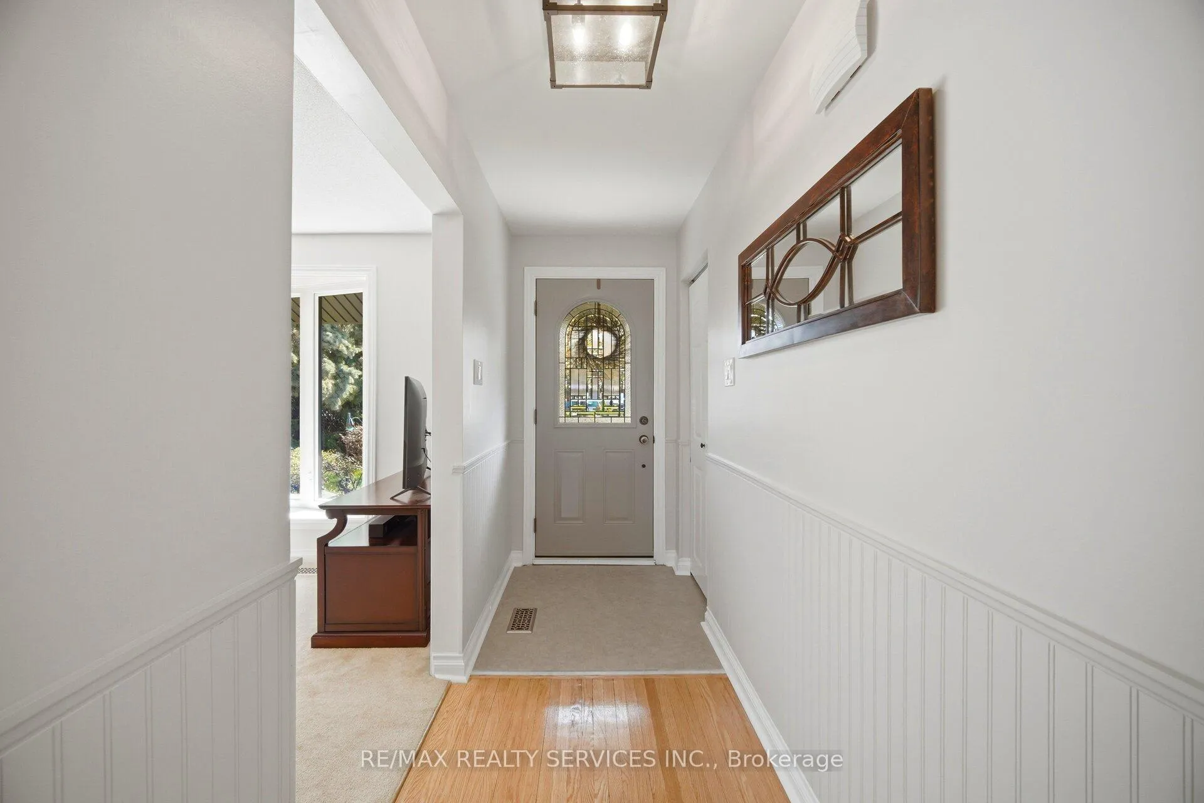
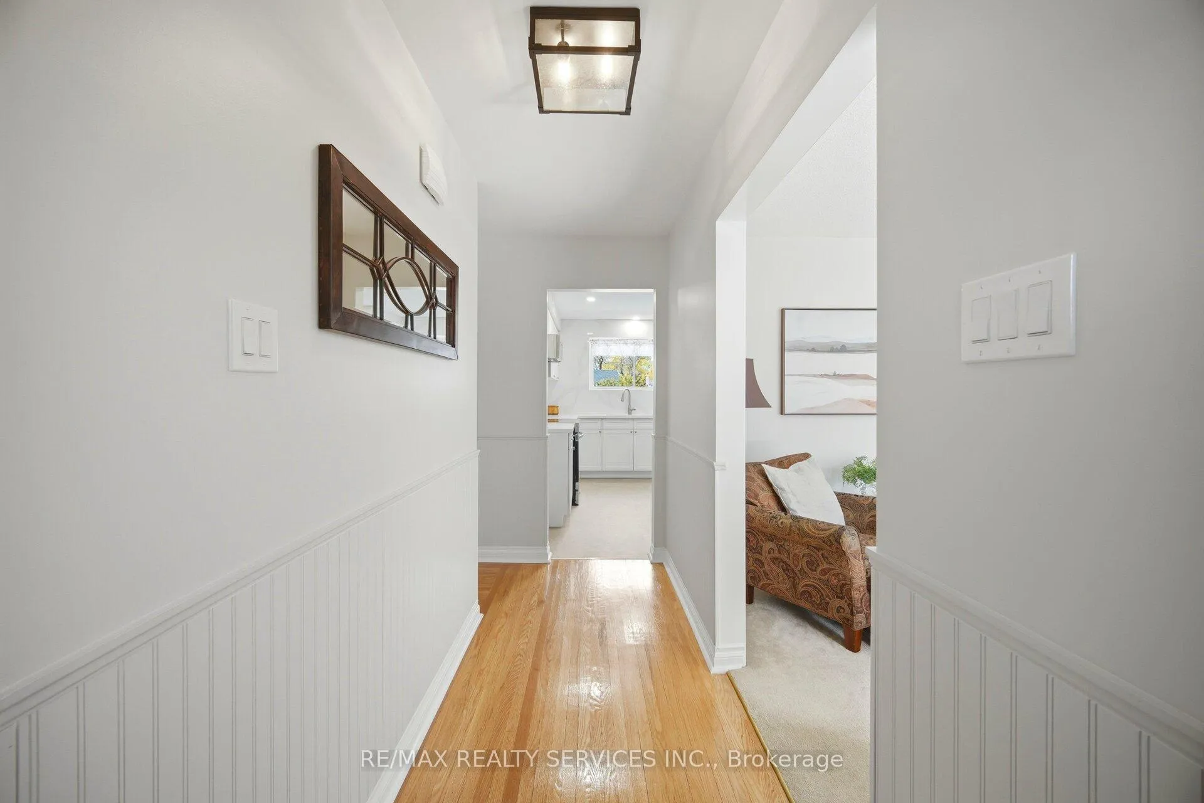
**Looking for a Multigenerational Home **Basement Apartment for Income Potential **Family Home *This Bungalow impresses with plenty of Updates Inside & Out. Beginning with Great Curb Appeal, French Curbs, Porch, Perennial Gardens, Exterior Pot Lights. This Lovely Home awaits your Family to call home featuring 4 bdrms on Main level or convert to 3 for larger Primary and add Ensuite and W/I. *2026 Kitchen Reno with Soft Close Cabinets/Drawers, Quartz Counters/Backsplash, Pot Lights. *Hardwood on Main Floor Living, Dining, Halls & Bdrms (Liv, Din and 1 bdrm still protected with Carpet) *2 Entrances to Finished Basement featuring a 2nd Family sized Kitchen w/Island, Huge Family Room, Gas Free Standing FP & Open Finished Space (need future Brms, Office, Fitness, Games Room *Both Bathrooms updated..... you'll love the Heated Flooring *Spacious lot with Inground Salt water pool -Income Potential??- Did you know you can rent your yard and pool - there's an App for that - SWIMPLY -Check rules-Great Yard for summer BBQ's, lovely Deck and Patio includes Pergola with Sun Shade- Fully Fenced Yard With Gated Accesses from both sides * 2 Entrances into Home from Rear Yard, One from Basement (Walk Up) and 2nd to Main from Deck
Facts & features
Ask about this home
A HOMEH agent will answer your questions about this home.
Rooms
12 rooms · 2 bathrooms
- Living room14′10″ × 16′237 sq.ft.
- Dining room9′3″ × 8′11″83 sq.ft.
- Kitchen13′1″ × 11′5″149 sq.ft.
- Primary bedroom13′1″ × 11′10″155 sq.ft.
- Bedroom 29′9″ × 9′88 sq.ft.
- Bedroom 413′1″ × 8′9″115 sq.ft.
- Bedroom 39′9″ × 11′10″115 sq.ft.
- Kitchen13′2″ × 9′7″126 sq.ft.
- Utility room12′9″ × 7′11″101 sq.ft.
- Laundry13′10″ × 13′9″190 sq.ft.
- Recreation13′5″ × 30′3″406 sq.ft.
- Family room13′2″ × 20′8″272 sq.ft.
Around this home
Schools nearby
School rating, out of 10.
Listing details
Helpful tools
Your HOMEH agent
"I would see it this week."
Ask HOMEH about this home
Price, neighbourhood, monthly cost. Ask anything.
HOMEH Intelligent Agent is an AI, not a licensed representative. Check anything important with your agent.