
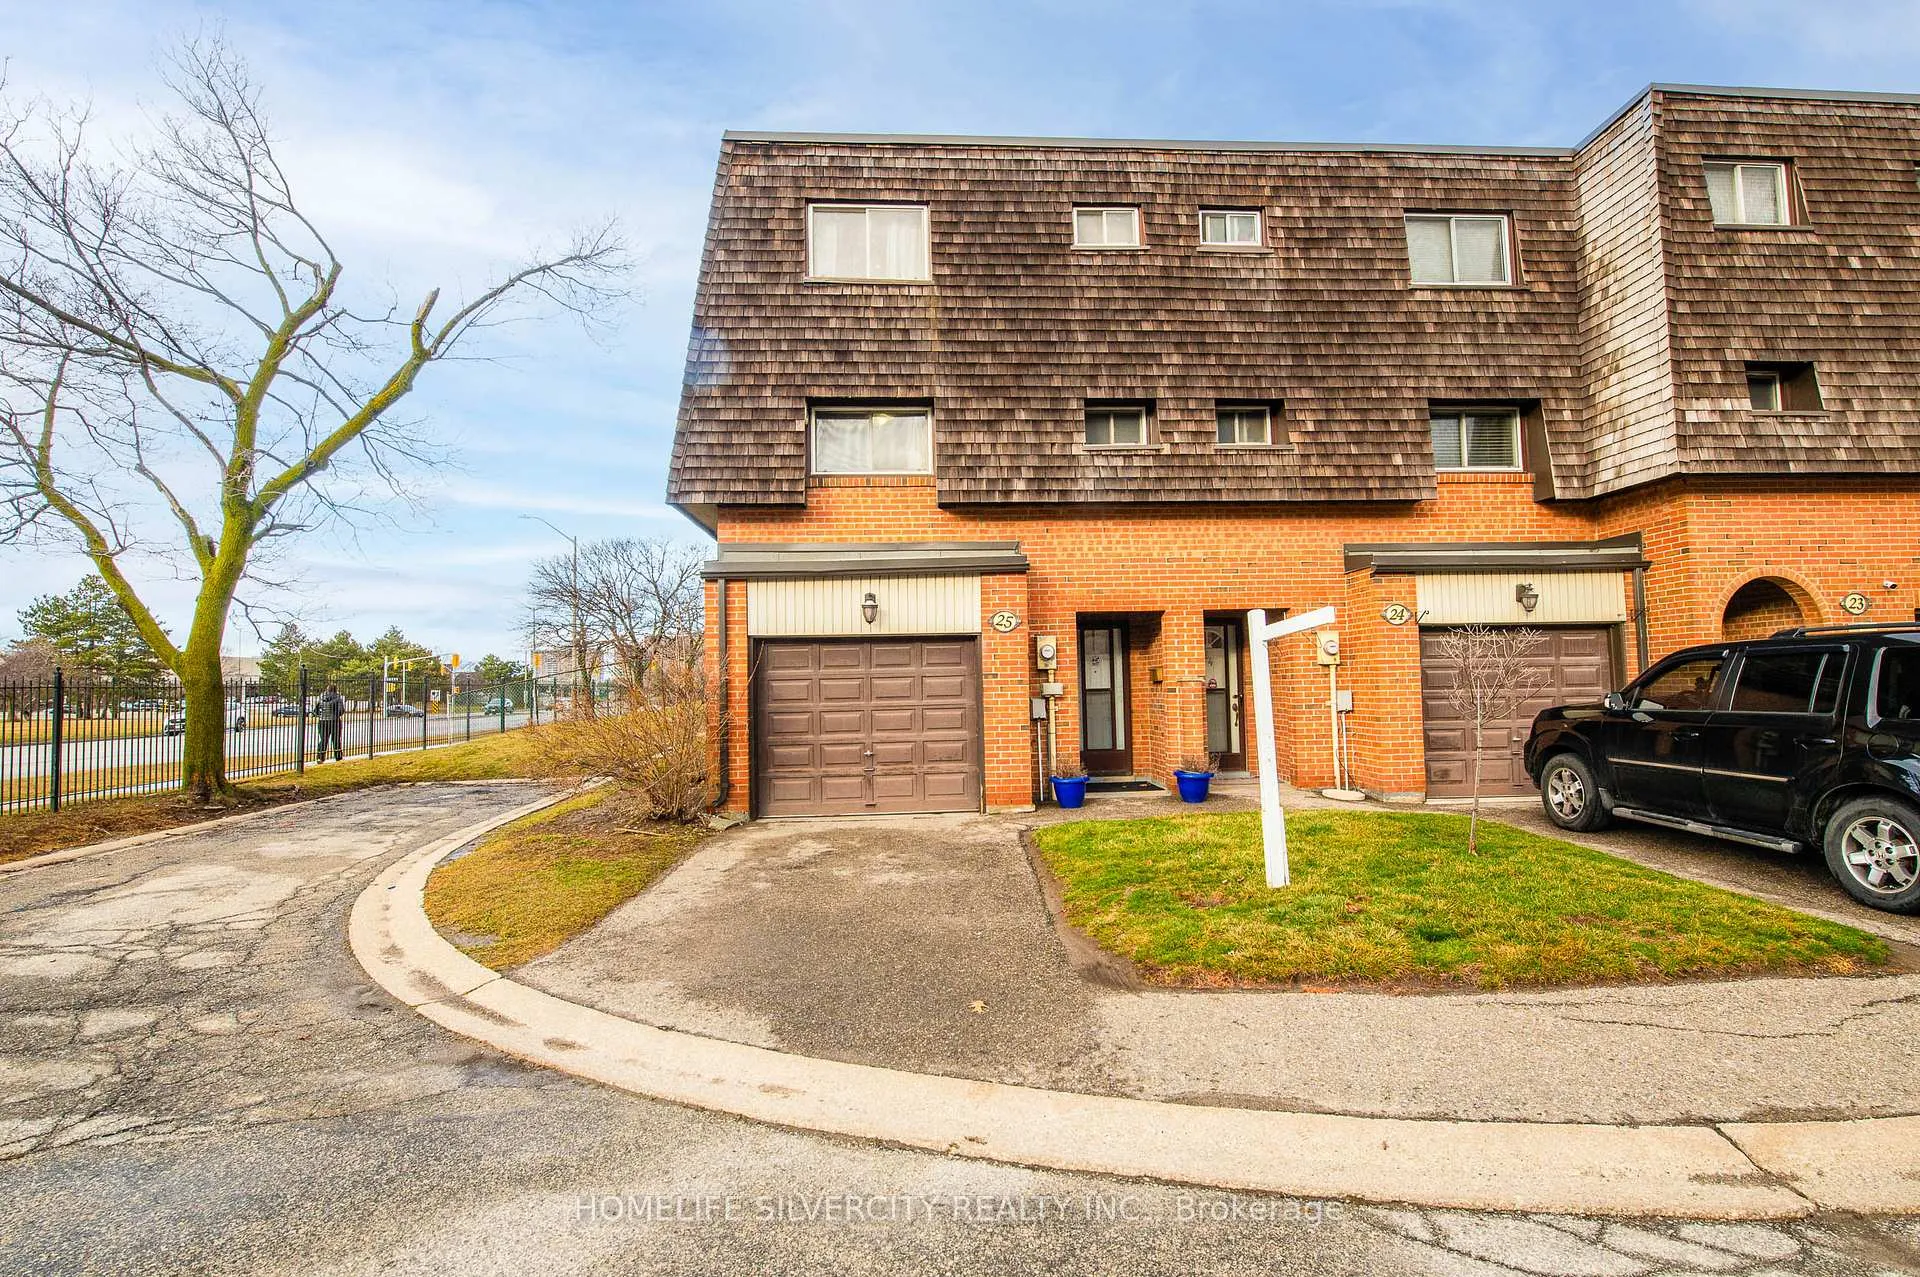
25 Briar Path
Brampton (Avondale)Expired
1/35Ontario Real Estate › Brampton › Avondale › Briar Path Townhomes
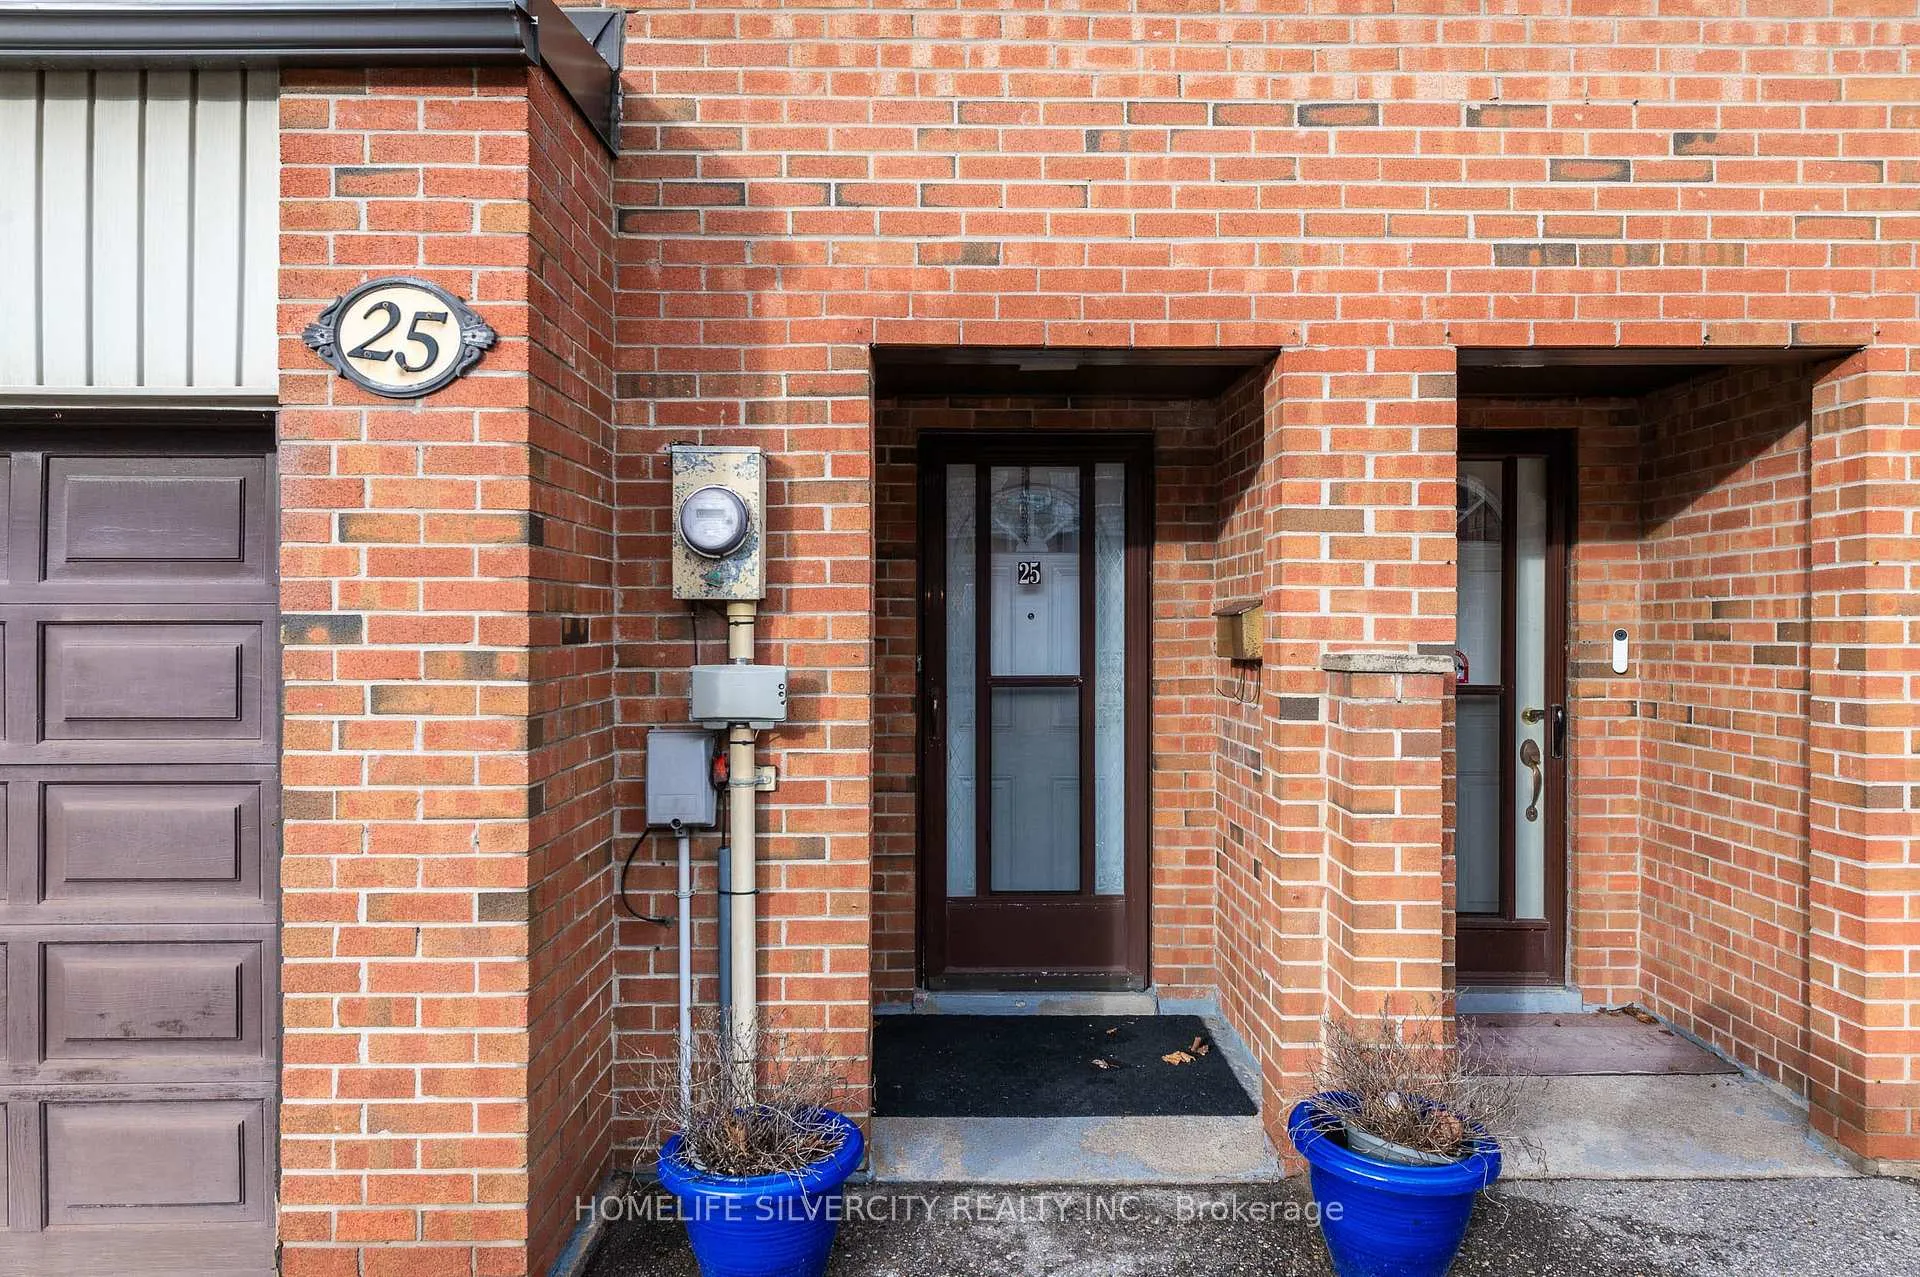
25 Briar Path
Brampton (Avondale)Expired
 See all 35 photos
3+1 Bedrooms
2 Bathrooms
2 Parking
1.4K~1.6K Sq.Ft.
$740 Fee/mo
North West Exposure
Property history
$599,900first asked
$479,999last asked
▼ 20%since August
AugDecMayOct
SuspendedOct 2, 2026
$479,999MLS® W13442324
Listed for saleJun 13, 2026
$479,999MLS® W13442324
TerminatedJun 13, 2026
$399,999MLS® W13017162
Listed for saleApr 19, 2026
$399,999MLS® W13017162
TerminatedApr 17, 2026
$519,999MLS® W12824014
Listed for saleFeb 26, 2026
$519,999MLS® W12824014
TerminatedNov 27, 2025
$3,500MLS® W12407777
ExpiredNov 7, 2025
$599,900MLS® W12331668
Listed for leaseSep 16, 2025
$3,500MLS® W12407777
Listed for saleAug 7, 2025
$599,900MLS® W12331668

This listing has ended. It is no longer available.
Property not available for sale or for rent.
Ask about this home
A HOMEH agent will answer your questions about this home.Ask a question
Ask HOMEH
Ask about this home
About this home
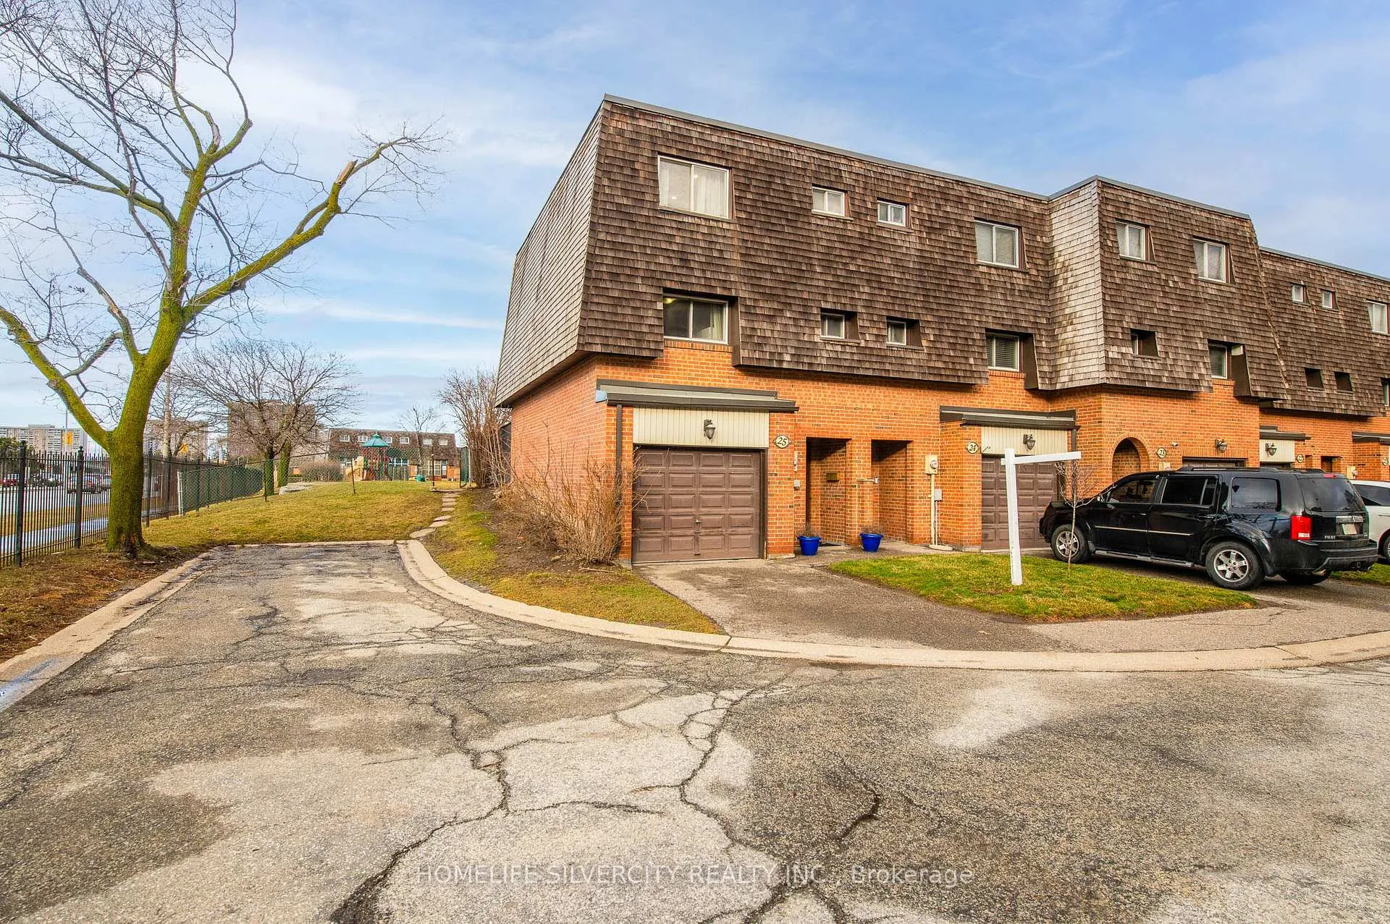
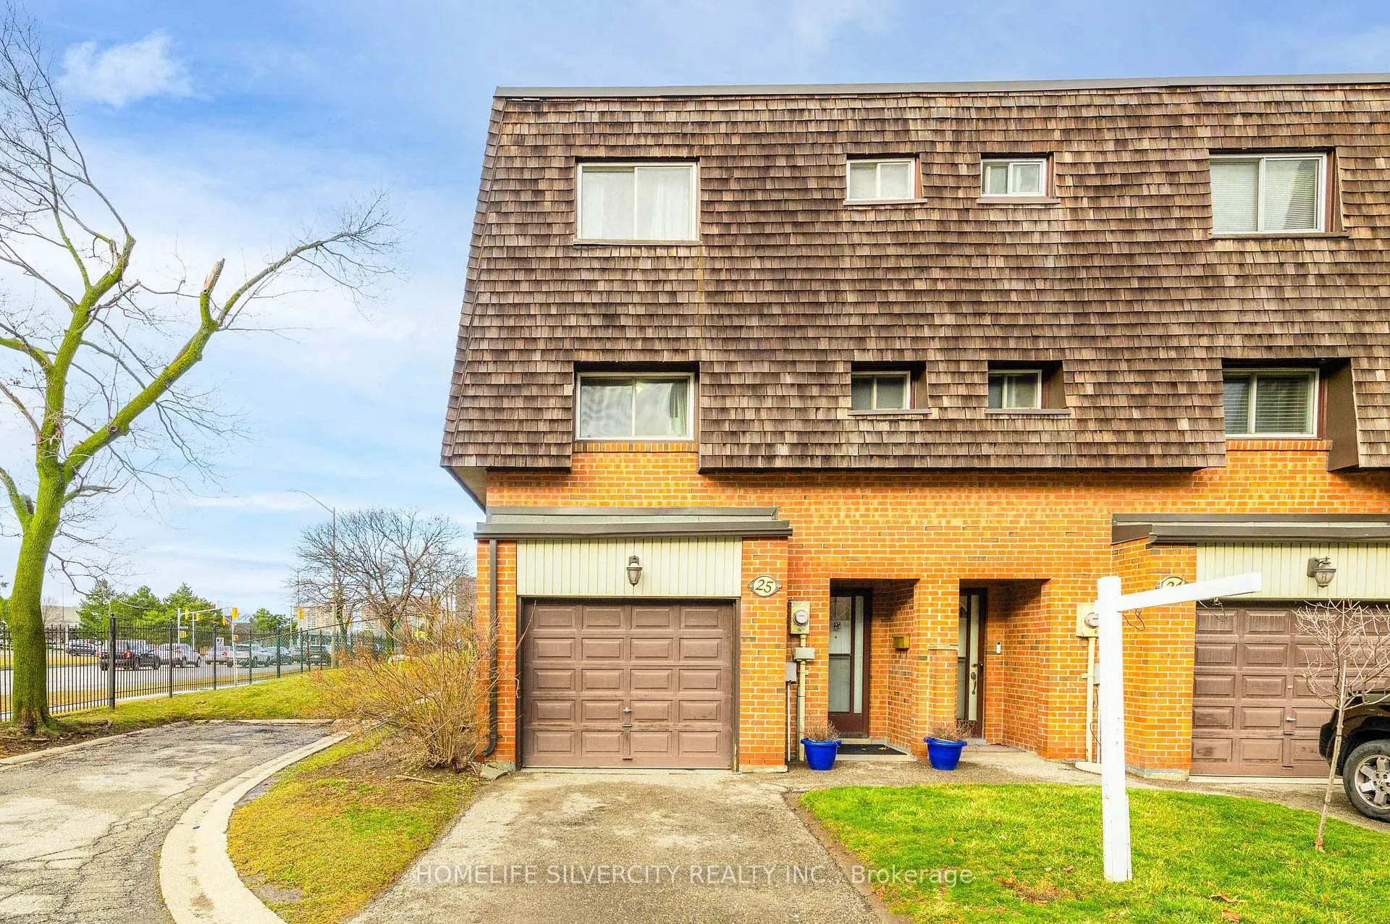
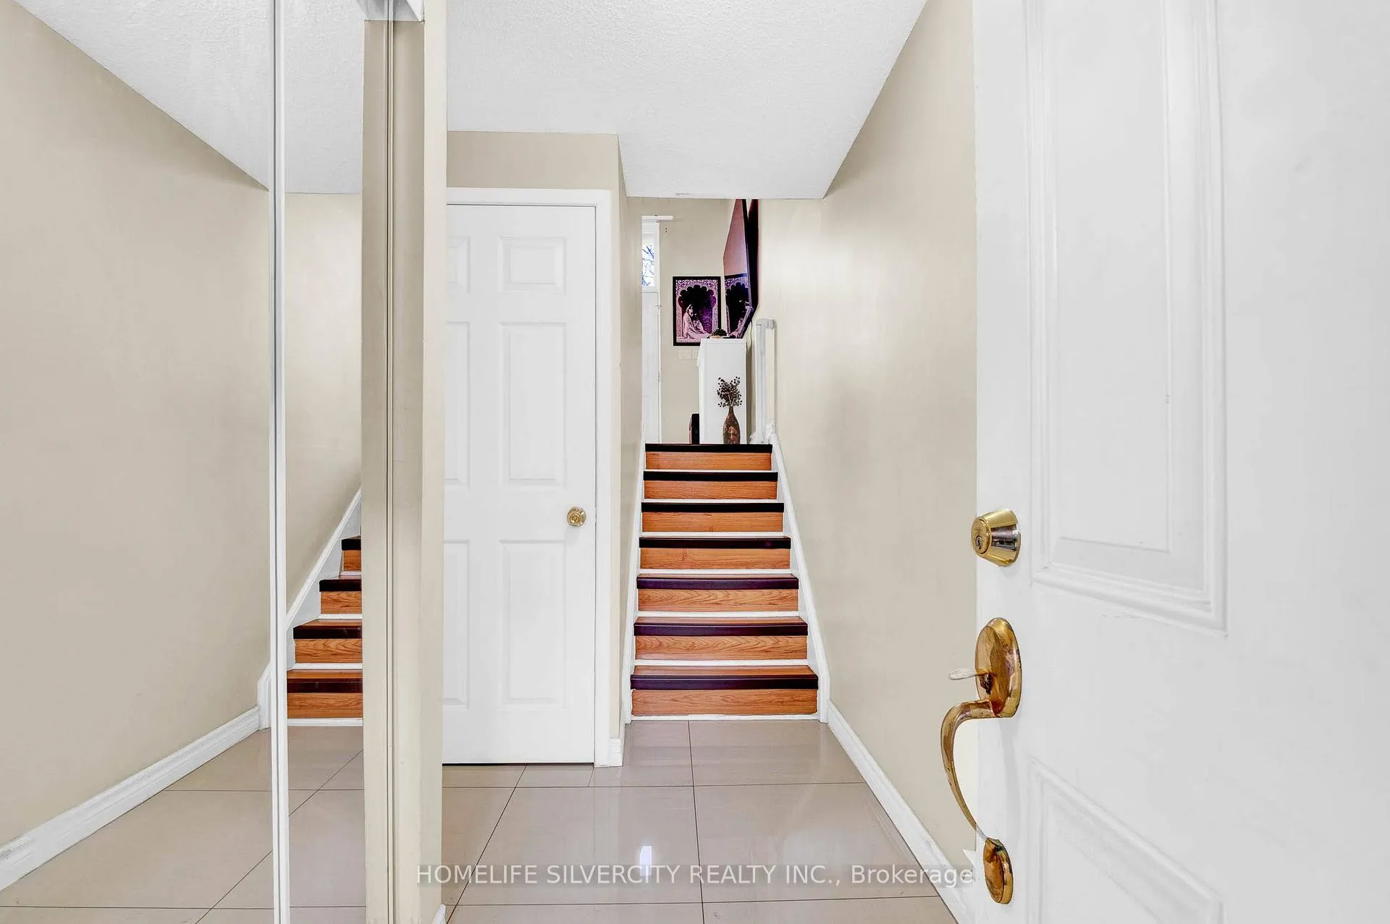
A Beautiful end unit condo townhome 3+1beds, 2 baths, fully upgraded with A separate dining, a large living area, walk-out to backyard, upgraded kitchen. Second floor has a large master bedroom, good size 2nd and 3rd bedroom. Basement has a great size rec room. Close to Bramalea City centre, transit, highways, all other amenities.
Read more
OtherLibraryOtherParkPublic TransitSchool
Facts & features
TypeCondo Townhouse
Style2-storey
Size1.4K~1.6K Sq.Ft.
Tax$3,088 (2025)
HeatingBaseboard, electric
BasementFinished
Parking1 drive
Ask about this home
A HOMEH agent will answer your questions about this home.
Ask a question
Rooms
7 rooms · 2 bathrooms
Main floor1 room
- Living room16′11″ × 11′7″196 sq.ft.
Second floor2 rooms
- Dining room10′6″ × 9′6″100 sq.ft.
- Kitchen10′10″ × 8′1″87 sq.ft.
Third floor3 rooms
- Primary bedroom14′8″ × 10′2″149 sq.ft.
- Bedroom 211′1″ × 8′6″94 sq.ft.
- Bedroom 314′6″ × 8′2″118 sq.ft.
Basement1 room
- Bedroom 413′8″ × 11′9″161 sq.ft.
Bathrooms2
4-pcThird2-pcSecond
Thinking of selling your home?See what your home is worth today.
Around this home
Dixie Rd & Clark Blvd
Listing details
MLS® numberW12331668
Listed onAug 7, 2025
Days on market92
UpdatedNov 7, 2025
Listing brokerageHOMELIFE SILVERCITY REALTY INC.
PossessionFlexible
Helpful tools
Mortgage calculator
Closing costs
Land transfer tax
Buyer guide
Your HOMEH agent
KimHOMEH agent · Brampton
"I would see it this week."
Ask Kim
Ask HOMEH about this home
Price, neighbourhood, monthly cost. Ask anything.
HOMEH Intelligent Agent is an AI, not a licensed representative. Check anything important with your agent.