
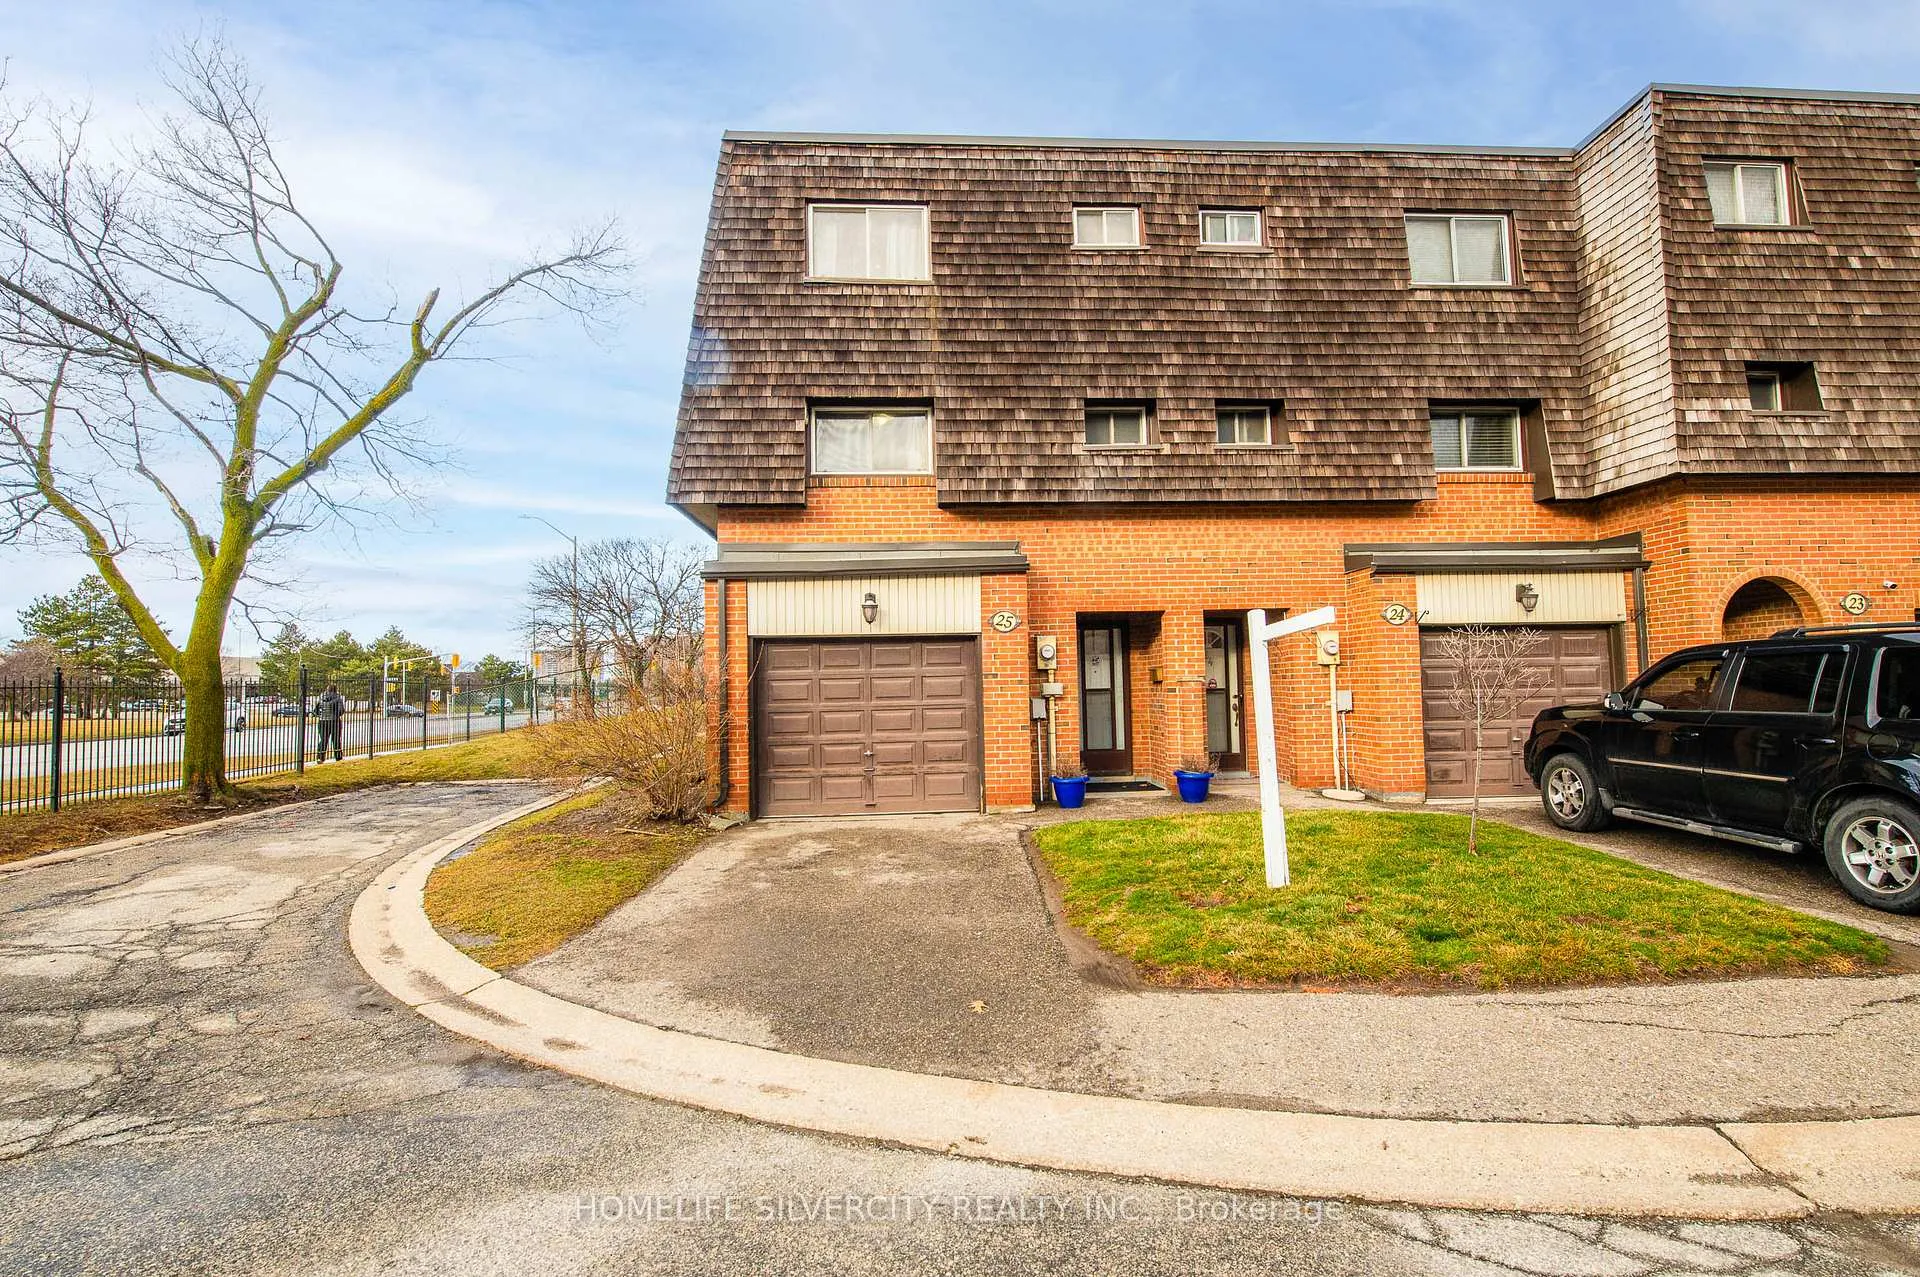
25 Briar PathBrampton (Avondale)
Terminated
1/35Ontario Real Estate › Brampton › Avondale › Briar Path Townhomes
25 Briar PathBrampton (Avondale)
Terminated
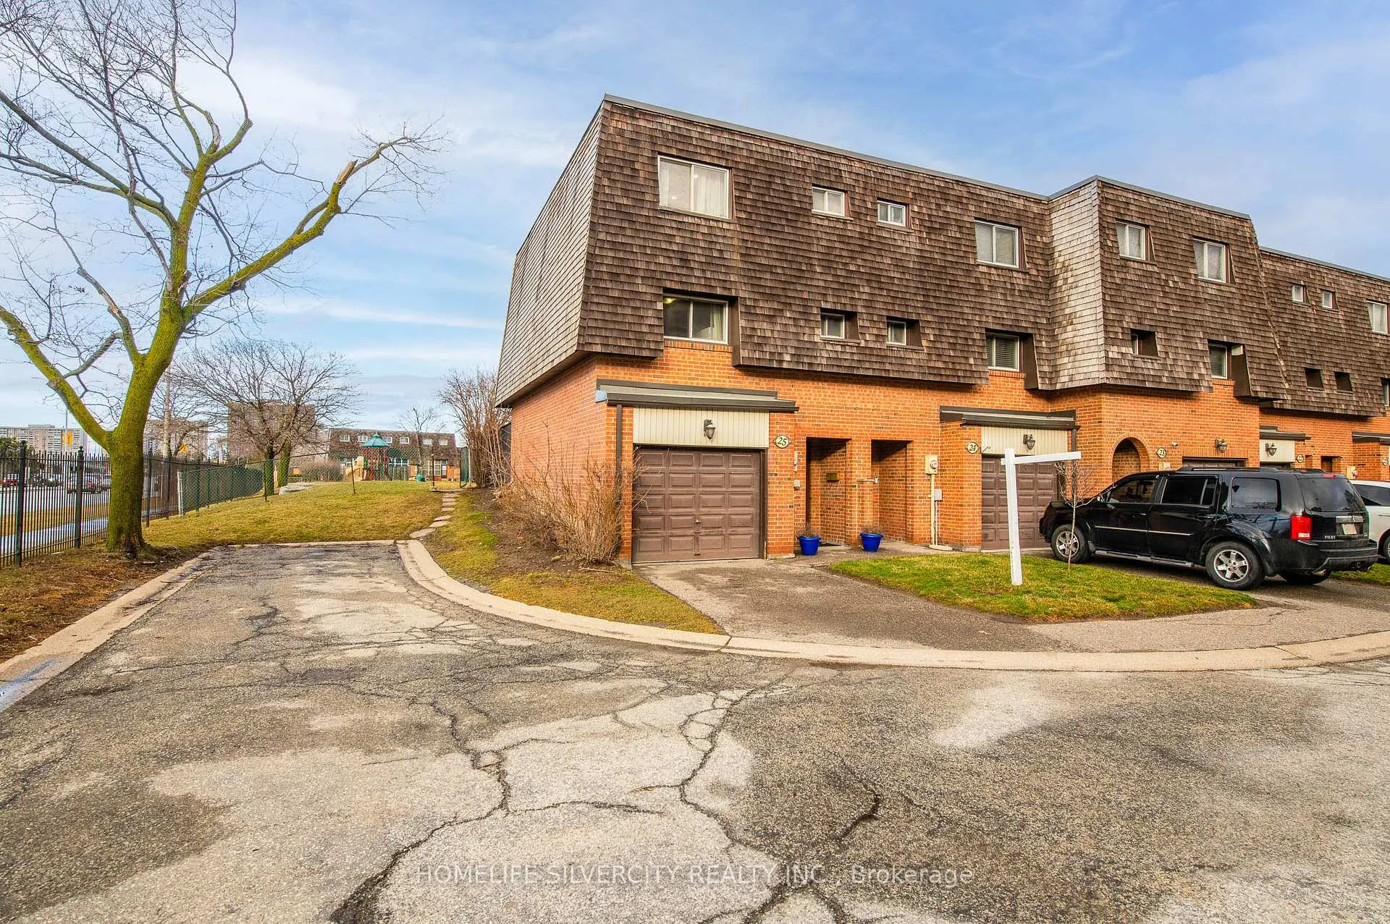
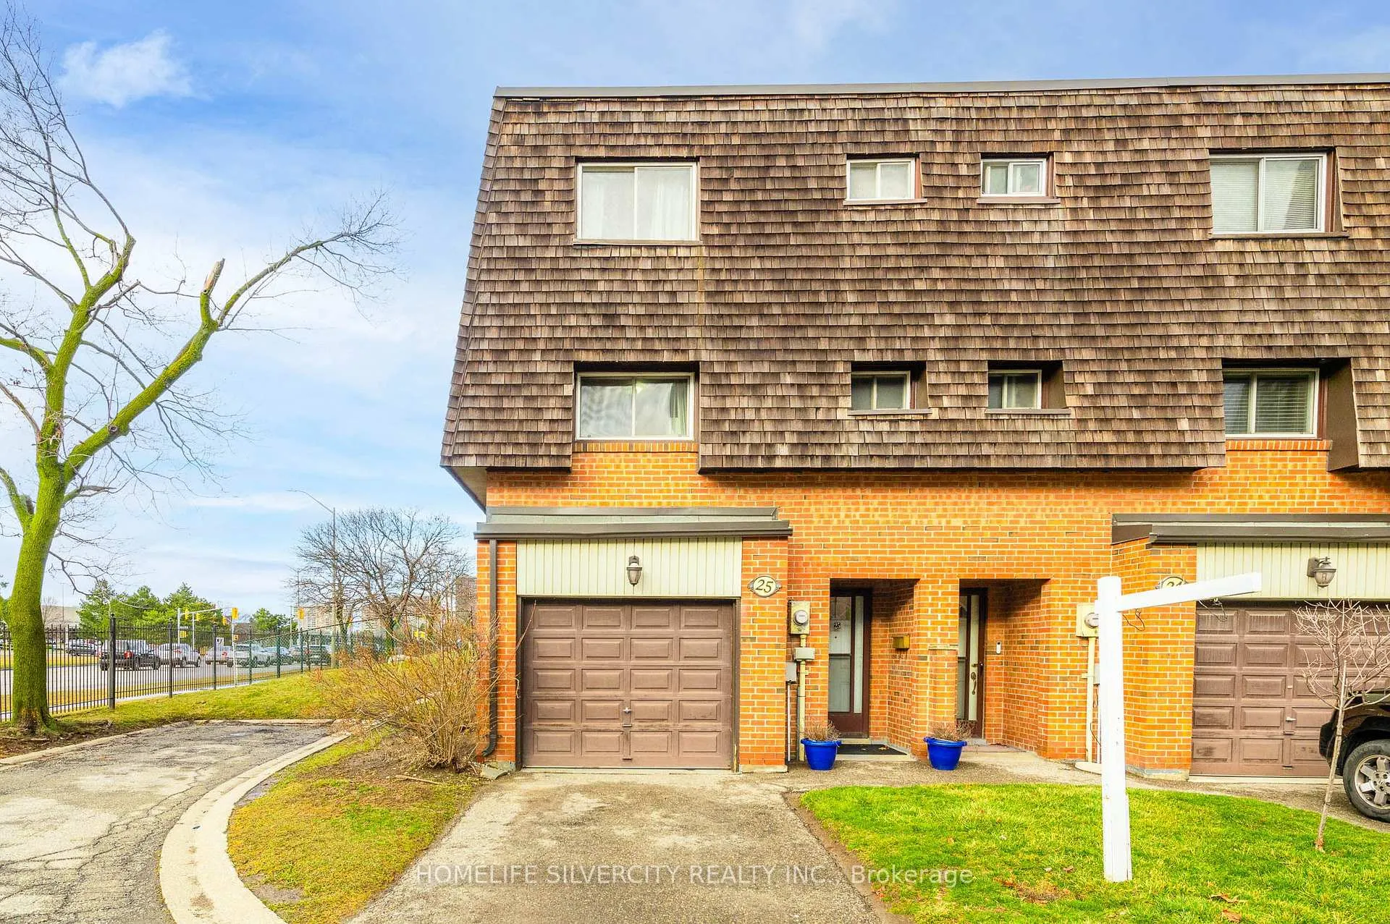
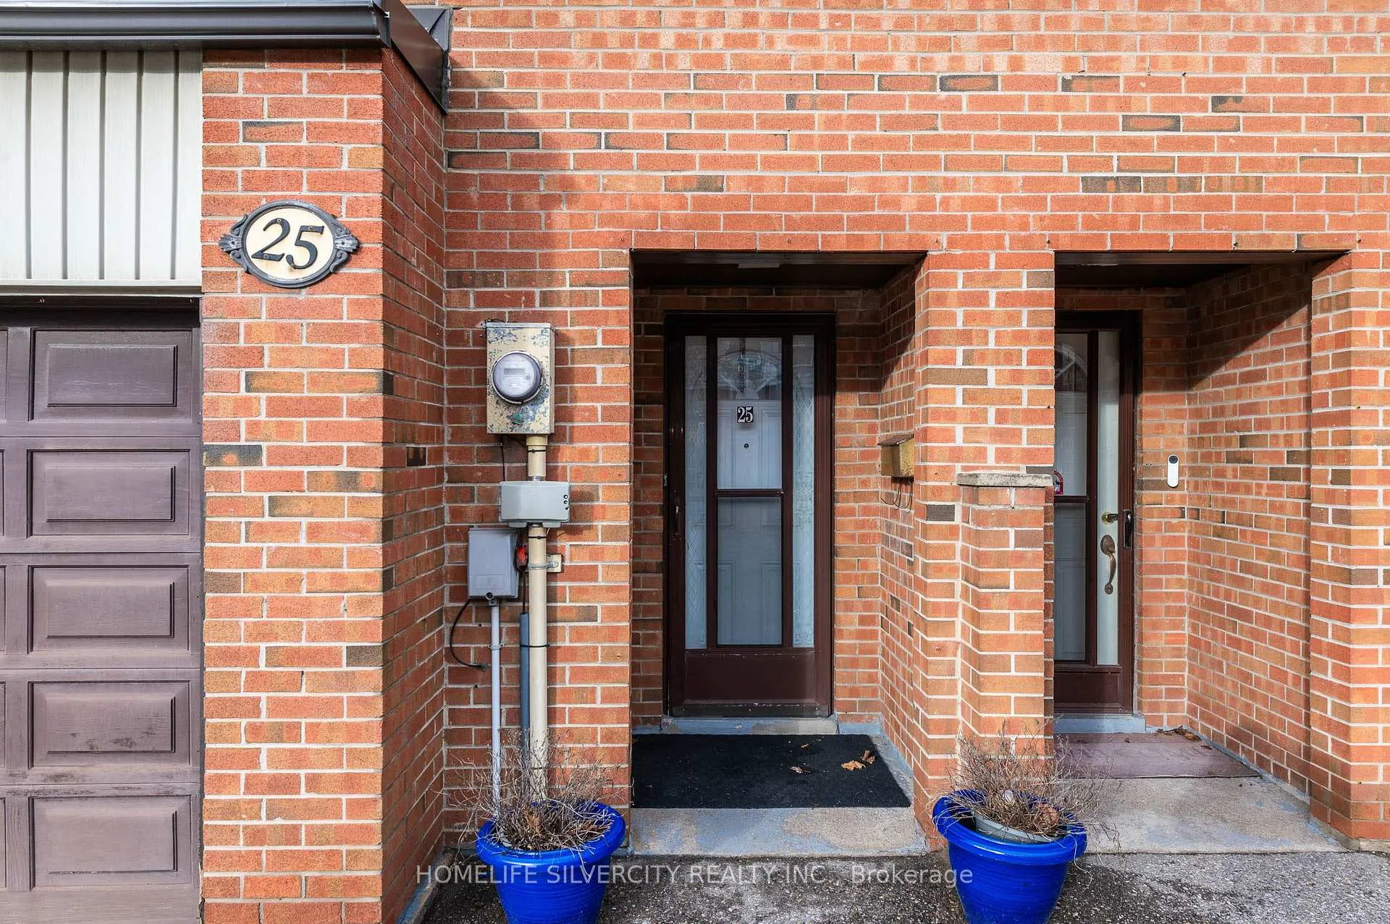
 See all 35 photos
Condo TownhouseMLS W12407777
3+1 Bedrooms
2 Bathrooms
2 Parking
1.4K~1.6K Sq.Ft.
Entire Home
Property history
$599,900first asked
$479,999last asked
▼ 20%since August
AugDecMayOct
SuspendedOct 2, 2026
$479,999MLS® W13442324
Listed for saleJun 13, 2026
$479,999MLS® W13442324
TerminatedJun 13, 2026
$399,999MLS® W13017162
Listed for saleApr 19, 2026
$399,999MLS® W13017162
TerminatedApr 17, 2026
$519,999MLS® W12824014
Listed for saleFeb 26, 2026
$519,999MLS® W12824014
TerminatedNov 27, 2025
$3,500MLS® W12407777
ExpiredNov 7, 2025
$599,900MLS® W12331668
Listed for leaseSep 16, 2025
$3,500MLS® W12407777
Listed for saleAug 7, 2025
$599,900MLS® W12331668

This listing has ended. It is no longer available.
Property not available for sale or for rent.
Ask about this home
A HOMEH agent will answer your questions about this home.Ask a question
Ask HOMEH
Ask about this home
About this home
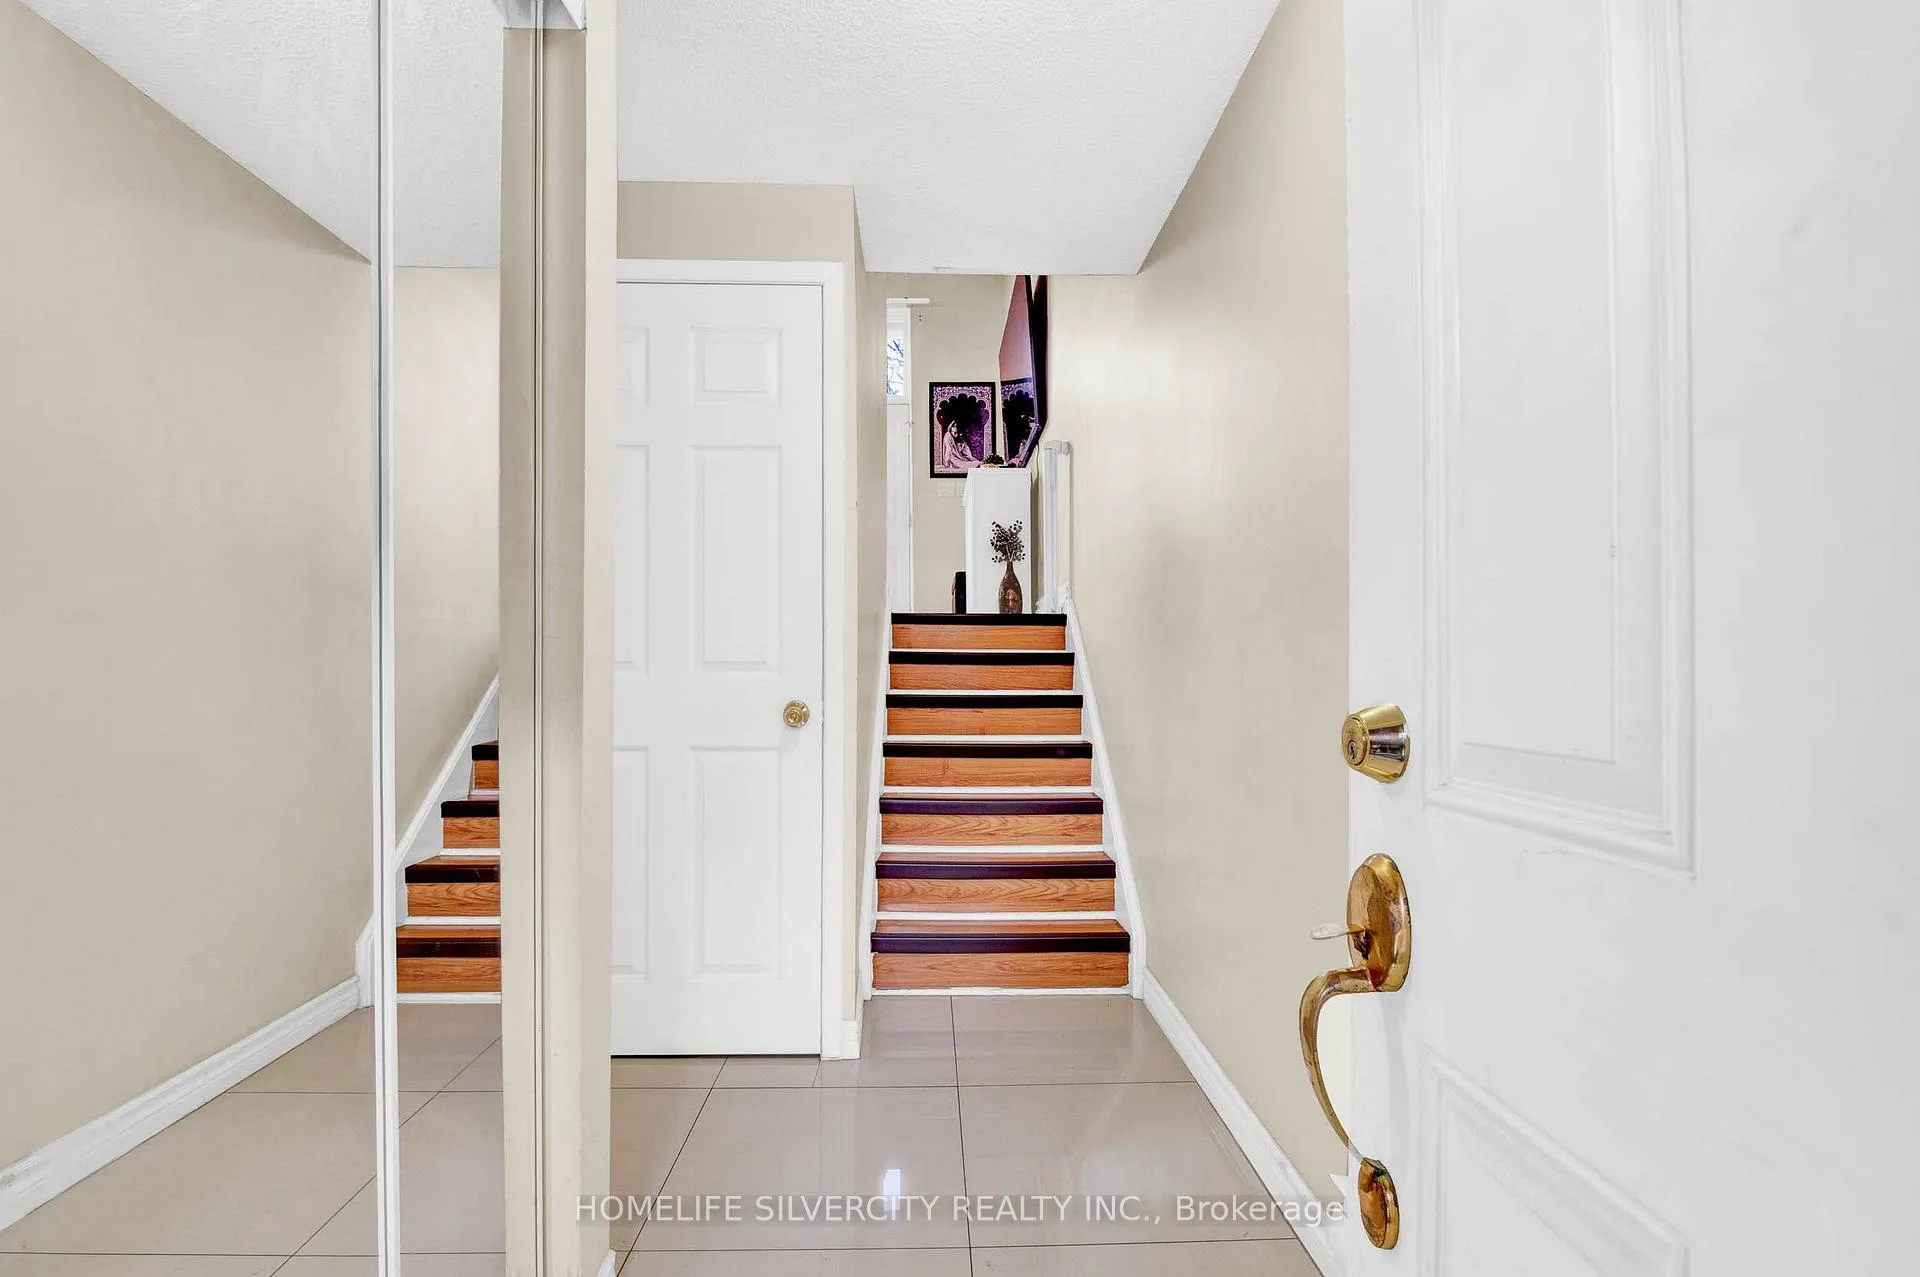
A Beautiful end unit condo townhome 3+1beds, 2 baths, fully upgraded with A separate dining, a large living area, walk-out to backyard, upgraded kitchen. Second floor has a large master bedroom, good size 2nd and 3rd bedroom. Basement has a great size rec room. Close to Bramalea City centre, transit, highways, all other amenities.
Read more
OtherLibraryOtherParkPublic TransitSchool
Facts & features
TypeCondo Townhouse
Style2-storey
Size1.4K~1.6K Sq.Ft.
HeatingBaseboard, electric
BasementFinished
Parking1 drive
Ask about this home
A HOMEH agent will answer your questions about this home.
Ask a question
Rooms
7 rooms · 2 bathrooms
Main floor1 room
- Living room16′11″ × 11′7″196 sq.ft.
Second floor2 rooms
- Dining room10′6″ × 9′6″100 sq.ft.
- Kitchen10′10″ × 8′1″87 sq.ft.
Third floor3 rooms
- Primary bedroom14′8″ × 10′2″149 sq.ft.
- Bedroom 211′1″ × 8′6″94 sq.ft.
- Bedroom 314′6″ × 8′2″118 sq.ft.
Basement1 room
- Bedroom 413′8″ × 11′9″161 sq.ft.
Bathrooms2
4-pcThird2-pcSecond
Around this home
Dixie Rd & Clark Blvd
Listing details
MLS® numberW12407777
Listed onSep 16, 2025
Days on market72
UpdatedNov 27, 2025
Listing brokerageHOMELIFE SILVERCITY REALTY INC.
Possession2025-10-01 / Other
Helpful tools
Mortgage calculator
Closing costs
Land transfer tax
Buyer guide
Your HOMEH agent
KimHOMEH agent · Brampton
"I would see it this week."
Ask Kim
Ask HOMEH about this home
Price, neighbourhood, monthly cost. Ask anything.
HOMEH Intelligent Agent is an AI, not a licensed representative. Check anything important with your agent.