
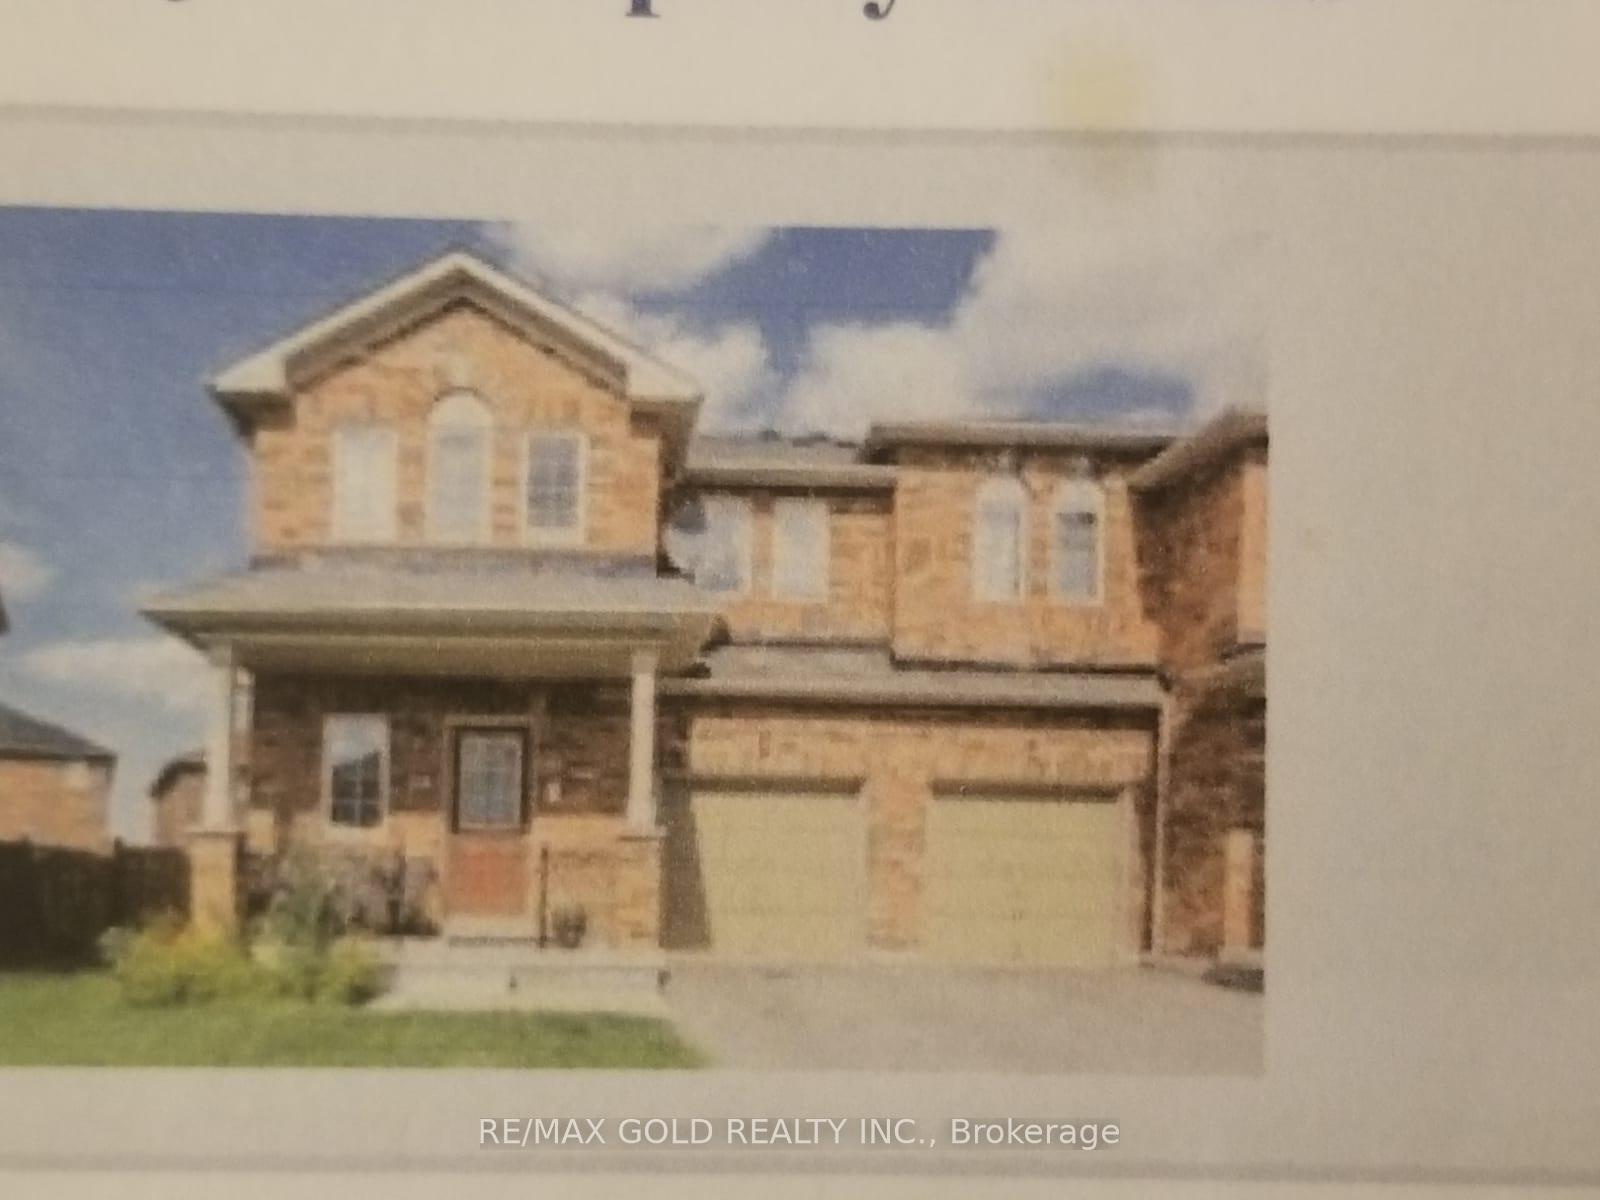
25 Commodore DriveBrampton (Credit Valley), ON L6X 0S5
4 bd · 3 ba · 1 garage
1/19Ontario Real Estate › Brampton › Credit Valley
25 Commodore DriveBrampton (Credit Valley), ON L6X 0S5
Terminated
4 bd · 3 ba · 1 garage
 See all 19 photos
4 Bedrooms
3 Bathrooms
1 Garage
2K~2.5K Sq.Ft.
Unfurnished
12 Months Term
Property history
$3,500first asked
$3,050last asked
▼ 13%since October
OctMarAugFeb
ExpiredFeb 1, 2026
$3,050MLS® W12558362
Listed for leaseNov 18, 2025
$3,050MLS® W12558362
SuspendedMar 26, 2025
$1,079,999MLS® W11903223
SuspendedMar 10, 2025
$3,100MLS® W12000289
Listed for leaseMar 1, 2025
$3,100MLS® W12000289
Listed for saleJan 1, 2025
$1,079,999MLS® W11903223
TerminatedDec 31, 2024
$3,200MLS® W10929223
Listed for leaseNov 25, 2024
$3,200MLS® W10929223
TerminatedNov 21, 2024
$3,500MLS® W9509722
Listed for leaseOct 23, 2024
$3,500MLS® W9509722

This listing has ended. It is no longer available.
Property not available for sale or for rent.
Book a viewing
Wed28
Thu29
Fri30
Sat31
Sun1
Mon2
Tue3
Pick a time
Ask HOMEH
Ask about this home
About this home
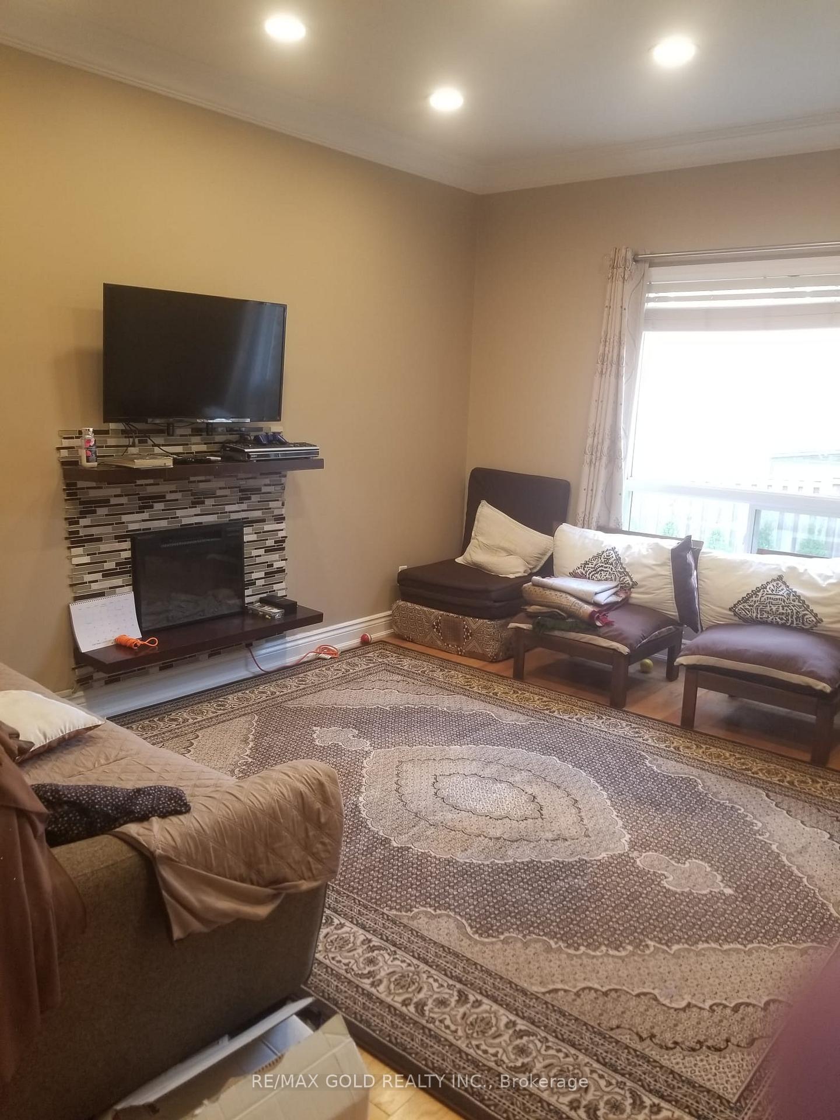
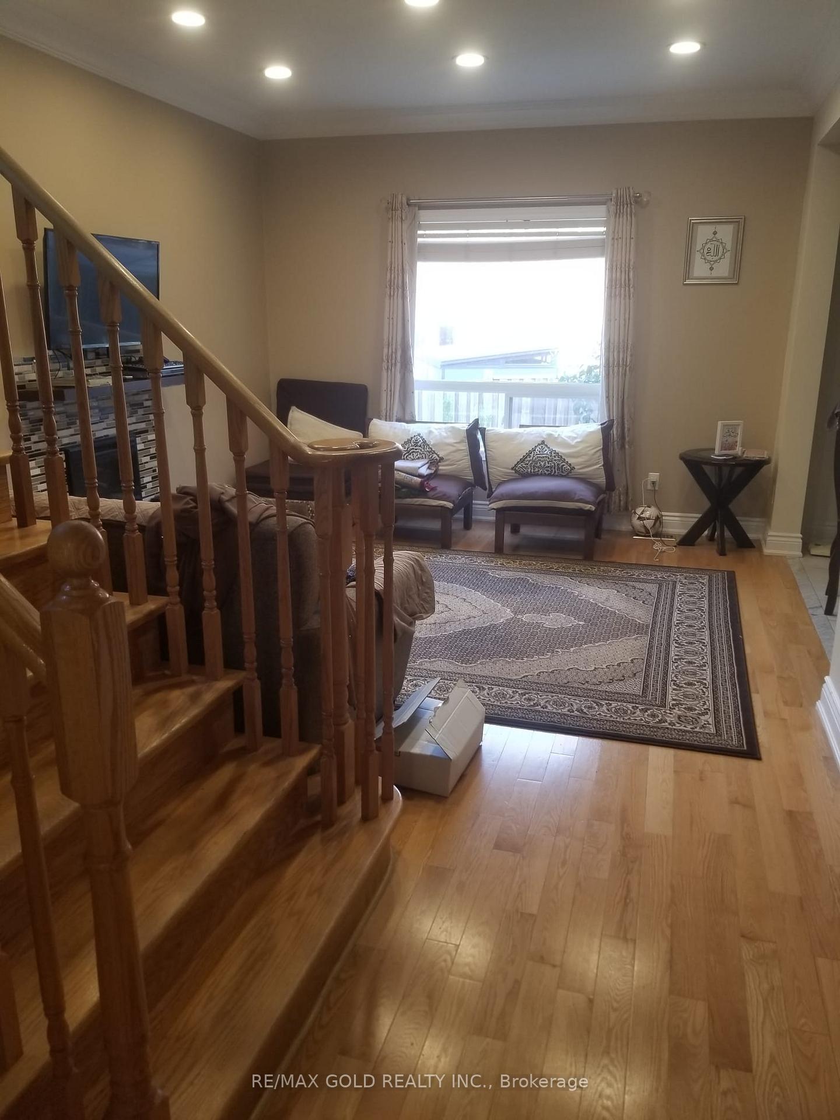
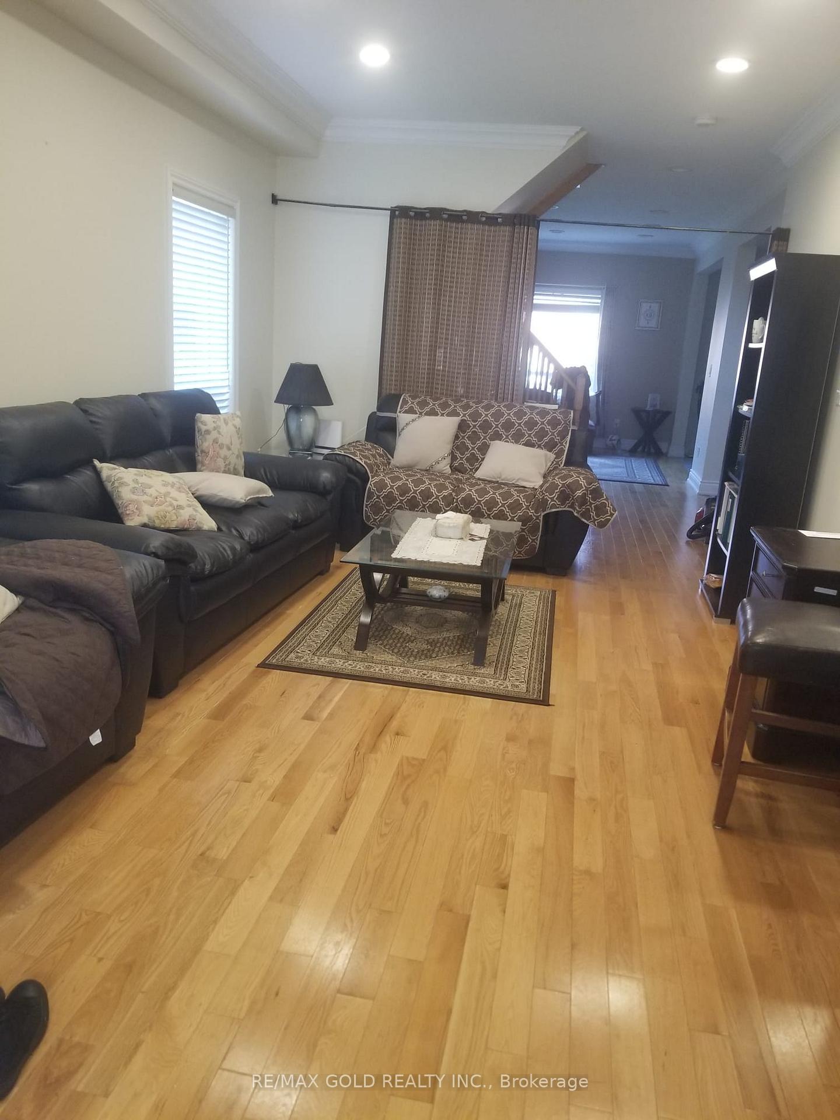
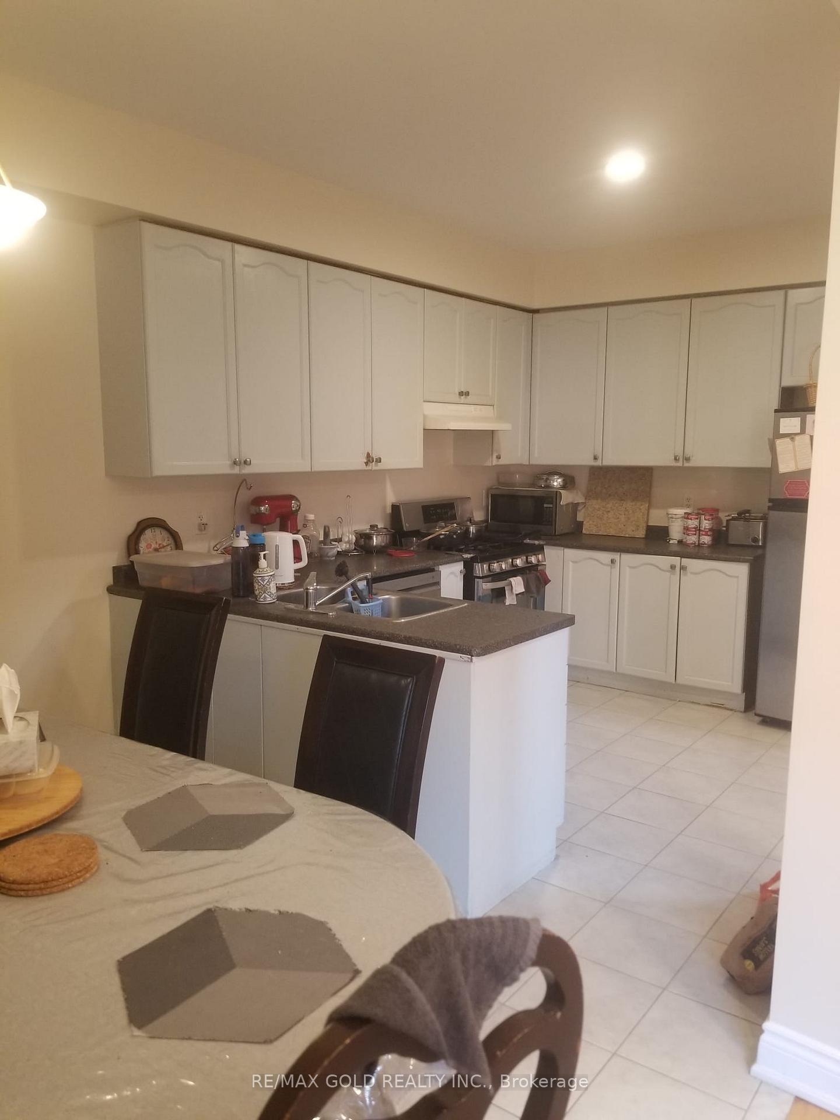
Gorgeous 4 Bedroom 2265 Sq Ft Home Situated On A Great Location.Spotless Clean & Great Layout. Hardwood Floor! Beautiful Crown Moulding Thru-Out!!!Freshly Painted!!!.Spacious Kit. W/Long Cabinets,Lots Of Counter Space & Break-Fast Area.Large Master W/Walk-In Closet & Ensuite.
Read more
Water Heater
Facts & features
TypeSemi-Detached
Style1 1/2 storey
Size2K~2.5K Sq.Ft.
Lot21.59 x — ft
HeatingForced air, gas
CoolingCentral air
BasementOther
Parking2 drive
WaterMunicipal
FireplaceYes
Book a viewing
Wed28Oct
Thu29Oct
Fri30Oct
Sat31Oct
Sun1Nov
Mon2Nov
Tue3Nov
Pick a time
Rooms
9 rooms · 3 bathrooms
Main floor5 rooms
- Living room11′10″ × 19′224 sq.ft.
- Dining room11′10″ × 19′224 sq.ft.
- Family room13′2″ × 12′158 sq.ft.
- Kitchen10′ × 11′110 sq.ft.
- Breakfast9′7″ × 9′86 sq.ft.
Second floor4 rooms
- Primary bedroom11′3″ × 15′169 sq.ft.
- Bedroom 211′ × 10′2″112 sq.ft.
- Bedroom 310′1″ × 10′2″103 sq.ft.
- Bedroom 411′7″ × 9′10″114 sq.ft.
Bathrooms3
5-pcSecond4-pcSecond2-pcMain
Around this home
Williams Pkwy/James Potter Rd
31Walking
4Transit
90Biking
Grocery0.7 km
Park0.5 km
Coffee1.4 km
Dining0.7 km
Gym1.4 km
Schools nearby
School rating, out of 10.
St. Jean-Marie Vianneyelementary · Private · 0.1 km
4.9/10
St. Rochsecondary · Private · 0.4 km
5.5/10
Springbrookelementary · Public · 0.7 km
7.5/10
Listing details
MLS® numberW9509722
Listed onOct 23, 2024
Days on market29
UpdatedNov 21, 2024
Listing brokerageRE/MAX GOLD REALTY INC.
Possession2024-10-23 / October 23, 2024
Helpful tools
Mortgage calculator
Closing costs
Land transfer tax
Buyer guide
Your HOMEH agent
NimaHOMEH agent · Brampton
"I would see it this week."
Ask Nima
Ask HOMEH about this home
Price, neighbourhood, monthly cost. Ask anything.
HOMEH Intelligent Agent is an AI, not a licensed representative. Check anything important with your agent.