
 See all 4 photos
Property history

This listing has ended. It is no longer available.
Property not available for sale or for rent.
Ask about this home
A HOMEH agent will answer your questions about this home.Ask HOMEH
About this home
Unit 19, 250 Richvale Drive, Brampton
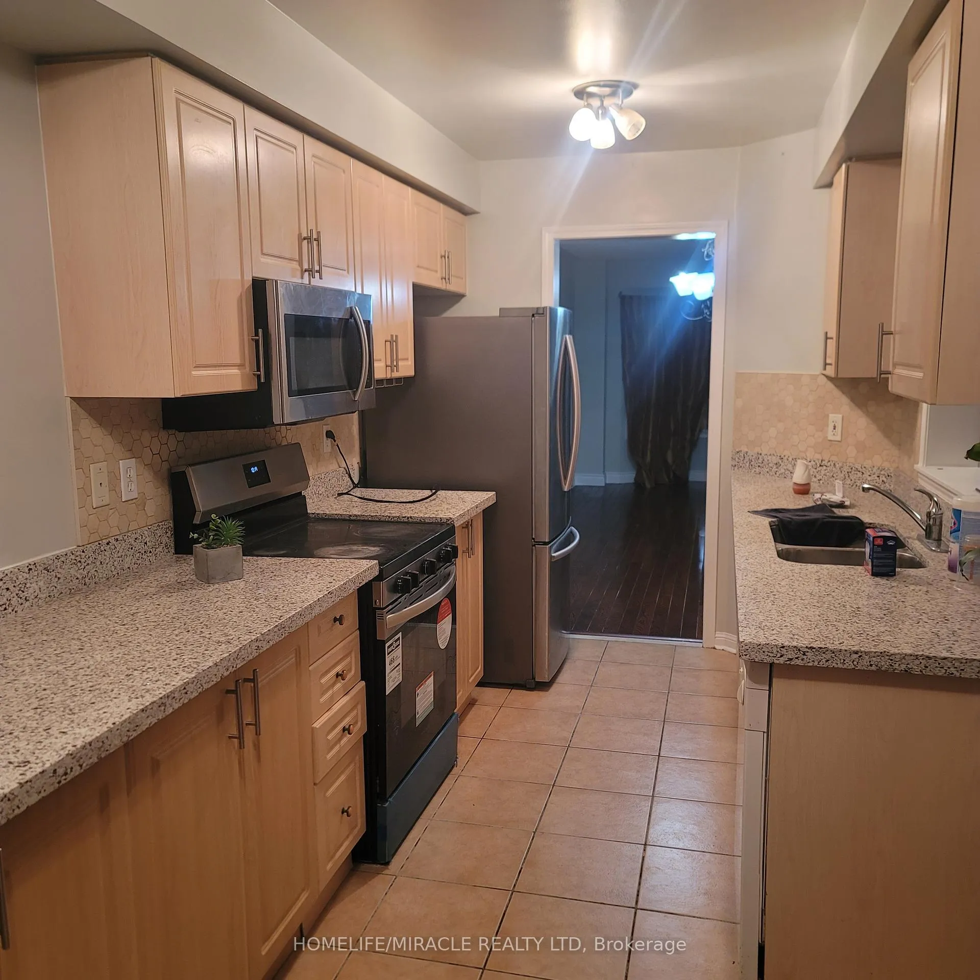
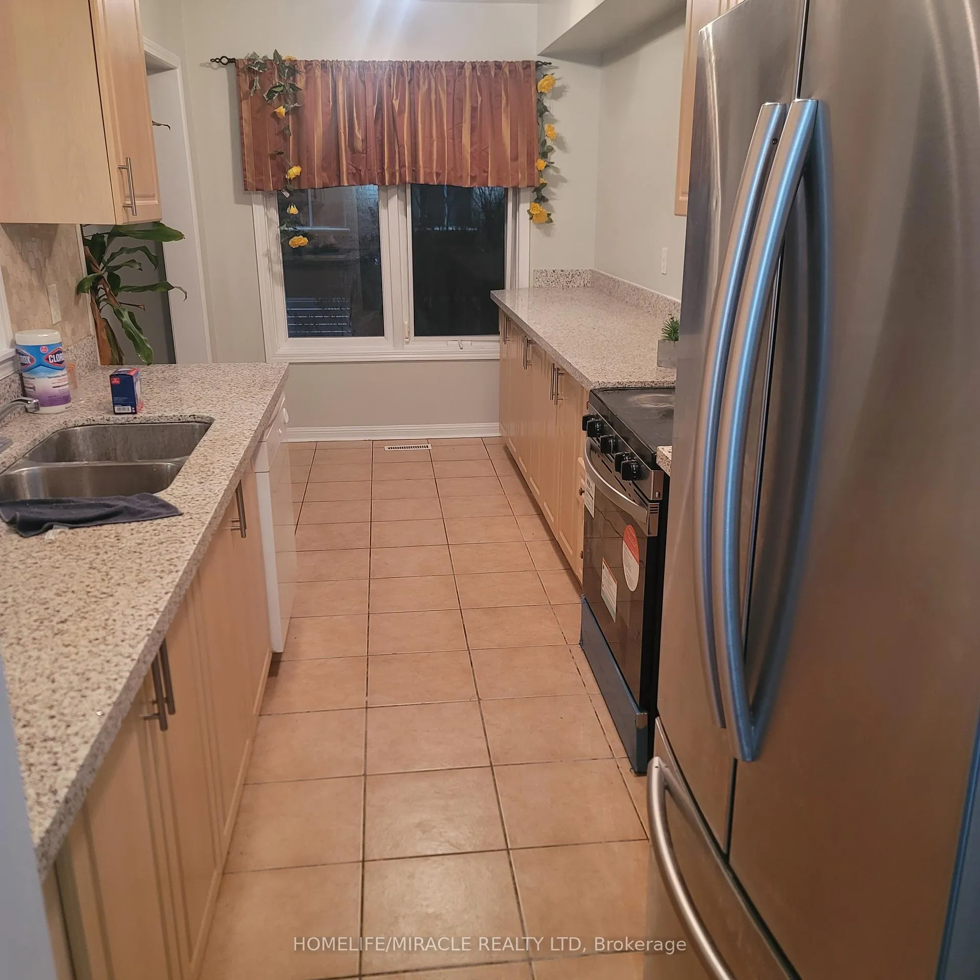
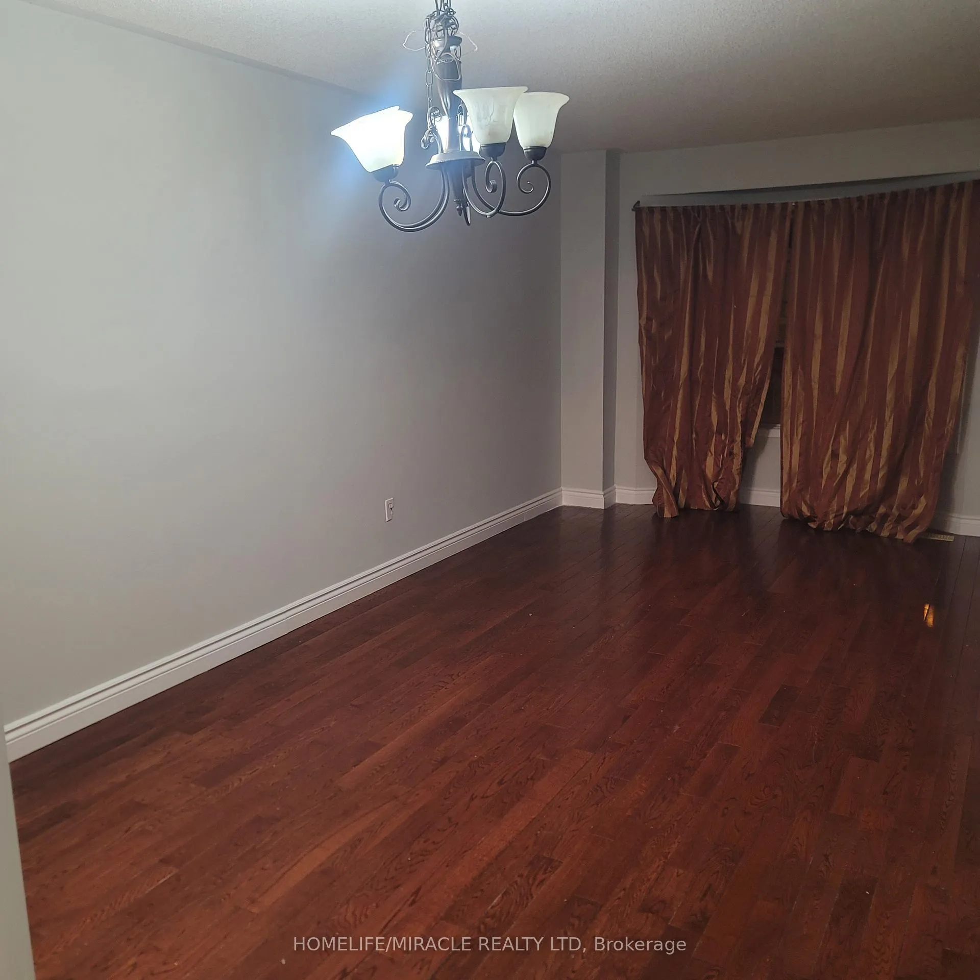
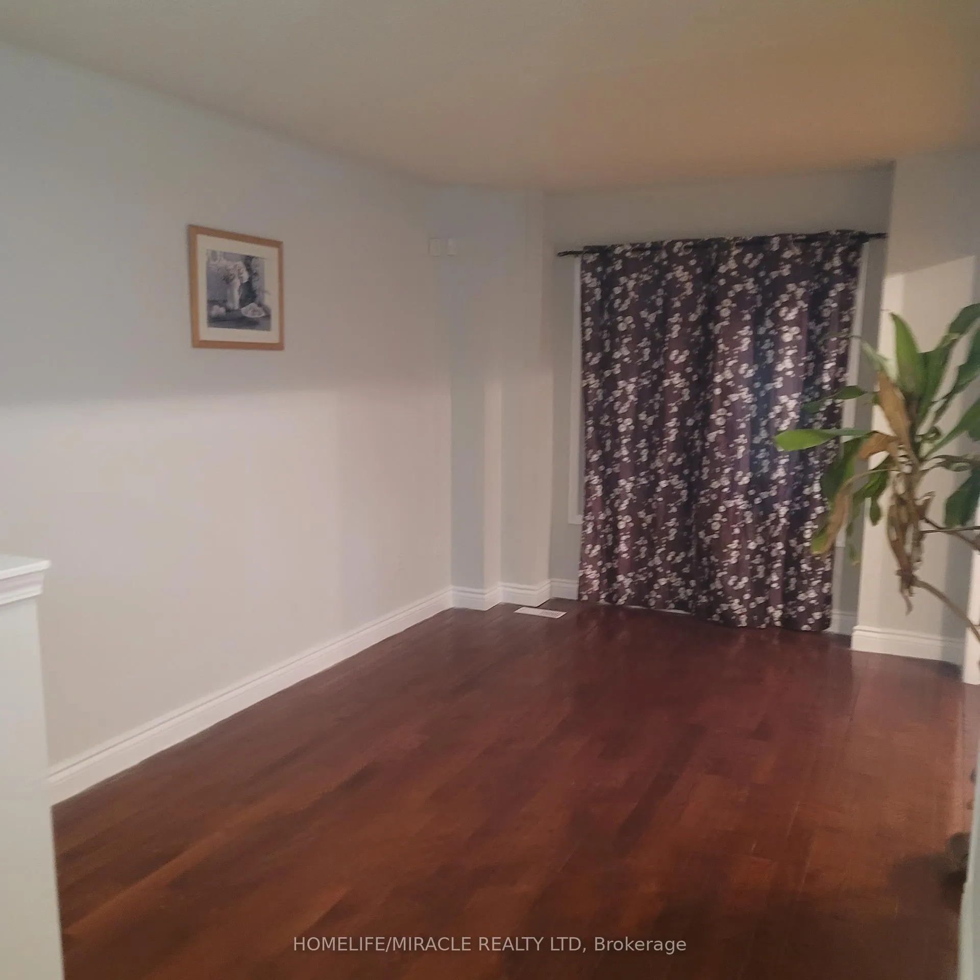
Property Overview Layout: 3 Bedrooms + 1 (OFFICE/BEDROOM/DEN/FLEX ROOM).Bathrooms: 2 Full Washrooms and 1 Powder Room (2.5 total).Price: $2,899 + Utilities. Location Perks: This is a prime "commuter" spot. You are minutes from Trinity Common Mall, which features major retailers (Metro, Canadian Tire, Silver City), and you have immediate access to the 410 for traveling south to Mississauga or Toronto. Parking: Ensure the listing includes at least 2 parking spots (usually 1 in the garage and 1 on the driveway).Schools: This area is served by the Peel District and Dufferin-Peel Catholic boards. Schools like Harold M. Brathwaite or Notre Dame are nearby. Transit: Aside from the 410, you are close to the Bramalea GO Station and Züm rapid bus routes on Bovaird.
Facts & features
Ask about this home
A HOMEH agent will answer your questions about this home.
Rooms
8 rooms · 3 bathrooms
- Great room12′2″ × 6′7″80 sq.ft.
- Family room19′8″ × 13′1″258 sq.ft.
- Breakfast13′1″ × 9′10″129 sq.ft.
- Kitchen8′2″ × 9′10″81 sq.ft.
- Bathroom3′3″ × 4′11″16 sq.ft.
- Bedroom 25′9″ × 6′7″38 sq.ft.
- Bedroom 24′11″ × 6′7″32 sq.ft.
- Primary bedroom16′5″ × 9′10″161 sq.ft.
Around this home
Schools nearby
School rating, out of 10.
Listing details
Helpful tools
Your HOMEH agent
"I would see it this week."
Ask HOMEH about this home
Price, neighbourhood, monthly cost. Ask anything.
HOMEH Intelligent Agent is an AI, not a licensed representative. Check anything important with your agent.