
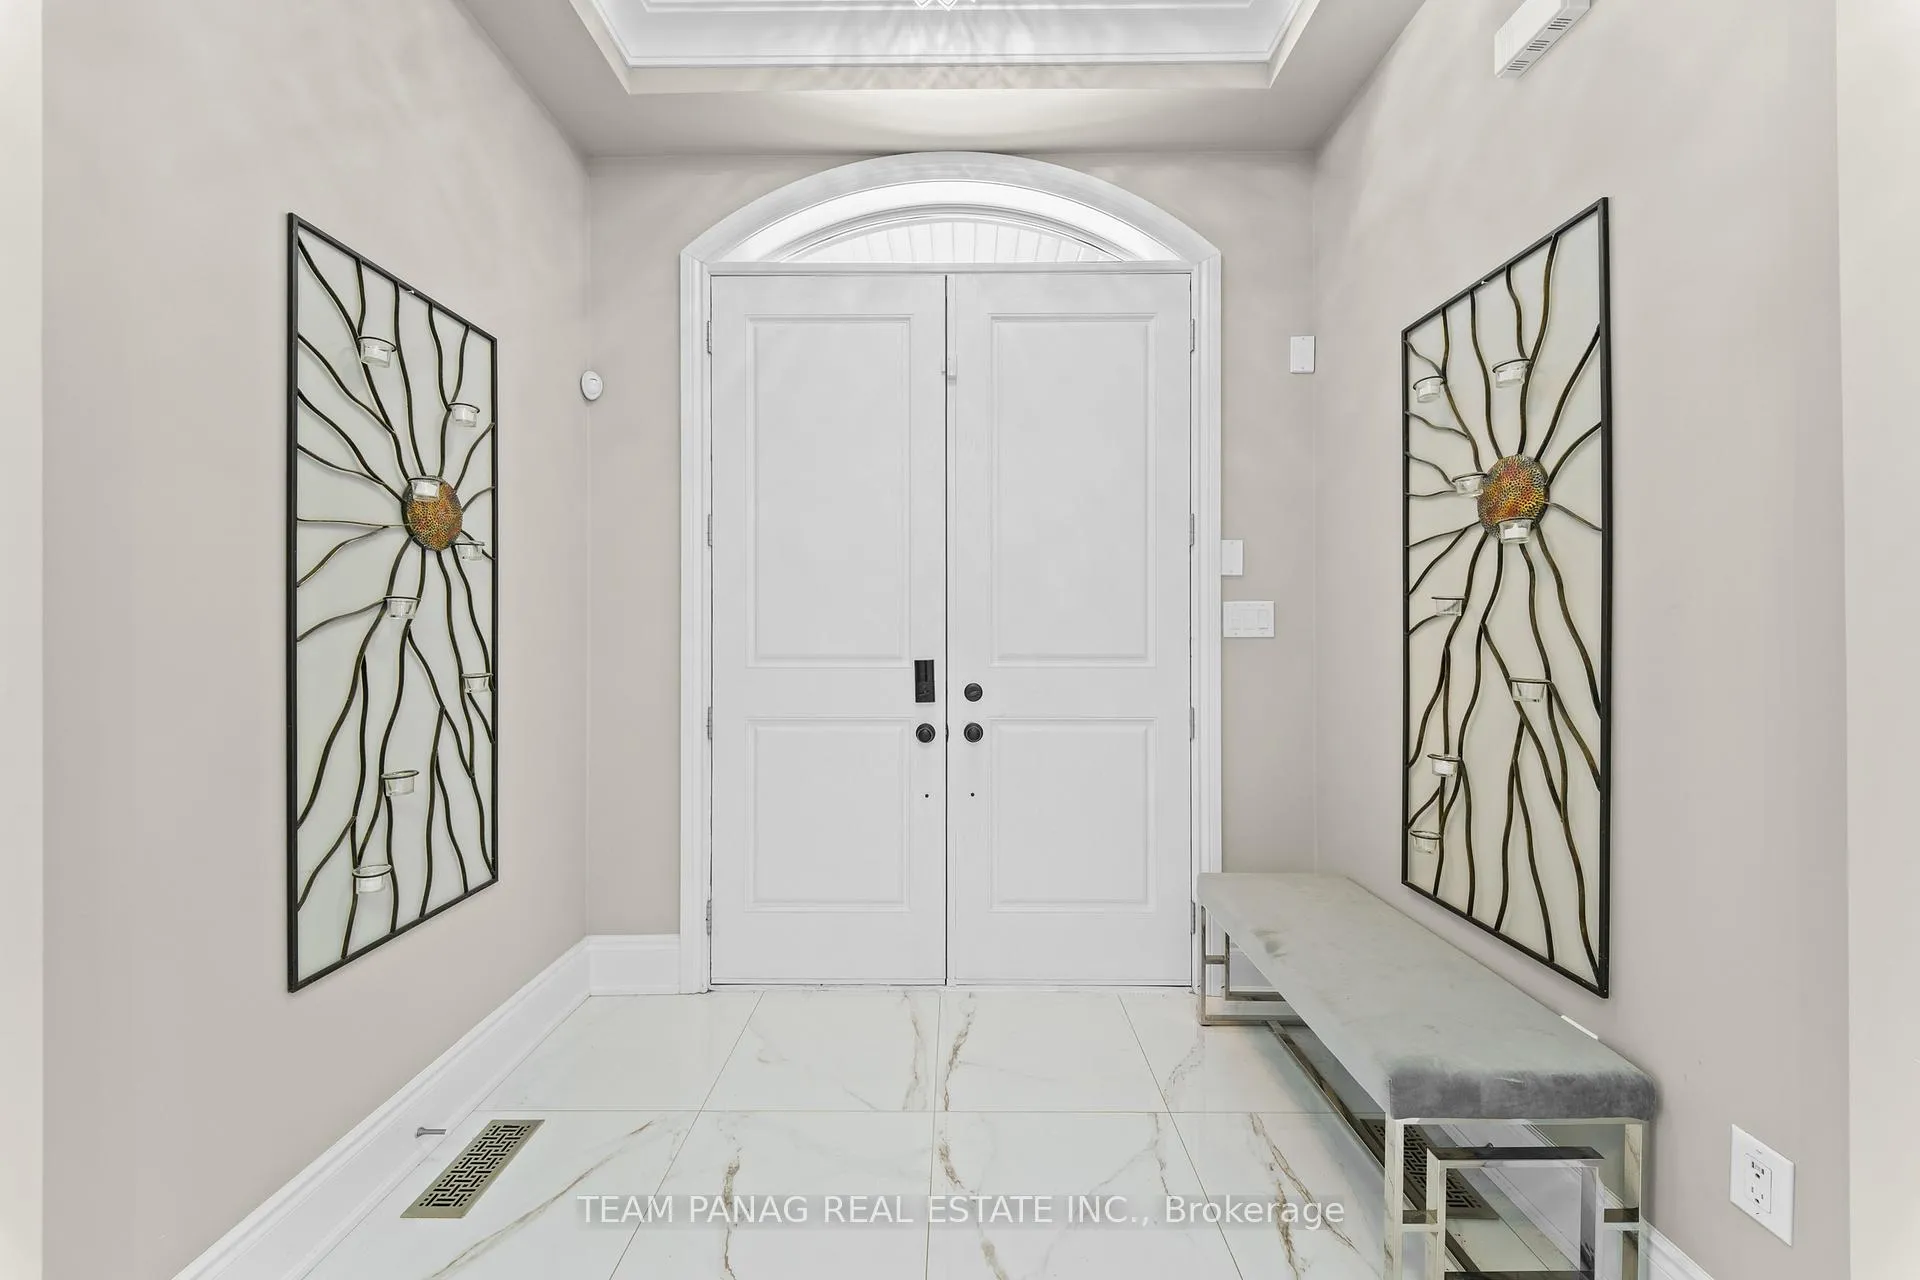
 See all 50 photos
Property history

This listing has ended. It is no longer available.
Property not available for sale or for rent.
Ask about this home
A HOMEH agent will answer your questions about this home.Ask HOMEH
About this home
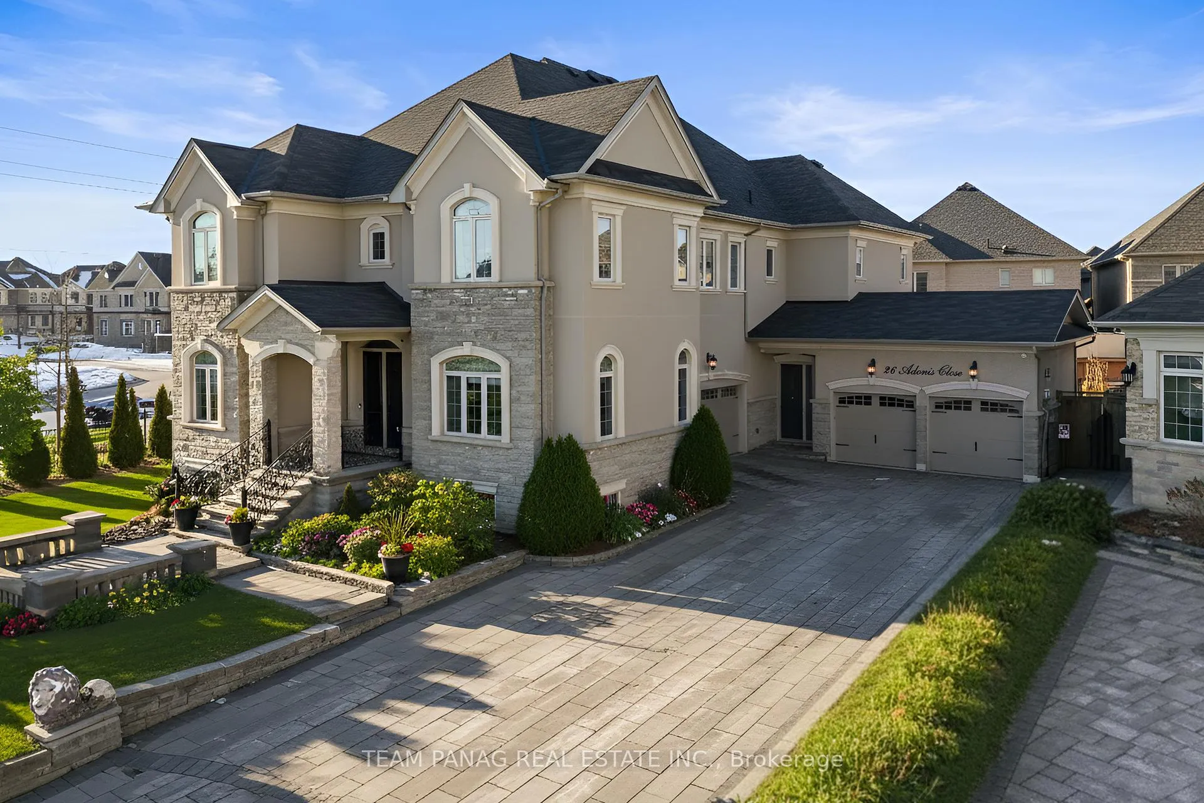
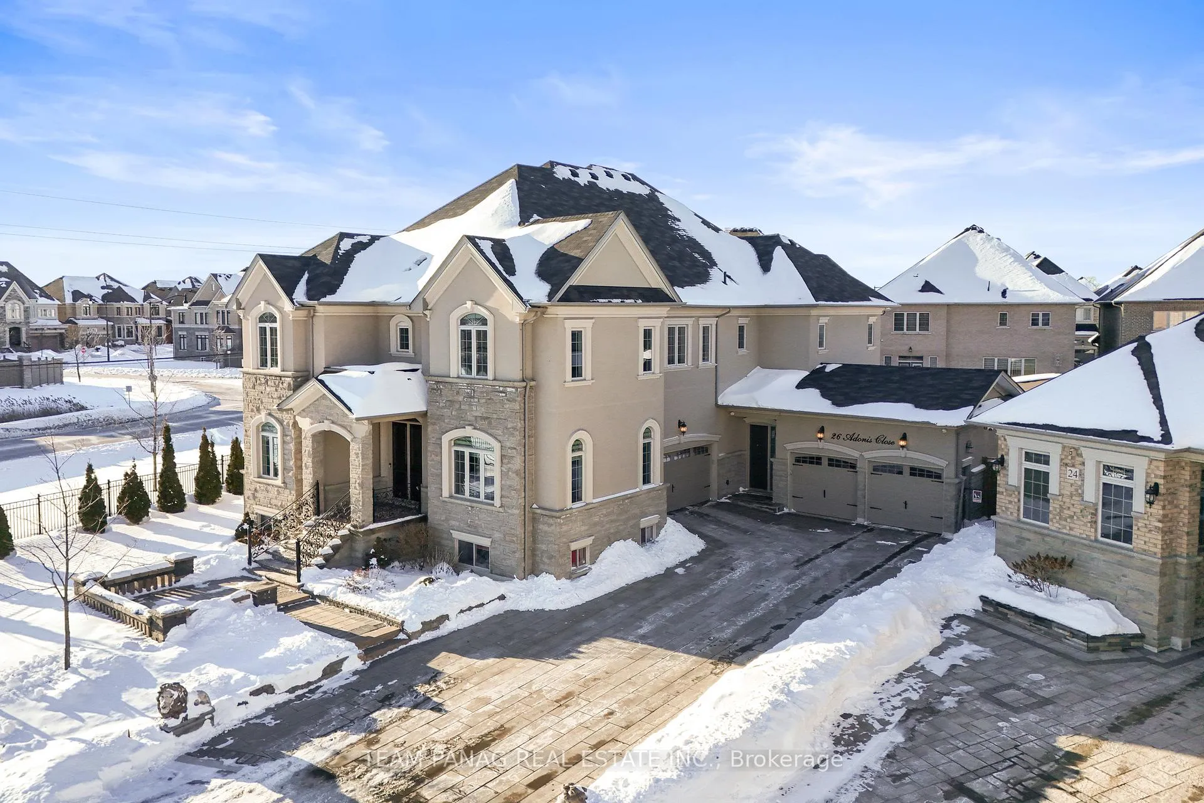
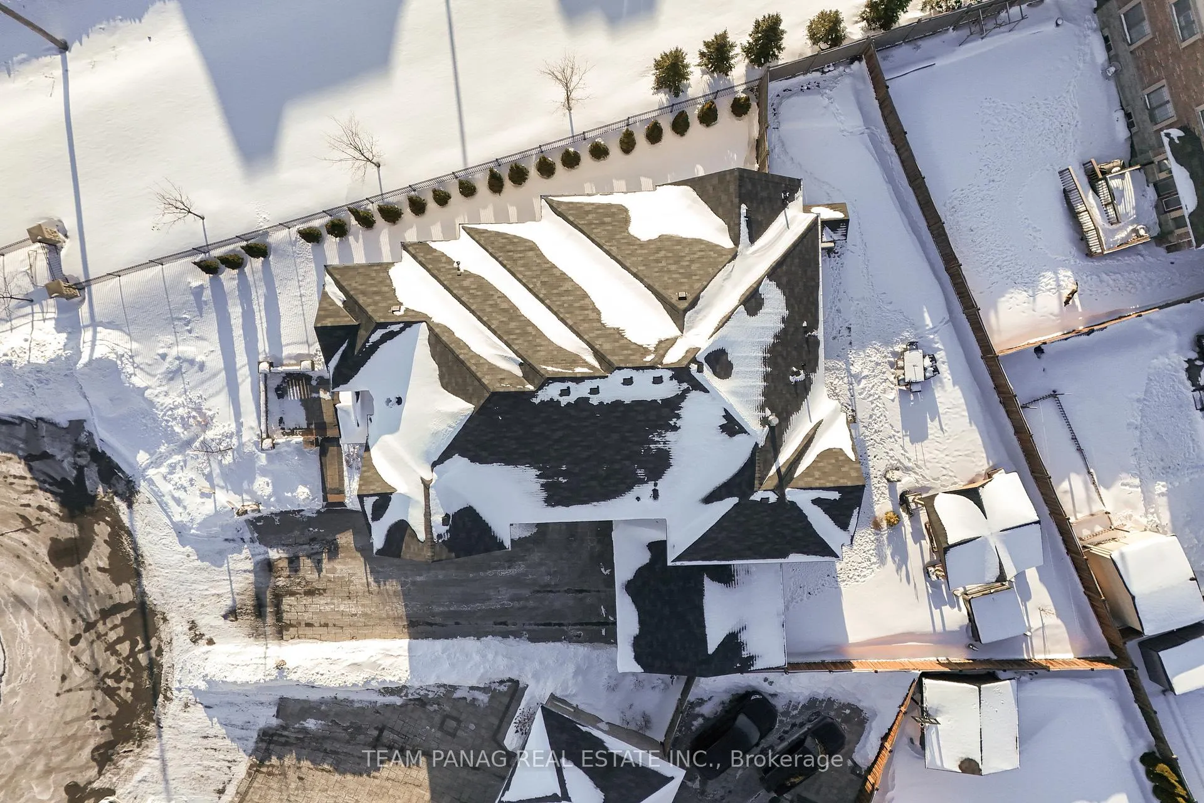
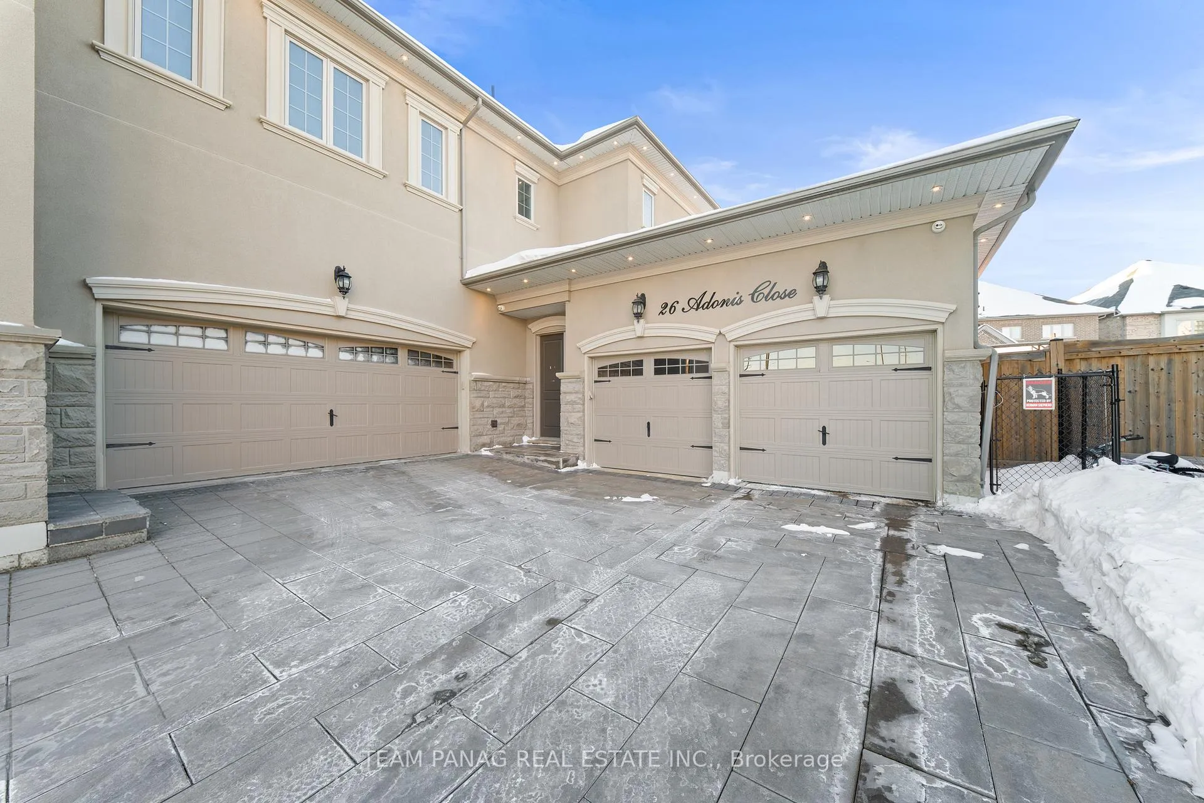
An exceptional offering in the prestigious Castlemore community, just minutes to Toronto and Vaughan. Built in 2017, this one-of-a-kind custom residence spans approximately 7,900+ sq. ft. of refined living space and showcases architectural elegance throughout. This **exclusive model-never replicated-**features a rare 4-car garage and over $400,000 in premium upgrades (see attached list).Set on a premium, private lot with only three residences at the end of the street, this stunning 6+1 bedroom detached home delivers both luxury and seclusion. The main level boasts soaring 10-foot ceilings, a grand welcoming foyer, a private formal living room, and a main-floor bedroom ideal for guests or multi-generational living. A wide central gallery leads to a breathtaking 22-foot double-height dining room, seamlessly flowing into the expansive open-concept chef's kitchen. The kitchen is appointed with built-in appliances, an oversized pantry with servery, and a sun-filled breakfast area, perfect for both everyday living and upscale entertaining. A fireplace anchors the main living space, enhancing warmth and sophistication. Crown molding and waffle ceilings elevate the craftsmanship throughout the home. The lavish primary suite offers a true retreat, complete with a custom-designed walk-in closet, bespoke cabinetry, and a private fireplace. A rare opportunity to own a statement residence in one of Brampton's most sought-after enclaves. All 5 Upstairs Bedrooms Has Its Own Private Ensuite. Stretch Ceiling In Basement Theatre Room And Games Room. Exotic Chandeliers In Most Rooms Of The House. Private Backyard With Hot Tub, Gazebo, Sprinkling System, And Interlocking Stones In The Backyard. Custom Gym In The Basement.
Facts & features
Ask about this home
A HOMEH agent will answer your questions about this home.
Rooms
17 rooms · 7 bathrooms
- Living room15′1″ × 16′1″242 sq.ft.
- Dining room16′ × 16′256 sq.ft.
- Kitchen26′7″ × 17′1″455 sq.ft.
- Breakfast26′7″ × 17′1″455 sq.ft.
- Family room18′ × 19′10″357 sq.ft.
- Laundry17′6″ × 8′4″145 sq.ft.
- Bedroom12′10″ × 12′1″155 sq.ft.
- Primary bedroom17′1″ × 22′6″385 sq.ft.
- Bedroom 219′1″ × 14′1″269 sq.ft.
- Bedroom 315′1″ × 15′1″229 sq.ft.
- Bedroom 412′1″ × 14′10″179 sq.ft.
- Bedroom 517′2″ × 11′1″190 sq.ft.
- Recreation18′4″ × 18′330 sq.ft.
- Game room30′11″ × 17′6″540 sq.ft.
- Great room21′ × 14′1″296 sq.ft.
- Exercise room17′2″ × 14′11″255 sq.ft.
- Kitchen11′ × 12′4″135 sq.ft.
Around this home
Listing details
Helpful tools
Your HOMEH agent
"I would see it this week."
Ask HOMEH about this home
Price, neighbourhood, monthly cost. Ask anything.
HOMEH Intelligent Agent is an AI, not a licensed representative. Check anything important with your agent.