

Basement, 26 Elbern Markell Drive
Basement, 26 Elbern Markell Drive
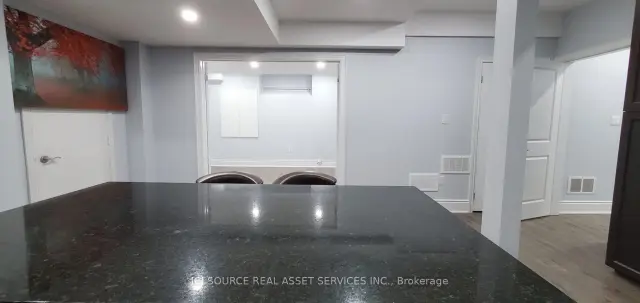 See all 9 photos
Facts and features
- BasementWalk-out
- Lease term12 months
- FurnishedPartially
- LaundryEnsuite
- Central air
The homeDetached, 2-storey, 1,100–1,500 sq ft
- TypeDetached
- Style2-storey
- Living space1,100–1,500 sq ft
- BasementFinished with walk-out
- WaterfrontNone
InsideEnsuite, Carpet free, central vacuum, erv/hrv, storage, water heater, water softener, Rooms above ground 4
- LaundryEnsuite
- FeaturesCarpet free, central vacuum, erv/hrv, storage, water heater, water softener
- Rooms above ground4
- Bedrooms3
- Bathrooms1
- Kitchens1
Outside and lotStucco (plaster), Unknown, Poured concrete
- ExteriorStucco (plaster)
- RoofUnknown
- FoundationPoured concrete
Parking3 Parking, Mutual
- Spaces3 Parking
- DrivewayMutual
Heating, water and powerForced air, gas, Central air, Municipal water
- HeatingForced air, gas
- CoolingCentral air
- WaterMunicipal water
- SewerMunicipal sewer
Rent and termsRent $2,495 a month, Basement, Partially
- Rent$2,495 a month
- Space for rentBasement
- FurnishedPartially
- Lease12 months
- Rent includesParking
Included3 parking spaces..dishwasher, gas stove, heavy-duty fridge.private in-unit laundry., Gas, hydro, water
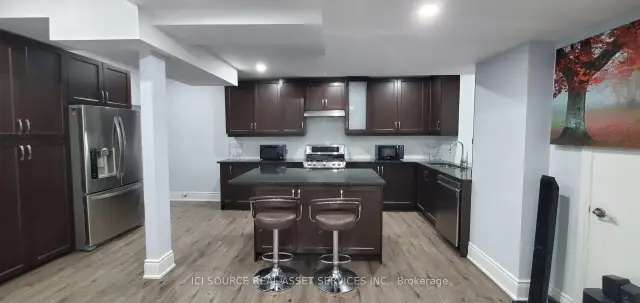
- Included3 parking spaces..dishwasher, gas stove, heavy-duty fridge.private in-unit laundry.
- Not includedGas, hydro, water
Listing detailsW14194146, For Rent, Nov 19, 2026
- MLS® numberW14194146
- StatusFor Rent
- Listed onNov 19, 2026
- Days on market1
- UpdatedNov 20, 2026
- Possession2027-01-01 / 60-89 days
- Occupied byTenant
- Listing brokerageICI SOURCE REAL ASSET SERVICES INC.
About this home
Basement, 26 Elbern Markell Drive, Brampton (Credit Valley), ON L6X 2X5
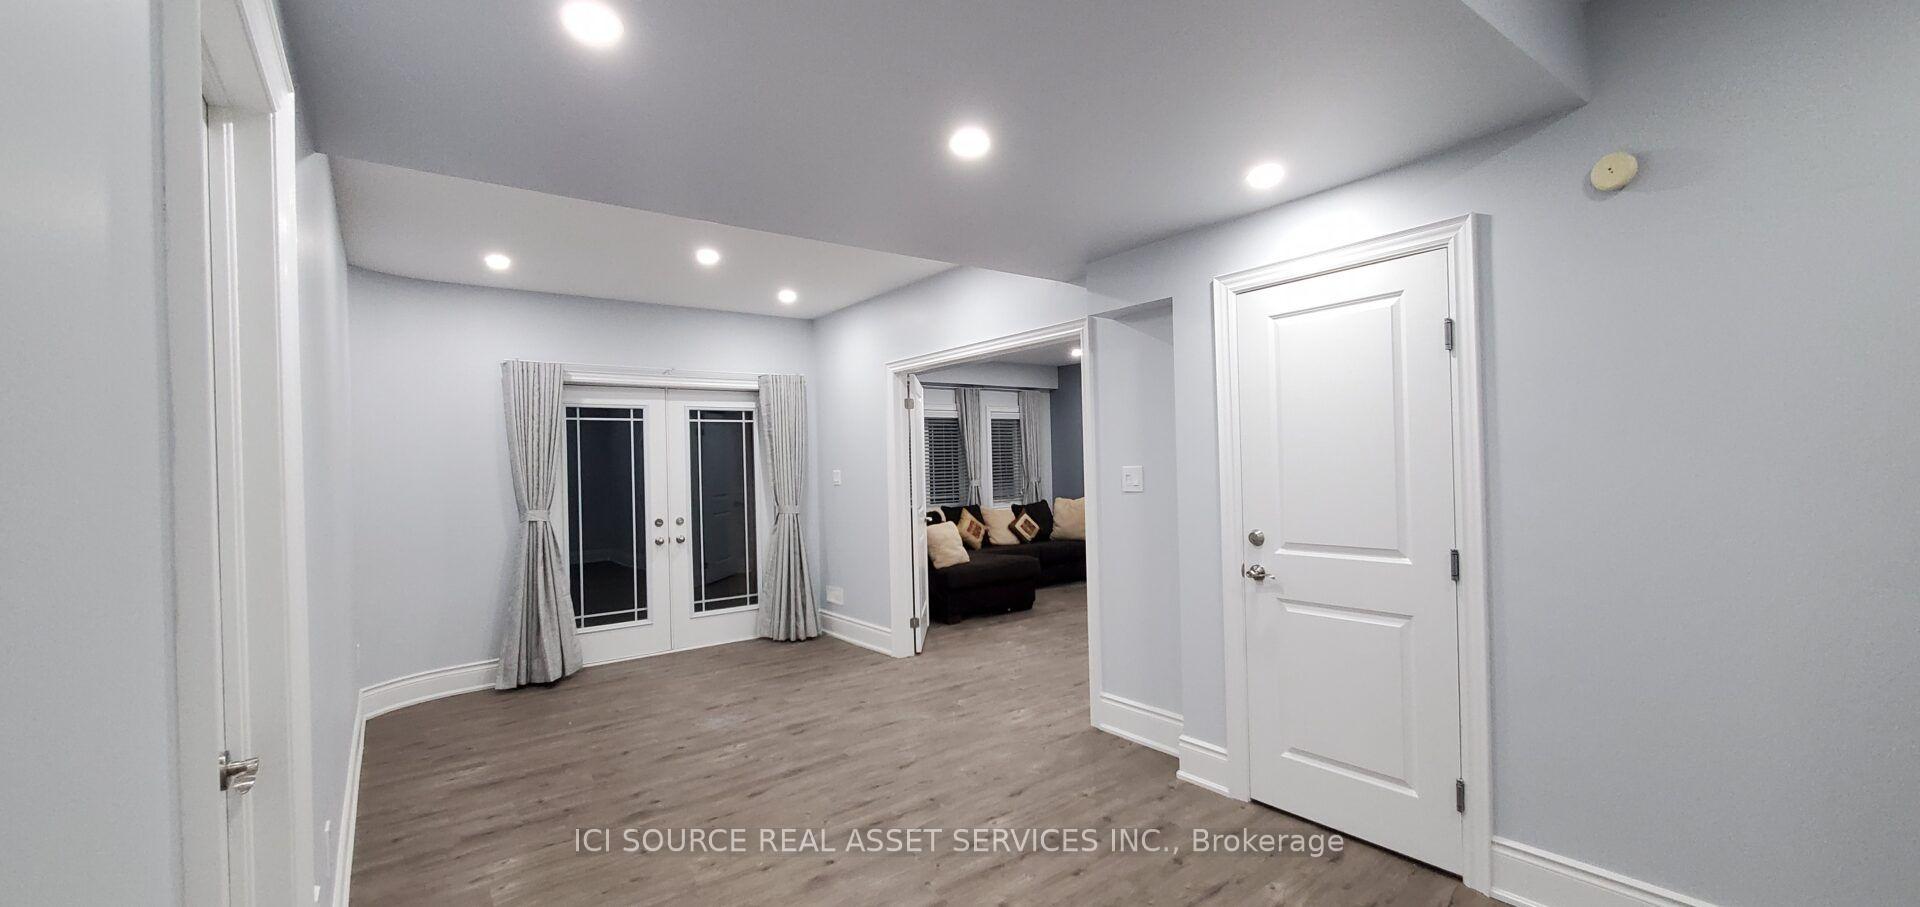
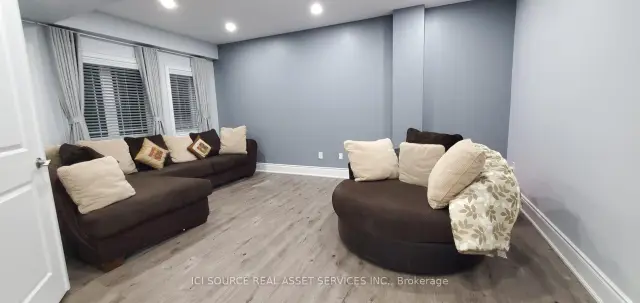
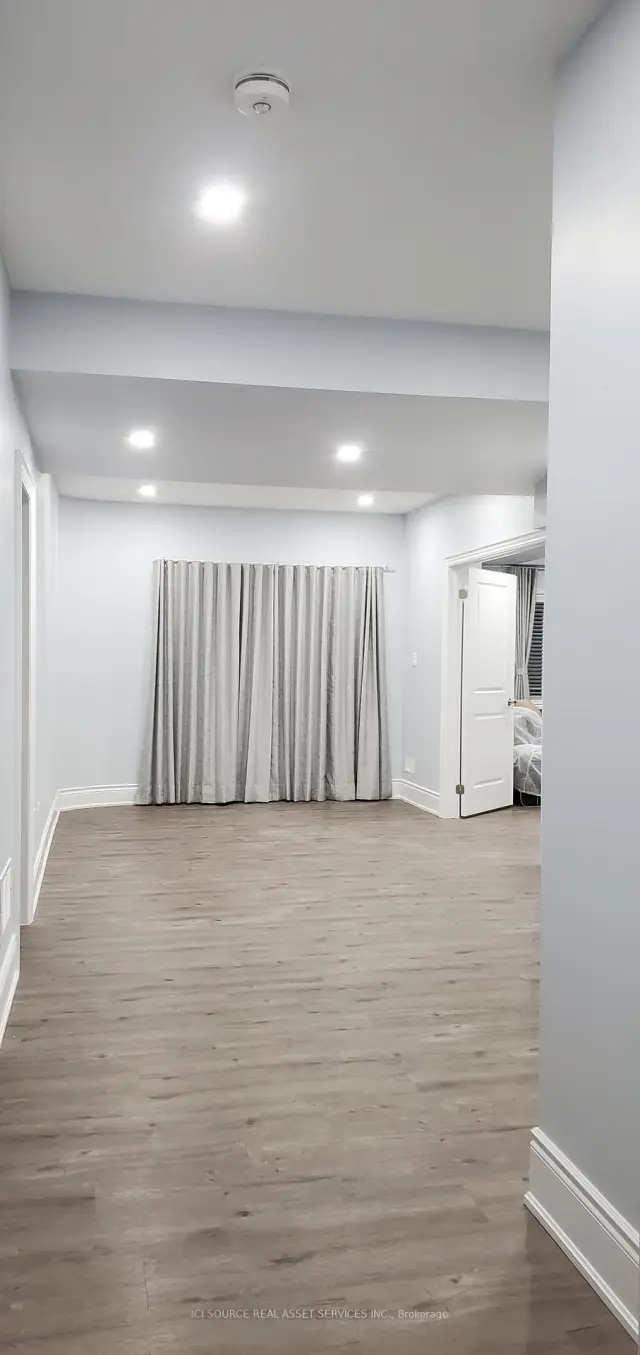
Welcome to this beautifully renovated, spacious 3-bedroom legal **walkout** basement apartment facing a **ravine**, in the prestigious Estates of Credit Ridge community in Brampton. Enjoy a bright and comfortable living space featuring large windows, abundant natural light and direct walkout access to a beautiful backyard overlooking a peaceful ravine. Property Highlights: Spacious 3-bedroom layout (approximately 1,100-1,300 sq. ft.) Modern, recently renovated interior. Full walkout with direct backyard access. Beautiful ravine-facing setting with added privacy. Large windows and plenty of natural light. Modern kitchen and living area.Dishwasher, gas stove, fridge. Private in-unit laundry. Partially furnished for added convenience. Three dedicated parking spaces. Legal basement apartment with separate entrance.Location Advantages: Situated in the desirable Estates of Credit Ridge, close to parks, schools, shopping, public transit and major commuting routes. Ideal for a family or working professionals seeking a spacious, bright and comfortable home in a quiet residential neighbourhood.Monthly Rent $2,495 (plus utilities).Available from Jan 1, 2027. *For Additional Property Details Click The Brochure Icon Below*
Book a viewing
Around this home
Daily convenience, out of 100, from the distances below
Schools nearby
School rating, out of 10.
Helpful calculators

Your HOMEH agent
"I would see it this week."