

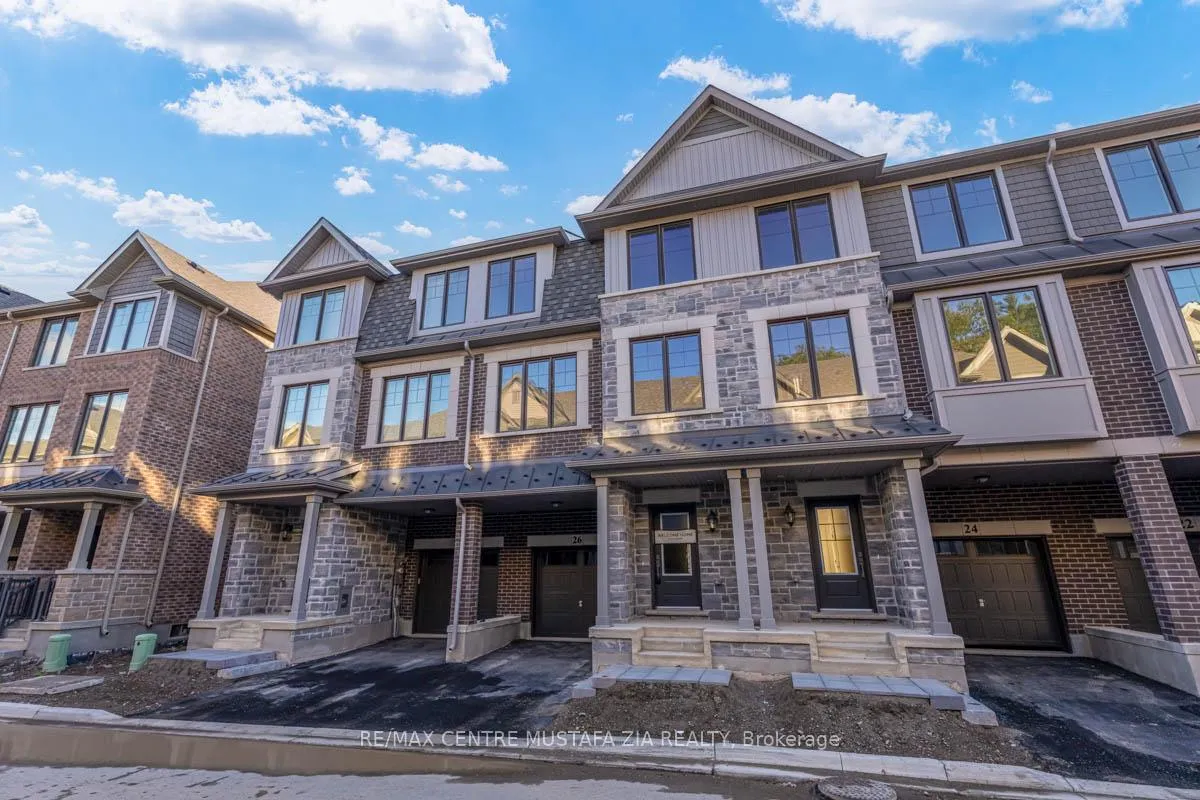
26 Folcroft Street
26 Folcroft Street
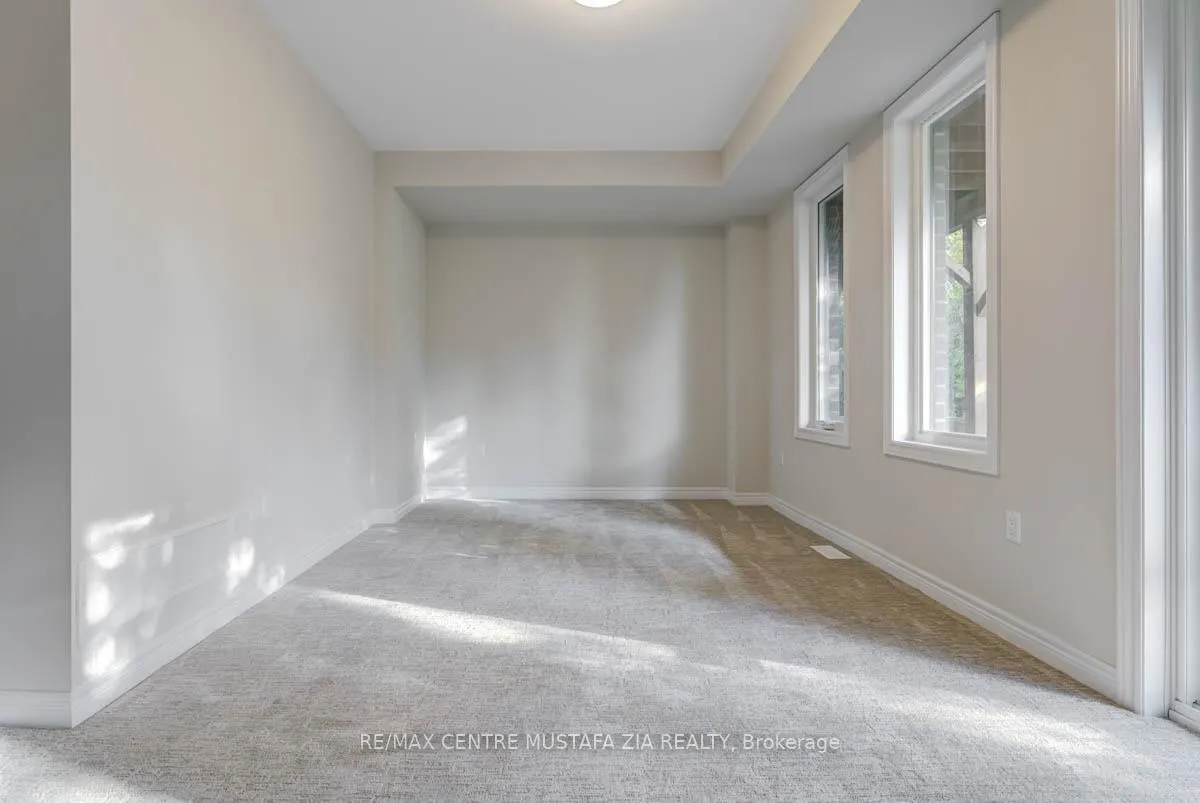 See all 47 photos
Facts and features
- BasementUnfinished
- Lease term12 months
- FurnishedUnfurnished
- LaundryIn-suite
- Hardwood floors
- Fireplace
- Central air
The homeFreehold Townhouse, 3-storey, 2,000–2,500 sq ft
- Type: Freehold Townhouse
- Style: 3-storey
- Living space: 2,000–2,500 sq ft
- Basement: Unfinished
InsideFireplace Yes, Broadloom, Hardwood, In-suite laundry
- Fireplace: Yes
- Flooring: Broadloom, Hardwood
- Laundry: In-suite laundry
- Features: Other
- Rooms above ground: 7
- Bedrooms: 3
- Bathrooms: 3
- Kitchens: 1
- Family room: Yes
Outside and lotBrick, stone, Unknown, Unknown
- Exterior: Brick, stone
- Roof: Unknown
- Foundation: Unknown
Parking1 Garage, Attached, Private
- Spaces: 1 Garage
- Garage: Attached
- Driveway: Private
Heating, water and powerForced air, gas, Central air, Municipal water
- Heating: Forced air, gas
- Cooling: Central air
- Water: Municipal water
- Sewer: Municipal sewer
Rent and termsRent $3,100 a month, Entire property, Unfurnished
- Rent: $3,100 a month
- Space for rent: Entire property
- Furnished: Unfurnished
- Lease: 12 months
- Rent includes: Parking
Listing detailsW12733510, Rented, Jan 26, 2026
- MLS® number: W12733510
- Status: Rented
- Listed on: Jan 26, 2026
- Days on market: 49
- Updated: Mar 16, 2026
- Possession: 2026-03-02 / Flexible
- Occupied by: Tenant
- Listing brokerage: RE/MAX CENTRE MUSTAFA ZIA REALTY
About this home
26 Folcroft Street, Brampton (Credit Valley), ON L6Y 0B6
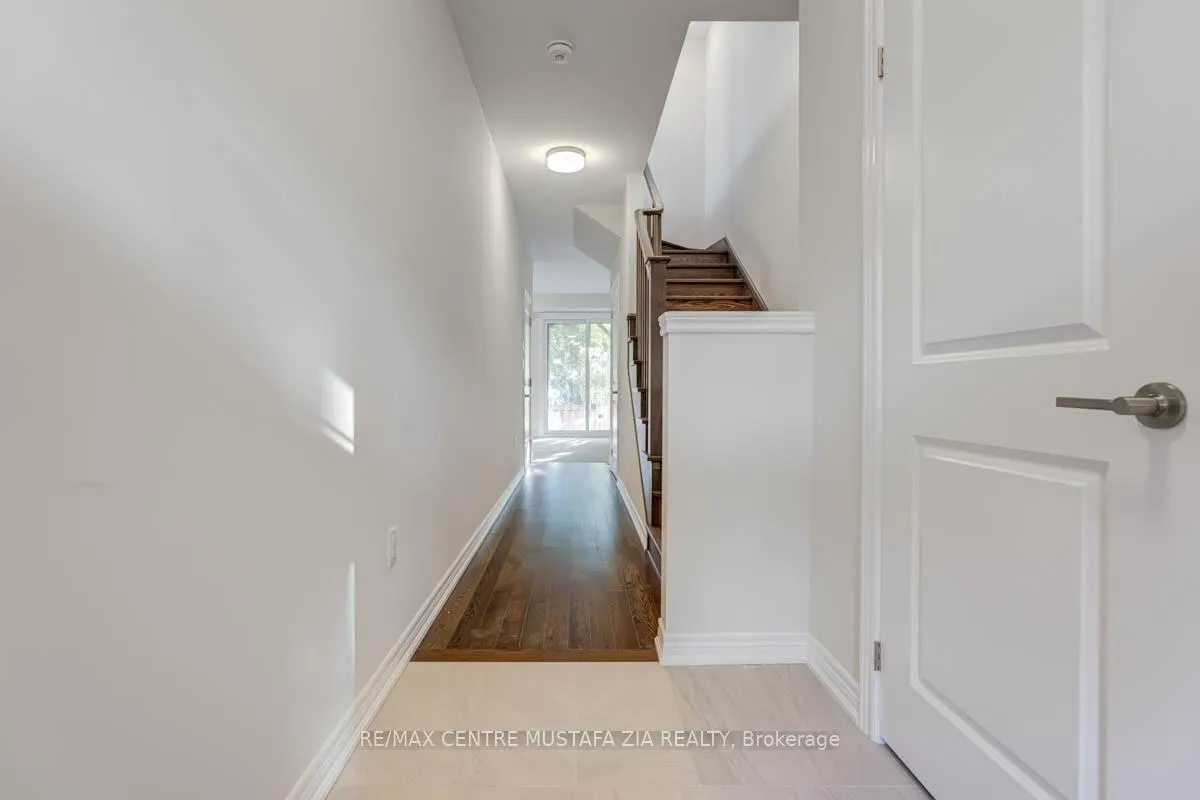
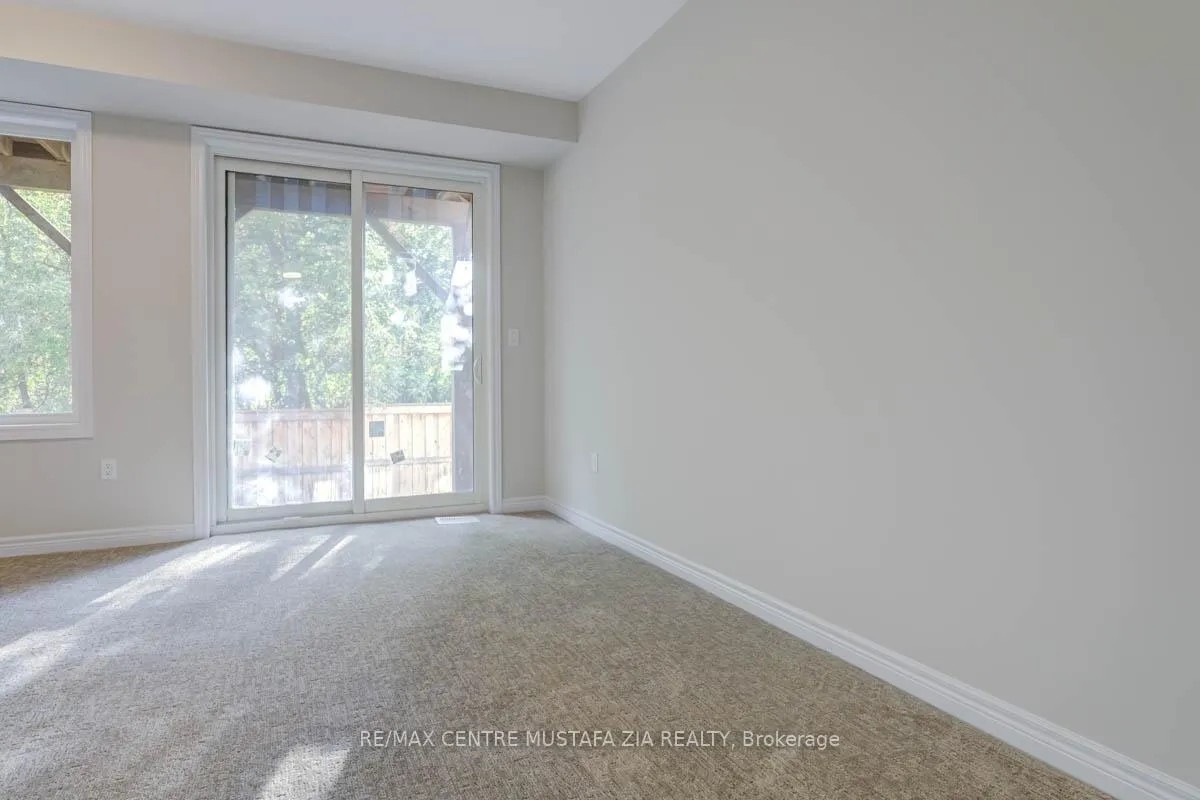
Introducing this beautiful Branthaven Essex model, offering 2,140 sq. ft. of thoughtfully designed living space with modern, upscale finishes. Featuring a spacious ground-level rec room with walkout to a backyard backing onto lush greenery. The main floor showcases hardwood flooring, smooth 9-foot ceilings, a built-in electric fireplace, and a functional open-concept layout ideal for everyday living and entertaining. The eat-in kitchen is equipped with a centre island, granite countertops, subway tile backsplash, and stainless steel appliances. Step out from the living area onto a large balcony with glass railings and unobstructed views of mature trees. The upper level includes a hardwood landing, convenient laundry, a 3-piece bath, and three generously sized bedrooms. The primary bedroom features a walk-in closet and a private 3-piece ensuite with a glass shower.
Ask about this home
A HOMEH agent will answer your questions about this home.
Around this home
Daily convenience, out of 100, from the distances below
Schools nearby
School rating, out of 10.
Helpful calculators
Your HOMEH agent

"I would see it this week."