
 See all 44 photos
Property history

This listing has ended. It is no longer available.
Property not available for sale or for rent.
Ask about this home
A HOMEH agent will answer your questions about this home.Ask HOMEH
About this home
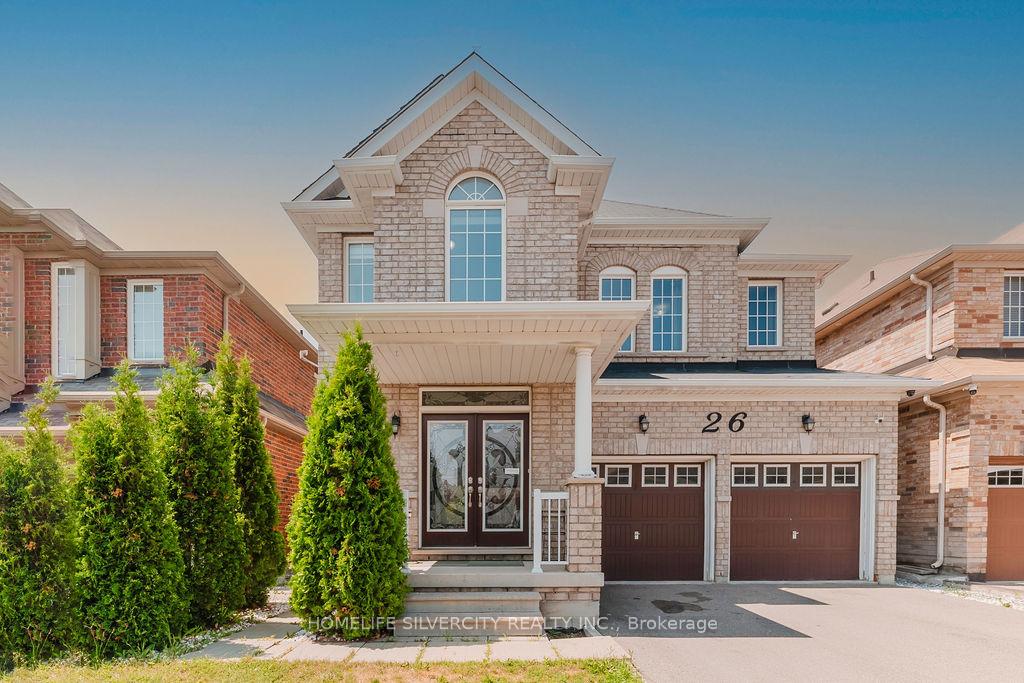
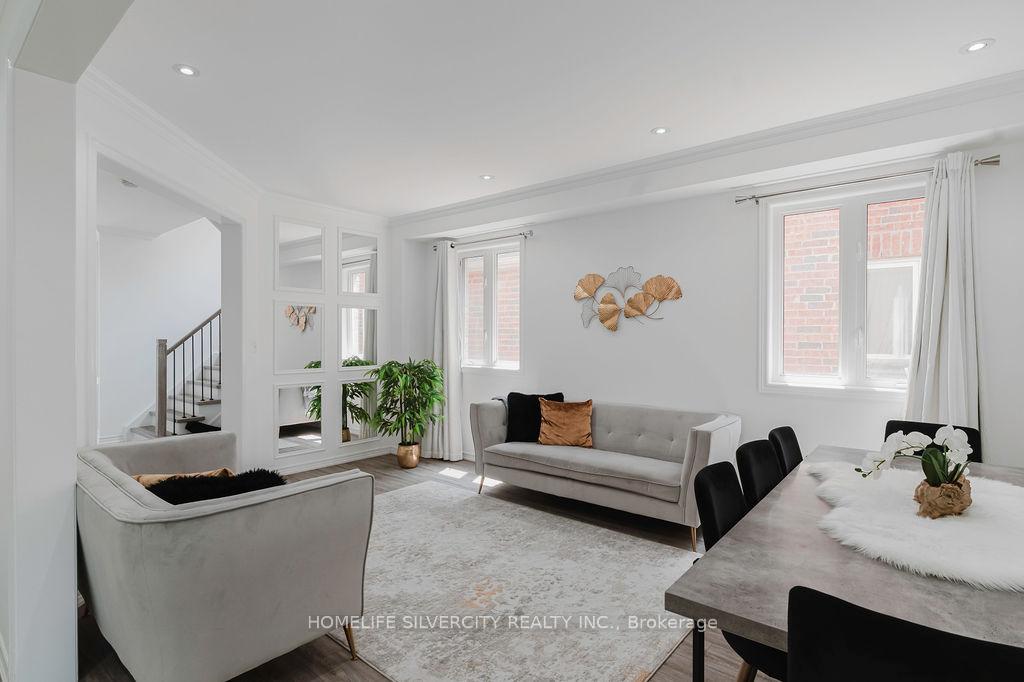
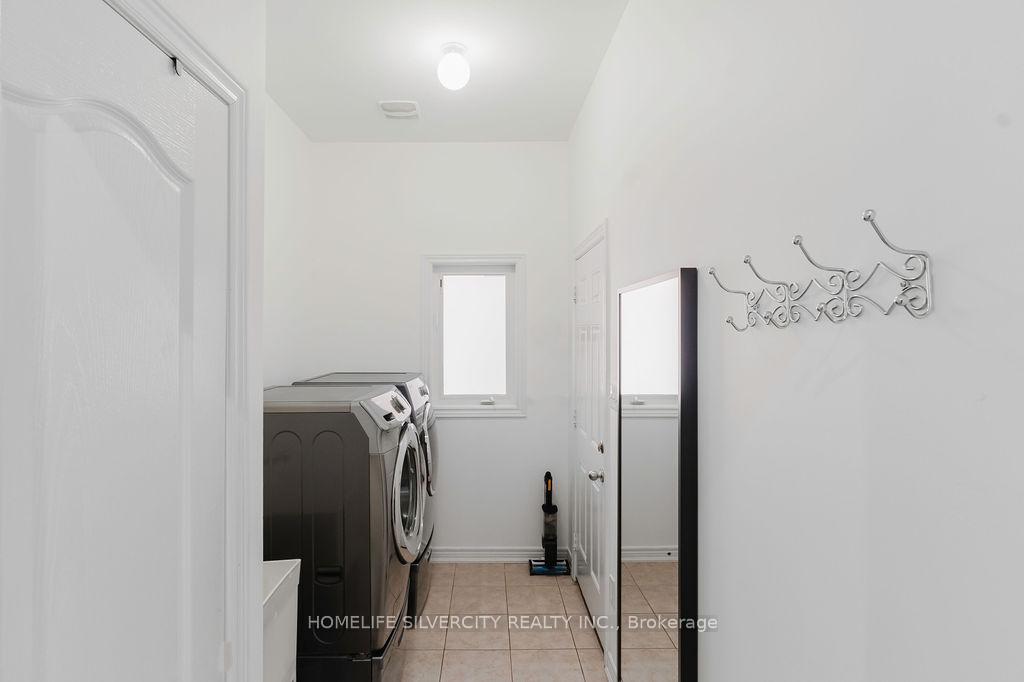
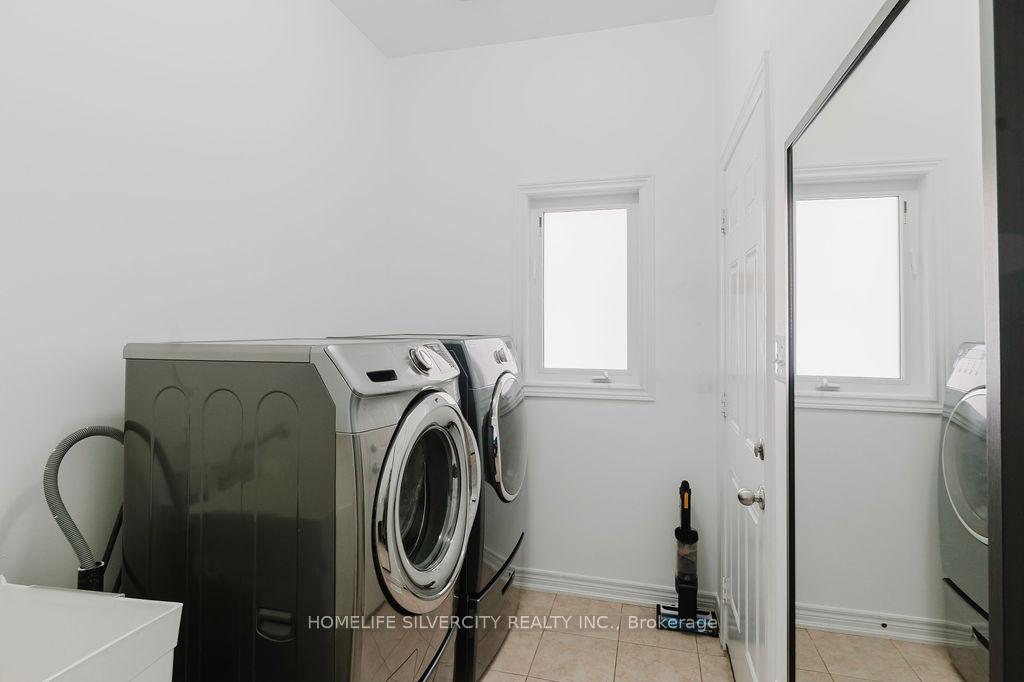
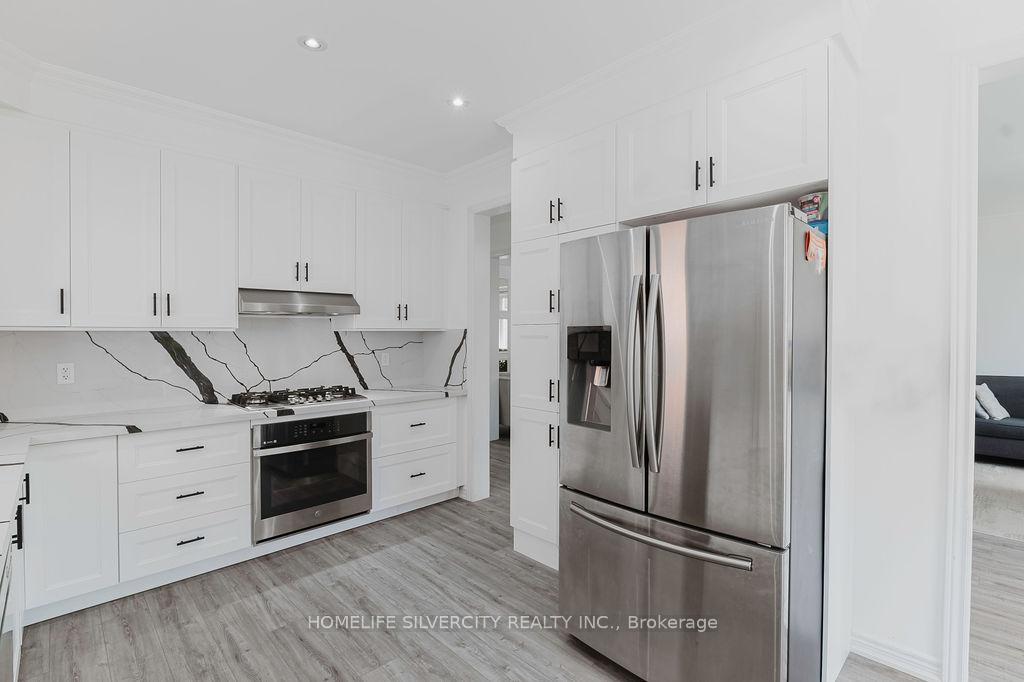
Key Highlight of House:1.This home is located in sought after neighborhood in Brampton East. It is well located within proximity of gore meadows community center, a secondary school and a Pond.2. Built in 2011, it has full brick exterior, two car garage, 2634 sqft finished floor area above ground, 5 Bedroom and 2.5 washroom.3. It has finished in law suite with side entrance boasting approximately 1000 sqft, 1 bedroom and full washroom. Ceiling height in basement ranges from 6'-7" to 7'-5". Perfect to host big parties and lots of potential.4. A foyer on ground floor welcomes you with accent panels, 9 ft ceiling, powder room,panoramic mirrors in dining area with wrought iron metal staircase railings.5. Living room has gas fire place centered with two large windows.6. Kitchen has top of line appliances including built in gas stove, Double door fridge,Seamless quartz counter top, backsplash and white cabinets.7. Second floor is 8ft ceiling with 5 bedroom, 4 pc. ensuite and a 3 pc. washroom. There is plenty of sunlight in 5th bedroom that it can be used as kids play area or home office.8. Home is monitored with multiple cameras and multiple displays in home for safety.9. Backyard is a great place to relax after long work hours which has slab on grade poured Patio and Gazebo with sofas.10. Main floor finishes includes low maintenance durable 6" wide vinyl planks, hardwood stairs and Second floor finishes includes carpet in bedroom and porcelain tiles in washroom.11. Main floor laundry room has front opening washer and dryer for ease of accessibility.12. In ground automatic lawn sprinkler system is installed on programmable timers.
Facts & features
Ask about this home
A HOMEH agent will answer your questions about this home.
Rooms
17 rooms · 4 bathrooms
- Living room12′6″ × 17′212 sq.ft.
- Kitchen11′6″ × 10′6″121 sq.ft.
- Breakfast10′2″ × 10′6″106 sq.ft.
- Powder room6′6″ × 3′3″21 sq.ft.
- Laundry10′7″ × 5′11″62 sq.ft.
- Dining room18′4″ × 12′219 sq.ft.
- Library8′ × 9′5″75 sq.ft.
- Primary bedroom13′5″ × 16′9″224 sq.ft.
- Bedroom 212′ × 13′9″165 sq.ft.
- Bedroom 312′6″ × 10′11″136 sq.ft.
- Bedroom 412′1″ × 9′11″120 sq.ft.
- Bathroom9′3″ × 10′10″100 sq.ft.
- Bathroom6′ × 9′10″59 sq.ft.
- Primary bedroom13′4″ × 10′8″142 sq.ft.
- Bathroom9′ × 6′10″61 sq.ft.
- Living room19′ × 16′6″313 sq.ft.
- Kitchen11′7″ × 11′127 sq.ft.
Around this home
Schools nearby
School rating, out of 10.
Listing details
Helpful tools
Your HOMEH agent
"I would see it this week."
Ask HOMEH about this home
Price, neighbourhood, monthly cost. Ask anything.
HOMEH Intelligent Agent is an AI, not a licensed representative. Check anything important with your agent.