
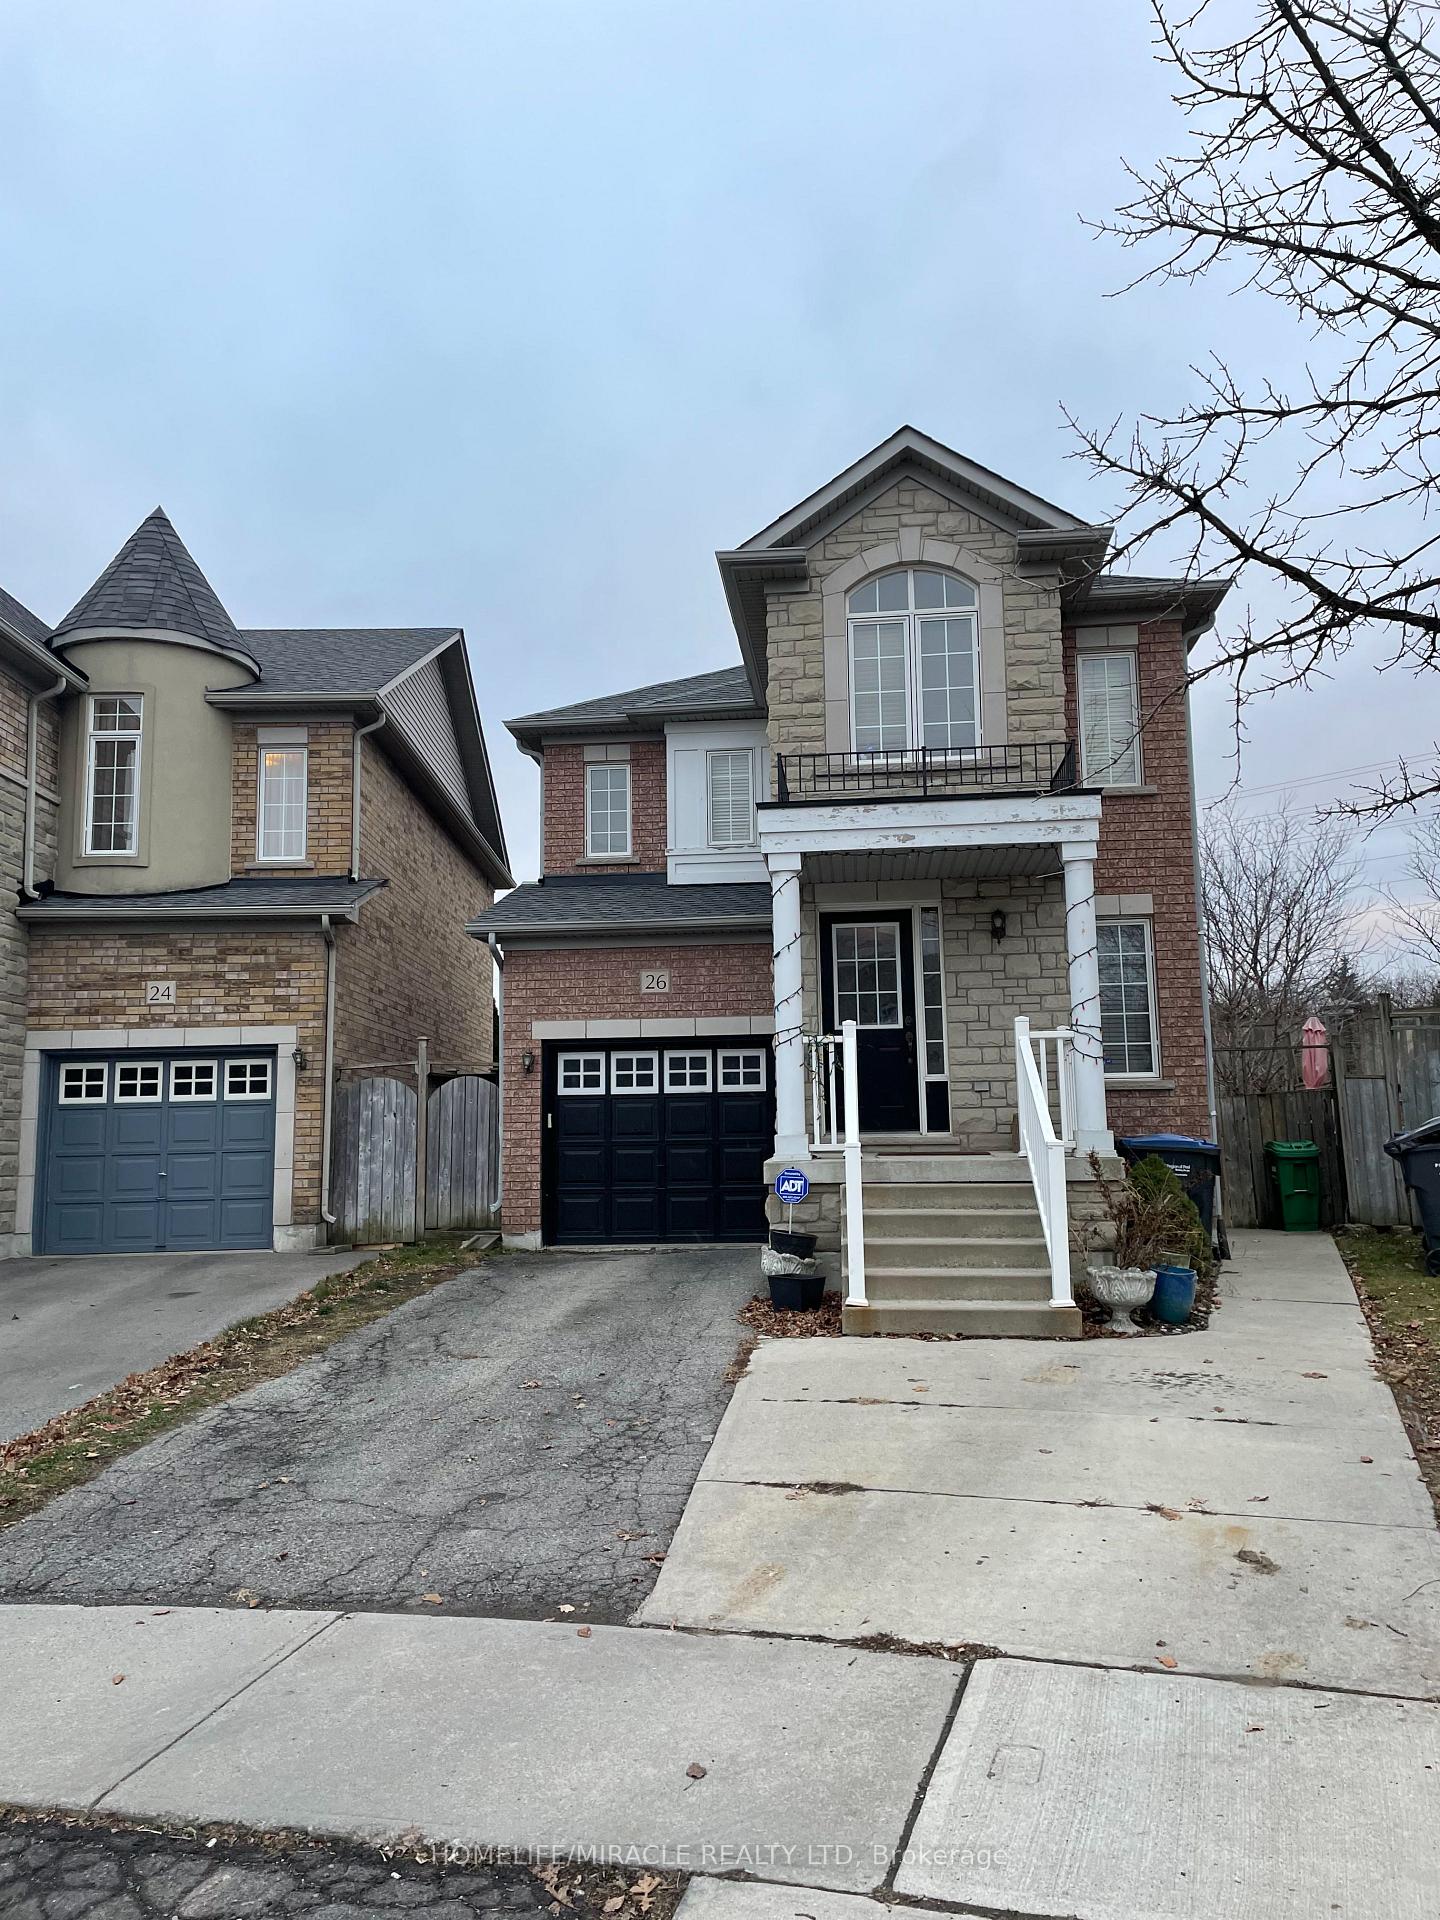
26 Penbridge Circle EBrampton (Brampton North), ON L7A 2P9
3+1 bd · 4 ba · 1 garage
1/19Ontario Real Estate › Brampton › Brampton North
26 Penbridge Circle EBrampton (Brampton North), ON L7A 2P9
Expired
3+1 bd · 4 ba · 1 garage
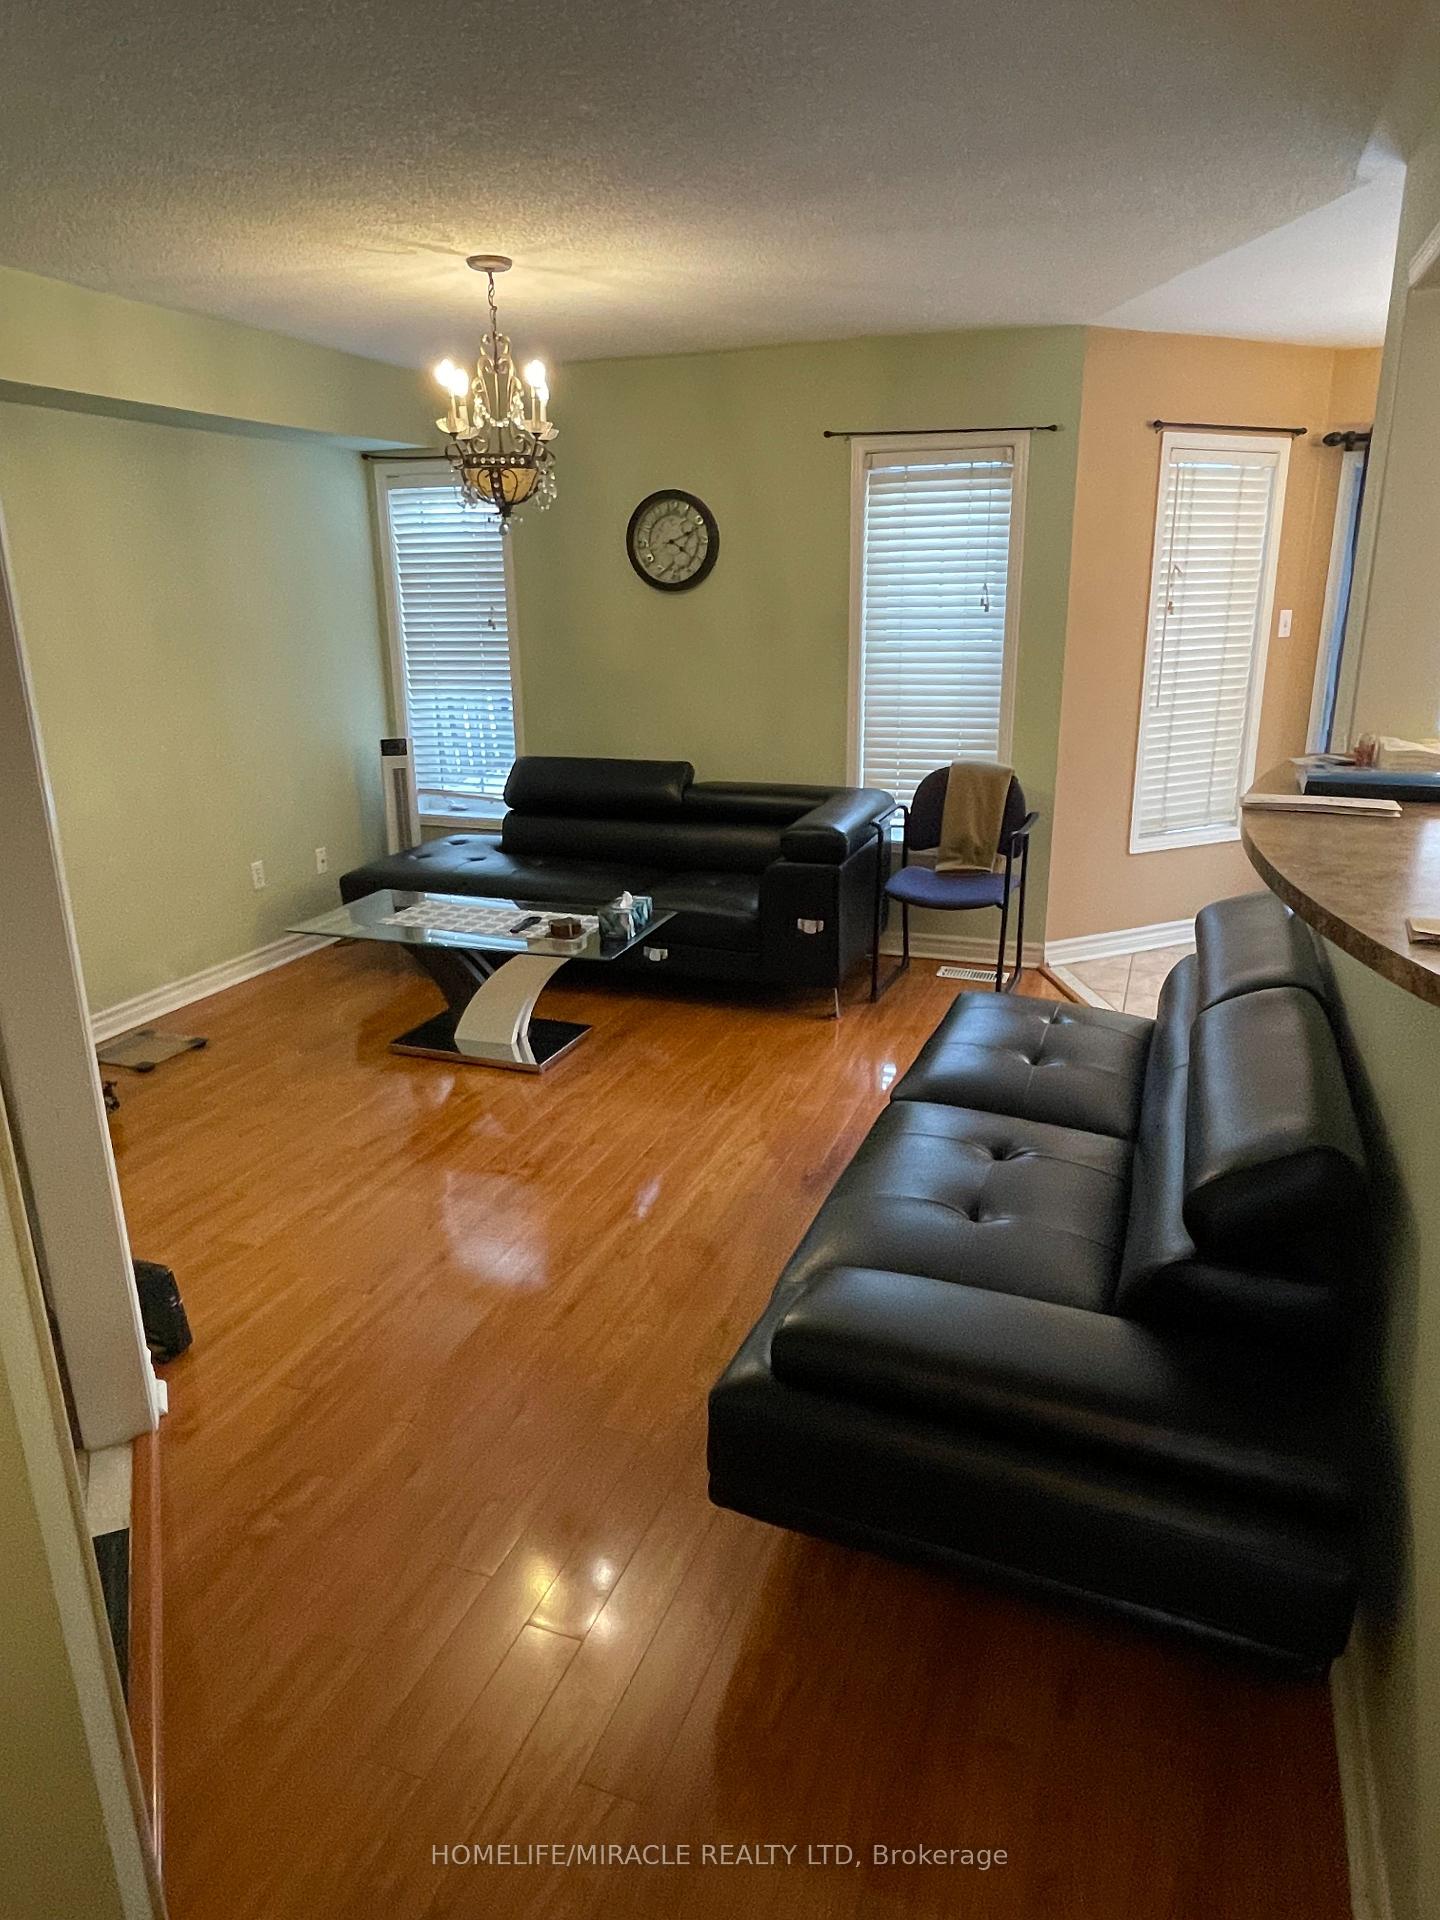 See all 19 photos
3+1 Bedrooms
4 Bathrooms
1 Garage
1.5K~2K Sq.Ft.
24.37 x 106 ft Lot
$6,240 Tax/yr
Property history
$999,999first asked
$999,999asking now
FebSepAprNow
Taken off marketMar 12, 2026
$999,999
Taken off marketFeb 1, 2026
$2,800
Listed for saleDec 10, 2025
$999,999
Listed for saleOct 14, 2025
$2,800
Listed for saleFeb 5, 2025
$999,999
Book a viewing
Wed28
Thu29
Fri30
Sat31
Pick a time
Ask HOMEH
Ask about this home
26 Penbridge Circle E, Brampton
Pride to own unique 3BR detached house, 1BR basement Apartment in high demand quiet neighborhood. Bright, Sunny Ravine lot, backing on Chinguacousy Rd" a rare find house". Walking distance to shopping plaza, School and Public transport. 5 minutes dive to MP Go station, Entrance via Garage also. huge backyard shed, Beautiful Deck Basement with den and separate entrance as potential income. Spacious Laundry and lots of storage No warranty for retrospective status of basement. New roof is done in 2020
Read more
OtherPublic TransitRavineRec./Commun.CentreSchoolSchool Bus Route
Facts & features
TypeDetached
Style2-storey
Built16-30
Size1.5K~2K Sq.Ft.
Lot24.37 x 106 ft
Tax$6,240 (2024)
HeatingForced air, gas
CoolingCentral air
BasementFinished, separate entrance
Parking3 drive
WaterMunicipal
Book a viewing
Wed28Oct
Thu29Oct
Fri30Oct
Sat31Oct
Sun1Nov
Pick a time
Rooms
12 rooms · 4 bathrooms
Main floor5 rooms
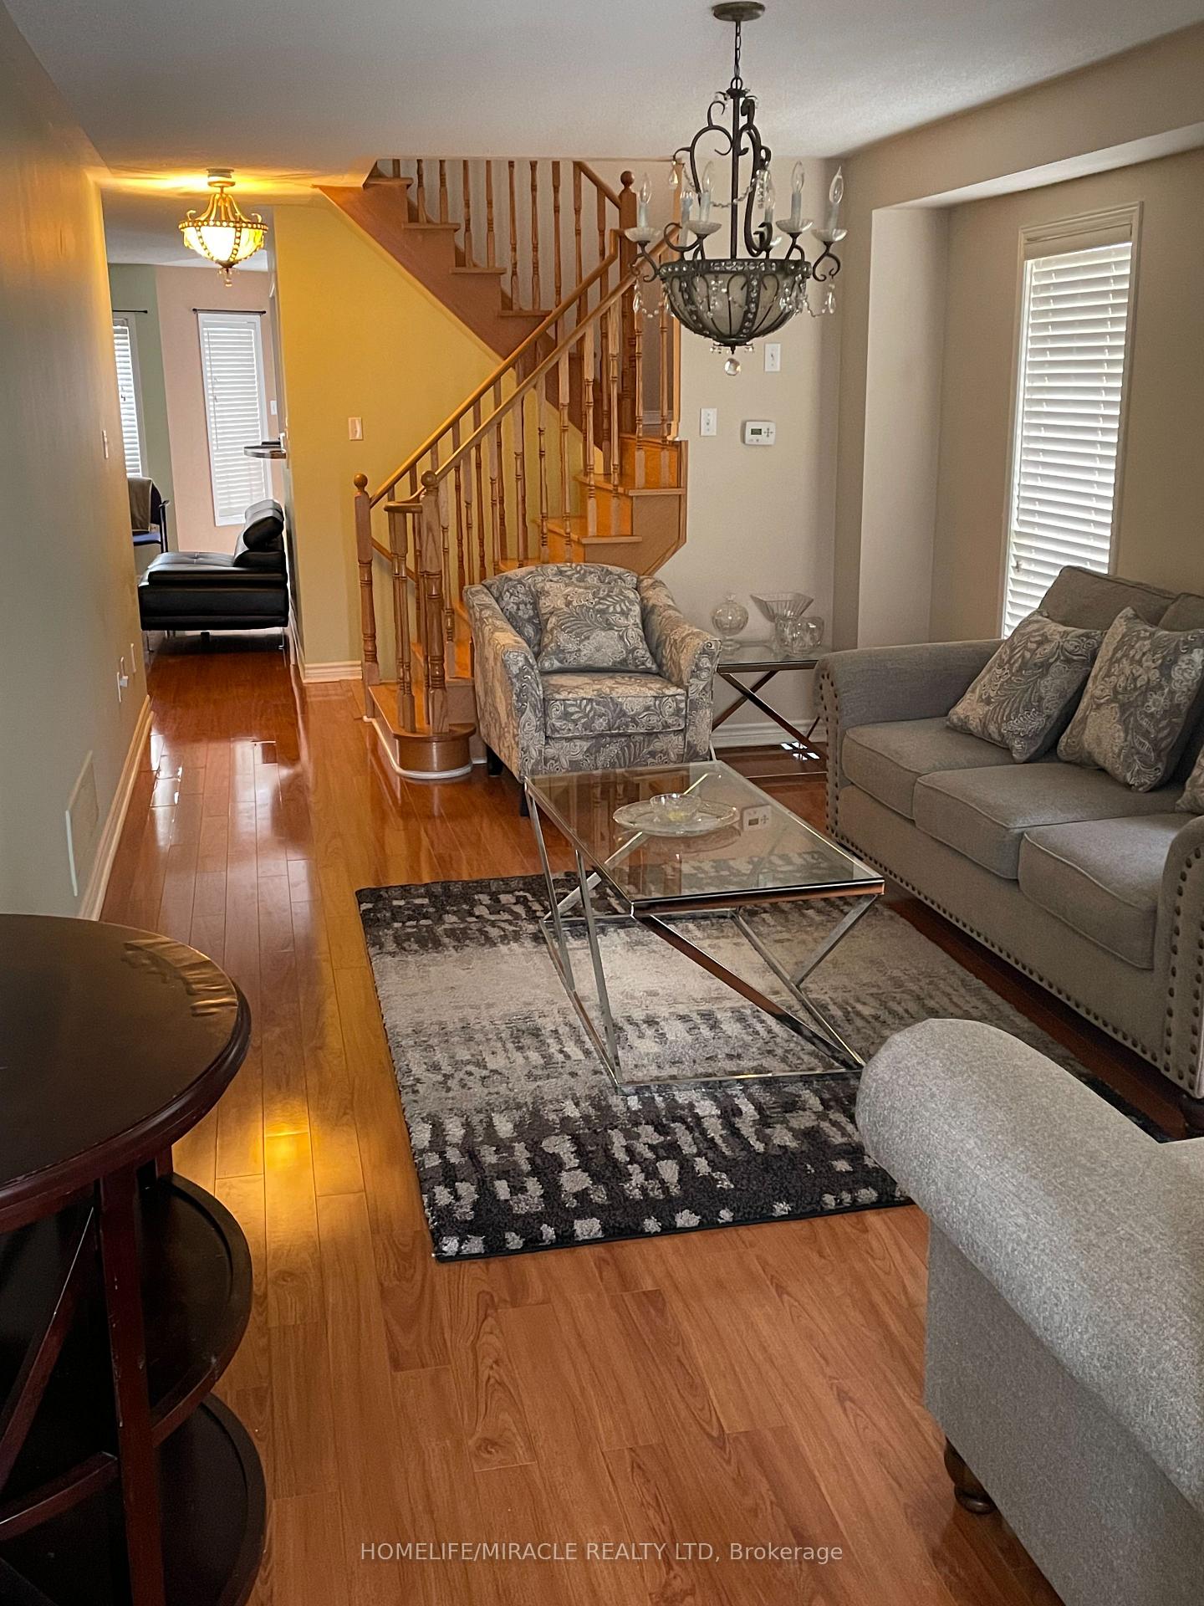
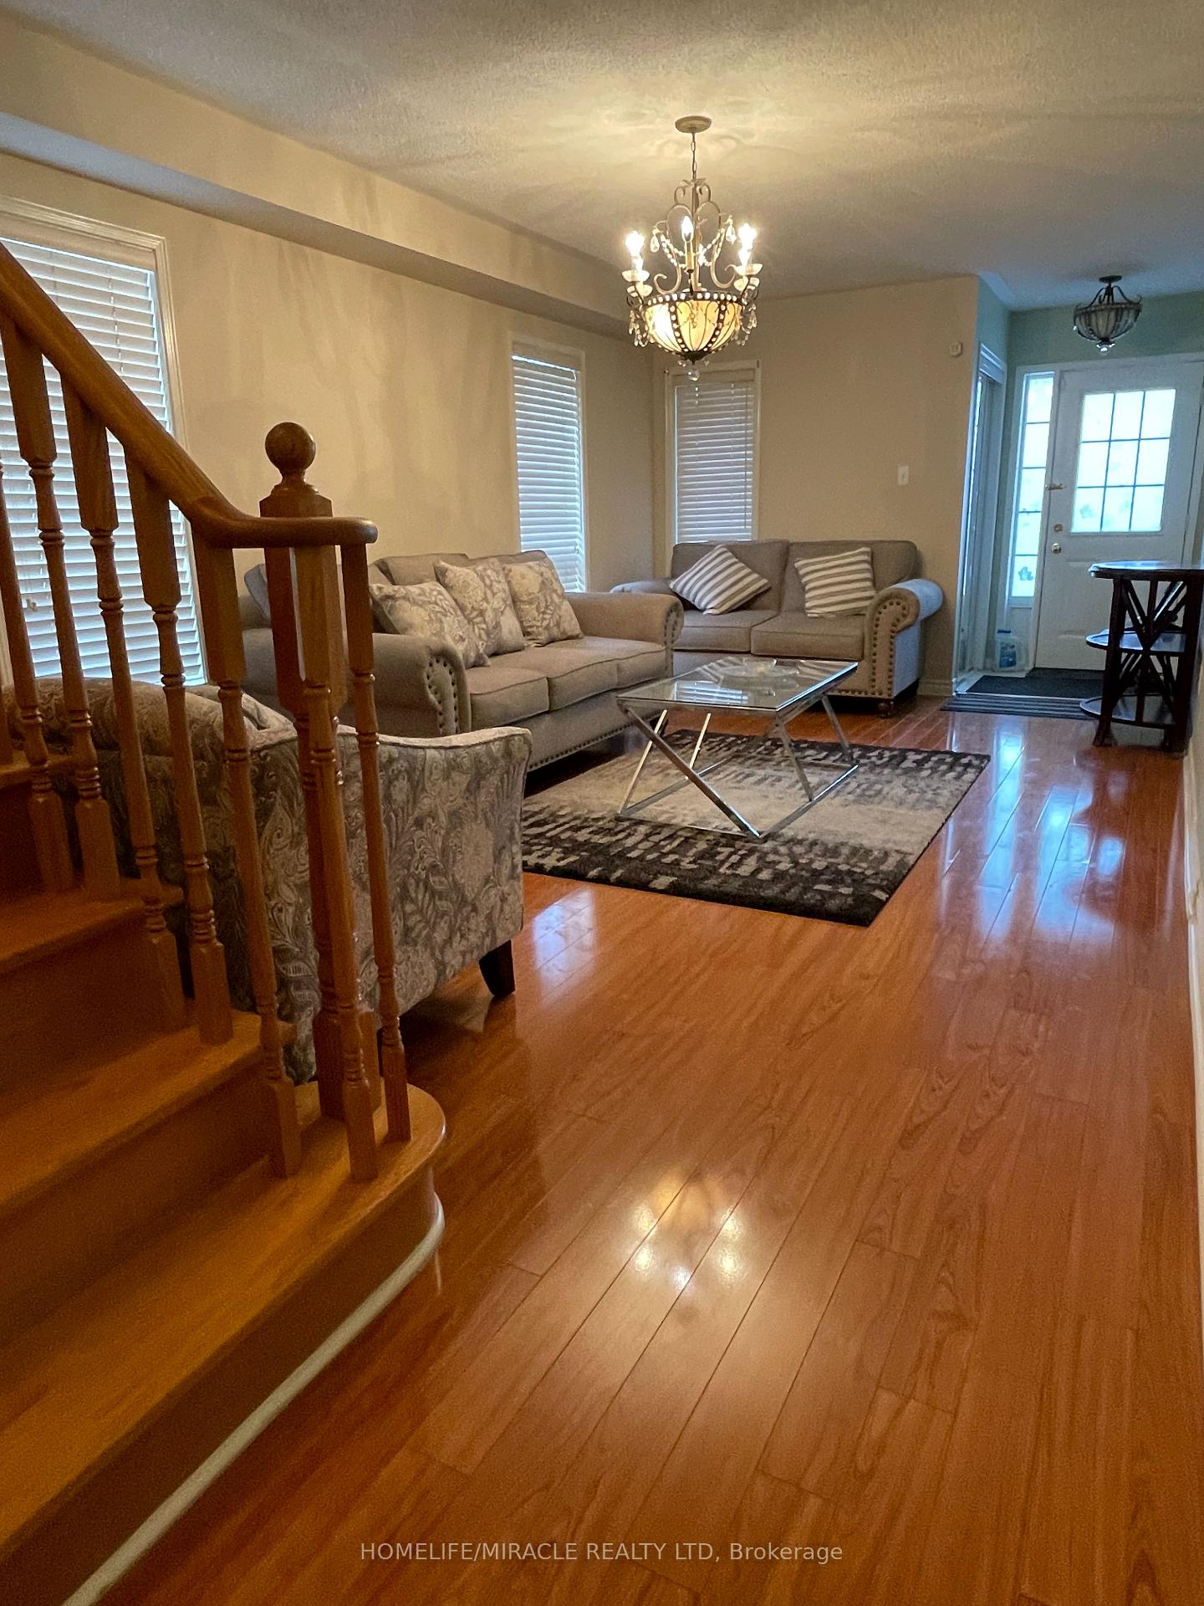
- Family room8′ × 14′111 sq.ft.
- Living room10′ × 12′119 sq.ft.
- Kitchen8′ × 9′72 sq.ft.
- Breakfast7′ × 9′63 sq.ft.
- Dining room6′ × 8′48 sq.ft.
Second floor3 rooms
- Primary bedroom14′ × 12′167 sq.ft.
- Bedroom 211′ × 11′121 sq.ft.
- Bedroom 310′ × 11′110 sq.ft.
Basement4 rooms
- Den10′ × 9′90 sq.ft.
- Family room10′ × 7′70 sq.ft.
- Kitchen10′ × 10′99 sq.ft.
- Laundry12′ × 12′143 sq.ft.
Bathrooms4
4-pcBasement4-pcSub-basement4-pcSub-basement3-pcMain
Thinking of selling your home?See what your home is worth today.
Around this home
Chinguacousy Rd/Sandalwood Pwy
7Walking
Schools nearby
School rating, out of 10.
St Angela Mericielementary · Private · 0.6 km
6.9/10
Guardian Angelselementary · Private · 0.8 km
5.9/10
St. Edmund Campionsecondary · Private · 1.0 km
6.2/10
Listing details
MLS® numberW11958737
Listed onFeb 5, 2025
Days on market88
UpdatedMay 4, 2025
Listing brokerageHOMELIFE/MIRACLE REALTY LTD
Possession2025-03-05 / March 5, 2025
Helpful tools
Mortgage calculator
Closing costs
Land transfer tax
Buyer guide
Your HOMEH agent

KimHOMEH agent · Brampton
"I would see it this week."
Ask Kim
Ask HOMEH about this home
Price, neighbourhood, monthly cost. Ask anything.
HOMEH Intelligent Agent is an AI, not a licensed representative. Check anything important with your agent.