

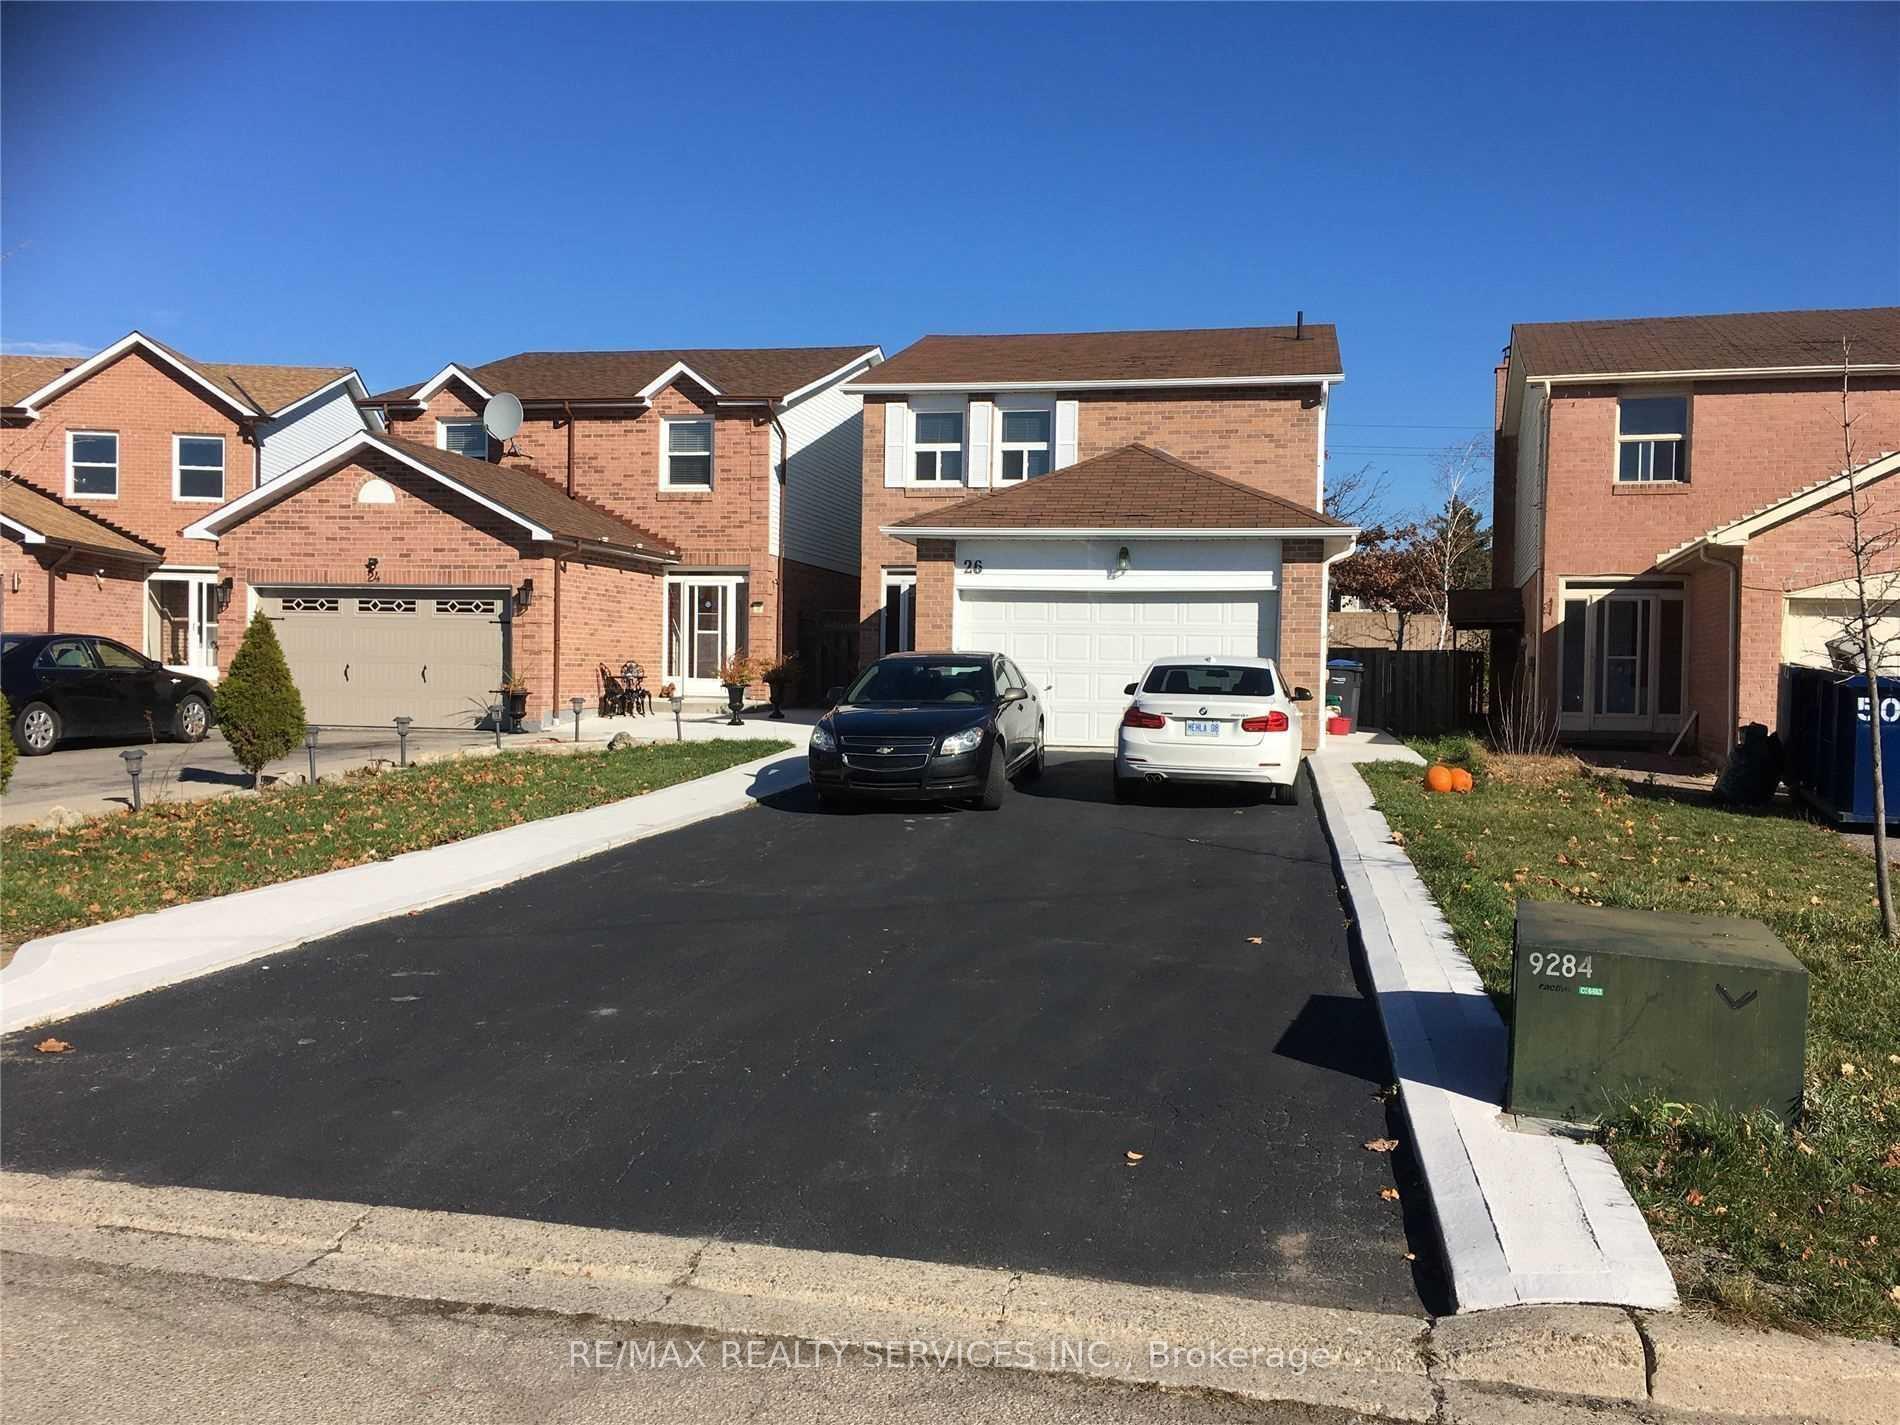
26 Swennen Drive
Detached Rented
1/1226 Swennen Drive
Detached Rented
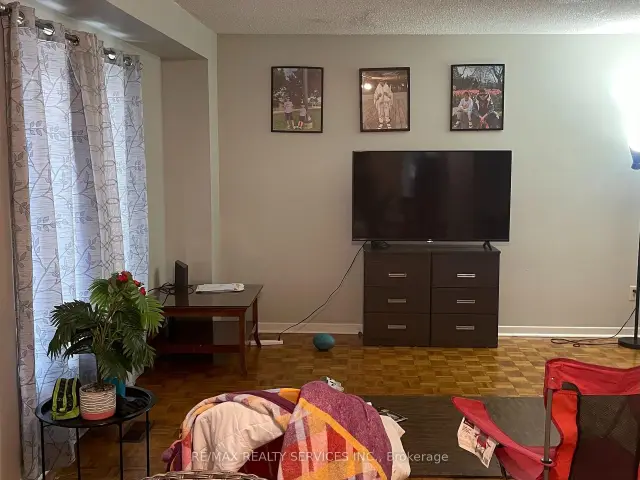
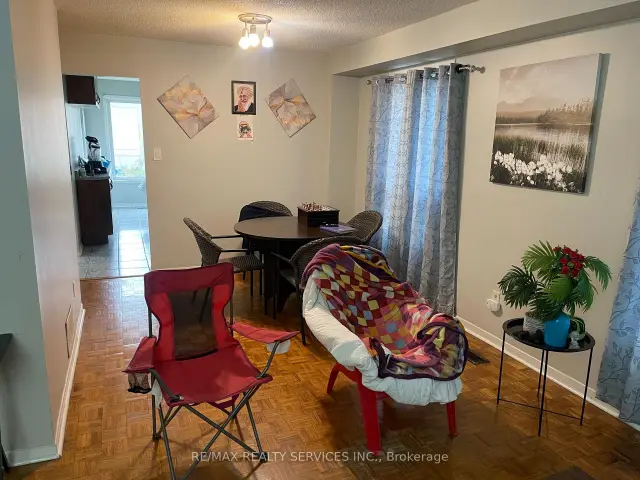
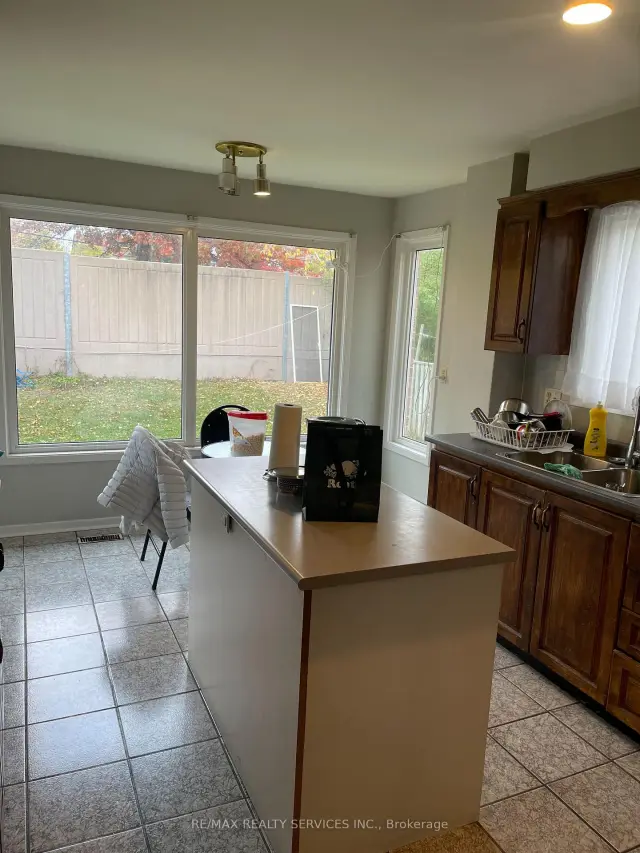
 See all 12 photos
4 Bedrooms
3 Bathrooms
1 Garage
1.5K–2K sq.ft
Main, 2nd Fl…
— Unit
Property history
Facts and features
- BasementPartial
- Lot size28 × 131 ft
- Lease term12 months
- FurnishedUnfurnished
What stands out
- Fireplace
- Central air
The homeDetached, 2-storey, 1,500–2,000 sq ft
- Type: Detached
- Style: 2-storey
- Living space: 1,500–2,000 sq ft
- Basement: Partial basement
InsideFireplace Yes, Parquet, Ceramic, In basement
- Fireplace: Yes
- Flooring: Parquet, Ceramic
- Laundry: In basement
- Features: Other
- Rooms above ground: 8
- Bedrooms: 4
- Bathrooms: 3
- Kitchens: 1
- Family room: Yes
Outside and lotBrick, aluminum siding, Asphalt shingle, Poured concrete
Outside
- Exterior: Brick, aluminum siding
- Roof: Asphalt shingle
- Foundation: Poured concrete
- Size: 28.18 × 130.54 ft
- Shape: Pie
Parking1 Garage, Attached, Private
- Spaces: 1 Garage
- Garage: Attached
- Driveway: Private
Heating, water and powerForced air, gas, Central air, Municipal water
- Heating: Forced air, gas
- Cooling: Central air
- Water: Municipal water
- Sewer: Municipal sewer
Rent and termsRent $2,650 a month, Main, 2nd floor, Unfurnished
- Rent: $2,650 a month
- Space for rent: Main, 2nd floor
- Furnished: Unfurnished
- Lease: 12 months
- Rent includes: Parking
- Deposit: Required
- Credit check: Required
- Employment letter: Required
- Rental application: Required
- References: Required
- Rental items: Hot water tank
IncludedFridge , stove, electric light fixtures, washer and dryer.
- Included: Fridge , stove, electric light fixtures, washer and dryer.
Listing detailsW14123498, Rented, Oct 28, 2026
- MLS® number: W14123498
- Status: Rented
- Listed on: Oct 28, 2026
- Days on market: 5
- Updated: Nov 2, 2026
- Possession: 2026-12-15 / 30-59 days
- Occupied by: Tenant
- Listing brokerage: RE/MAX REALTY SERVICES INC.
About this home
26 Swennen Drive, Brampton (Brampton North), ON L6V 4E3
Other
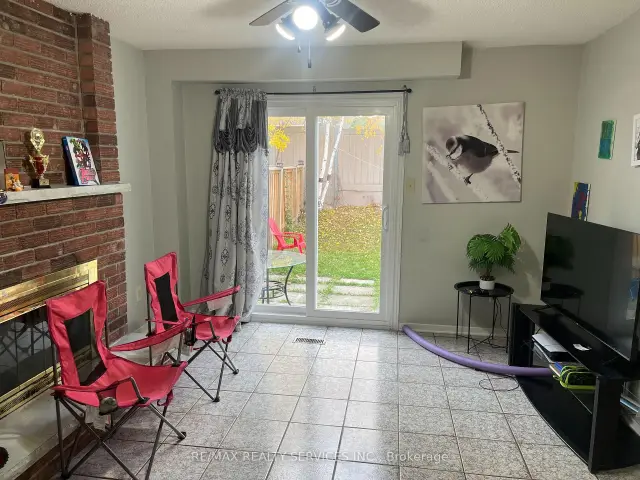
4 Bedroom Detached Home. Located On A Quite Court. Very Convenient Location. Main Floor Family Room. Driveway For 3 Car Parking. Landlord Will Install New Kitchen Cabinets With New Fridge And Stove and Have The House Painted And Stairs Carpet Cleaned After The Existing Tenant Moves Out. Dedicated Basement Laundry Area, Completely Separate From The Basement Apartment, For Added Convenience And Privacy.
Read more
Ask about this home
A HOMEH agent will answer your questions about this home.
Ask a question
Around this home
Kennedy Rd/ Centre St
Errands
Parks
Schools
Daily convenience, out of 100, from the distances below
ParkNeville-Lake Park · 10 within 1 km6 min walk386 m
GroceryCircle K4 min walk235 m
SchoolSt Joachim Separate School6 min walk390 m
PharmacyShoppers Drug Mart15 min walk921 m
Cafés & foodSouperlicious · 7 within 1 km13 min walk828 m
Gym & rec centreCentury Gardens Recreation Centre22 min walk1.3 km
WalkDriveStraight-line distance, open map data
Grocery0.2 km
Park0.4 km
Coffee1.2 km
Dining0.8 km
Gym1.3 km
Schools nearby
School rating, out of 10.
St Joachim Separate Schoolelementary · Private · 0.4 km
6.0/10Fair
École élémentaire Carrefour des Jeuneselementary · Public · 0.4 km
6.4/10Fair
Arnott Charlton Public Schoolelementary · Public · 0.5 km
—
Contact agent
Helpful calculators
Rent vs buy
Affordability
Mortgage
Down payment
Stress test
CMHC insurance
Your HOMEH agent

NimaHOMEH agent · Brampton
"I would see it this week."
Ask Nima